
1 of 16
Single Family
910.0 square feet
3
1
MLS® 202620834
Listing Courtesy of Exit Realty Metro
Description
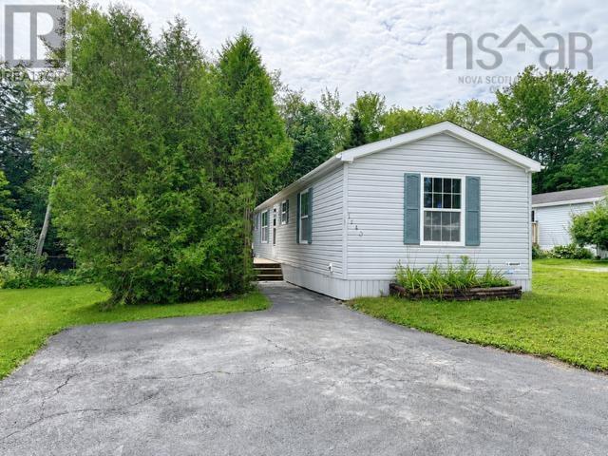
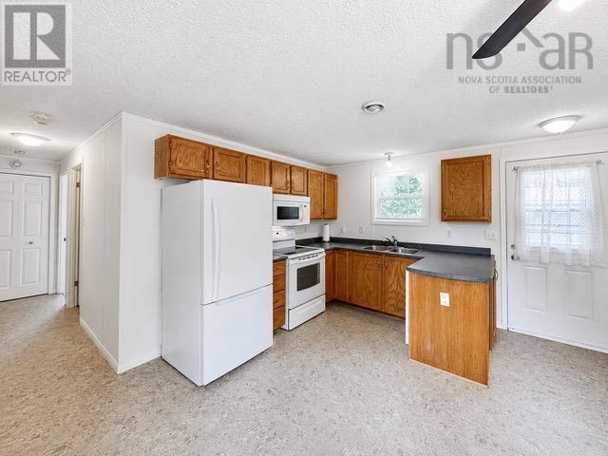
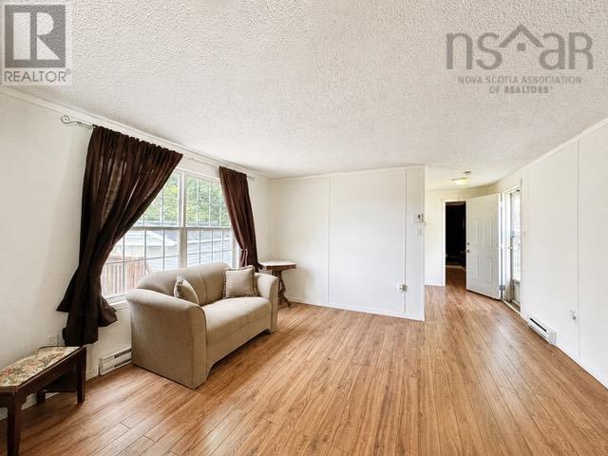
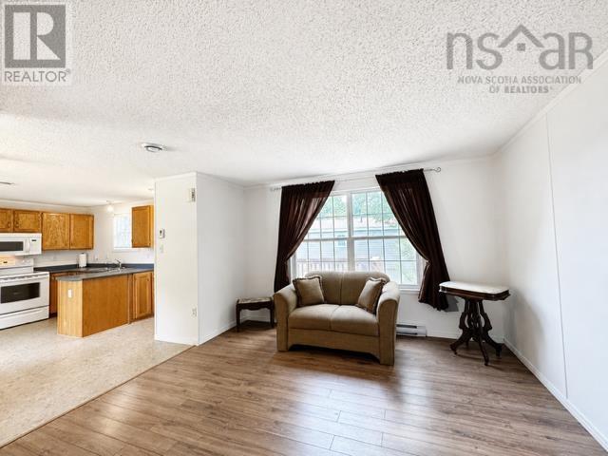
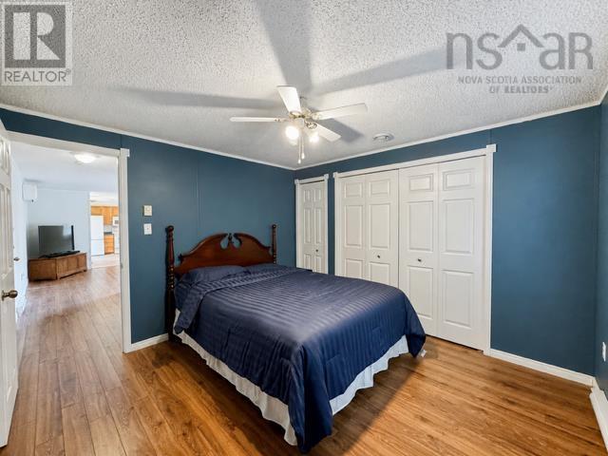
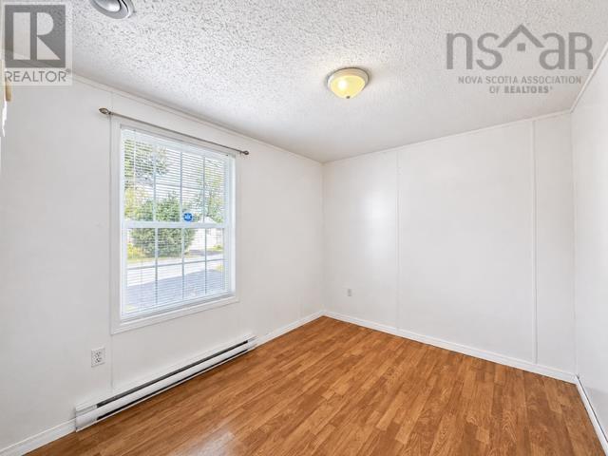
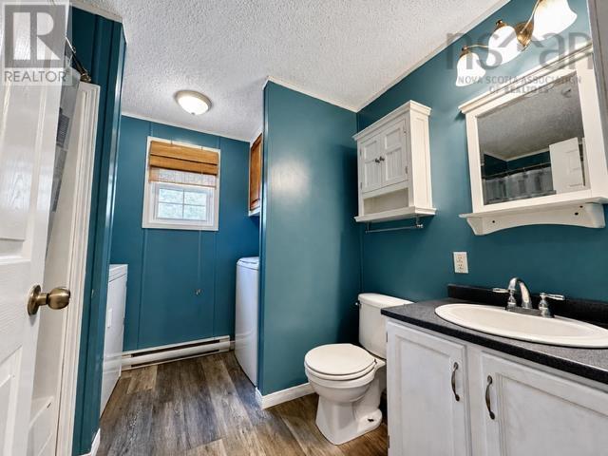
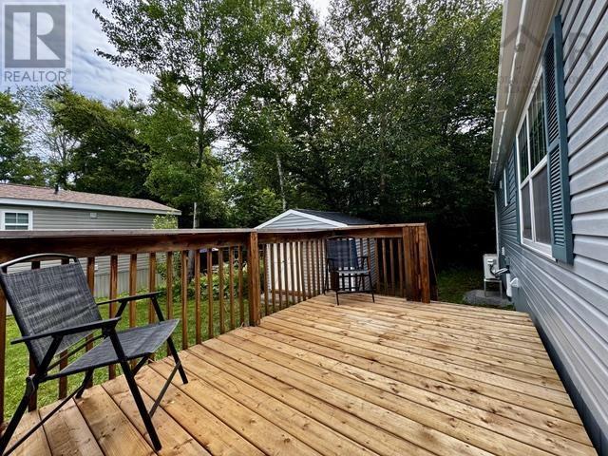
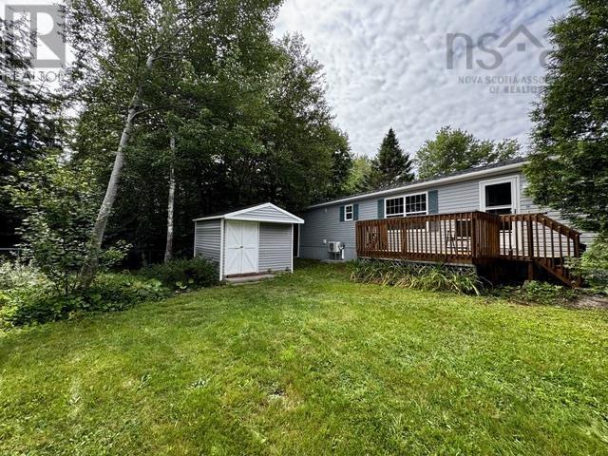
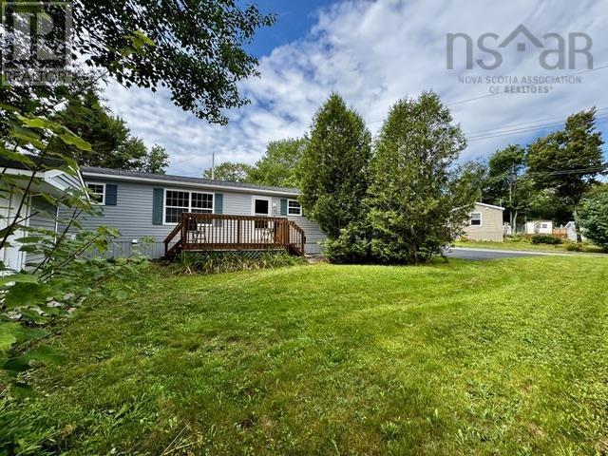
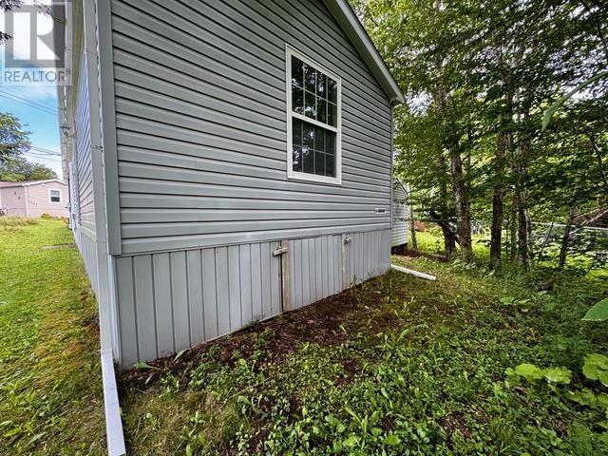
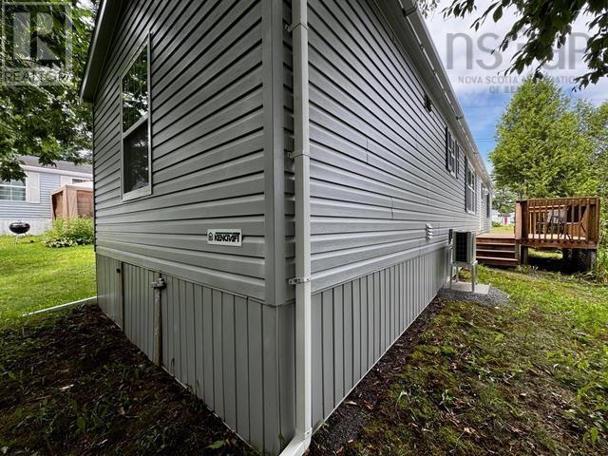
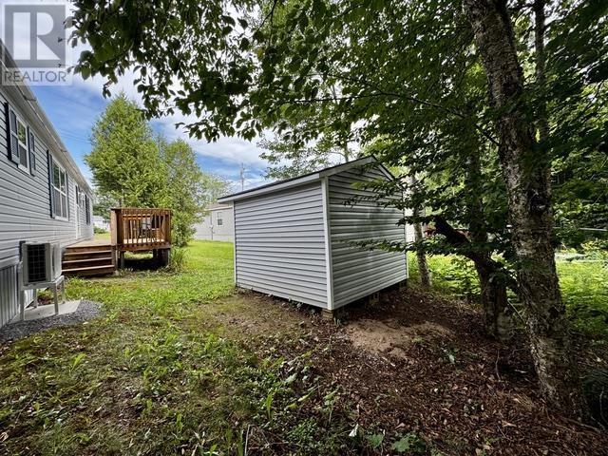
Welcome to this beautiful three-bedroom, one-bath home, ideally situated on a partially fenced lot backing onto a peaceful greenbelt. The home features a double paved driveway, a lovely storage shed, an updated deck and five included appliances. Recent improvements include a roof less than five years old, a new hot water tank and heat pump installed in August 2026, fresh paint throughout, and a new washer, refrigerator and dishwasher in 2026 Move-in ready and filled with valuable updates, this wonderful home is one you wont want to miss
- ID:
- 202620834
- Category:
- Single Family
- Status:
- Active
- Living Area:
- 910.0 square feet
- Stories:
- 1.00
- Bathrooms:
- 1
- Bedrooms:
- 3
- MLS® Number:
- 202620834
- Common Interest
- Leasehold
- Year Built:
- 2005
- Building Type:
- Mobile Home
- Community Name:
- Beaver Bank
- Days On Market:
- 56
Lot Features
- Level
Community Features
- School Bus
- Recreational Facilities
Appliances
- Washer
- Refrigerator
- Dishwasher
- Stove
- Dryer
Cooling
- Air Conditioned
Architectural Style:
- Mini
Heating:
- Heat Pump
- Baseboard heaters
- Electric
- Ductless
Basement:
- None
Exterior Features:
- Vinyl
Flooring:
- Laminate
Parking Features:
- Paved Yard
Structure Type:
- Mobile Home
Water Source:
- Municipal water
Sewer:
- Municipal sewage system
Main Level
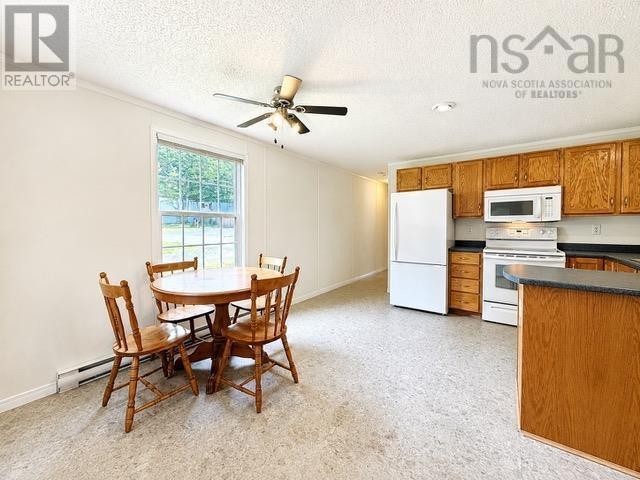
| Kitchen | 14.5 x 13.4 | |
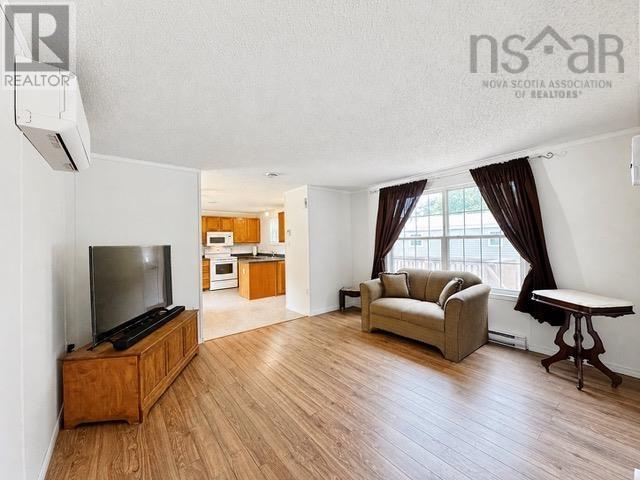
| Living room | 13.4 x 12.2 | |
| 4pc Bathroom | 8.6 x 8.7 | |
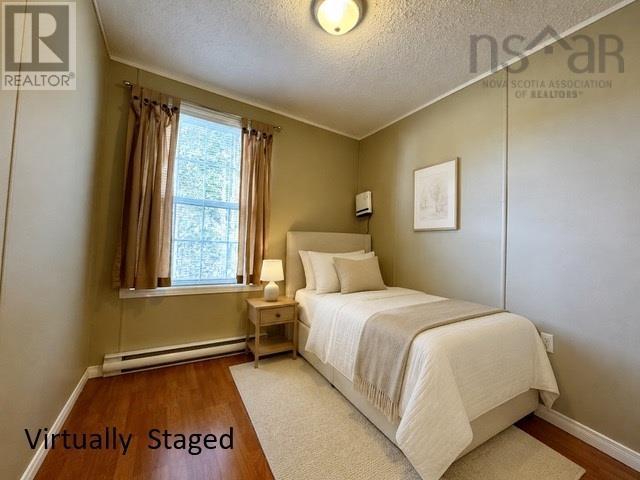
| Primary Bedroom | 11.3 x 11 | |
| Bedroom | 10.1 x 8.6 | |
| Bedroom | 7.8 x 10 |
Beaverbank Rd to first entrance of Woodbine Dr, at stop sign turn right on Milo Terrace, Turn left on Susan Dr. House will be on the right hand side.
1140 Susan Drive
Beaver Bank
1140 Susan Drive
Beaver Bank
Inquire Today

Dawn Magee
 MLS® Listing data is provided by The Canadian Real Estate Association (CREA) and is deemed reliable but not guaranteed. The trademarks REALTOR®, REALTORS®, and the REALTOR® logo are controlled by CREA and identify real estate professionals who are members of CREA. The trademarks MLS®, Multiple Listing Service® and related logos are owned by CREA and identify the quality of services provided by real estate professionals who are members of CREA. Listing information is provided by participating real estate brokerages.