
Description
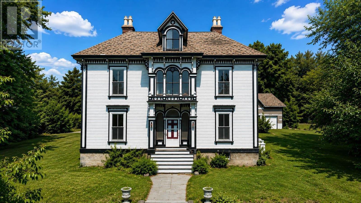
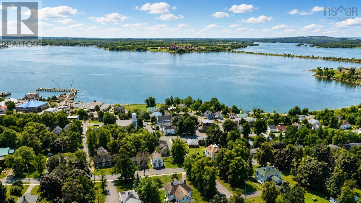
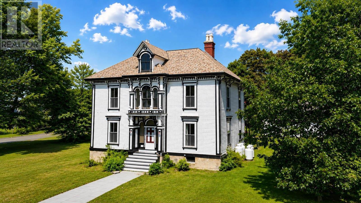
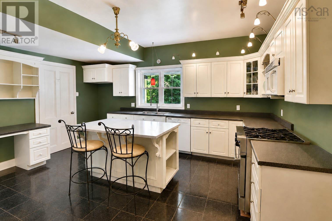
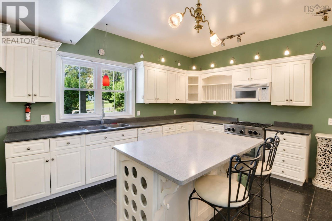
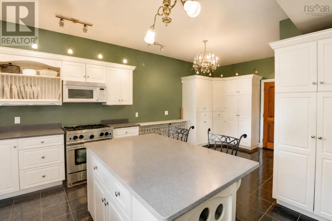
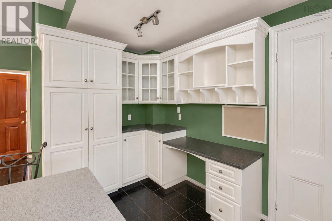
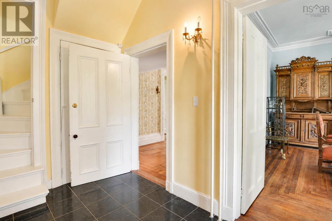
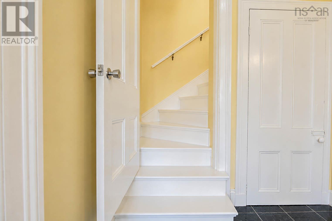
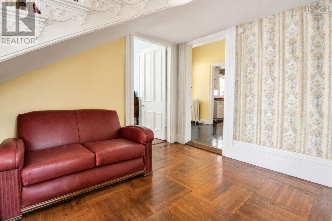
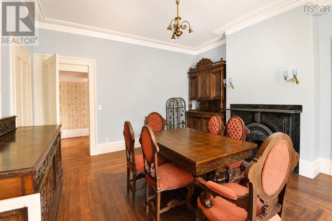
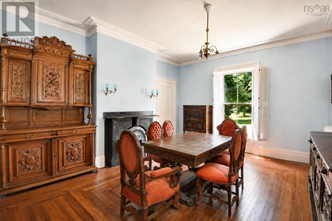
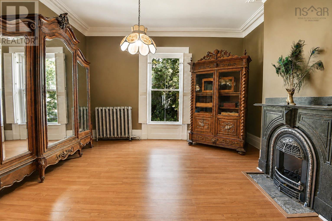
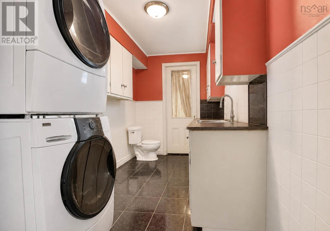

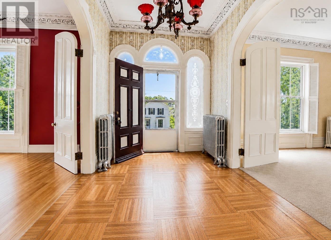
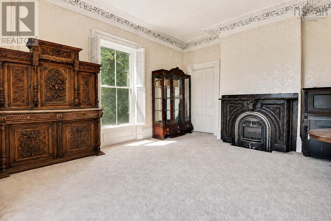
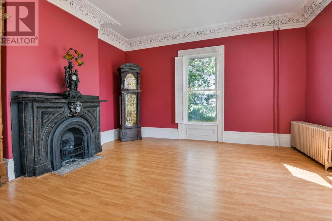
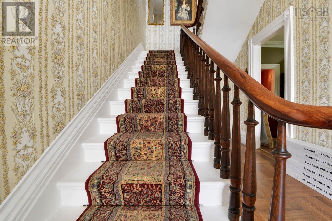
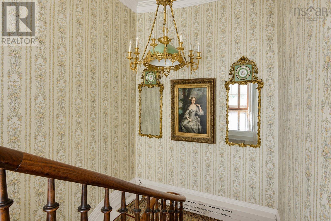
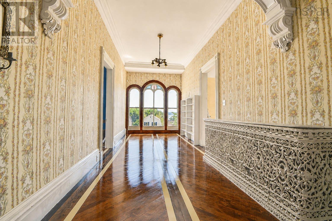
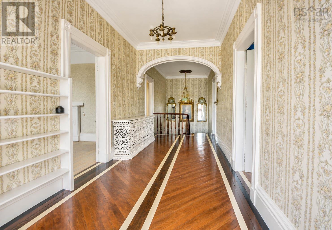
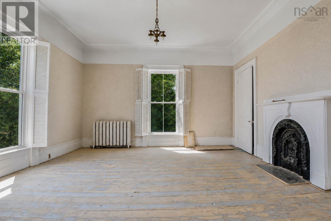
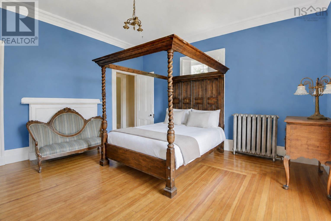
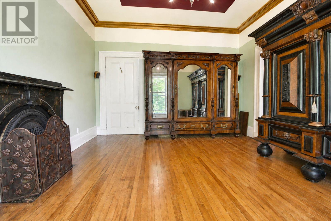
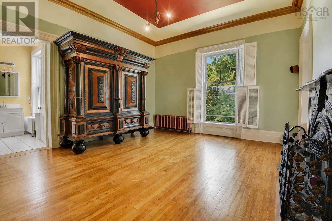
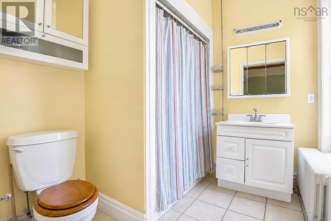
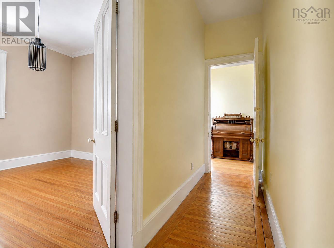
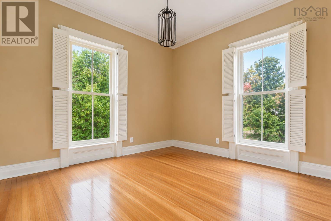
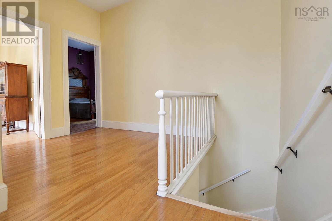
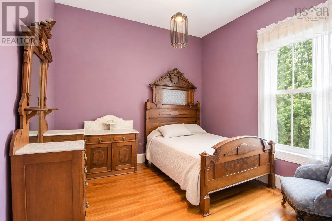
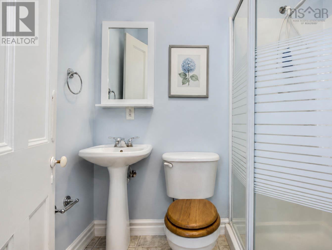
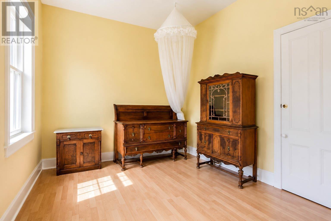
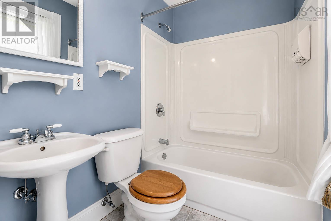
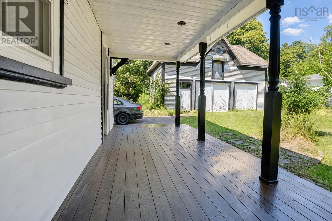
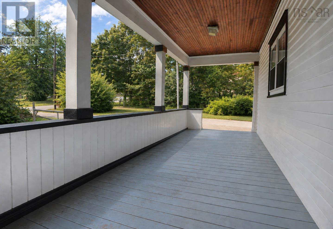
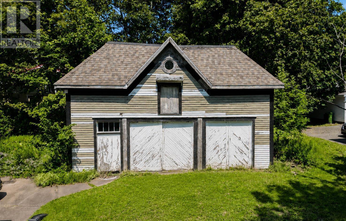
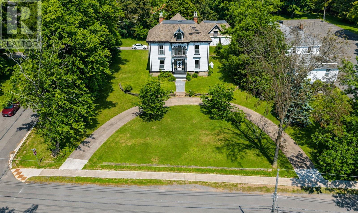
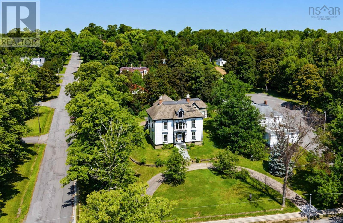
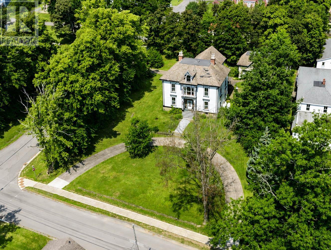
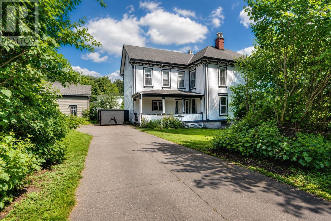
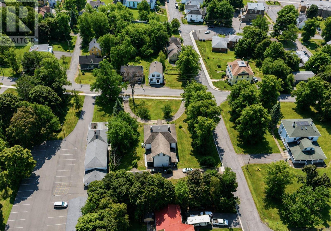
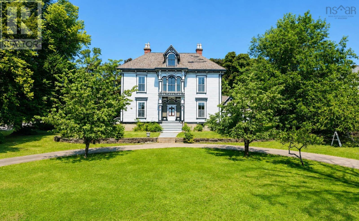
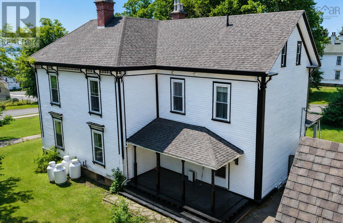
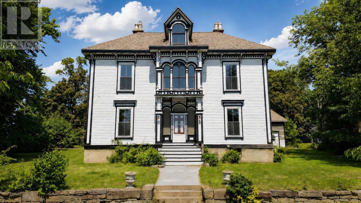
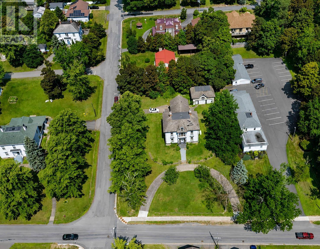
Situated on a prominent corner lot in the heart of Pictou, 258 Faulkland Street presents an exceptional opportunity to acquire a distinguished residence offering approximately 4,500 sq. ft. of living space, six bedrooms, and 3.5 bathrooms in this historic and vibrant community. Upon entering, guests are greeted by the homes impressive scale and refined character: a grand central foyer, sweeping staircase, soaring ceilings, intricate mouldings, arched openings, hardwood floors, and ornate fireplace surrounds. The main level delivers expansive living and entertaining areas, including two spacious parlours, a formal dining room, an additional dining or sitting room, and a well-appointed kitchen featuring a large island and gas range. Main-floor laundry and a conveniently located half bath add everyday practicality, while a secondary staircase leads to the upper level at the rear. The second floor is introduced by a stairwell, which leads to six bedrooms, an ensuite bath and continued architectural detail, and offers harbour views. A walk-up attic offers further potential and picturesque views over the town. The 0.75-acre lot is beautifully landscaped with mature and fruit-bearing trees, a circular concrete driveway, a secondary driveway off Prince Street, and two covered porches. A detached carriage house or barn provides additional storage and utility space. With generous proportions, exquisite original details, and over 4,500 sq. ft. of living area, this remarkable property must be viewed in person to be fully appreciated.
- ID:
- 202620819
- Category:
- Single Family
- Status:
- Active
- Living Area:
- 4501.0 square feet
- Stories:
- 2.00
- Bathrooms:
- 4
- Bathrooms (partial):
- 1
- Bedrooms:
- 6
- Lot:
- 0.7507 acres
- MLS® Number:
- 202620819
- Common Interest
- Freehold
- Parcel Number:
- 00982868
- Year Built:
- 1870
- Building Type:
- House
- Community Name:
- Pictou
- Days On Market:
- 56
- Level
- School Bus
- Washer
- Gas stove(s)
- Range - Gas
- Dishwasher
- Dryer
- Oil
- Propane
- Radiator
- Hot Water
- Furnace
- Stone
- Unfinished
- Full
- Wood siding
- Hardwood
- Laminate
- Carpeted
- Ceramic Tile
- Linoleum
- Concrete
- House
- Municipal water
- Municipal sewage system
| Kitchen | 259x198 | |
| Laundry / Bath | 81x132 | |
| Mud room | 89x126 | |
| Dining room | 201x164 | |
| Living room | 200x208 | |
| Living room | 200x208 | |
| Dining room | 182x199 |
| Bedroom | 200x192 | |
| Bedroom | 200x165 | |
| 3pc Ensuite bath | 82x97 | |
| Bedroom | 201x193 | |
| Bedroom | 165x154 | |
| Foyer | 102x81 | |
| Other | 74x89 | |
| Bedroom | 132x128 | |
| 4pc Ensuite bath | 81x59 | |
| Bedroom | 124x132 | |
| 3pc Ensuite bath | 84x53 |
Inquire Today

Dawn Magee
 MLS® Listing data is provided by The Canadian Real Estate Association (CREA) and is deemed reliable but not guaranteed. The trademarks REALTOR®, REALTORS®, and the REALTOR® logo are controlled by CREA and identify real estate professionals who are members of CREA. The trademarks MLS®, Multiple Listing Service® and related logos are owned by CREA and identify the quality of services provided by real estate professionals who are members of CREA. Listing information is provided by participating real estate brokerages.