
1 of 51

Single Family
1513.0 square feet
2
2
MLS® 202620814
Listing Courtesy of Royal LePage Atlantic
Description
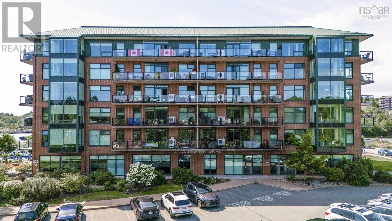
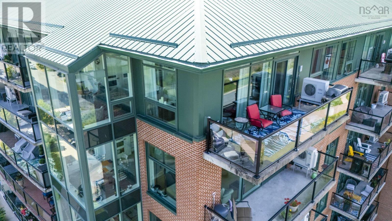
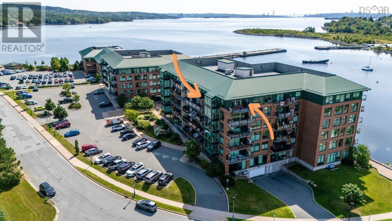
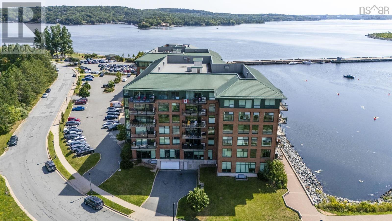
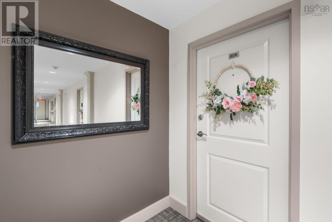
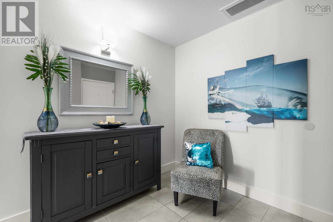
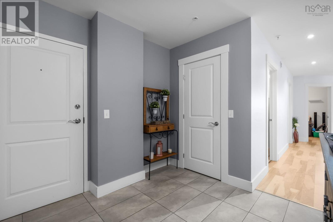
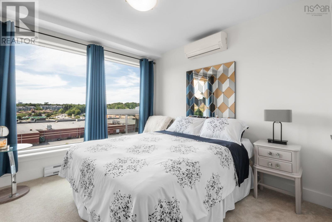
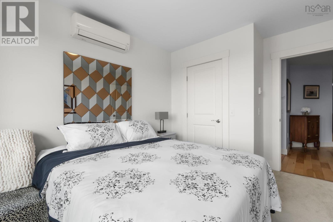
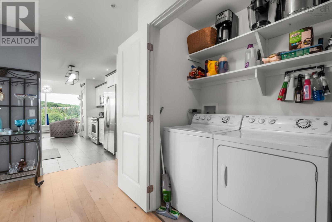
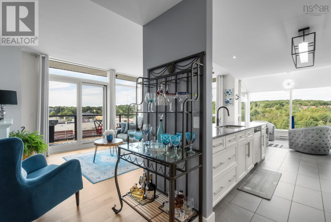
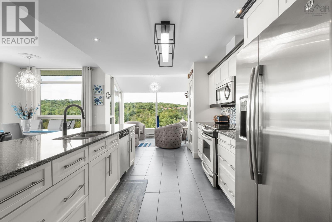
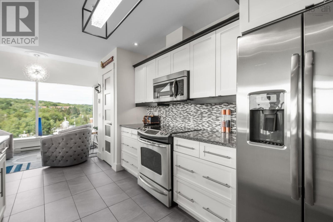
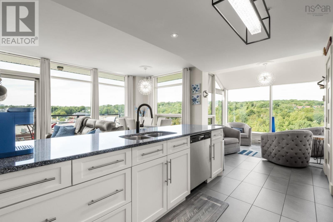
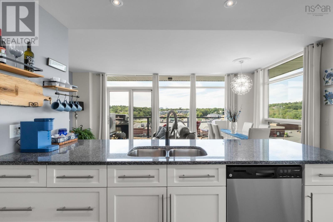
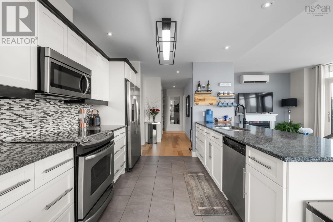
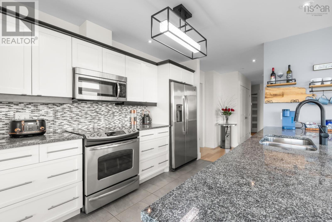
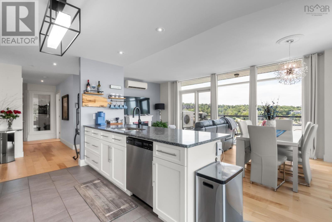
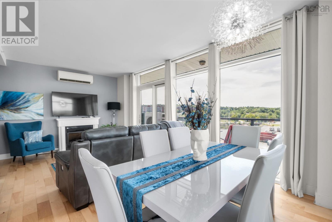
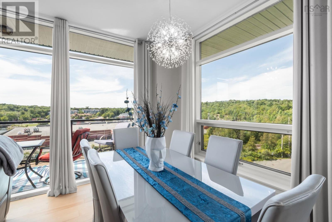
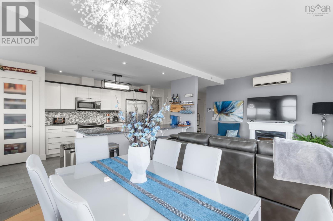
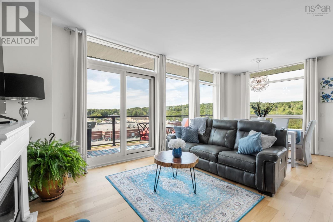
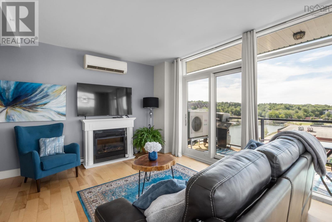
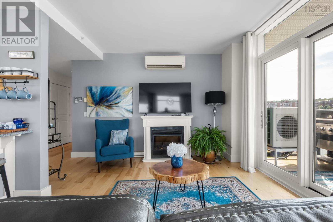
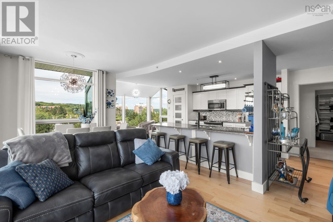
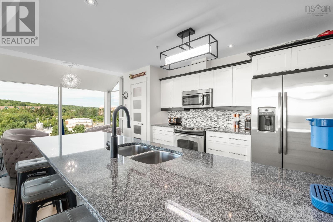
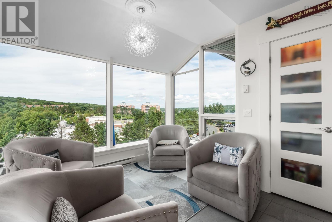
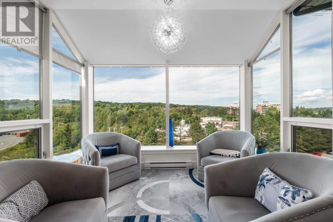
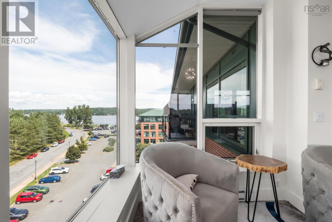
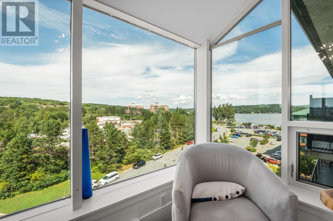
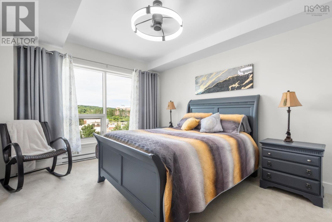
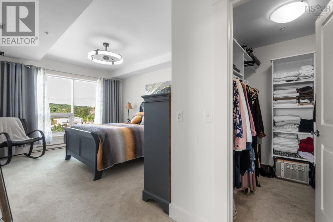
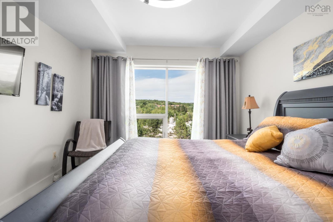
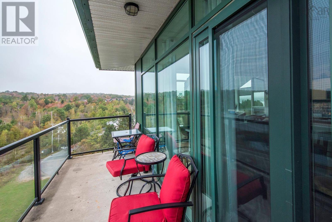
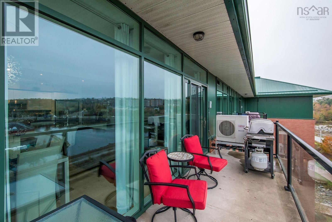
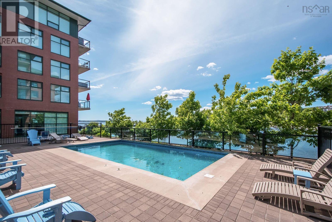
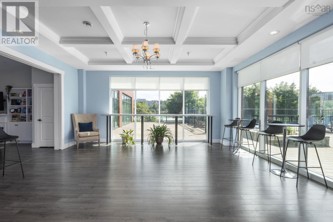
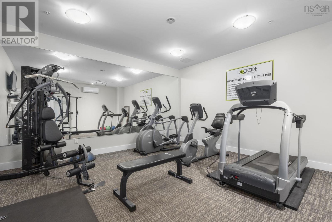
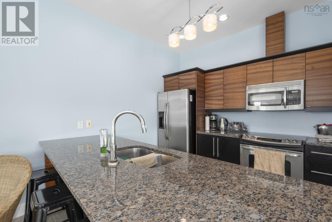
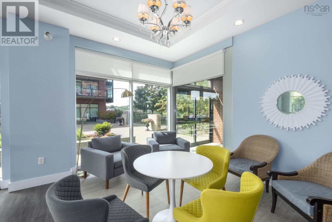
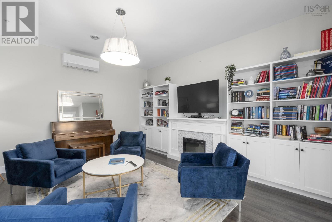
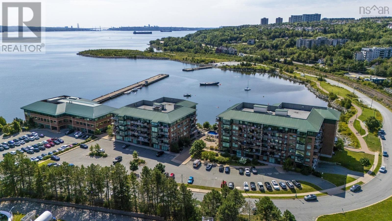
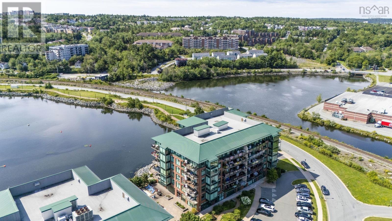
Top-floor corner unit at The Dockside Waterfront Drive, Bedford! This 1,513 sq ft 6th floor condo apartment offers 2 beds + den, with wrap-around windows delivering stunning views morning to night Bedford Basin views from the solarium, water views from the balcony. Features include 3 ductless heat pumps, in-unit laundry, underground heated parking, and a separate storage unit. Dockside amenities include a common room with kitchen, outdoor pool, large gym, and waterfront walking paths. Steps to DeWolf Park, Bedford Basin Yacht Club, the pier and all amenities at Mill Cove. A rare top-floor opportunity in one of Bedfords premier waterfront communities.
- ID:
- 202620814
- Category:
- Single Family
- Status:
- Active
- Living Area:
- 1513.0 square feet
- Stories:
- 1.00
- Bathrooms:
- 2
- Bedrooms:
- 2
- MLS® Number:
- 202620814
- Common Interest
- Condo/Strata
- Parcel Number:
- 41391269
- Year Built:
- 2012
- Building Type:
- Apartment
- Community Name:
- Bedford
- Days On Market:
- 57
View
- Ocean view
- Harbour
Lot Features
- Balcony
Pool Features
- Inground pool
Water Front Features
- Waterfront
Community Features
- Recreational Facilities
Appliances
- Washer
- Refrigerator
- Dishwasher
- Stove
- Dryer
- Microwave Range Hood Combo
Cooling
- Air Conditioned
Condo
- Association Fee:
- $463
- Fee Frequency:
- Monthly
- Association Name:
- Condo Corp # 339
Association Fees Include:
- Common Area Maintenance
- Condominium Amenities
Heating:
- Heat Pump
- Baseboard heaters
- Electric
- Ductless
Foundationd Details:
- Poured Concrete
Basement:
- None
Exterior Features:
- Brick
Flooring:
- Tile
- Hardwood
- Carpeted
Parking Features:
- Garage
- Underground
- Paved Yard
- Heated Garage
Structure Type:
- Apartment
Water Source:
- Municipal water
Sewer:
- Municipal sewage system
Main Level
| Living room | 20.8 x 11.1 | |
| Dining room | Combined with LR | |
| Kitchen | 15.1 x 10.11 | |
| Sunroom | 10.1 x 7 | |
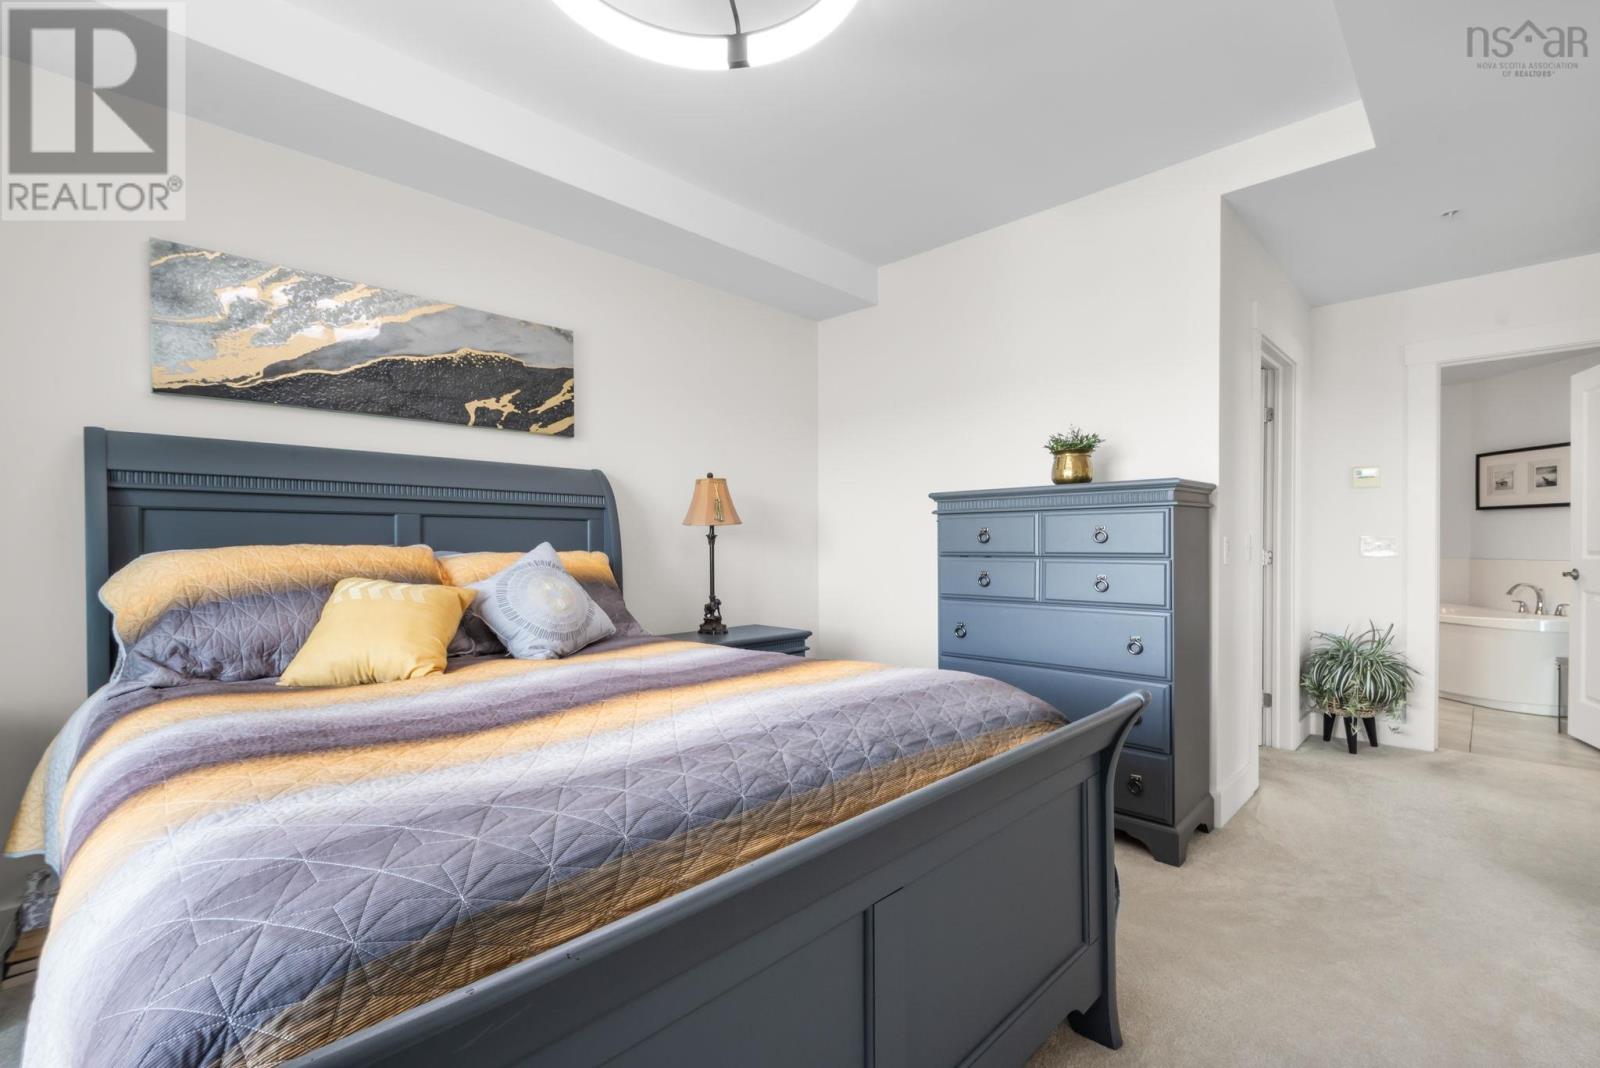
| Bedroom | 14.8 x 11.10 | |
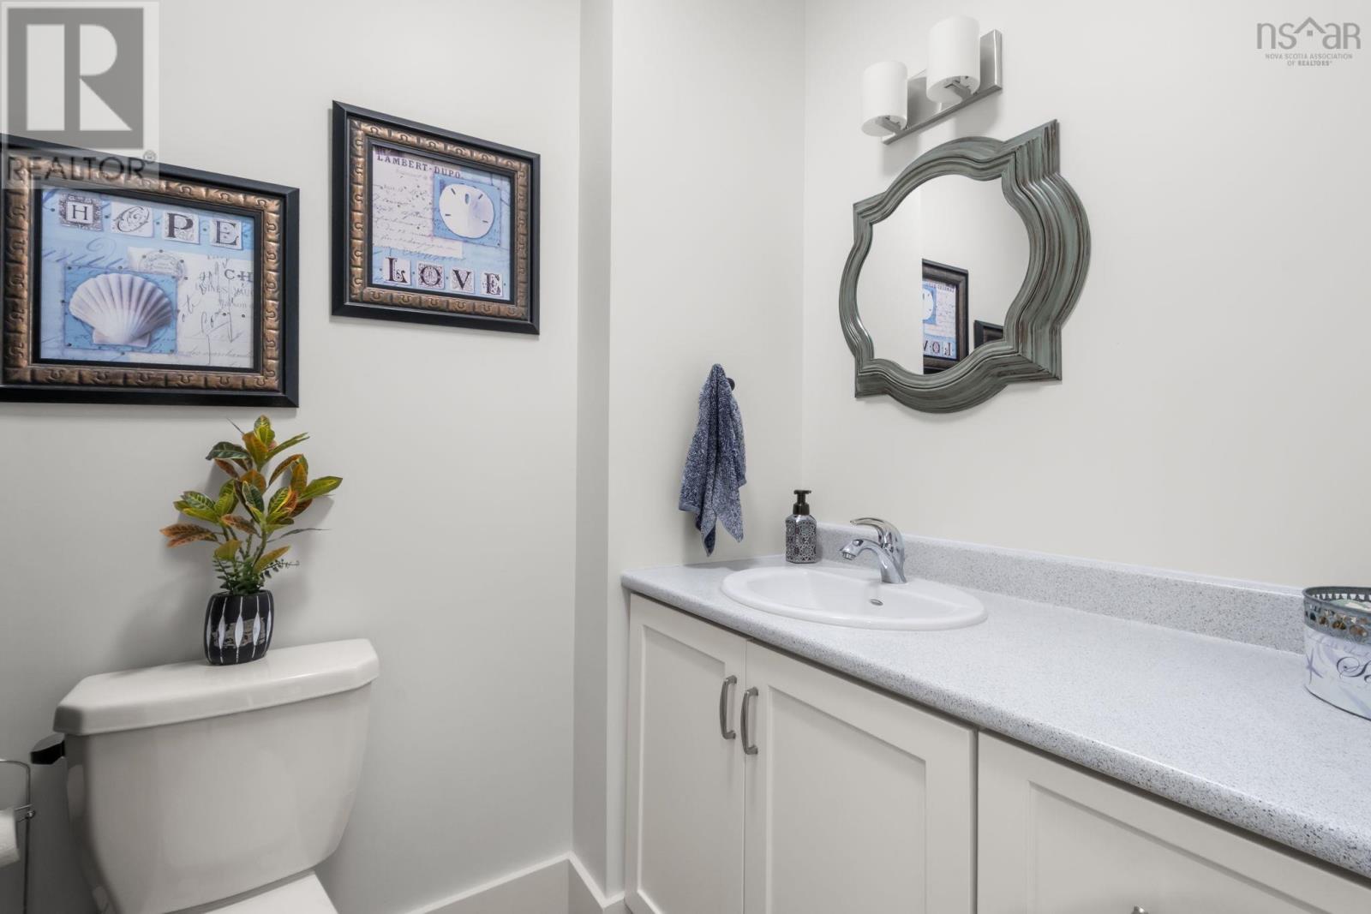
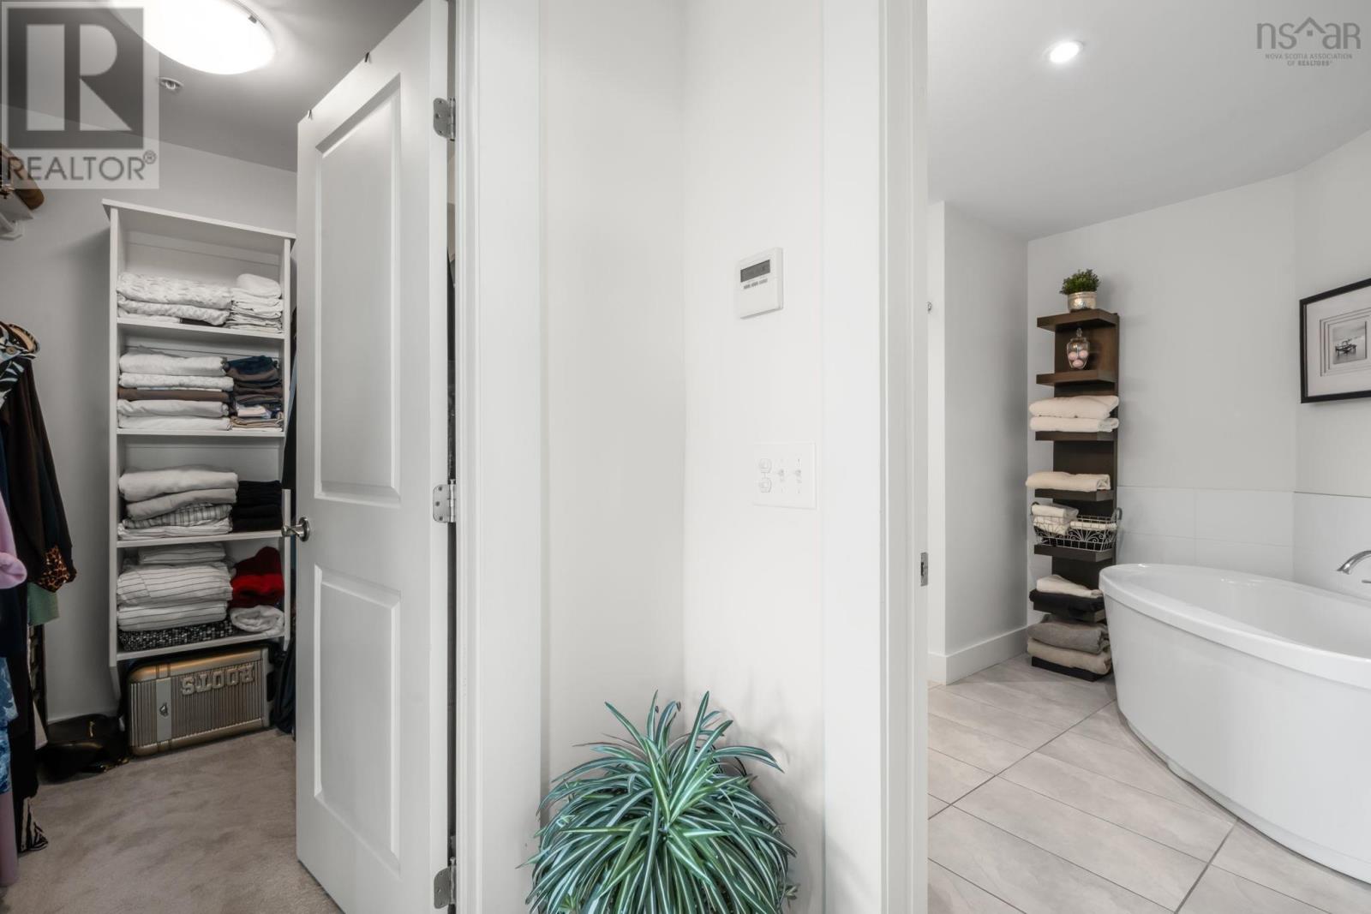
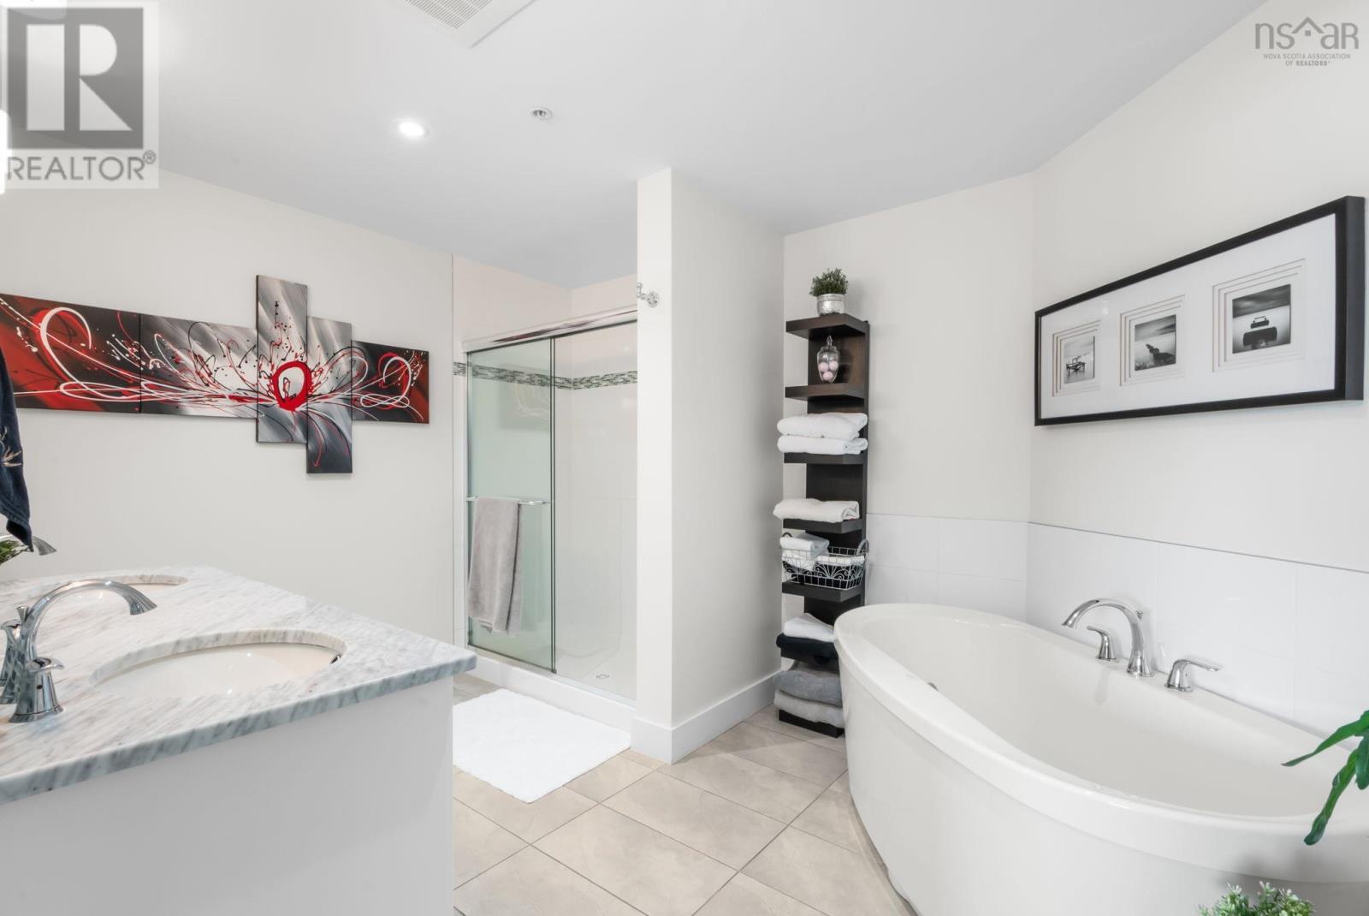
| 5pc Ensuite bath | 5 | |
| Bedroom | 13 x 9 - Jog | |
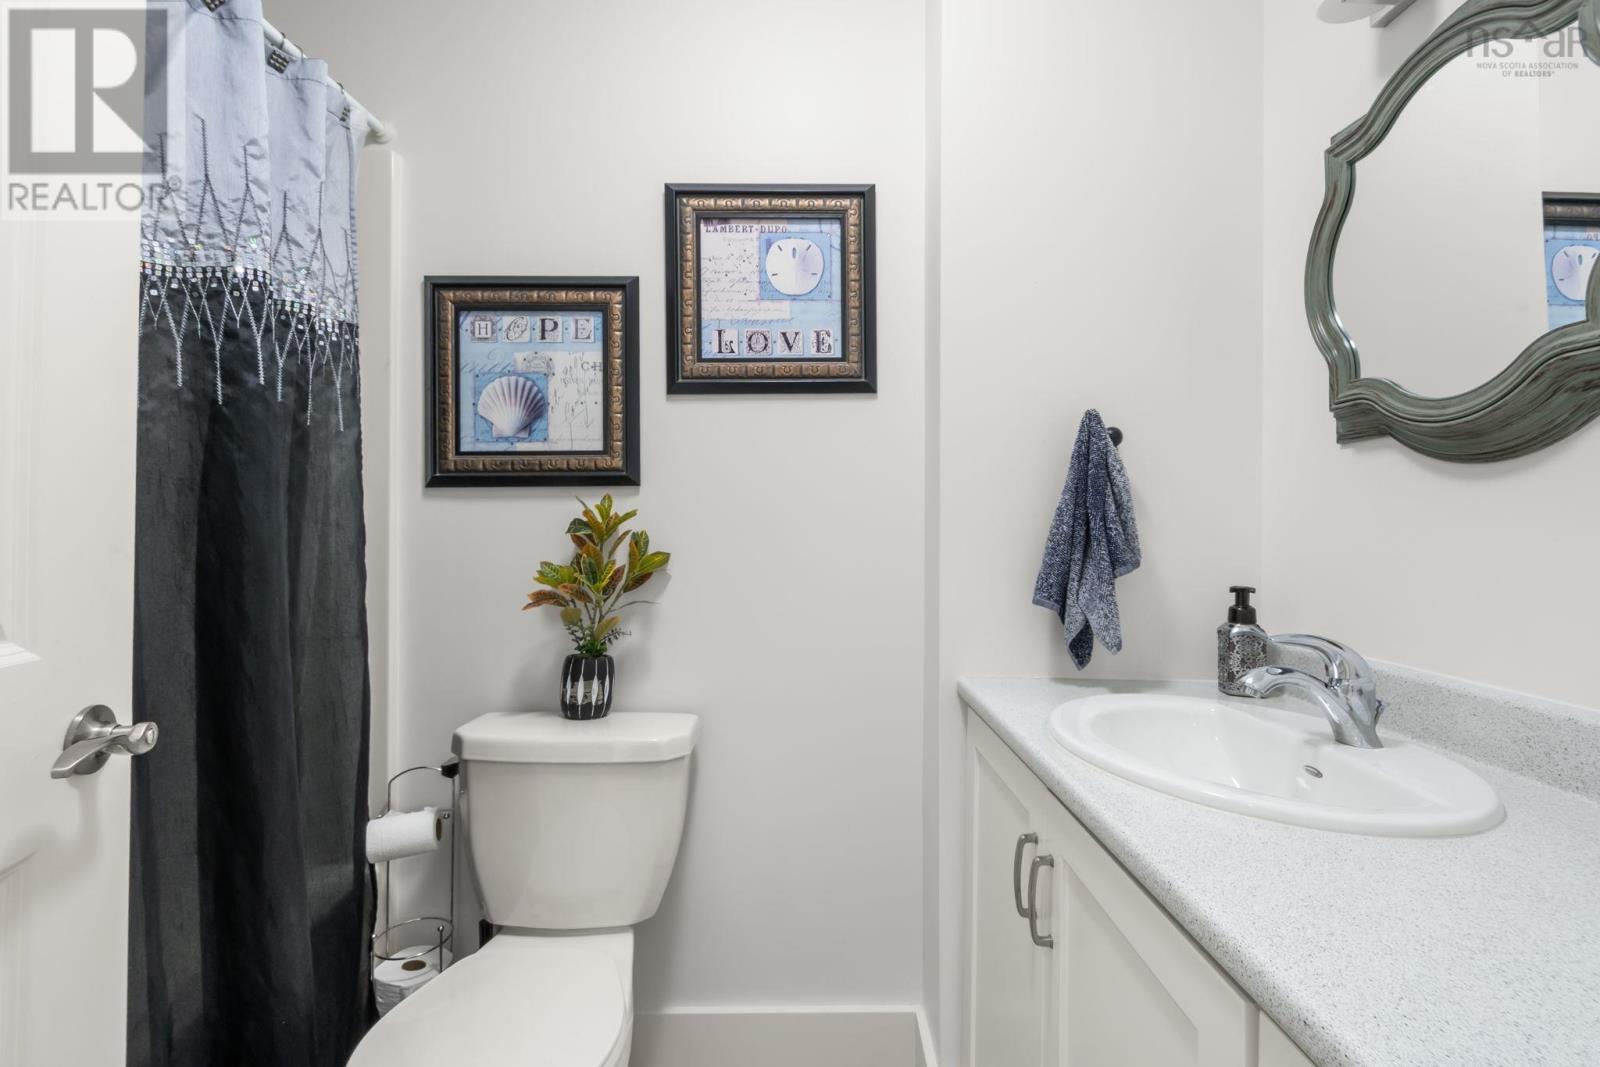
| 4pc Bathroom | 4 | |
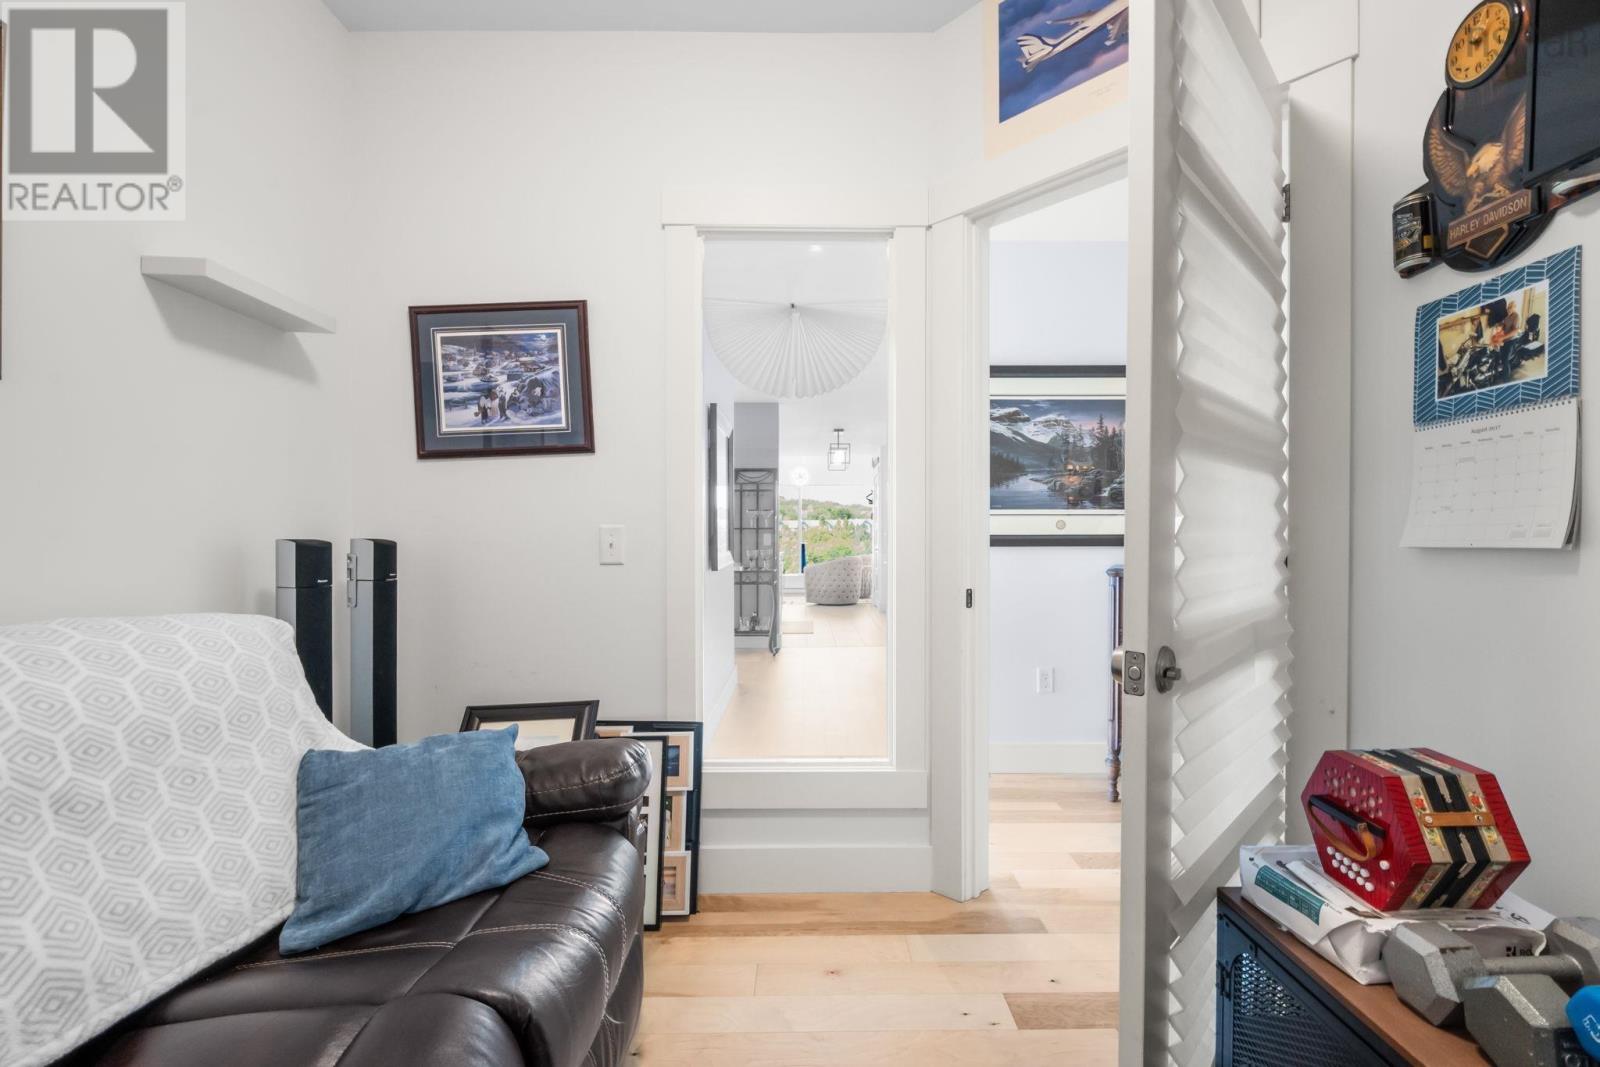
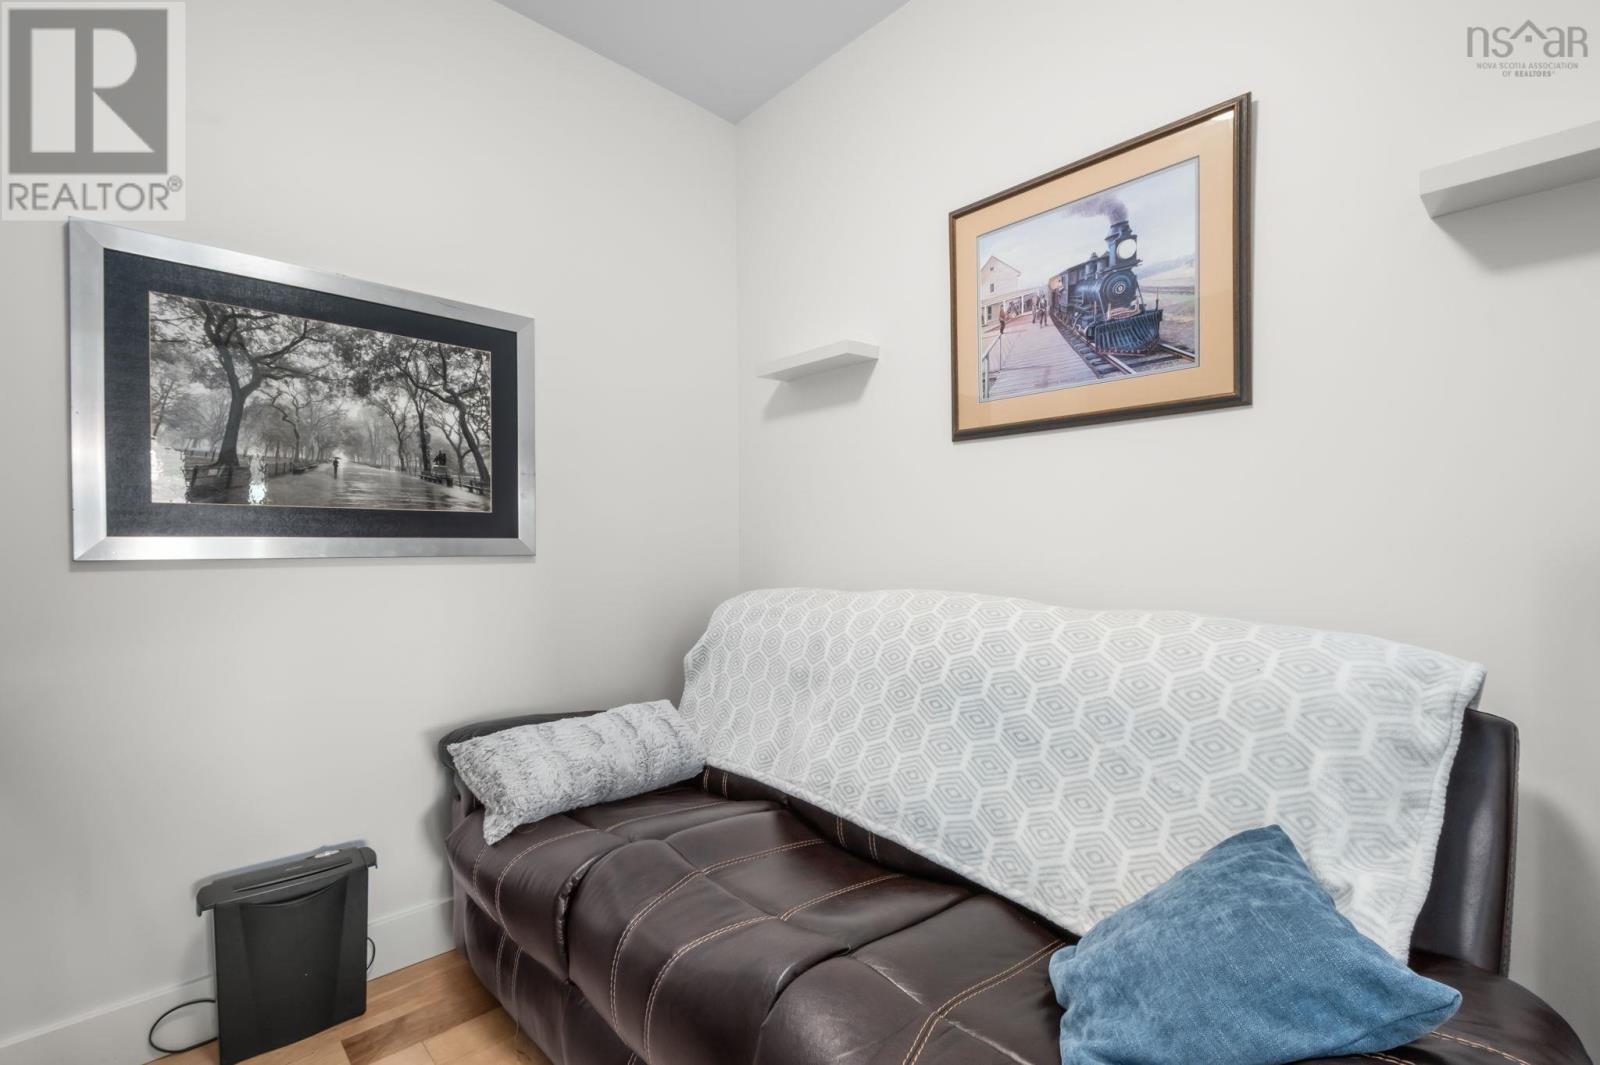
| Den | 8.10 x 8.3 | |
| Storage | 5 x 8 |
Bedford Highway to Convoy Run to Waterfront Drive (DeWolf Park)
606 220 Waterfront Drive
Bedford
606 220 Waterfront Drive
Bedford
Inquire Today

Dawn Magee
 MLS® Listing data is provided by The Canadian Real Estate Association (CREA) and is deemed reliable but not guaranteed. The trademarks REALTOR®, REALTORS®, and the REALTOR® logo are controlled by CREA and identify real estate professionals who are members of CREA. The trademarks MLS®, Multiple Listing Service® and related logos are owned by CREA and identify the quality of services provided by real estate professionals who are members of CREA. Listing information is provided by participating real estate brokerages.