
Description
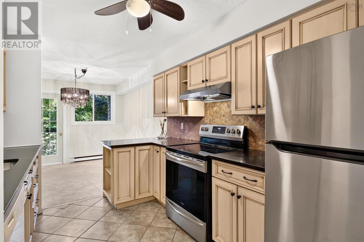
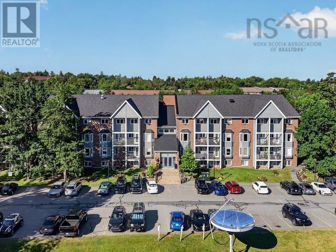
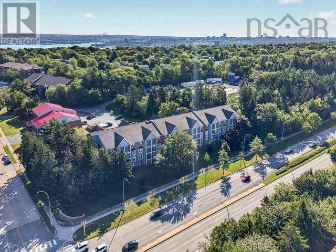
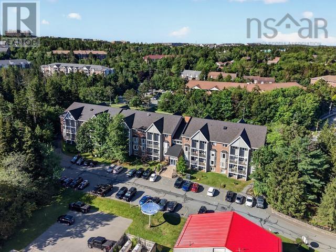
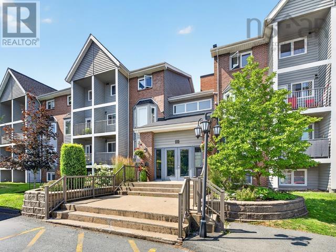
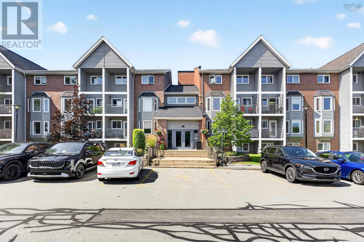
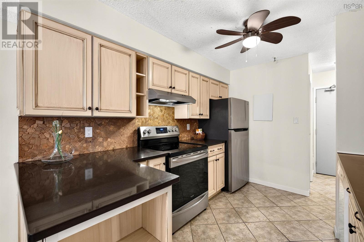
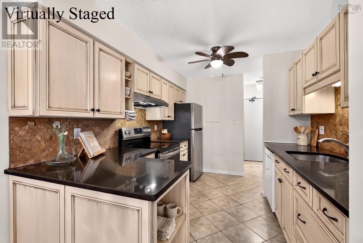
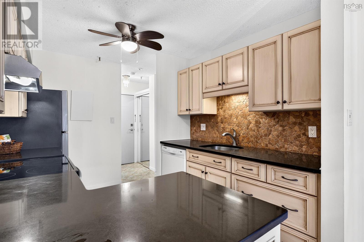
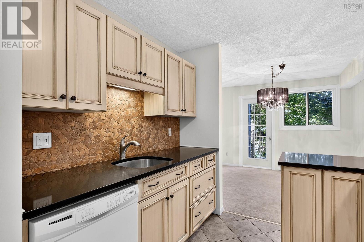
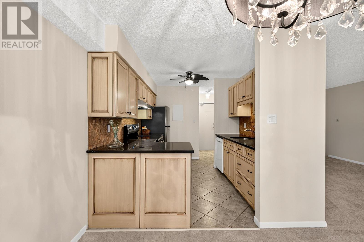
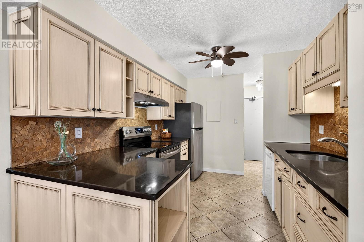
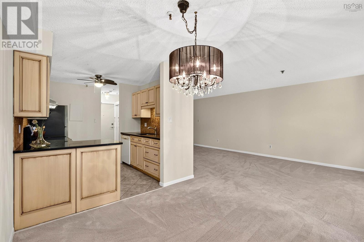
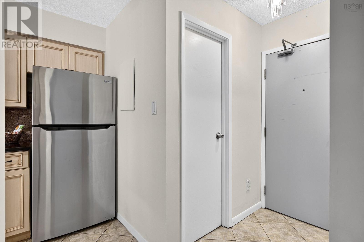
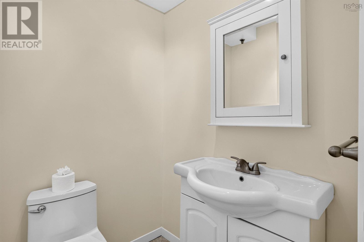
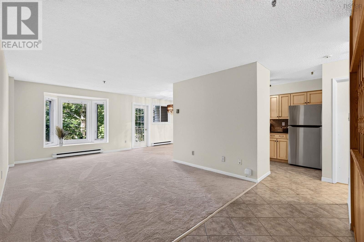
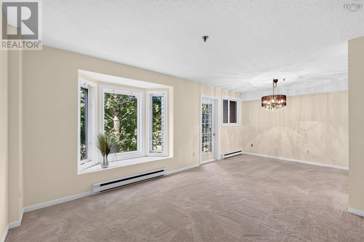
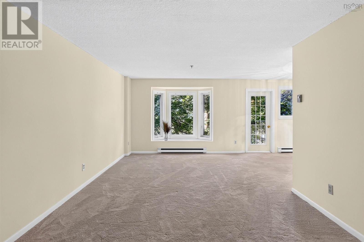
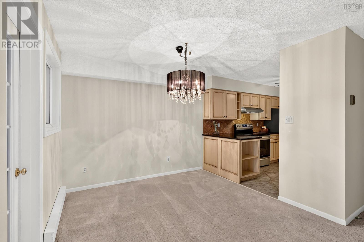
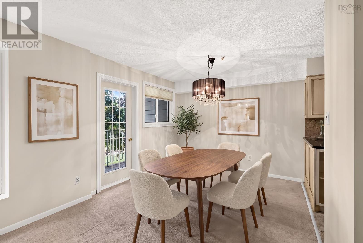
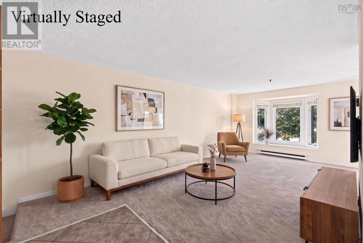
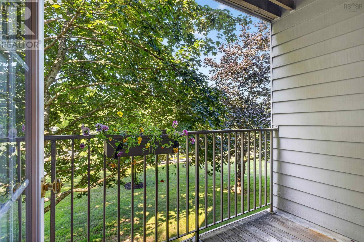
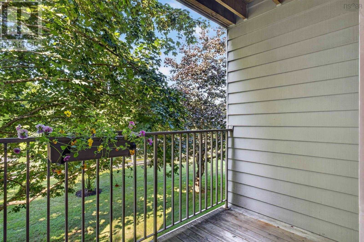
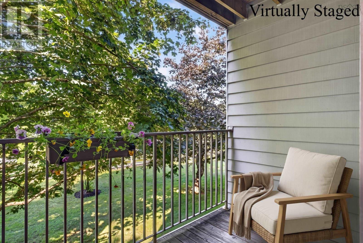
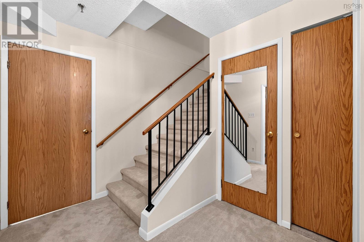
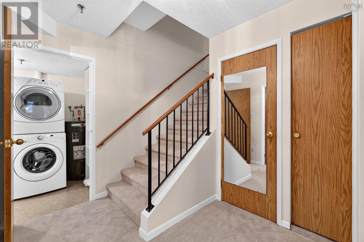
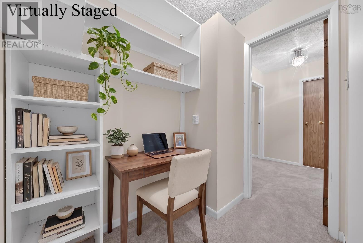
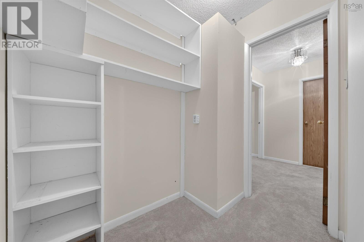
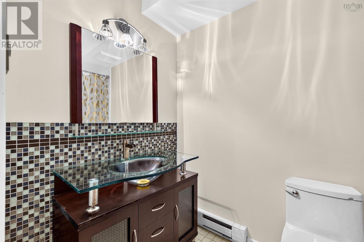
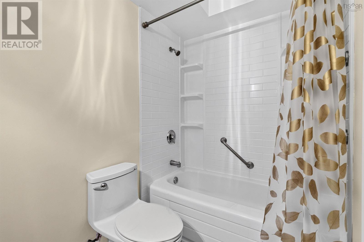
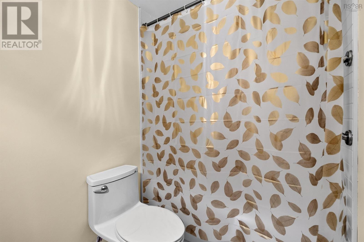
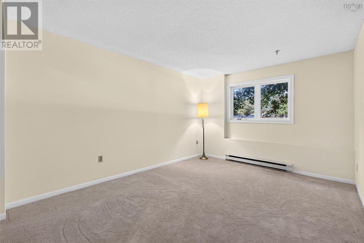
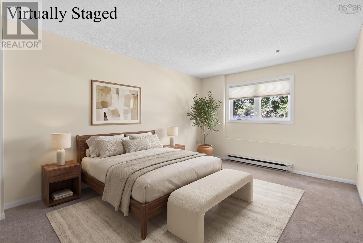
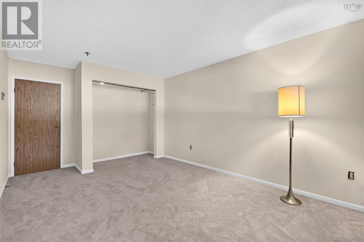
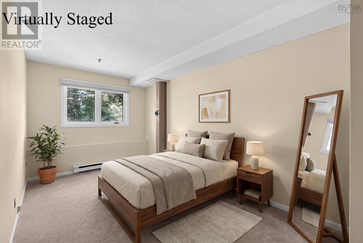
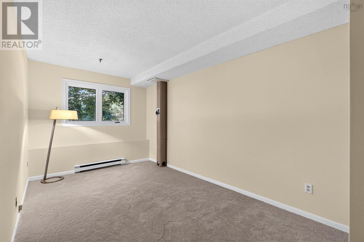
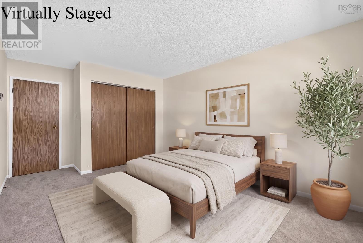
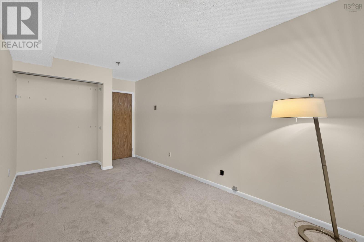
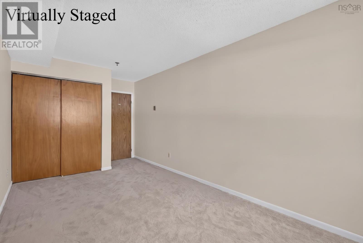
Welcome to Unit 201 at Knightridge, a warm and inviting two-bedroom condo in a convenient location close to the Canada Games Centre, shopping, schools, parks and playgrounds, with public transit right on the bus route. The main level offers a comfortable open-concept kitchen, dining and living area, with a small balcony providing a lovely spot to enjoy some fresh air. The kitchen has been updated in recent years, and the home has been freshly painted with new carpeting, making it comfortable and move-in ready. The lower level features two bedrooms, an updated bathroom, and a small additional area that could work nicely as a home office or study space. Cozy, practical and well located, this property is an excellent opportunity for first-time buyers, downsizers, or anyone looking for a comfortable home with easy access to everyday amenities and transit. A welcoming condo in a great location ready for its next owner to make it home.
- ID:
- 202620809
- Category:
- Single Family
- Status:
- Active
- Living Area:
- 1065.0 square feet
- Stories:
- 1.00
- Bathrooms:
- 2
- Bathrooms (partial):
- 1
- Bedrooms:
- 2
- MLS® Number:
- 202620809
- Common Interest
- Condo/Strata
- Parcel Number:
- 40407280
- Year Built:
- 1985
- Building Type:
- Apartment
- Community Name:
- Clayton Park
- Days On Market:
- 57
- School Bus
- Recreational Facilities
- Washer
- Dryer - Electric
- Oven - Electric
- Intercom
- Range - Electric
- Dishwasher
- Central Vacuum - Roughed In
Condo
- Association Fee:
- $457
- Fee Frequency:
- Monthly
- Association Name:
- Condo Corp # 54
- Common Area Maintenance
- 2 Level
- Baseboard heaters
- Electric
- None
- Wood siding
- Carpeted
- Ceramic Tile
- Paved Yard
- Apartment
- Municipal water
- Municipal sewage system
| Living room | 18.3x10.2 | |
| Dining room | 10.0x9.5 | |
| Kitchen | 10.5x9 | |
| 2pc Bathroom | 5.3x4 | |
| Foyer | 3.7x8.3 | |
| Other | Balcony 7.9x5 |
| Bedroom | 17.2x11 | |
| Bedroom | 17.2x8.7 | |
| 4pc Bathroom | 4 pc | |
| Den | 7x4.6 | |
| Laundry room | 9.5x4.9 |
Inquire Today

Dawn Magee
 MLS® Listing data is provided by The Canadian Real Estate Association (CREA) and is deemed reliable but not guaranteed. The trademarks REALTOR®, REALTORS®, and the REALTOR® logo are controlled by CREA and identify real estate professionals who are members of CREA. The trademarks MLS®, Multiple Listing Service® and related logos are owned by CREA and identify the quality of services provided by real estate professionals who are members of CREA. Listing information is provided by participating real estate brokerages.