
Description
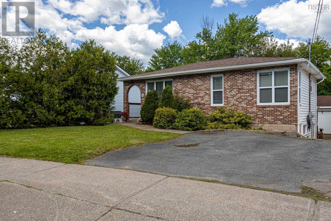
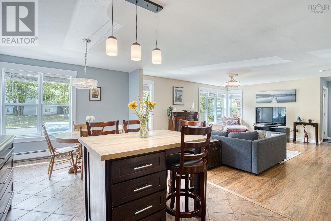
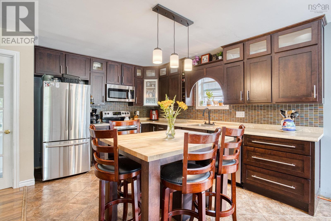
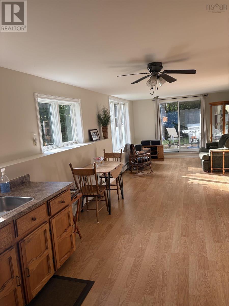
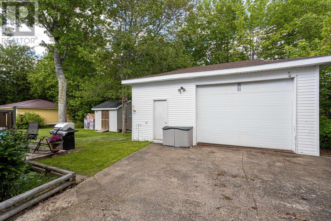
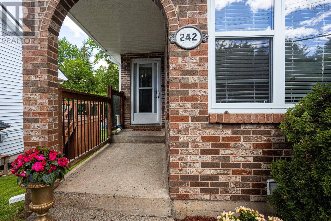
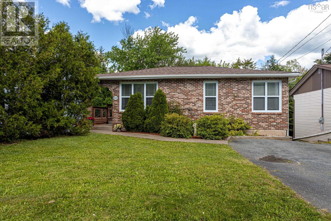
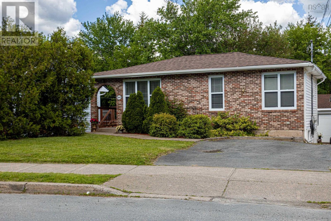
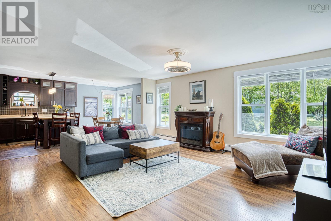
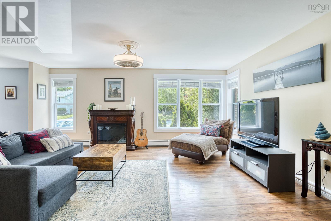
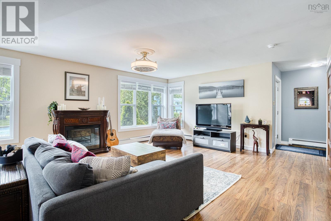
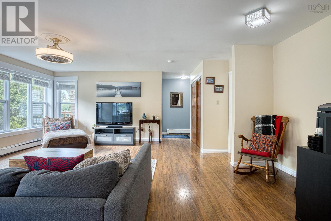
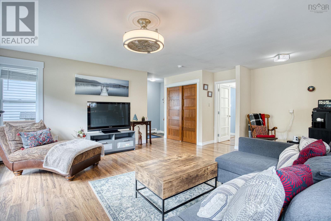
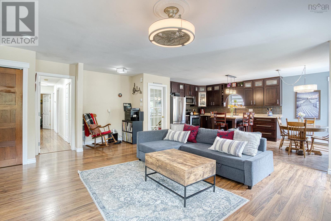
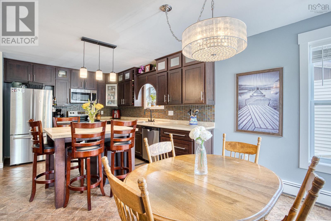
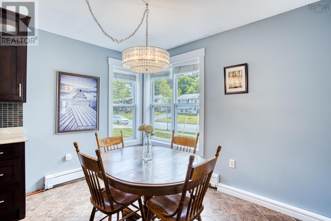
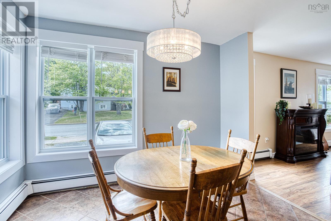
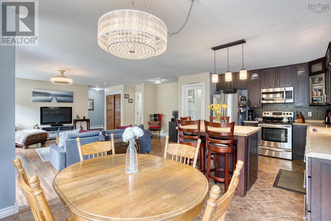
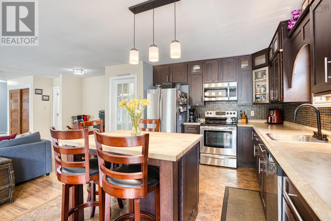
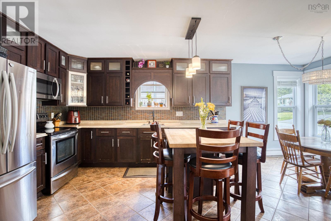
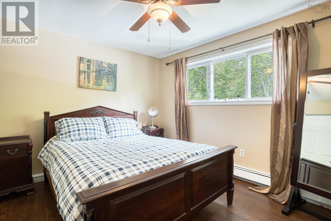
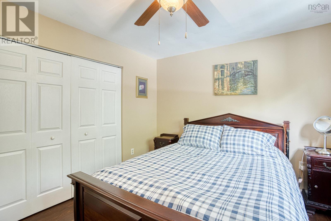
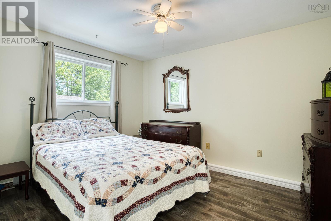
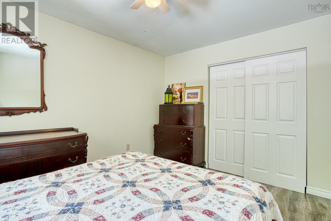
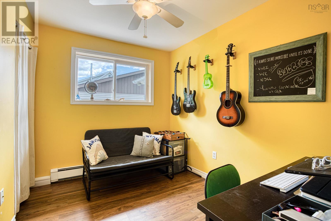
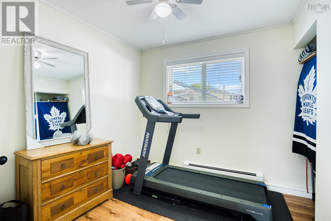
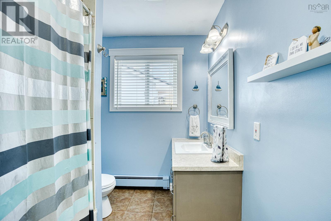
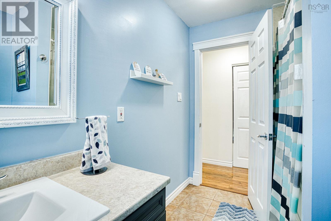
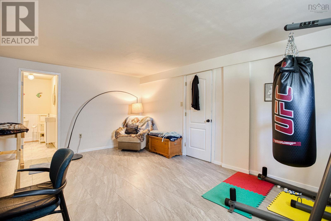
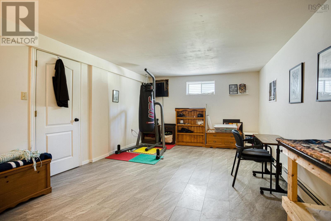
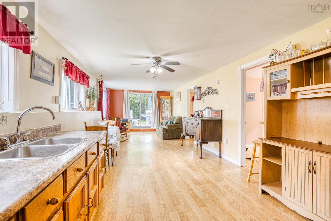
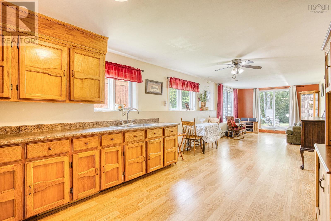
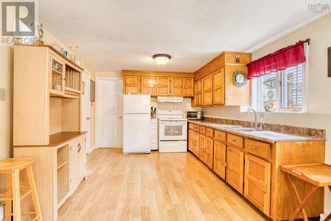
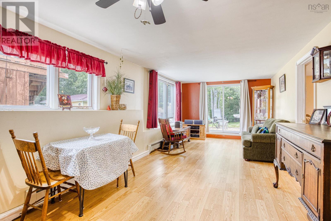
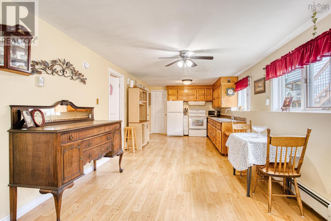
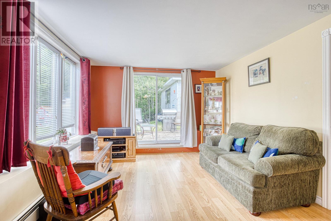
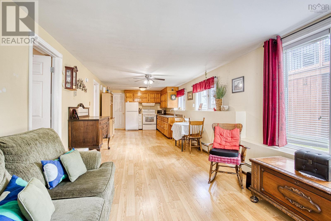
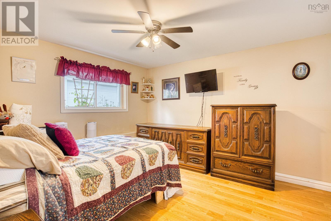
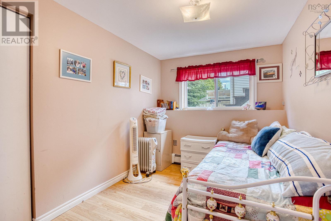
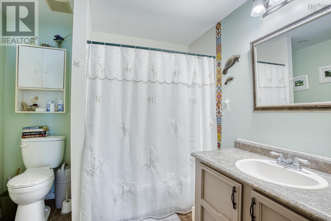
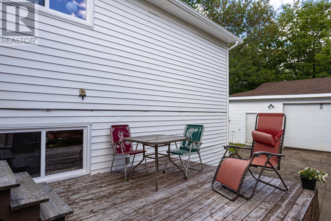
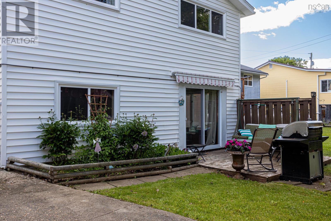
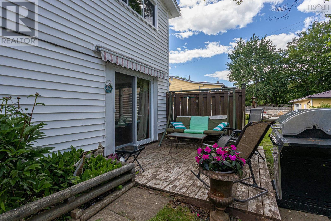
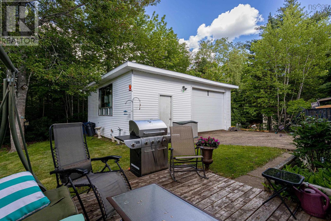
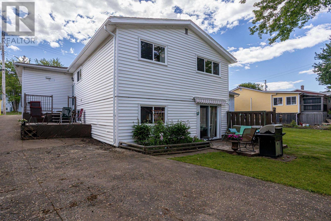
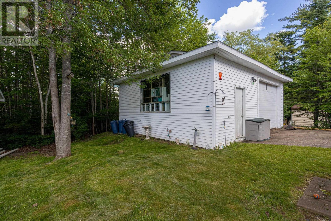
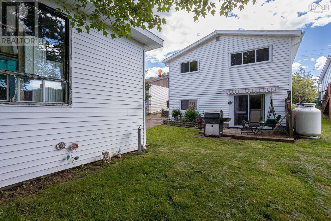
Spacious family home with full 2-bedroom in-law suite and detached garage in a sought after neighbourhood near schools! Perfect for multi-generational living, extended family, or income potential, this move-in-ready property offers exceptional flexibility and value. The bright open-concept main level features an updated kitchen with a custom movable island ideal for entertaining and a welcoming living room with brand new windows and trim. Four bedrooms on one level and an upgraded main bath with soaker tub. The lower level includes a large rec room, laundry area, and half bath. The separate light-filled in-law suite with its own entrance offers full kitchen, full bath and two generous bedrooms featuring patio doors to deck with retractable awning. A double detached garage with an oversized industrial-style door offers exceptional storage and workspace. Major updates include a new owned propane furnace (2022) and associated plumbing (2026), main roof (2026), garage roof (2025) and most windows providing peace of mind for years to come. Enjoy outdoor living on the spacious side deck or lower patio. Located close to schools, parks, walking trails, and public transit, this home offers the perfect combination of space, flexibility, and convenience. Huge amount of living space and major upgrades done - move in and make it your own! (id:56844)
- ID:
- 202620807
- Category:
- Single Family
- Status:
- Active
- Living Area:
- 2665.0 square feet
- Stories:
- 1.00
- Bathrooms:
- 3
- Bathrooms (partial):
- 1
- Bedrooms:
- 6
- Lot:
- 0.1434 acres
- MLS® Number:
- 202620807
- Common Interest
- Freehold
- Parcel Number:
- 00631838
- Year Built:
- 1986
- Building Type:
- House
- Community Name:
- Middle Sackville
- Days On Market:
- 10
- Treed
- Sloping
- Washer
- Refrigerator
- Dishwasher
- Stove
- Dryer
- Bungalow
- Baseboard heaters
- Propane
- Hot Water
- Poured Concrete
- Brick
- Vinyl
- Laminate
- Ceramic Tile
- Vinyl Plank
- Detached Garage
- Garage
- Paved Yard
- Concrete
- House
- Municipal water
- Municipal sewage system
| Kitchen | 9.11x13 | |
| Living room | 20.4x19.9 | |
| Dining room | 10.4x6.9 | |
| Primary Bedroom | 12.6x10.8 | |
| Bedroom | 9.3x8.6 | |
| Bedroom | 10.2x12.7 | |
| Bedroom | 10.1x8 | |
| 4pc Bathroom | 9.3x6.2 |
| Laundry room | 9.9x7 | |
| Recreational, Games room | 19.1x12.1 | |
| 2pc Bathroom | 8.2x3.9 | |
| Kitchen | 10.8x10.11 | |
| Family room | 10.8x12.4 | |
| Bedroom | 11.1x12.1 | |
| Bedroom | 11.1x7.8 | |
| 4pc Bathroom | 8x7.6 | |
| Dining nook | 10.8x10.6 |
Inquire Today

Dawn Magee
 MLS® Listing data is provided by The Canadian Real Estate Association (CREA) and is deemed reliable but not guaranteed. The trademarks REALTOR®, REALTORS®, and the REALTOR® logo are controlled by CREA and identify real estate professionals who are members of CREA. The trademarks MLS®, Multiple Listing Service® and related logos are owned by CREA and identify the quality of services provided by real estate professionals who are members of CREA. Listing information is provided by participating real estate brokerages.