
Description
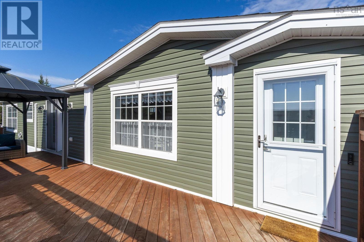
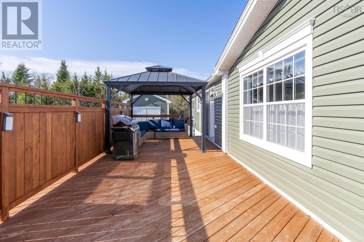
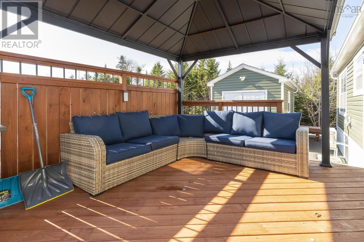
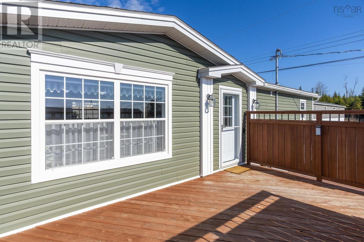
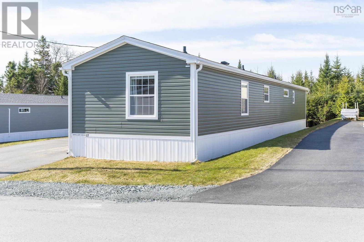
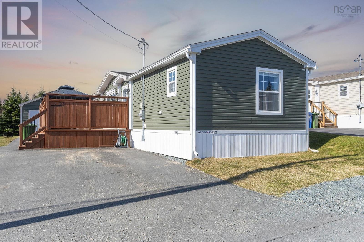
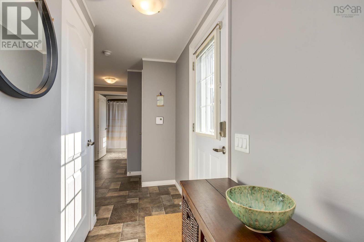
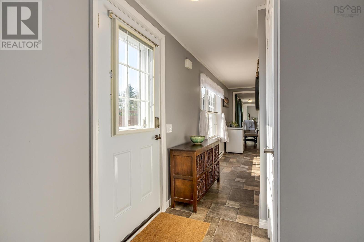
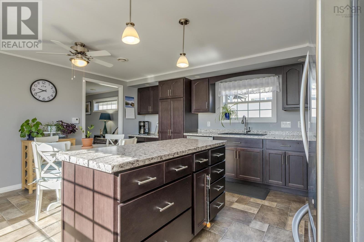
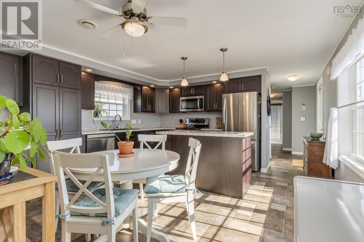
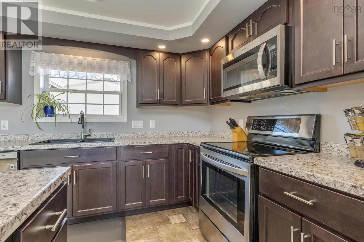
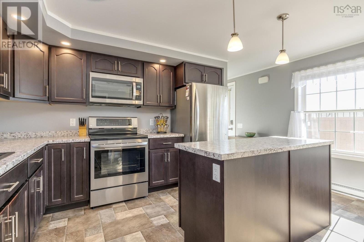
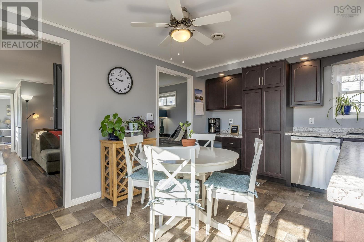
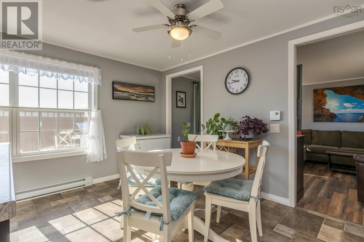
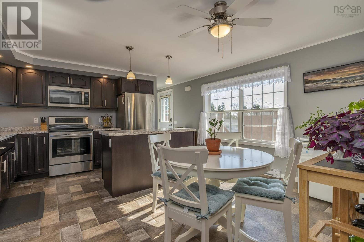
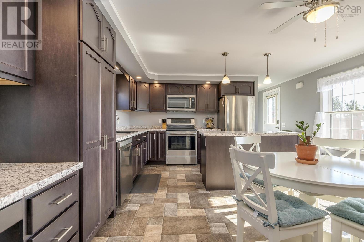
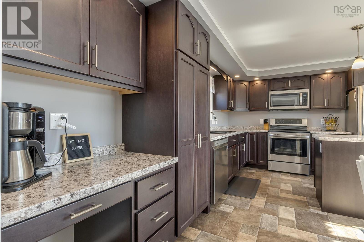
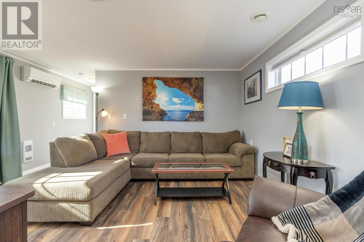
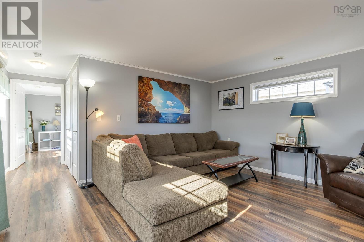
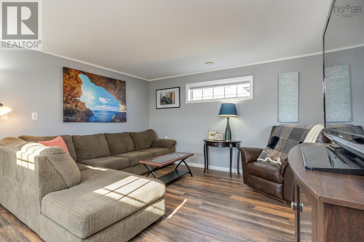
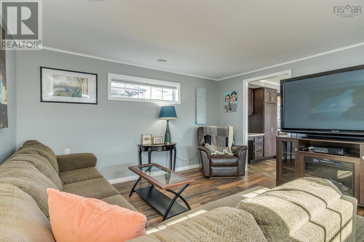
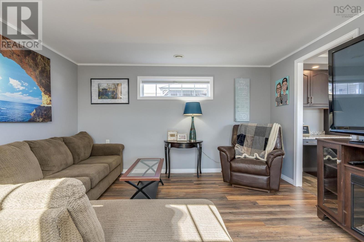
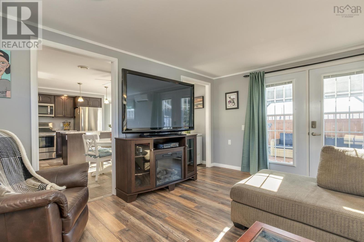
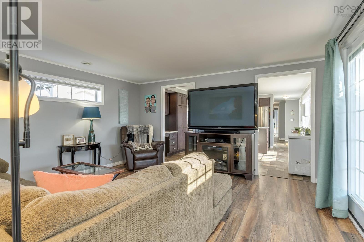
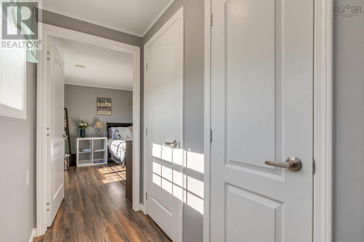
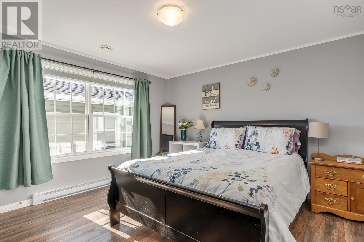
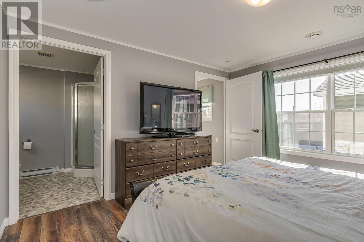
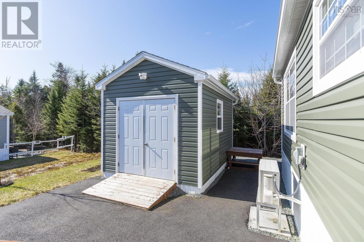
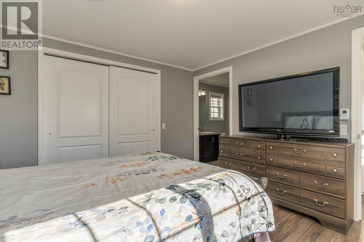
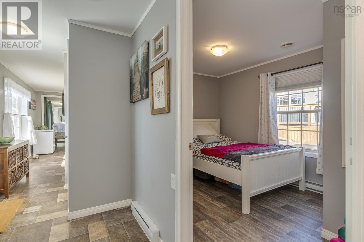
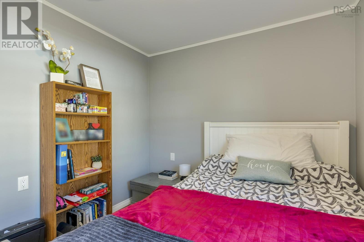
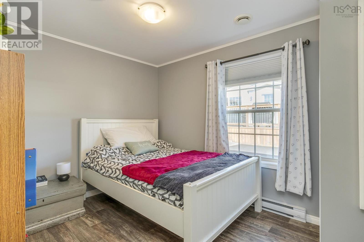
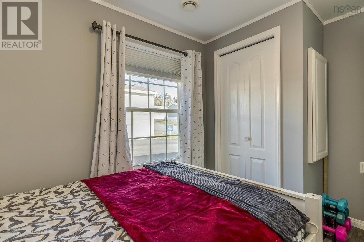
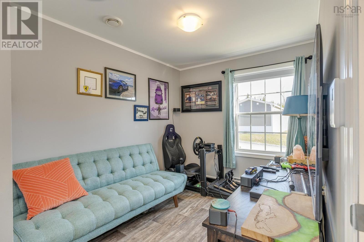
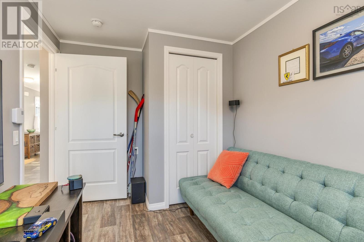
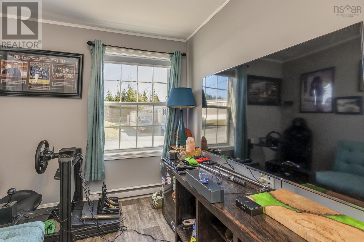
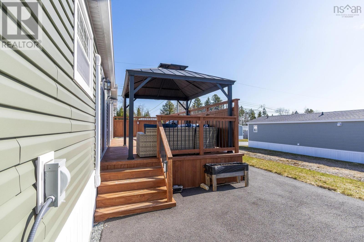
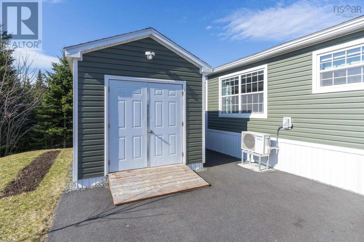
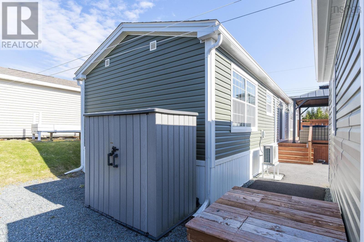
Welcome to your peaceful retreat in the highly desirable Timber Trails Mini Home Park! Discover modern comfort and serene living in this charming 5-year-old mini home. Nestled on a premium lot, this 3-bedroom residence offers the perfect blend of privacy and convenience. Step inside to find a bright and inviting living space, ideal for family gatherings and relaxation. Enjoy the tranquility of backing onto a lush green space, providing a private and picturesque backdrop. The extra side yard offers ample space for outdoor activities and gardening. The three spacious bedrooms are perfect for families or those seeking extra space for guests or a home office. With the expansive, private deck featuring a gazebo, you can entertain friends and family or simply unwind and enjoy the outdoors. Keep your tools and outdoor equipment organized with the included storage shed. Timber Trails is a popular, Sought-AfterCommunity and well-maintained mini home park, known for its friendly atmosphere and convenient location. Schedule your viewingtoday and experience the peaceful lifestyle Timber Trails has to offer! (id:56844)
- ID:
- 202620777
- Category:
- Single Family
- Status:
- Active
- Living Area:
- 1079.0 square feet
- Stories:
- 1.00
- Bathrooms:
- 2
- Bedrooms:
- 3
- MLS® Number:
- 202620777
- Common Interest
- Leasehold
- Year Built:
- 2020
- Building Type:
- Mobile Home
- Community Name:
- Lucasville
- Days On Market:
- 10
- School Bus
- Recreational Facilities
- Washer
- Refrigerator
- Dishwasher
- Stove
- Dryer
- Microwave
- Wall unit
- Air Conditioned
- Mini
- Heat Pump
- Electric
- Ductless
- None
- Vinyl
- Laminate
- Vinyl
- Paved Yard
- Mobile Home
- Municipal water
- Municipal sewage system
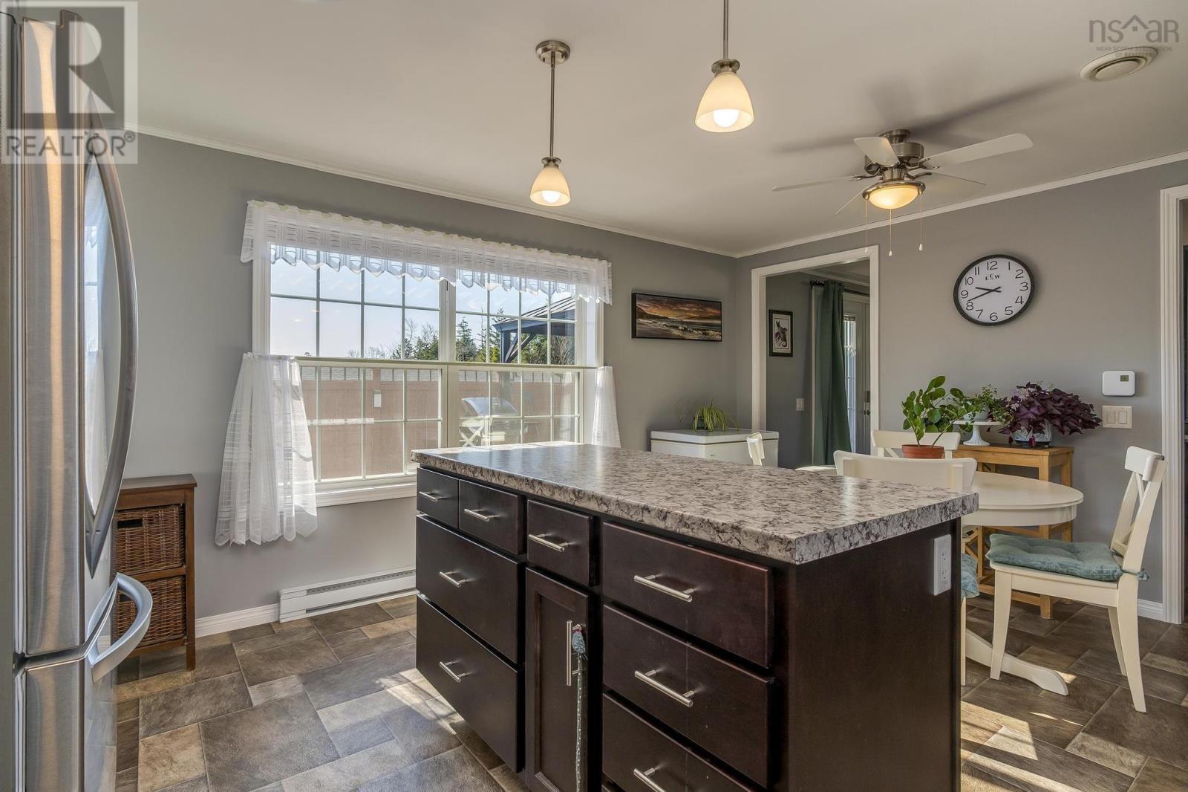
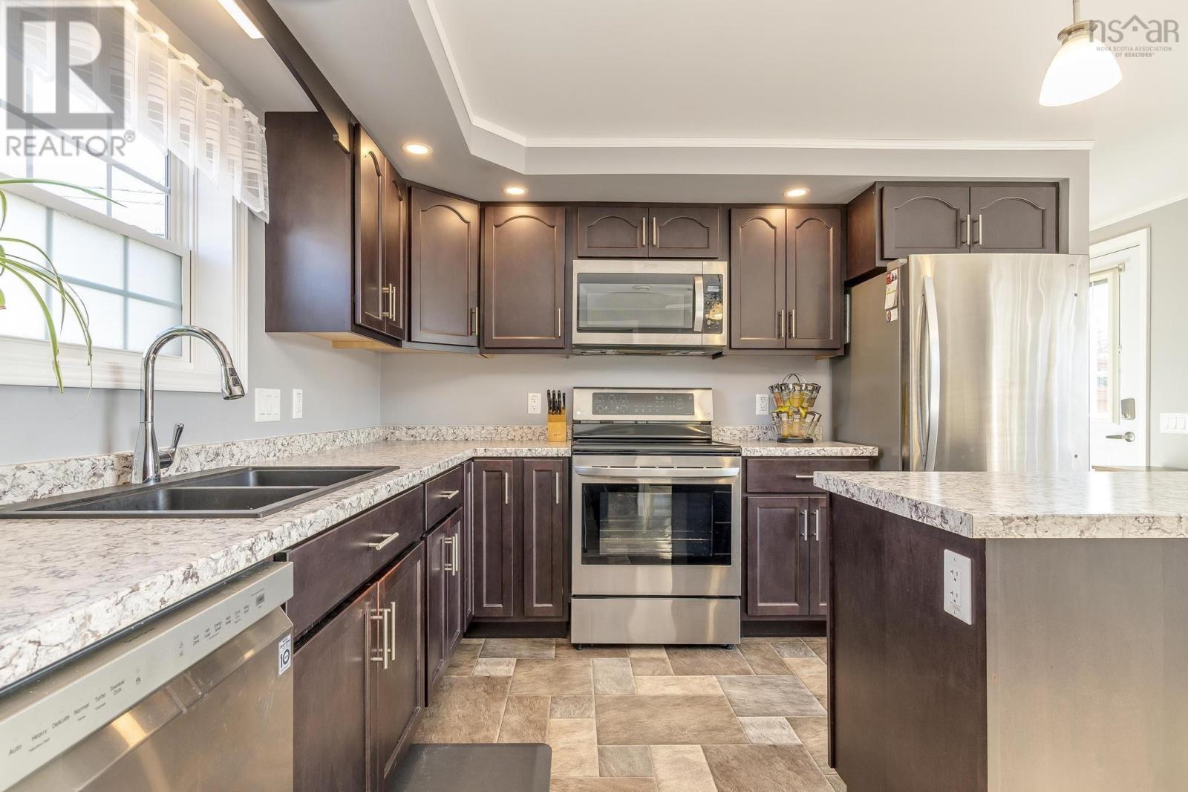
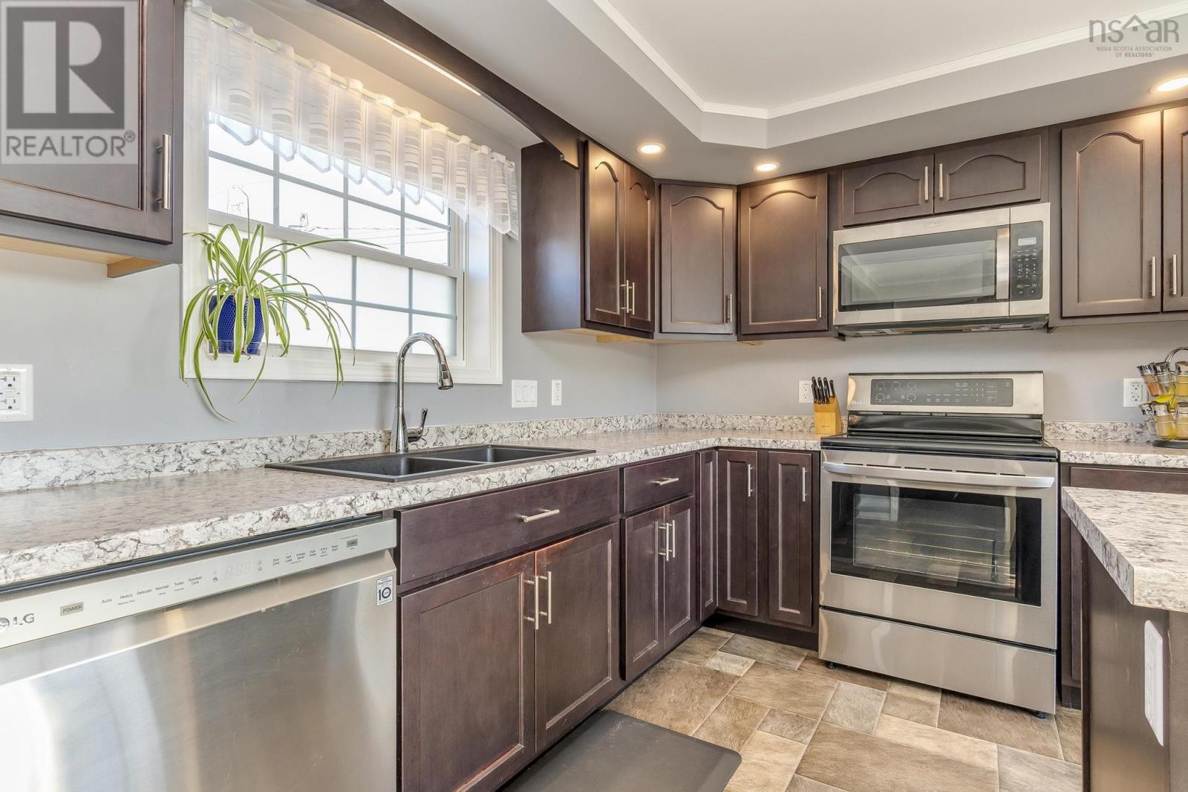
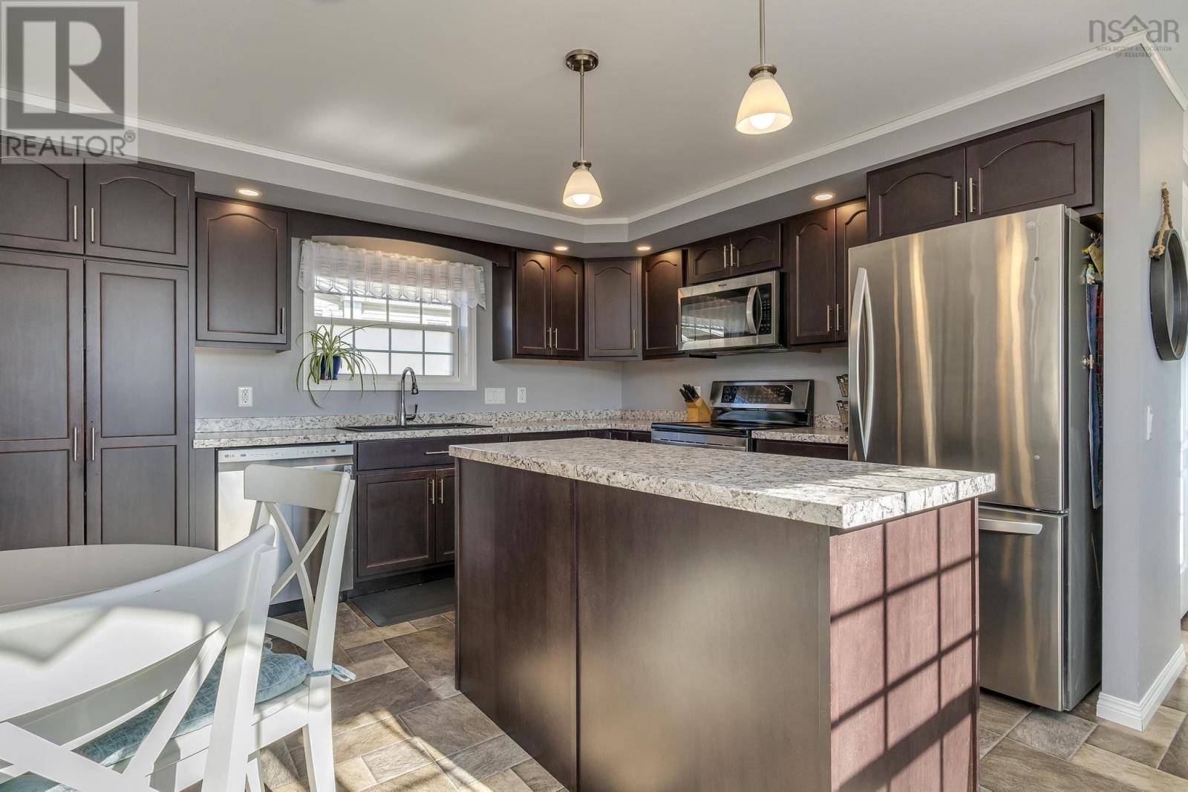
| Kitchen | 16.1 * 14.10 | |
| Living room | 14.9 * 13.4 | |
| Primary Bedroom | 12.4 * 11.11 | |
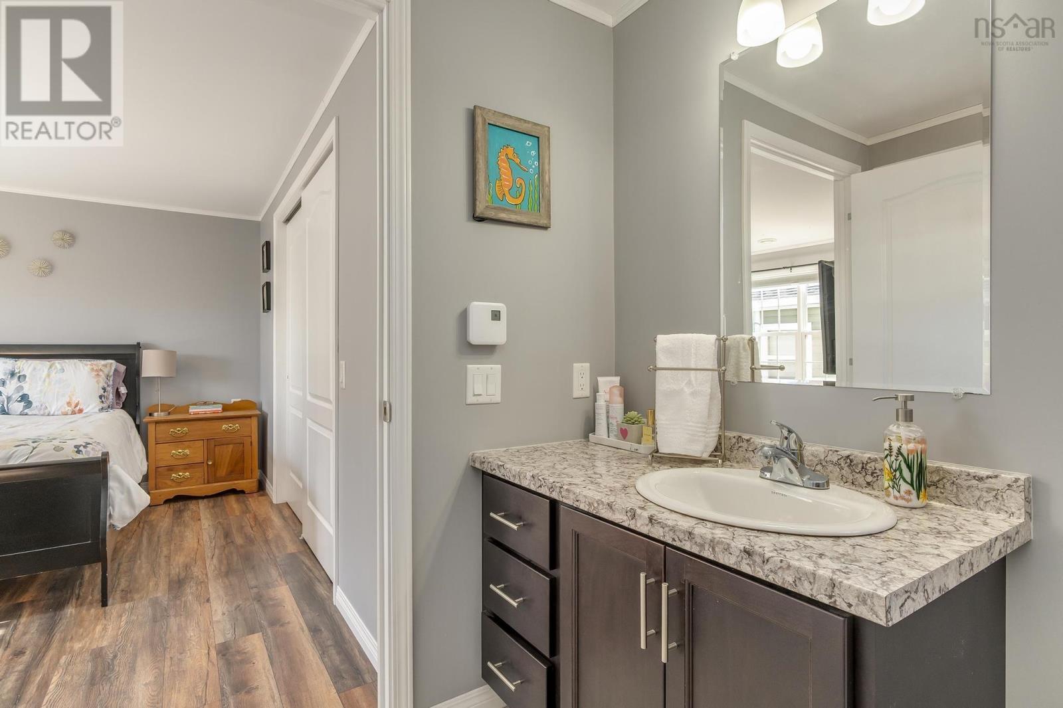
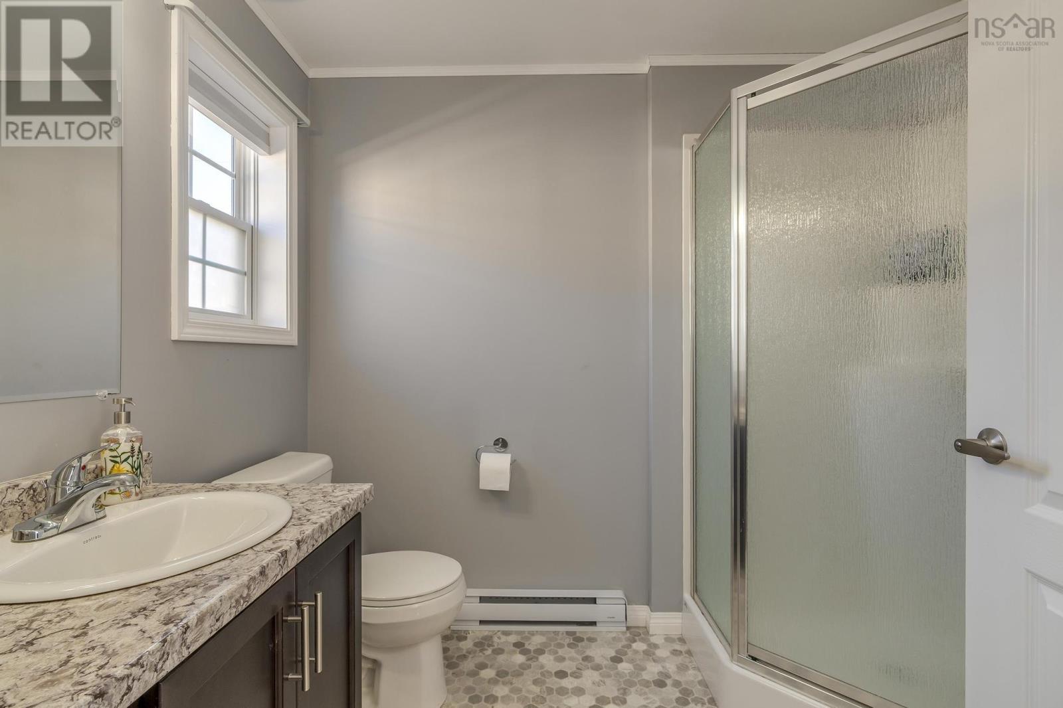
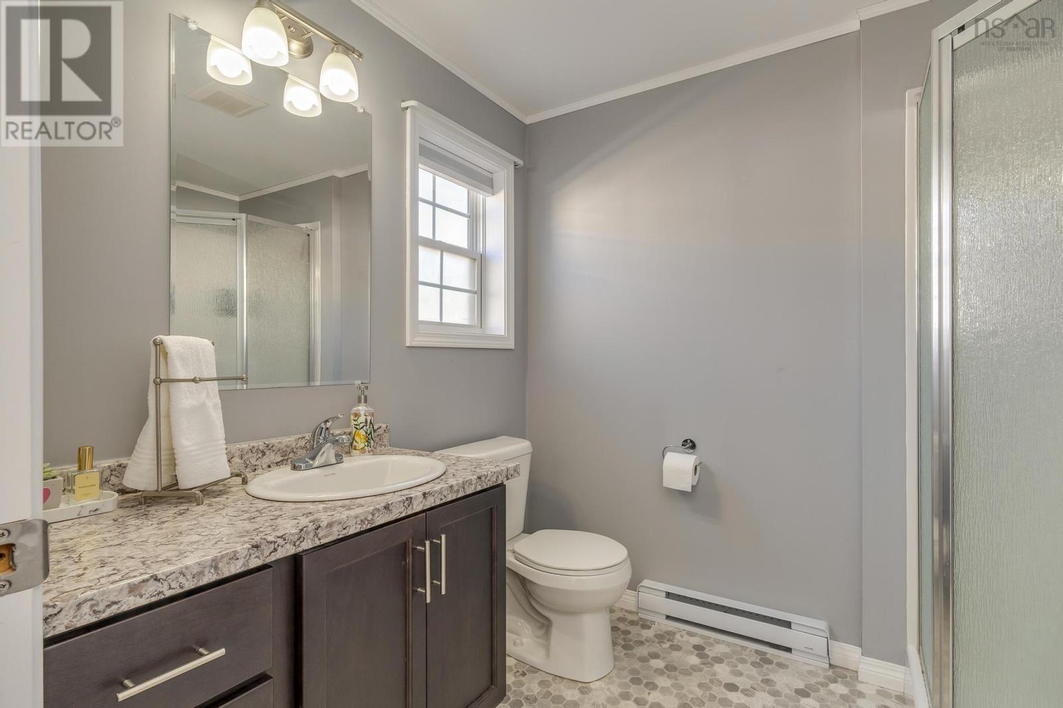
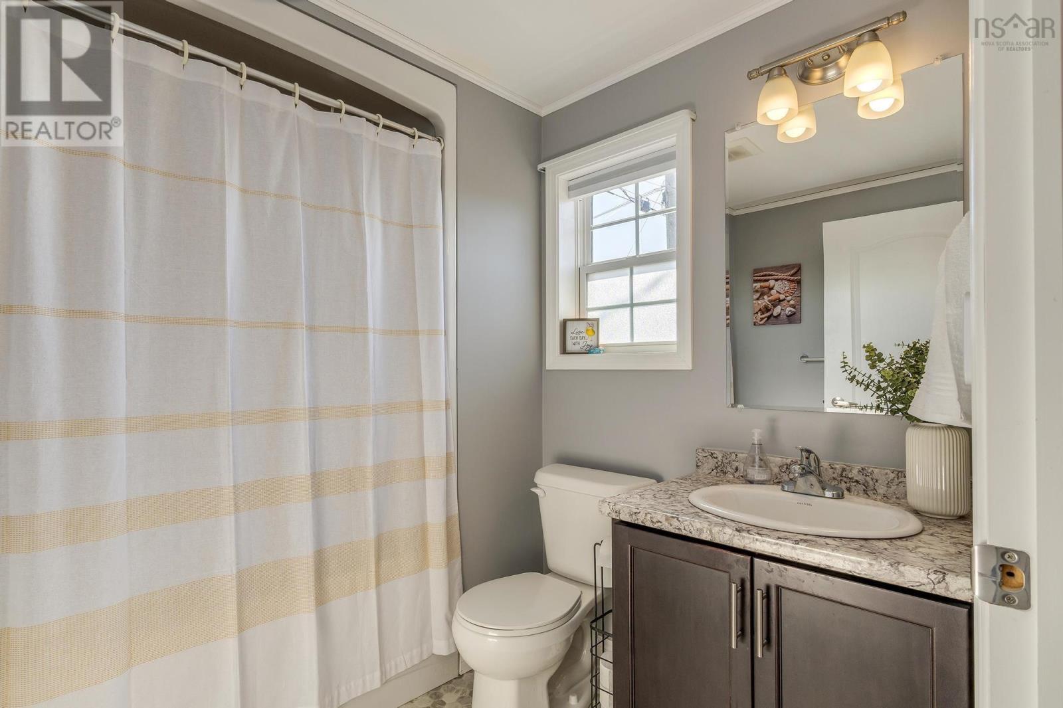
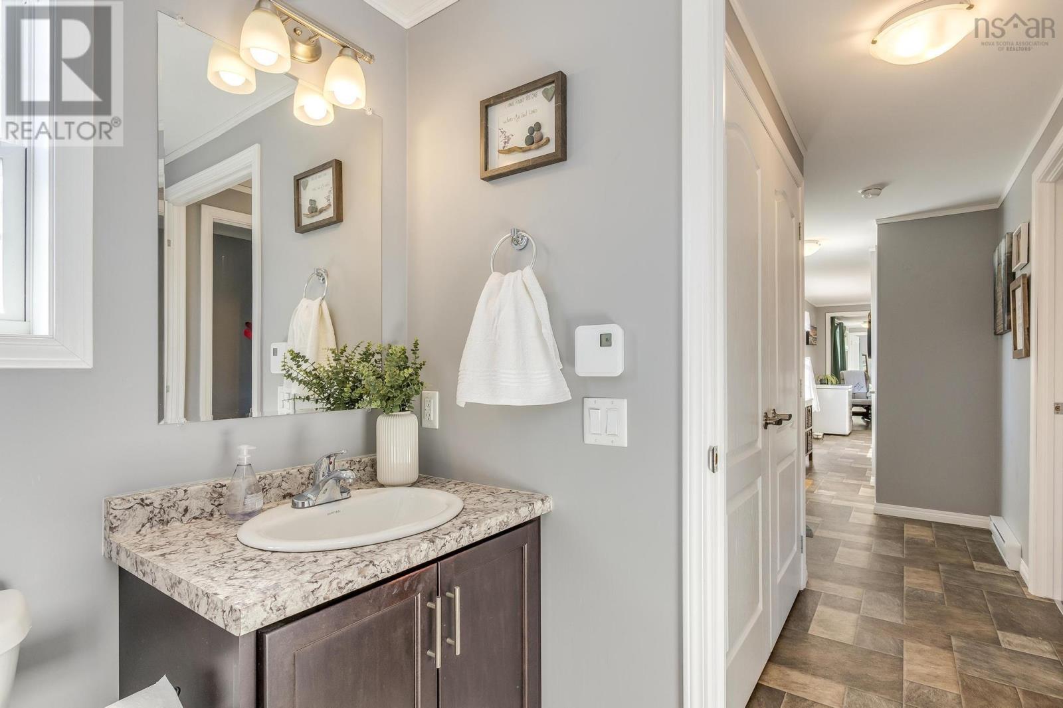
| 3pc Ensuite bath | 8.1 * 6.8 | |
| Laundry room | 5.7 * 2.8 | |
| Bedroom | 11.3 * 8.3 | |
| Bedroom | 11.11 * 7.9 | |
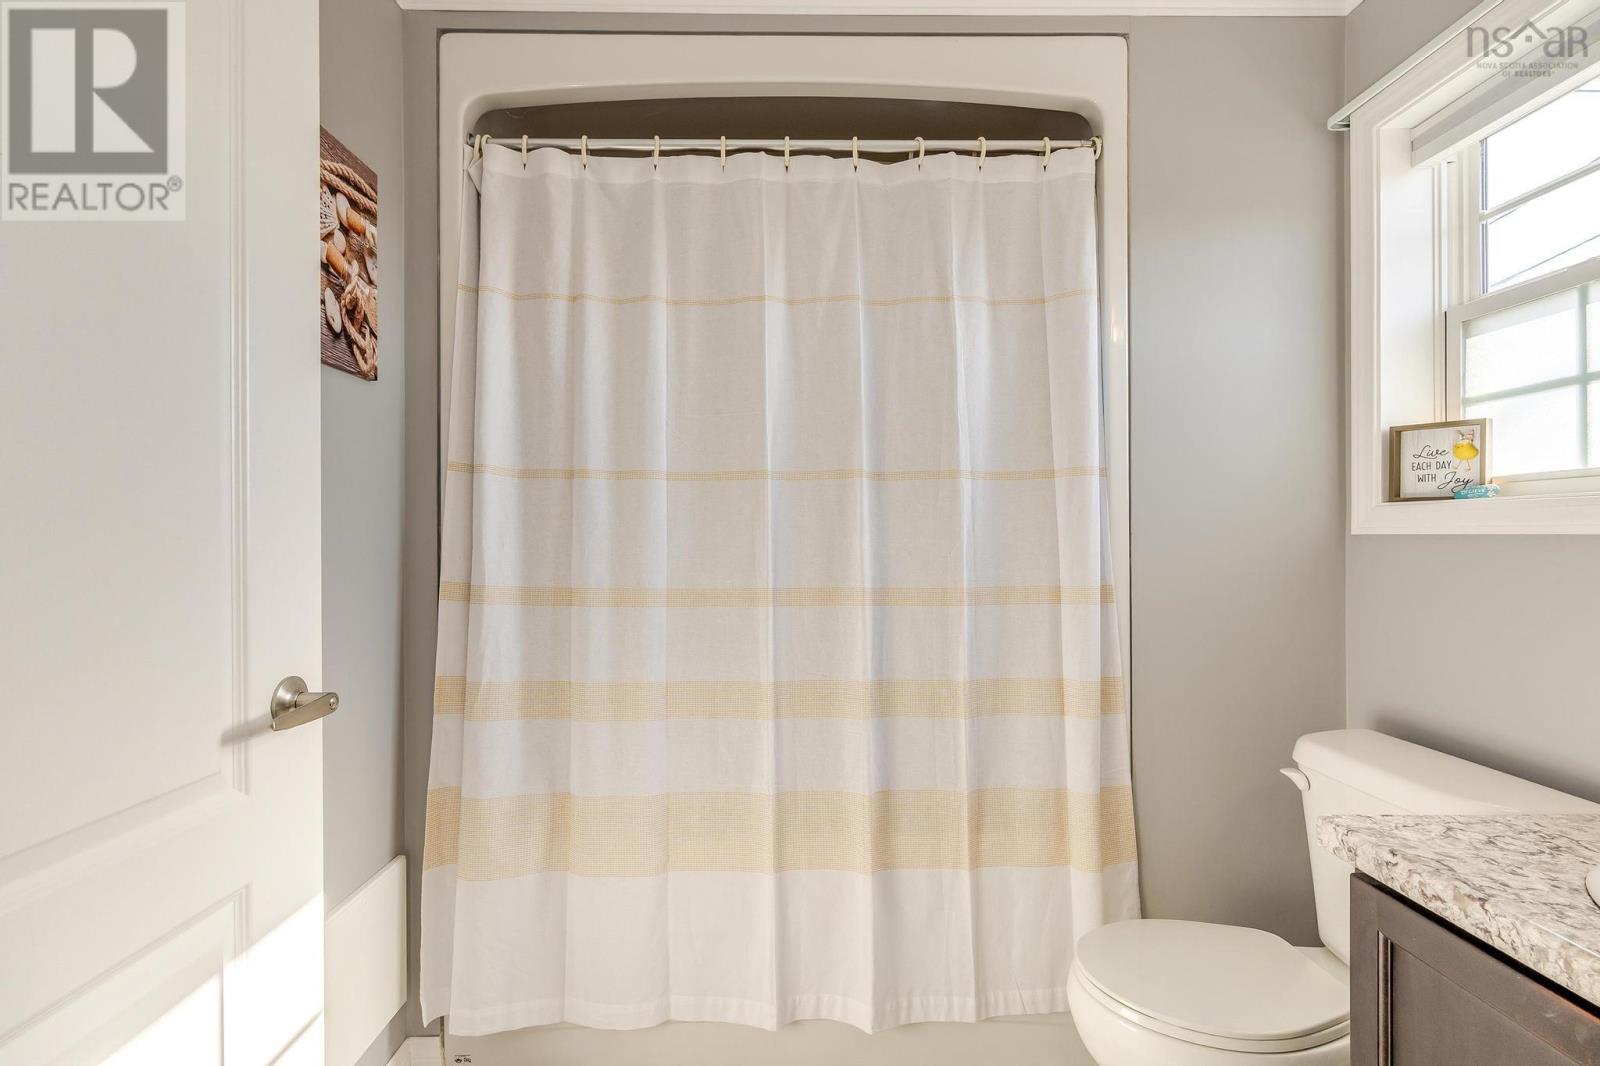
| 4pc Bathroom | 6.7 * 5.0 |
Inquire Today

Dawn Magee
 MLS® Listing data is provided by The Canadian Real Estate Association (CREA) and is deemed reliable but not guaranteed. The trademarks REALTOR®, REALTORS®, and the REALTOR® logo are controlled by CREA and identify real estate professionals who are members of CREA. The trademarks MLS®, Multiple Listing Service® and related logos are owned by CREA and identify the quality of services provided by real estate professionals who are members of CREA. Listing information is provided by participating real estate brokerages.