
Description
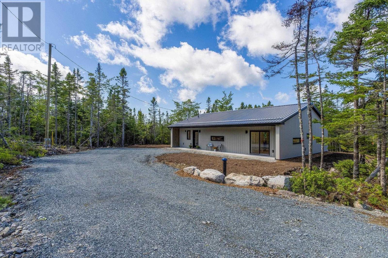
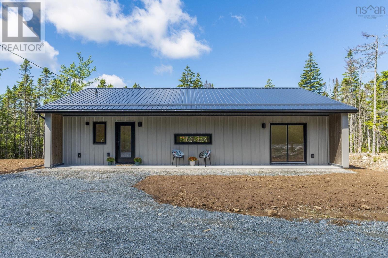
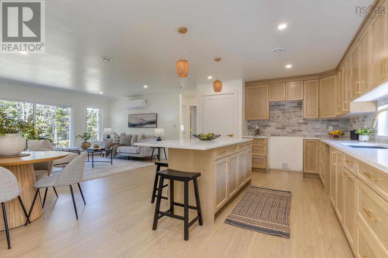
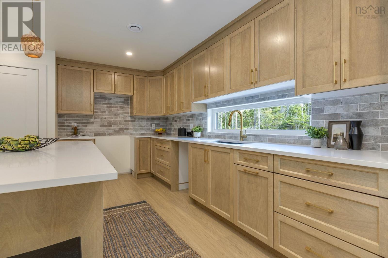
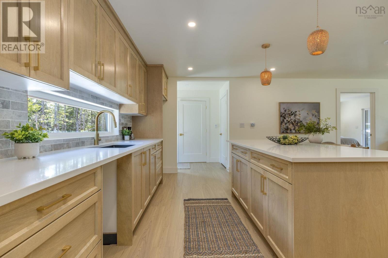
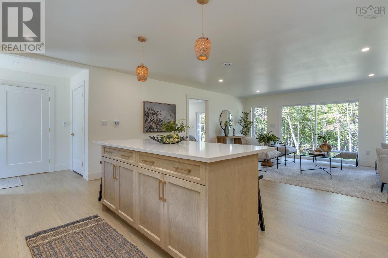
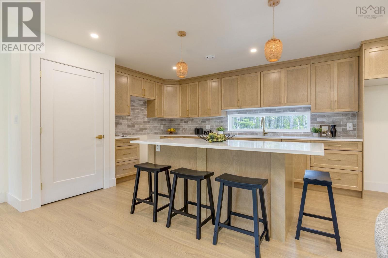
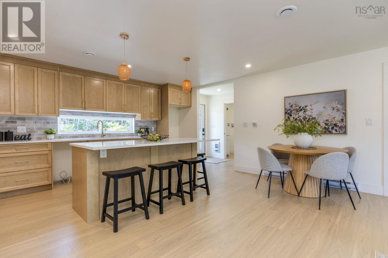
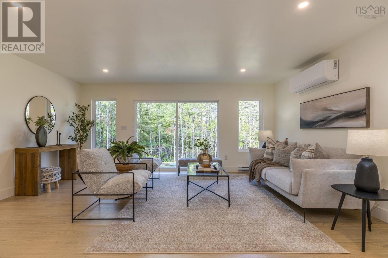
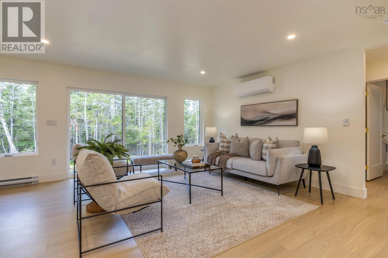
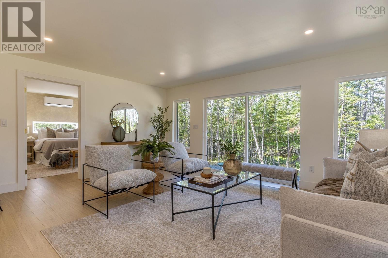
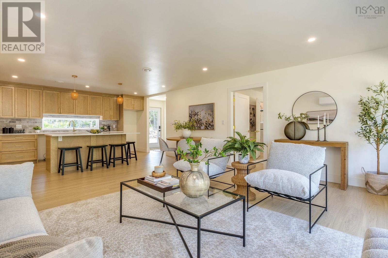
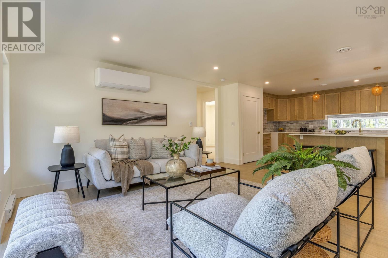
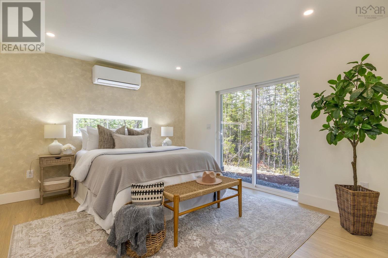
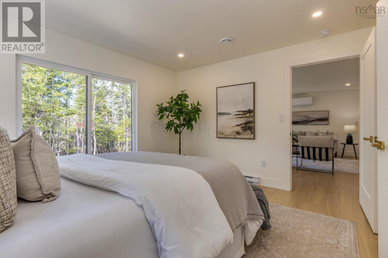
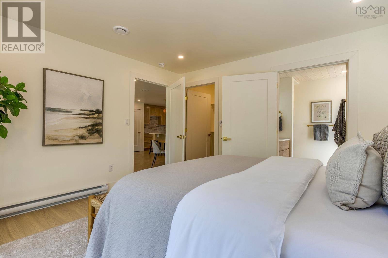
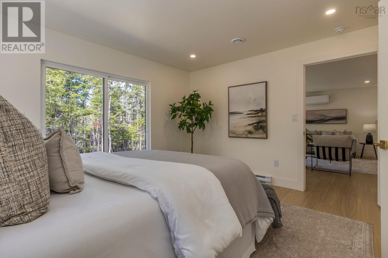
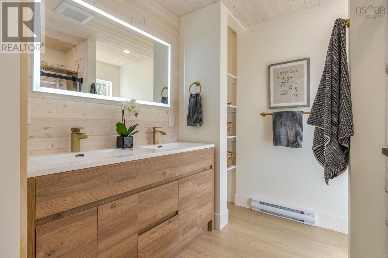
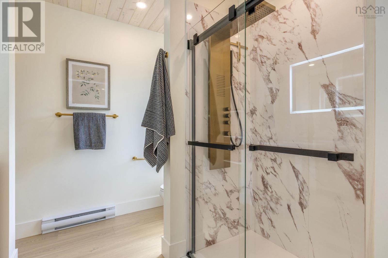
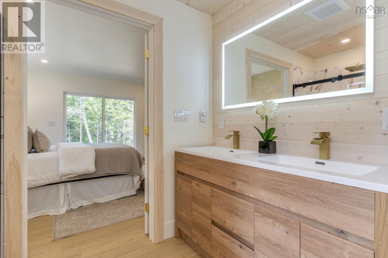
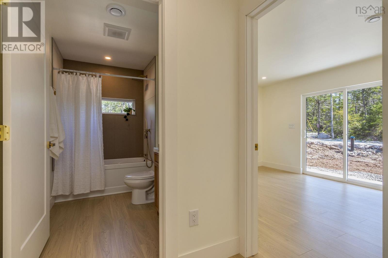
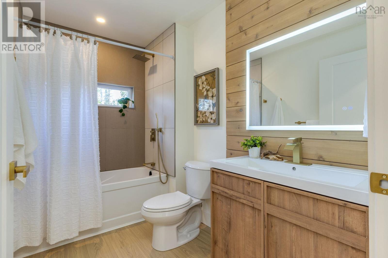
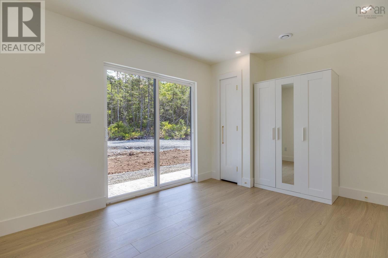
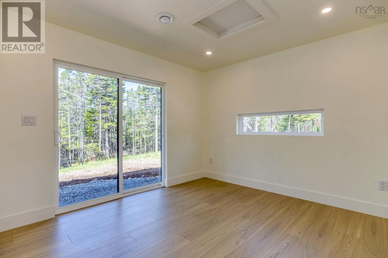
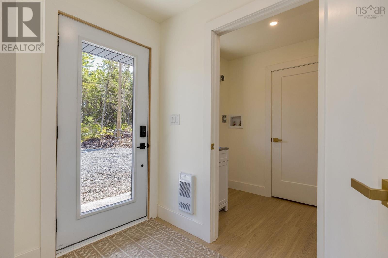
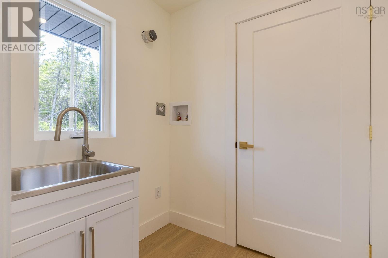
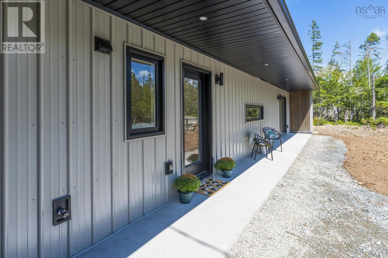
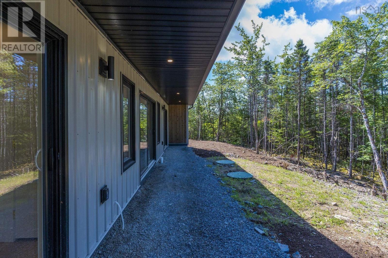
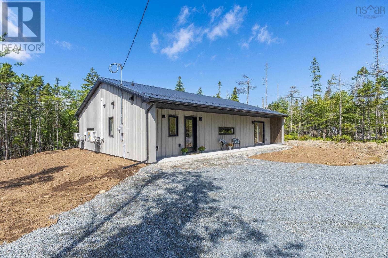
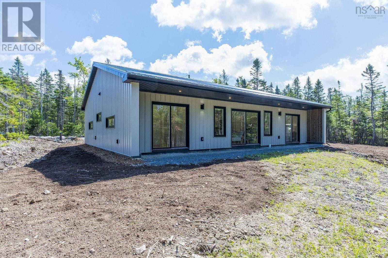
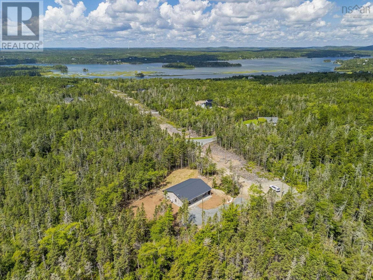
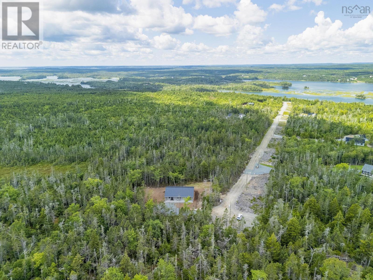
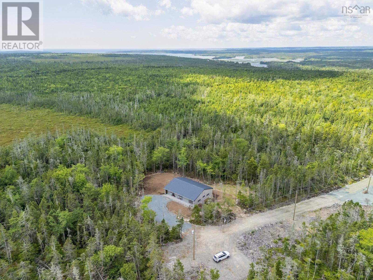
Nestled on a private 4.4 acre lot, this 3 bed, 2 bath bungalow by Birchstone Construction is ready for its first owners. Enter into the foyer that is big enough for the whole family to come in from the weather, and conveniently located next to the laundry room. From there the home flows in to a huge kitchen with an island ideal for entertaining. The great room offers an extra wide sliding door to the back yard, loads of natural light, and plenty of space for your living room and dining set. One wing of the house holds the primary suite, with a walk in closet and bright, spa-like bathroom. The other wing holds two more bedrooms and another bathroom fit for the family. Spray foam insulation throughout and two heat pumps make this a very energy efficient home. Outside, the concrete patio is sun-kissed and a large yard has been top-soiled and seeded. Set at the end of the private road, Beau run, this lot offers maximum privacy, while being an easy 40 minute commute to the Halifax Harbour bridges. Martinique Beach and the amenities of Musquodoboit Harbour are each only 7 minutes away, making this an ideal location.
- ID:
- 202620773
- Category:
- Single Family
- Status:
- Active
- Living Area:
- 1334.0 square feet
- Stories:
- 1.00
- Bathrooms:
- 2
- Bedrooms:
- 3
- Lot:
- 4.3661 acres
- MLS® Number:
- 202620773
- Common Interest
- Freehold
- Parcel Number:
- 41550815
- Year Built:
- 2026
- Building Type:
- House
- Community Name:
- East Petpeswick
- Days On Market:
- 57
- Treed
- Walk-In Closet
- None
- Air Conditioned
- Bungalow
- Heat Pump
- Baseboard heaters
- Electric
- Ductless
- Concrete Slab
- None
- Steel
- Wood siding
- Laminate
- Gravel
- House
- Drilled Well
- Septic System
| Foyer | ||
| Laundry room | 5.1 x 7.2 | |
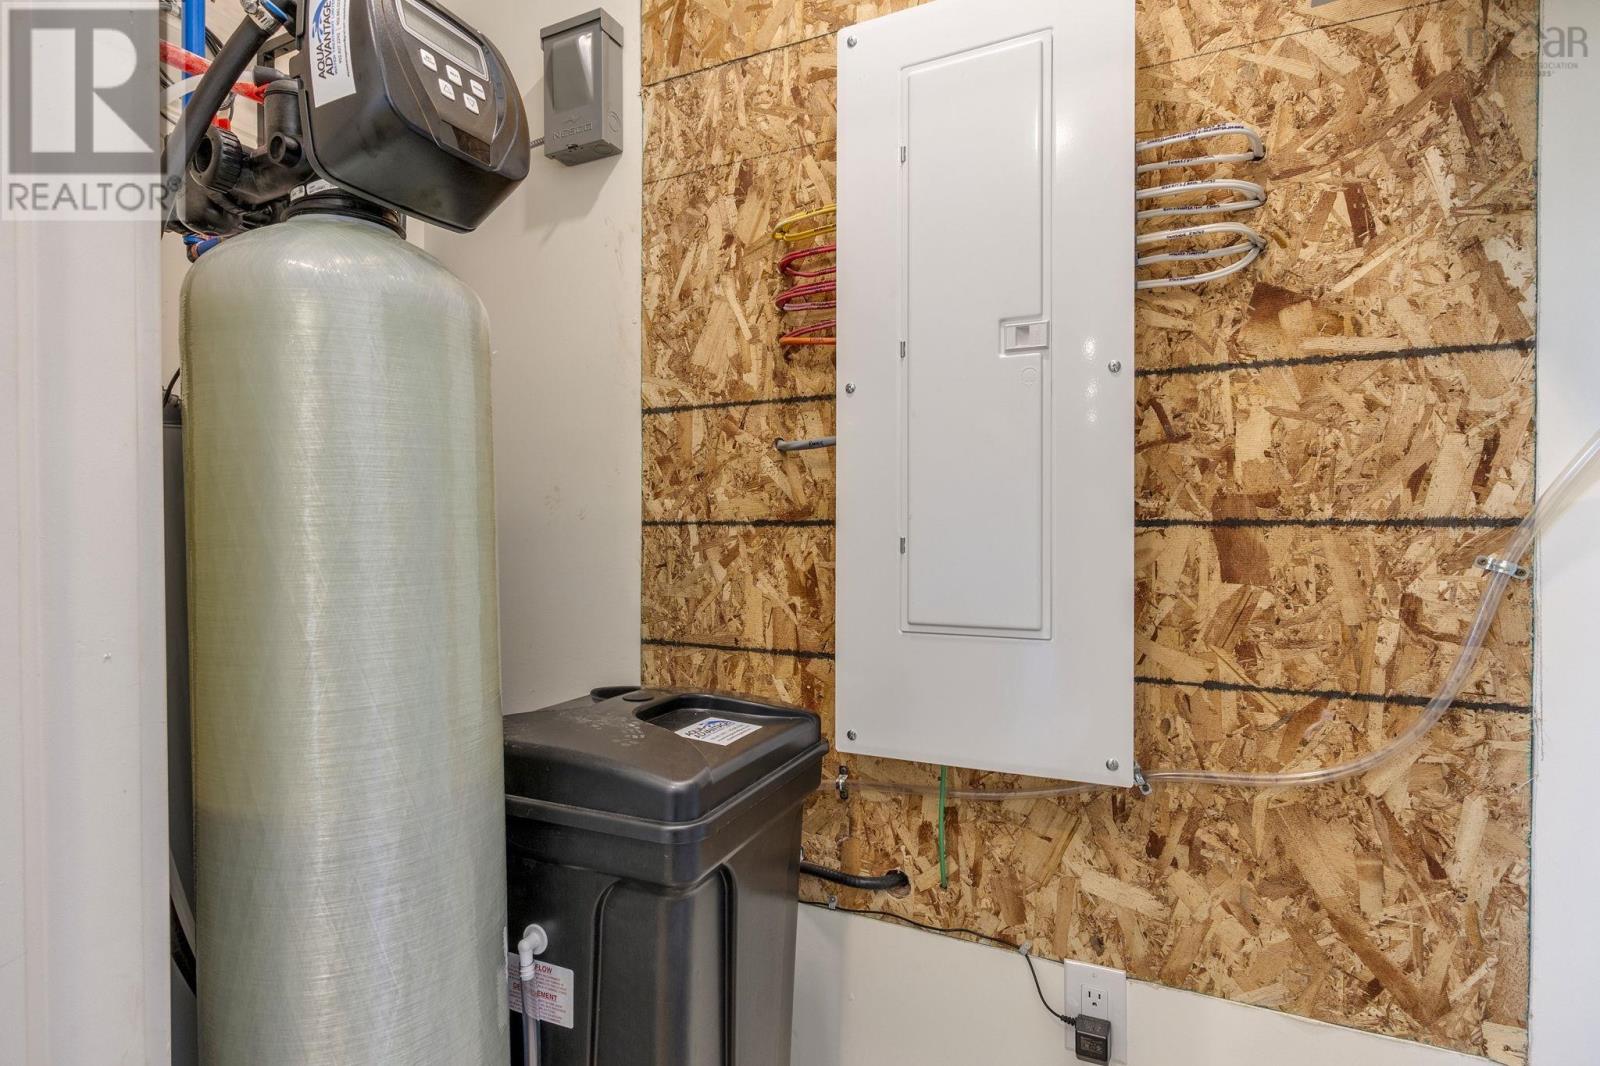
| Utility room | 2.10 x 7.2 | |
| Kitchen | 17.7x12 | |
| Great room | 17.10 x 15.11 | |
| Primary Bedroom | 13.3 x 12.3 | |
| 3pc Ensuite bath | 8.3 x 7.7 | |
| Bedroom | 13.3 x 10.9 | |
| Bedroom | 13.3 x 10.9 | |
| 4pc Bathroom | 9.2 x 5.7 |
Inquire Today

Dawn Magee
 MLS® Listing data is provided by The Canadian Real Estate Association (CREA) and is deemed reliable but not guaranteed. The trademarks REALTOR®, REALTORS®, and the REALTOR® logo are controlled by CREA and identify real estate professionals who are members of CREA. The trademarks MLS®, Multiple Listing Service® and related logos are owned by CREA and identify the quality of services provided by real estate professionals who are members of CREA. Listing information is provided by participating real estate brokerages.