
Description
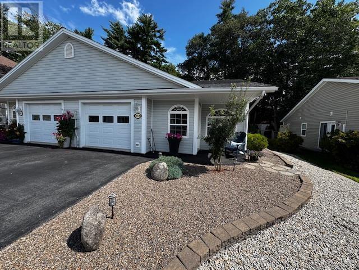
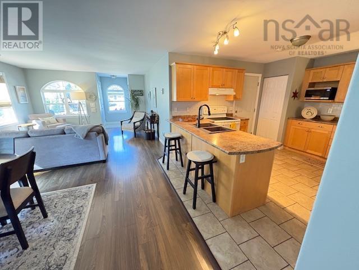
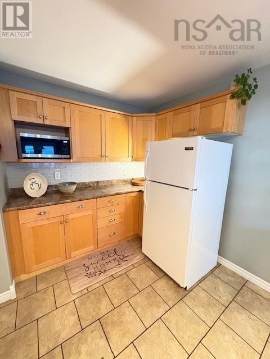
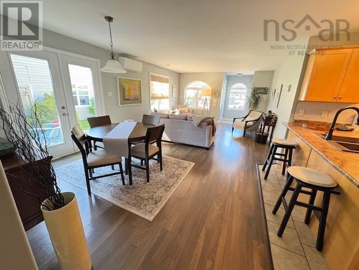
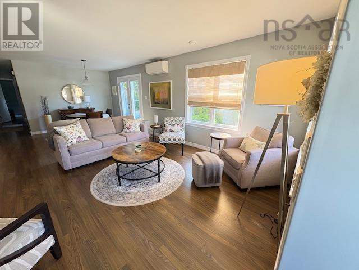
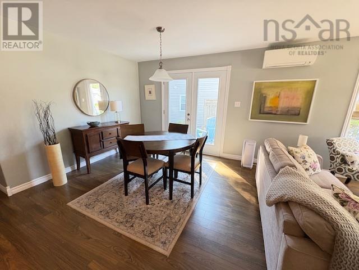
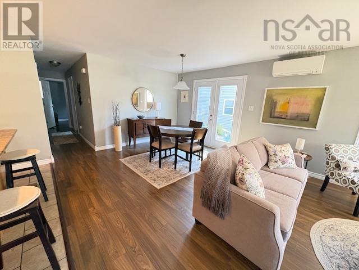
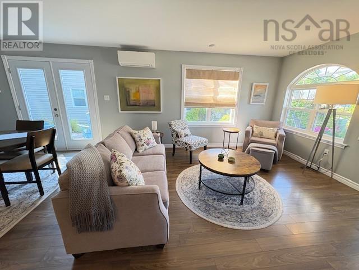
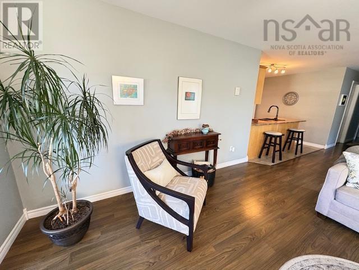
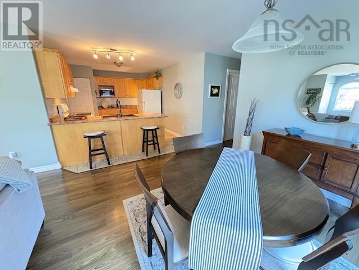
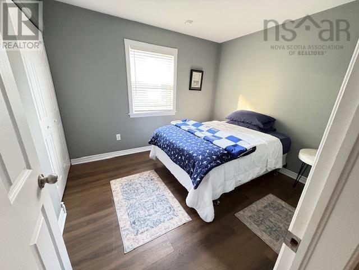
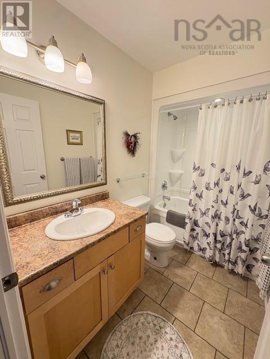
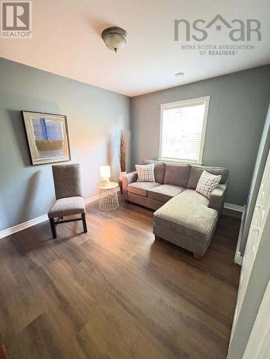
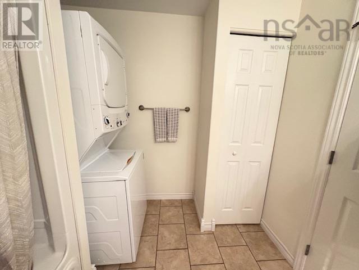
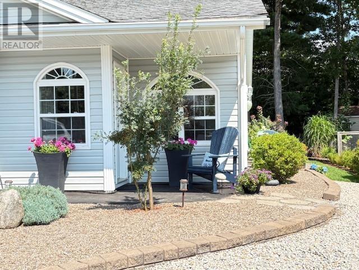
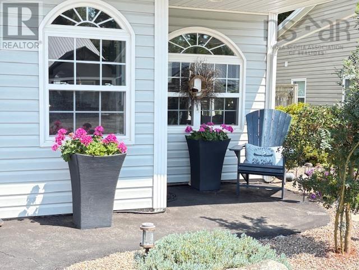
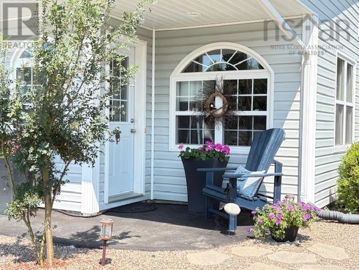
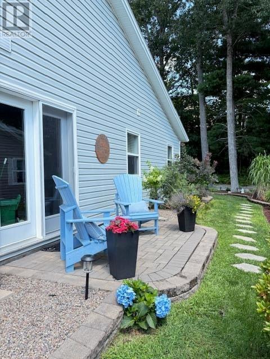
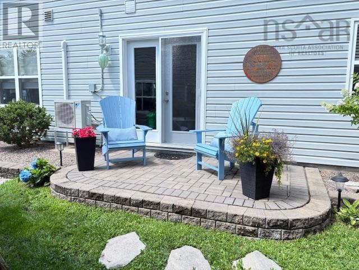
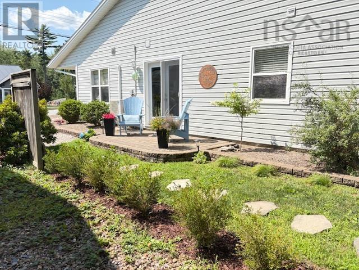
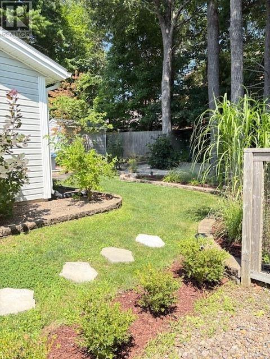
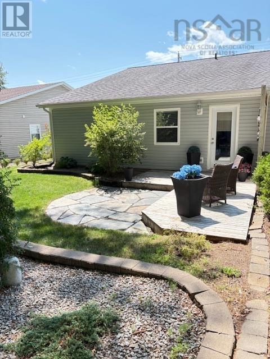
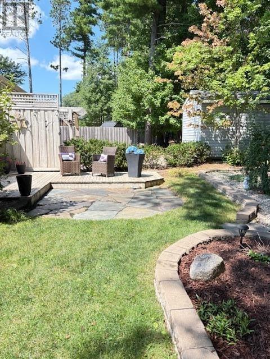
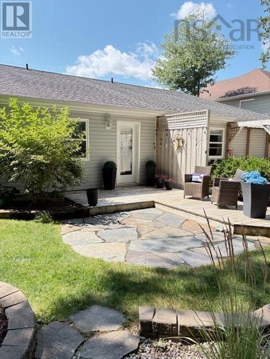
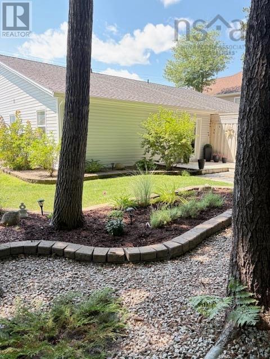
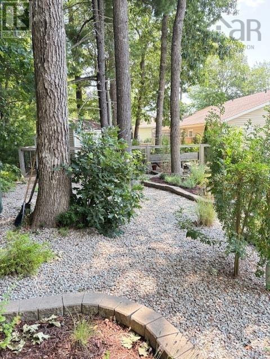
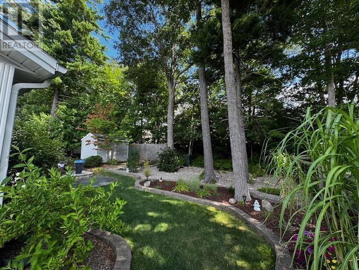
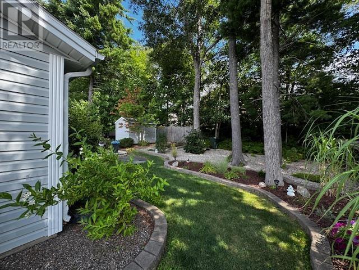
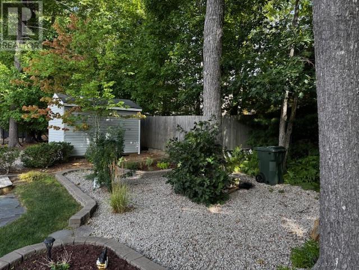
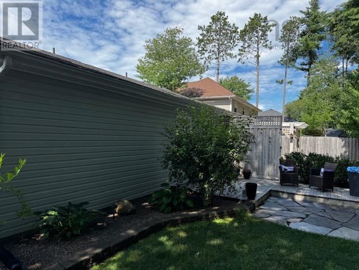
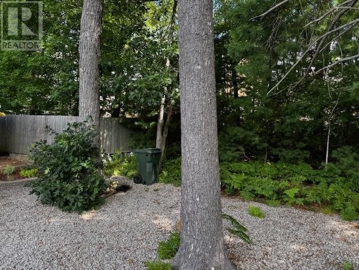
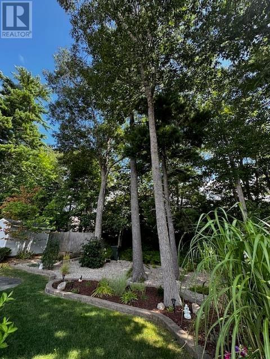
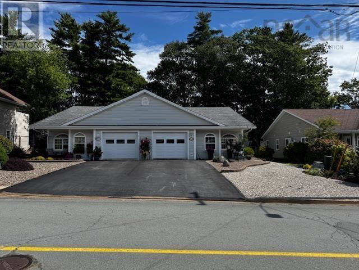
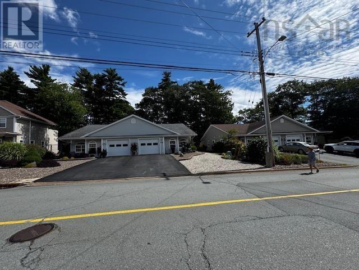
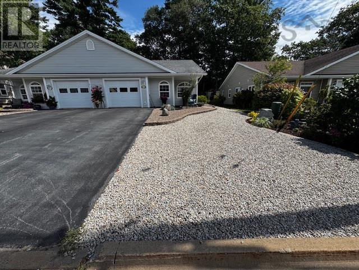
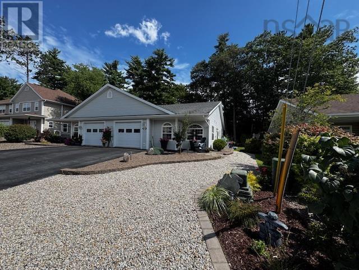
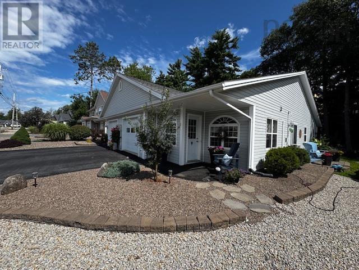
Welcome to Glen Allan Drive! This immaculately maintained semi-detached home offers comfortable, convenient one-level living at its finest. Featuring 3 bedrooms and 2 full bathrooms, this well-cared-for home is nestled on beautifully treed, manicured grounds in a desirable Bridgewater location. The bright and functional layout provides plenty of space for everyday living, while the attached garage, heat pump, and in-floor heating add comfort and convenience throughout the seasons. Enjoy your morning coffee or evening relaxation on the side deck, or step out onto the private back deck directly from the primary bedroom. Outside, the nicely landscaped and maturely treed property creates a peaceful setting while remaining close to everything Bridgewater has to offershopping, dining, recreation, schools, and essential amenities are all just minutes away. If youre looking for a move-in-ready home that combines low-maintenance living, comfort, and an excellent location, this Glen Allan Drive property is one to see! (id:56844)
- ID:
- 202620772
- Category:
- Single Family
- Status:
- Active
- Living Area:
- 1250.0 square feet
- Stories:
- 1.00
- Bathrooms:
- 2
- Bedrooms:
- 3
- Lot:
- 0.1064 acres
- MLS® Number:
- 202620772
- Common Interest
- Freehold
- Parcel Number:
- 60663507
- Year Built:
- 2008
- Building Type:
- House
- Community Name:
- Bridgewater
- Days On Market:
- 10
- School Bus
- Recreational Facilities
- Washer
- Refrigerator
- Range
- Dryer
- Microwave
- Air Conditioned
- Heat Pump
- In Floor Heating
- Electric
- Ductless
- Concrete Slab
- None
- Vinyl
- Laminate
- Ceramic Tile
- Attached Garage
- Garage
- Paved Yard
- House
- Municipal water
- Municipal sewage system
| Foyer | 4x4.3 | |
| Living room | 13.7x14 | |
| Kitchen | 13.10x10.5 | |
| 4pc Bathroom | 8.4x8.2 | |
| Primary Bedroom | 13.5x14.2 | |
| 4pc Ensuite bath | 8.4x5 | |
| Bedroom | 12.8x9 | |
| Bedroom | 9x10.6 |
Inquire Today

Dawn Magee
 MLS® Listing data is provided by The Canadian Real Estate Association (CREA) and is deemed reliable but not guaranteed. The trademarks REALTOR®, REALTORS®, and the REALTOR® logo are controlled by CREA and identify real estate professionals who are members of CREA. The trademarks MLS®, Multiple Listing Service® and related logos are owned by CREA and identify the quality of services provided by real estate professionals who are members of CREA. Listing information is provided by participating real estate brokerages.