
Description
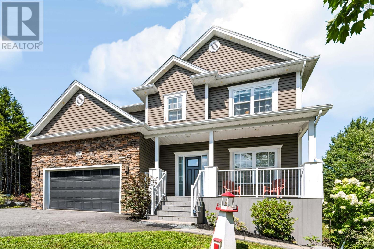
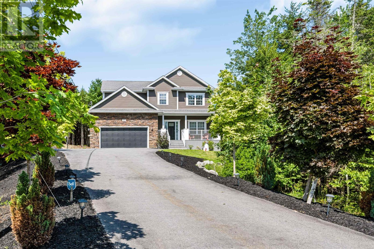
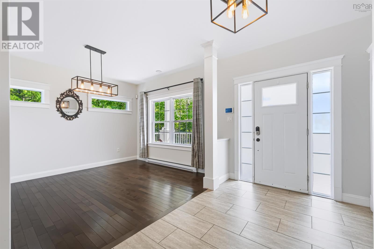
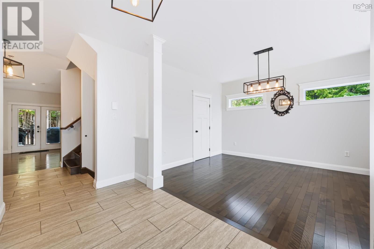
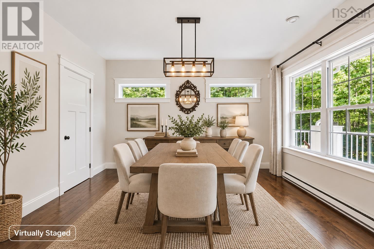
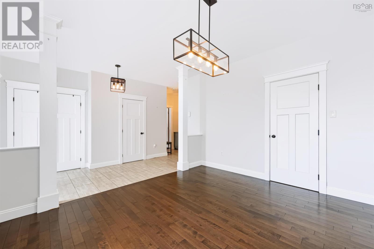
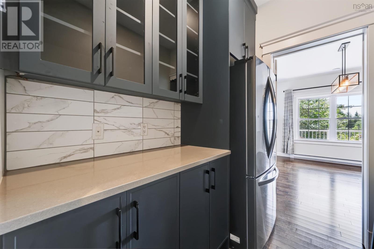
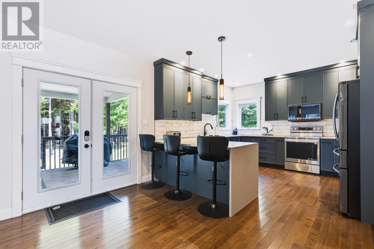
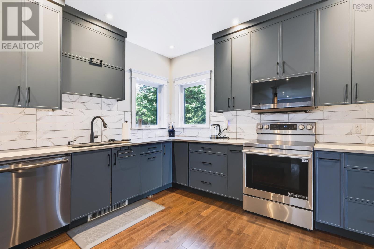
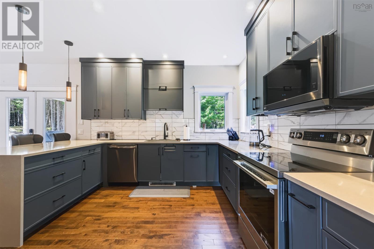
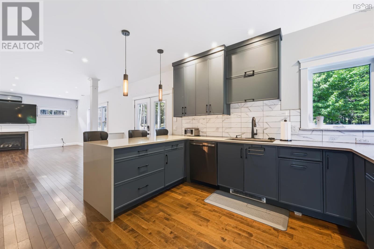
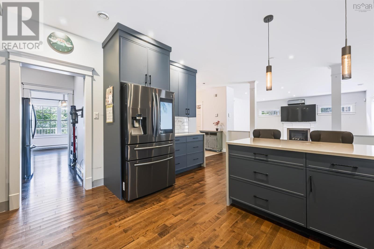
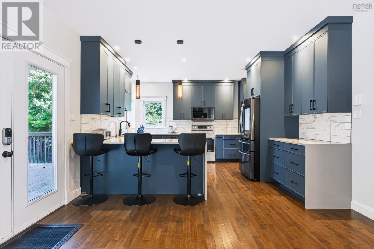
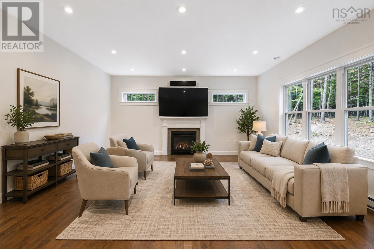
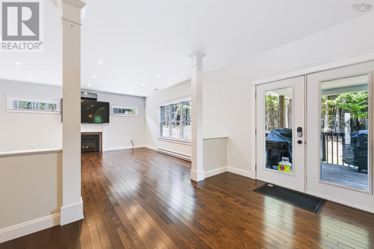
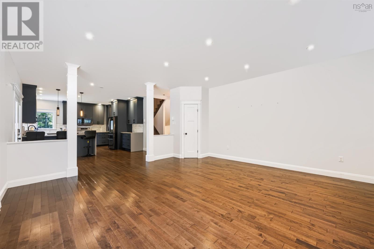
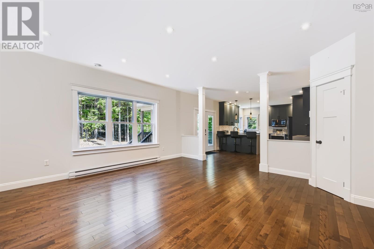
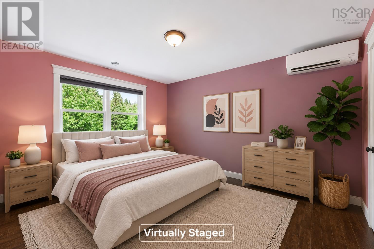
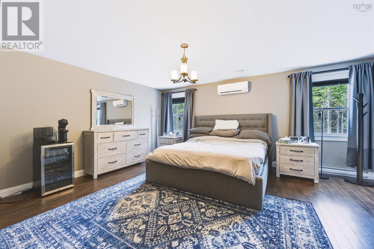
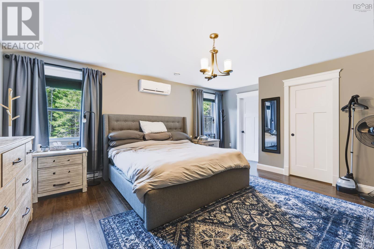
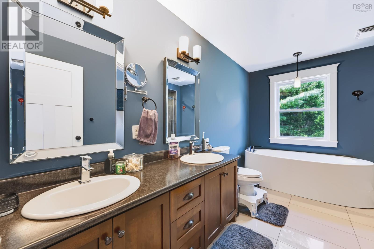
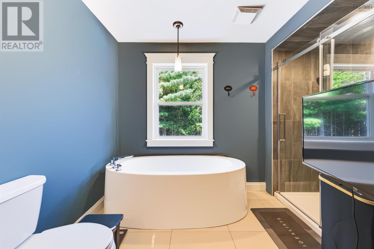
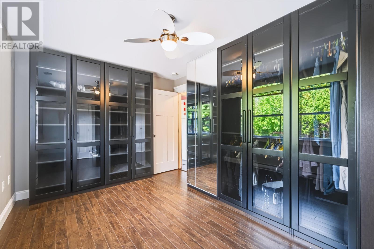
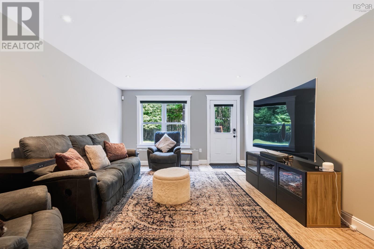
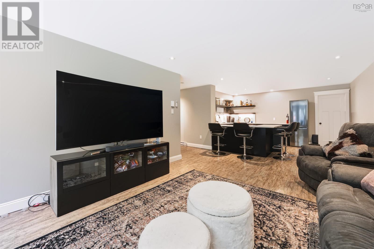
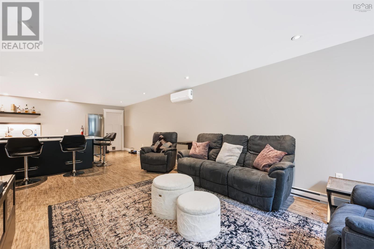
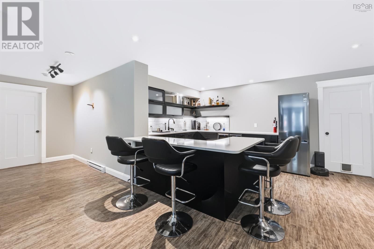
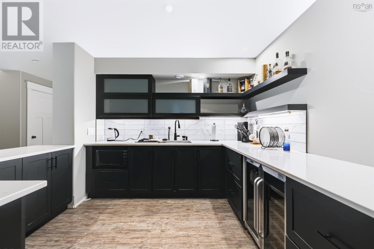
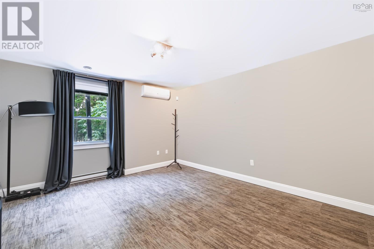
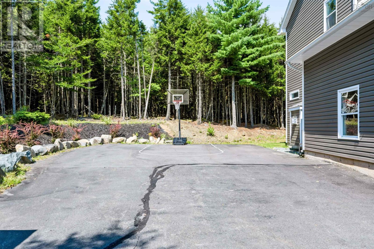
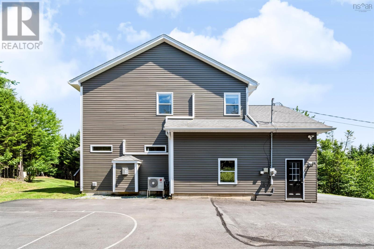
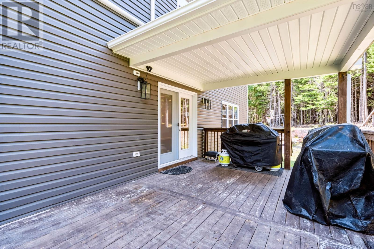
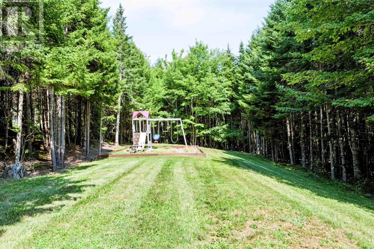
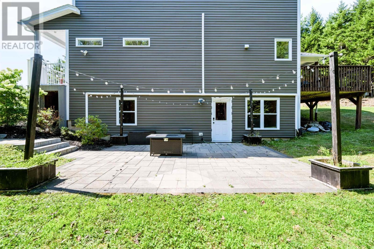
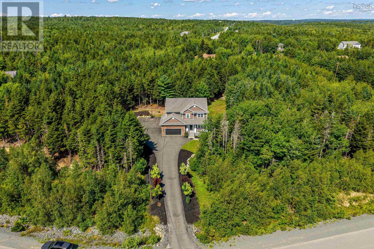
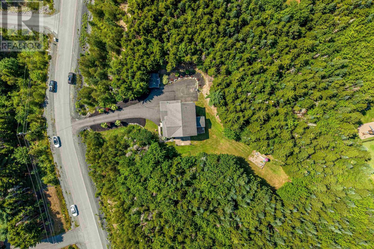
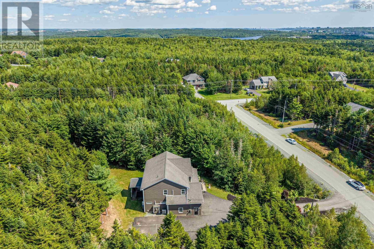
Welcome to 27 Bree Lane, an exceptional 5-bedroom, 3.5-bath residence set on over 2 acres in desirable Hammonds Plains. From the moment you enter, youre greeted by a warm, sophisticated atmosphere and a thoughtfully designed open-concept layout that seamlessly connects the principal living spaces. The beautifully updated kitchen serves as the heart of the home, flowing effortlessly into the dining and living areas, ideal for both intimate evenings and effortless entertaining. Upstairs, four generously sized bedrooms include a remarkable primary suite, offering the space and privacy of a true retreat. The fully finished lower level extends the living space with an impressive recreation room and recently installed wet bar, along with a fifth bedroom and full bath, perfect for guests, a media room, or extended family. An extra-high attached double garage provides exceptional versatility for vehicles, storage, and recreational equipment. Outside, over two acres create a private and peaceful setting with ample room to enjoy the surrounding landscape. A refined, spacious home offering exceptional flexibility, privacy, and an elevated everyday lifestyle, 27 Bree Lane is truly a property to experience.
- ID:
- 202620766
- Category:
- Single Family
- Status:
- Active
- Living Area:
- 3579.0 square feet
- Stories:
- 2.00
- Bathrooms:
- 4
- Bathrooms (partial):
- 1
- Bedrooms:
- 5
- Lot:
- 2.0784 acres
- MLS® Number:
- 202620766
- Common Interest
- Freehold
- Parcel Number:
- 41270679
- Year Built:
- 2012
- Building Type:
- House
- Community Name:
- Hammonds Plains
- Days On Market:
- 57
- School Bus
- Recreational Facilities
- Washer
- Refrigerator
- Dishwasher
- Stove
- Dryer
- Air Conditioned
- 3 Level
- Heat Pump
- Baseboard heaters
- Electric
- Ductless
- Poured Concrete
- Finished
- Full
- Walk out
- Stone
- Vinyl
- Hardwood
- Attached Garage
- Garage
- Paved Yard
- Parking Space(s)
- Heated Garage
- House
- Drilled Well
- Septic System
| Kitchen | 14.3 x 13.8 | |
| Living room | 17.7 x 17.4 | |
| Dining room | 13.2 x 11.3 | |
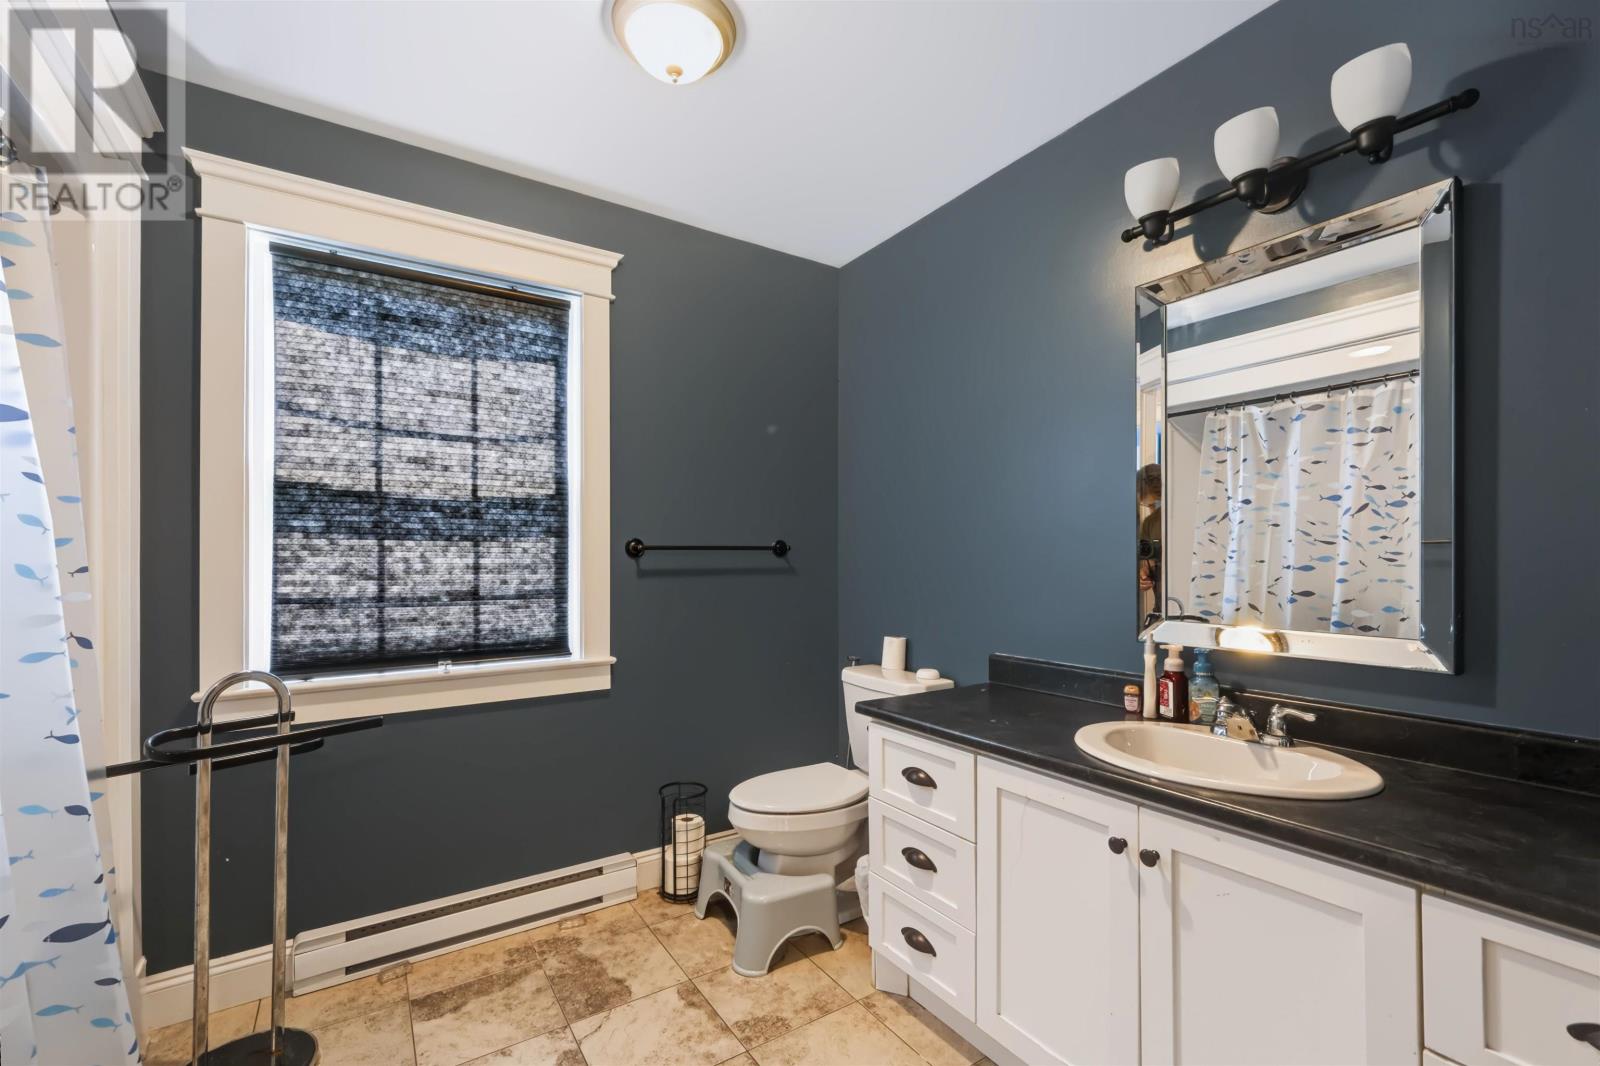
| 2pc Bathroom | 7.1 x 4.1 | |
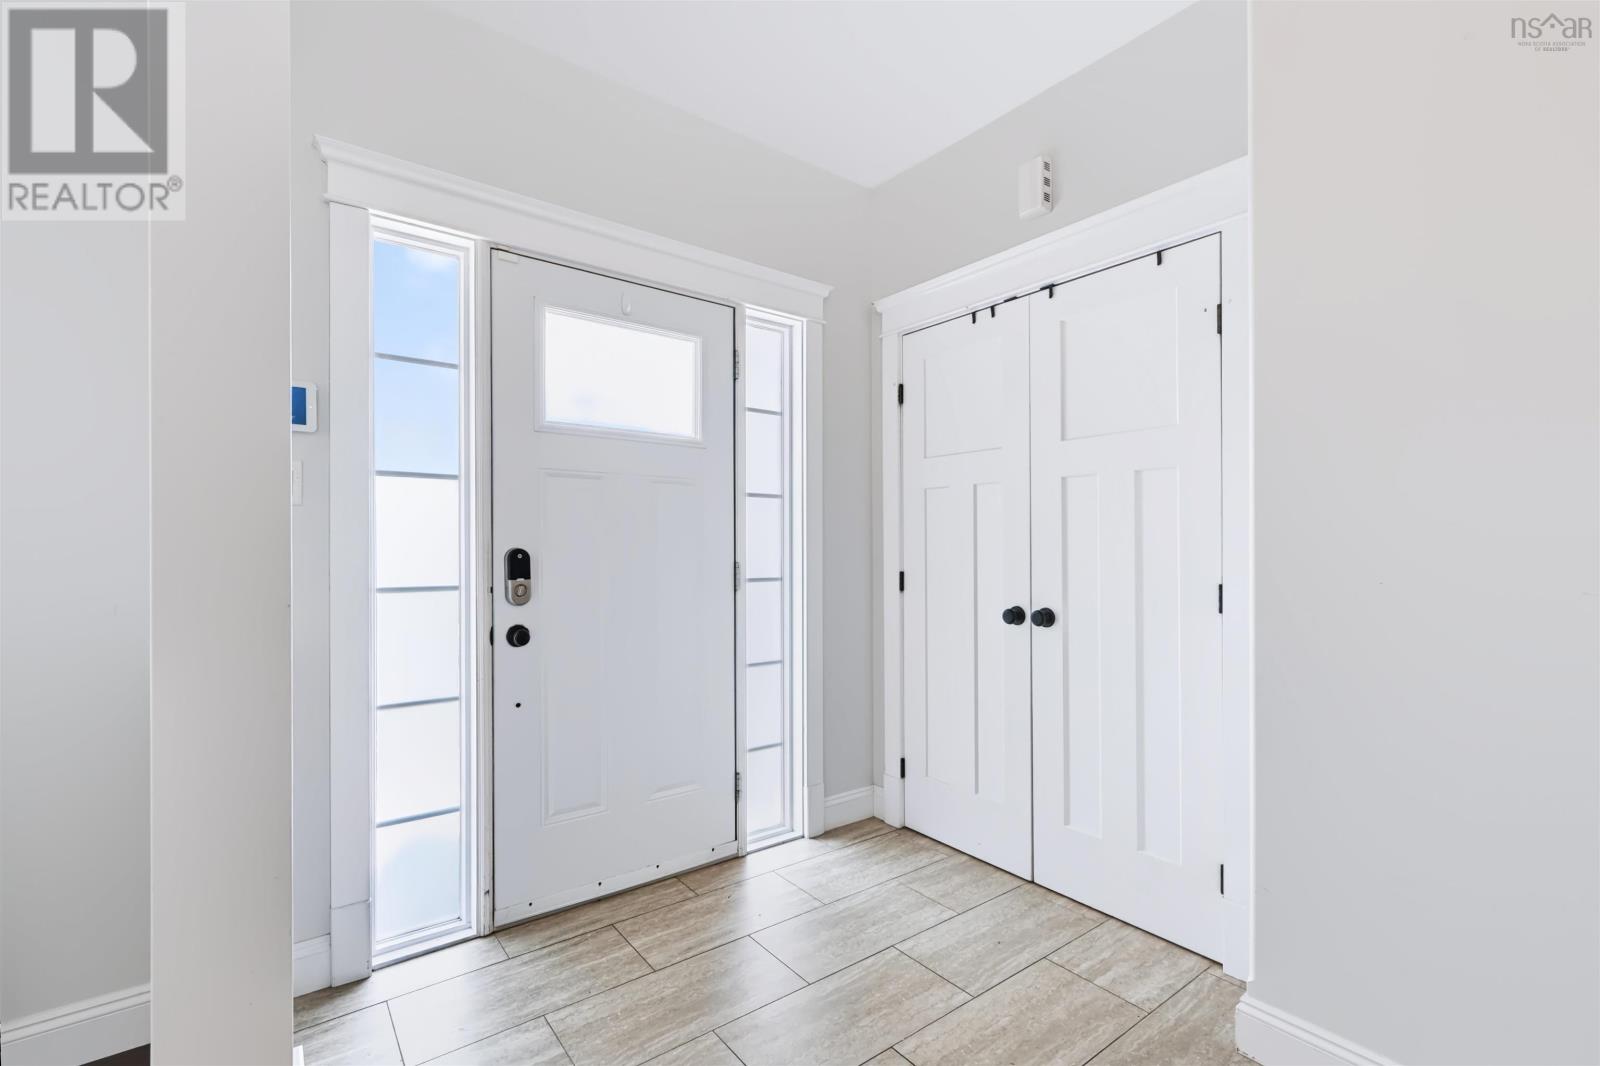
| Foyer | 13.4 x 7 |
| Primary Bedroom | 17.10 x 15.2 | |
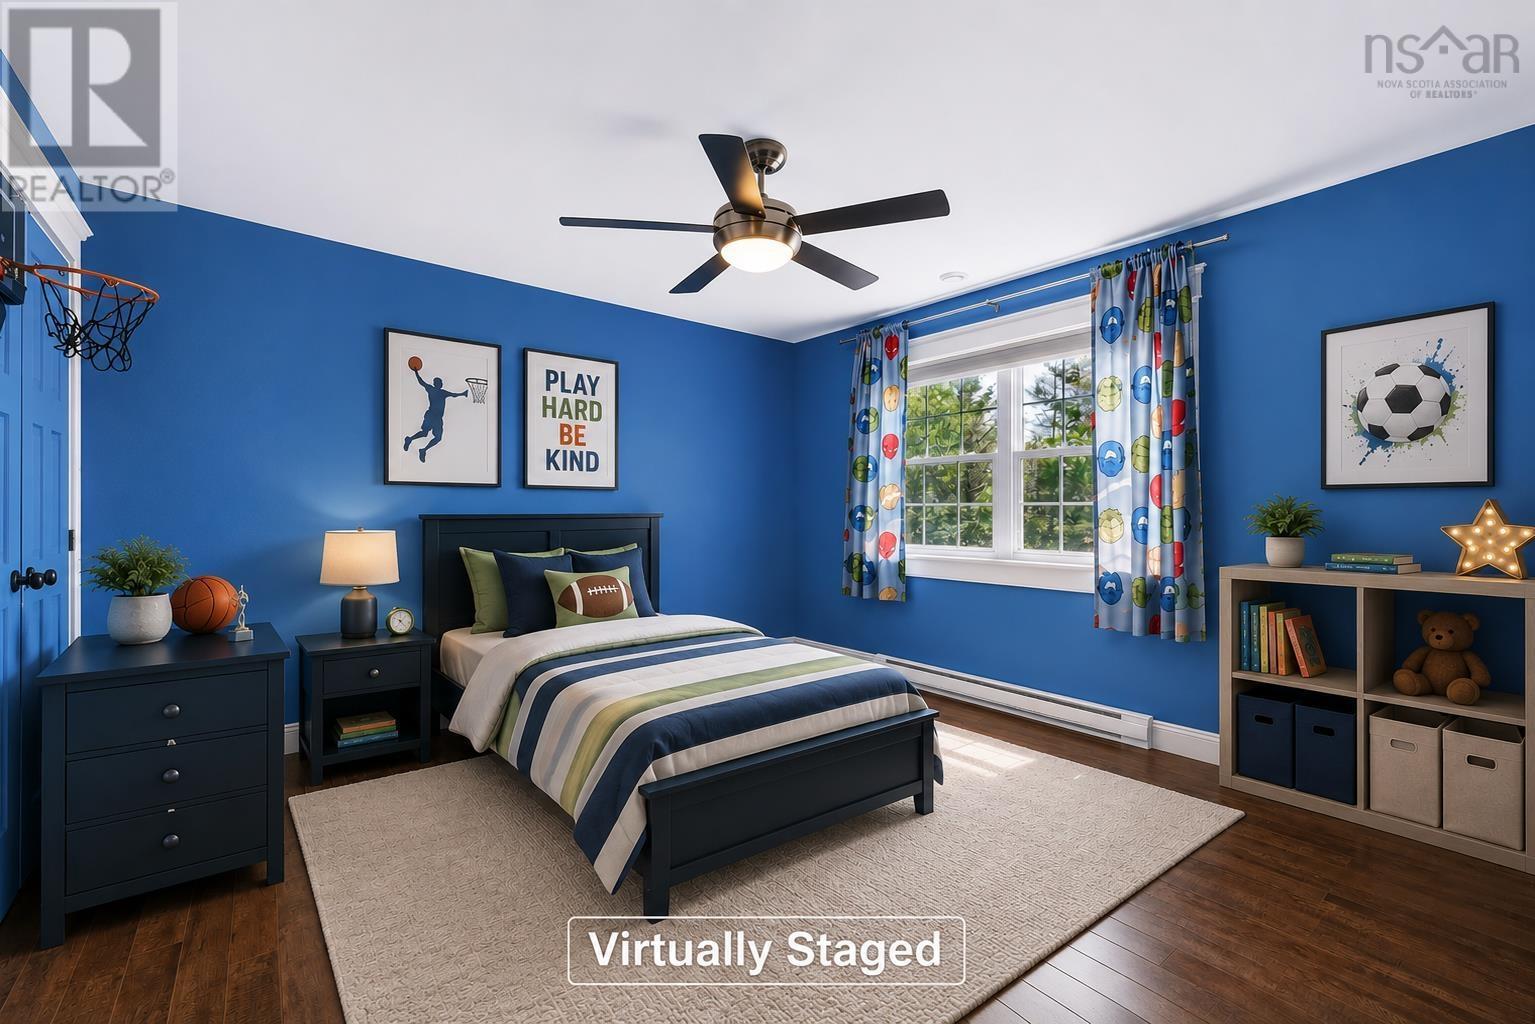
| Bedroom | 12.6 x 12.5 | |
| Bedroom | 13.7 x 11.3 | |
| Bedroom | 13.7 x 9.9 | |
| 5pc Ensuite bath | 12.7 x 10.7 | |
| 4pc Bathroom | 9.8 x 8 |
| Recreational, Games room | 30.11 x 13.1 + jog | |
| Bedroom | 14.5 x 12.6 | |
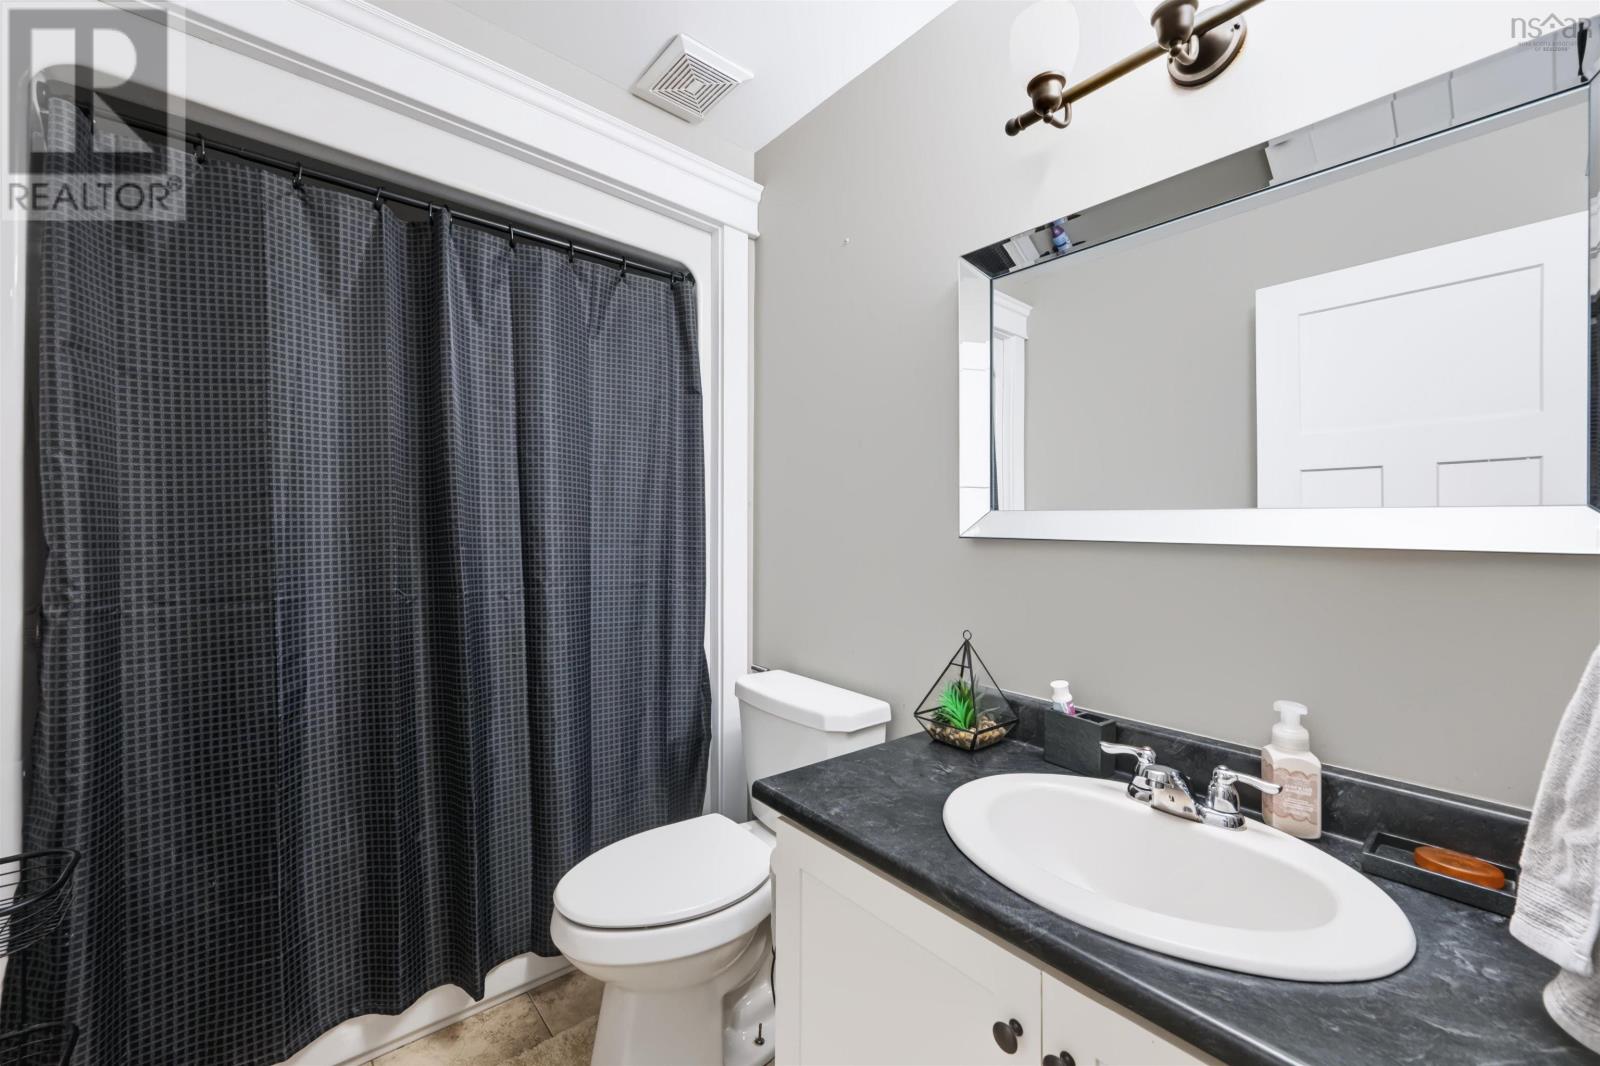
| 4pc Bathroom | 8.10 x 5.6 |
Inquire Today

Dawn Magee
 MLS® Listing data is provided by The Canadian Real Estate Association (CREA) and is deemed reliable but not guaranteed. The trademarks REALTOR®, REALTORS®, and the REALTOR® logo are controlled by CREA and identify real estate professionals who are members of CREA. The trademarks MLS®, Multiple Listing Service® and related logos are owned by CREA and identify the quality of services provided by real estate professionals who are members of CREA. Listing information is provided by participating real estate brokerages.