
Description
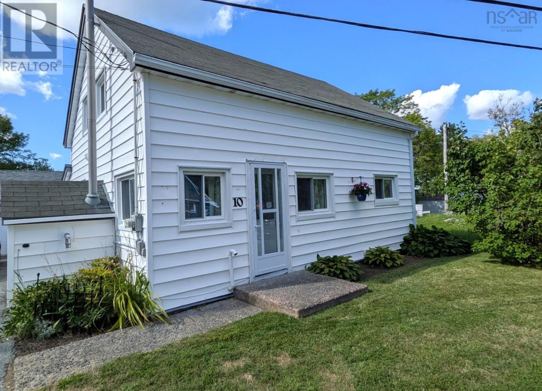
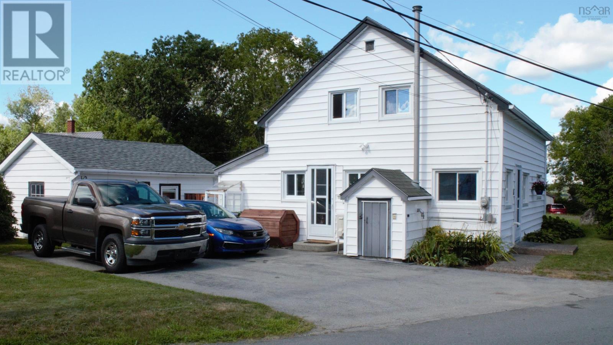
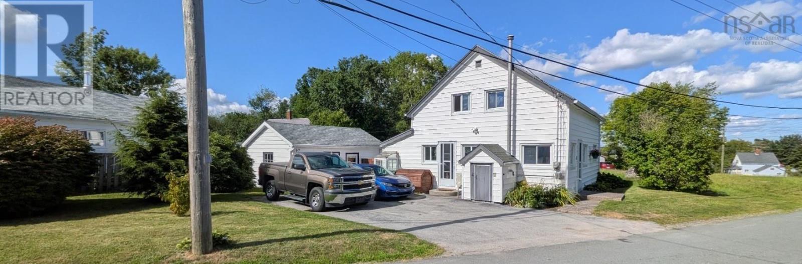
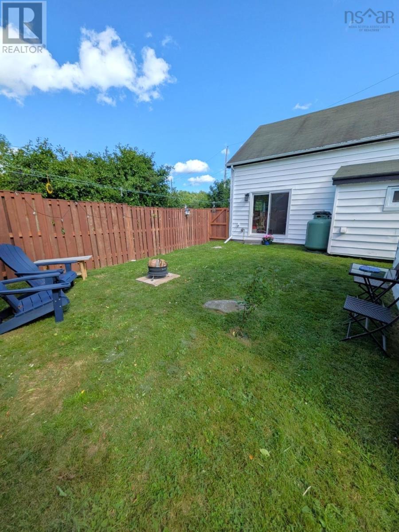
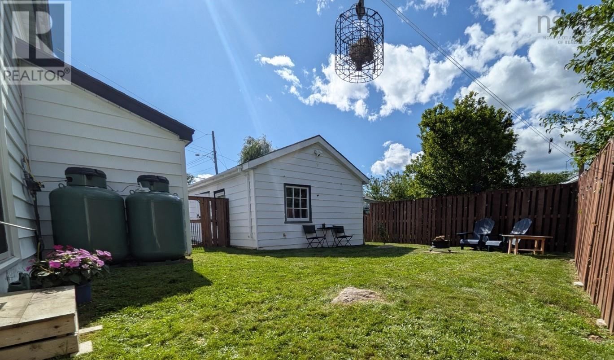
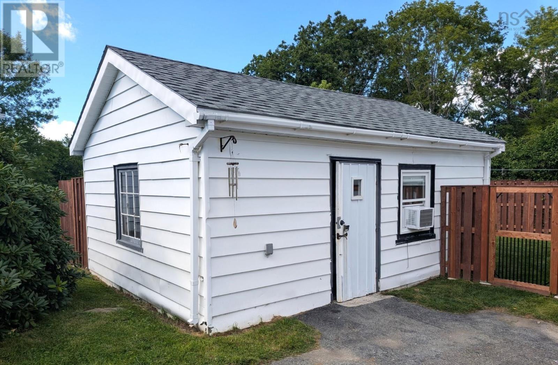
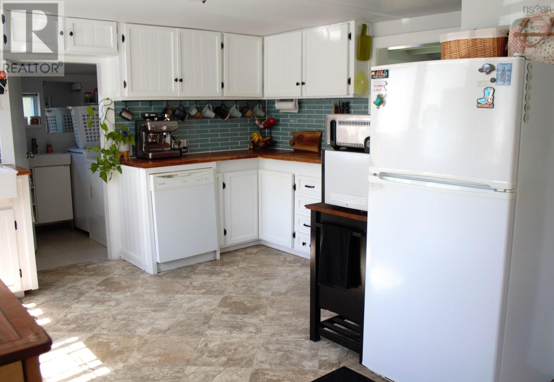
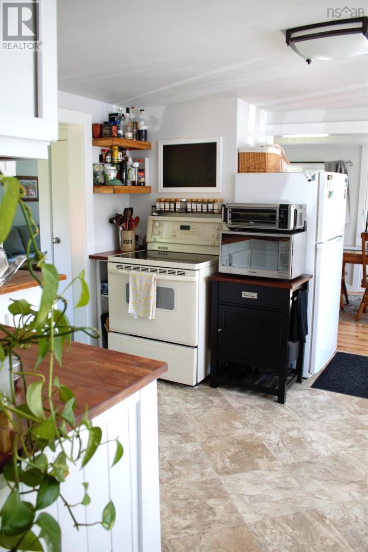
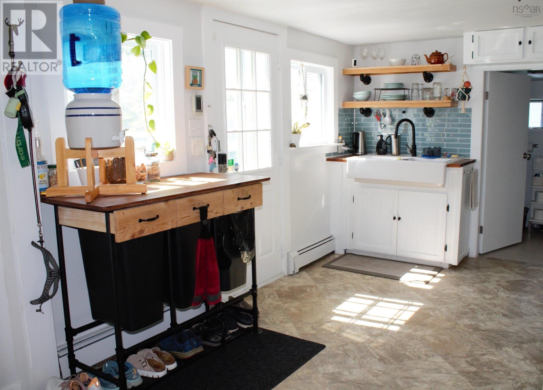
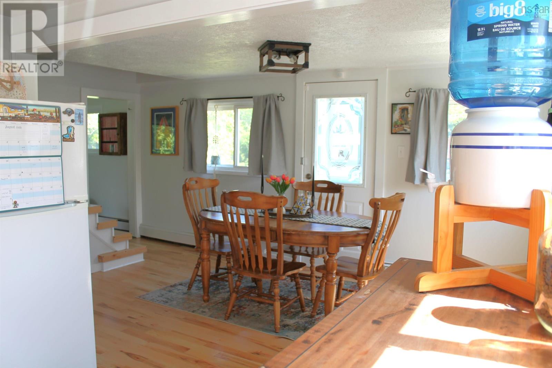
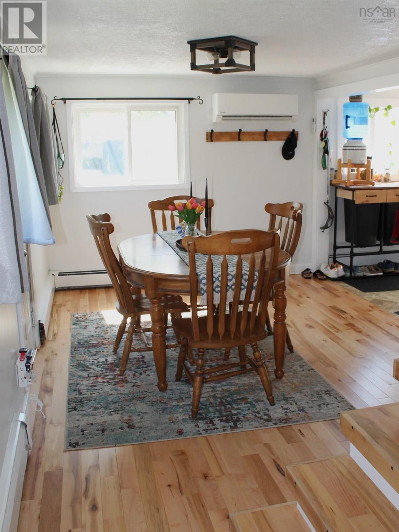
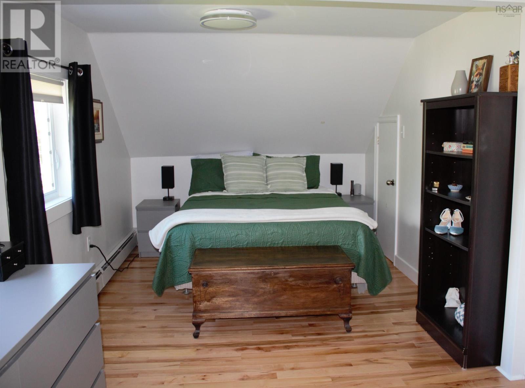
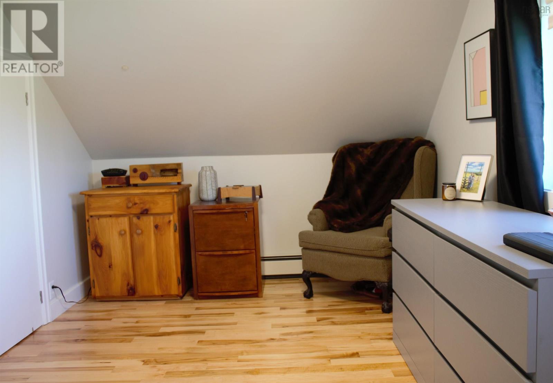
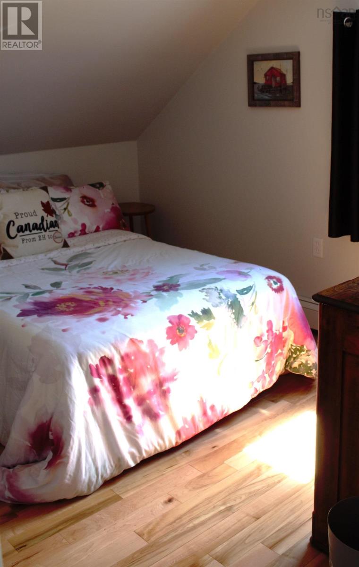
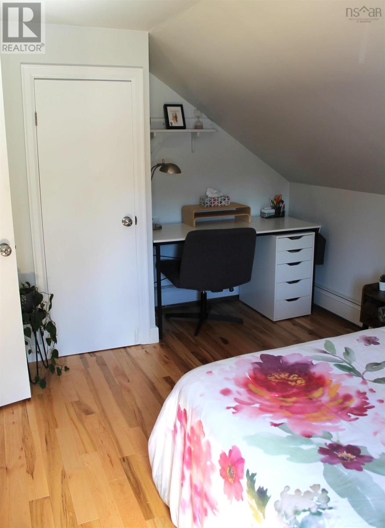
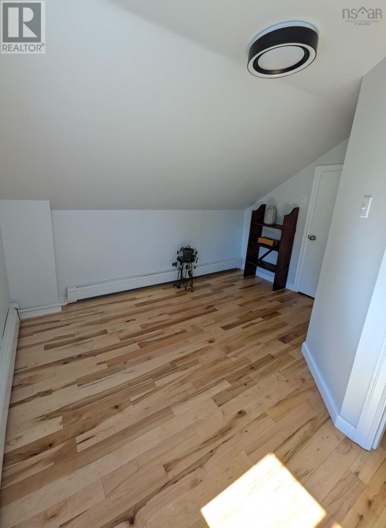
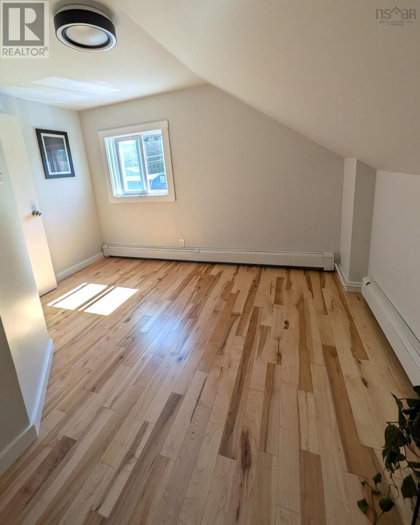
A Lovingly Renovated Home in the Heart of Liverpool Theres something special about a home that has been lovingly renovated while still feeling warm, welcoming, and ready for the next chapter. Located in the heart of Liverpool, this charming three-bedroom home offers a bright and spacious kitchen and dining area, perfect for morning coffee, family meals, and gathering with friends. Outside, the fenced backyard provides a wonderful space to enjoy the outdoors, while the wired shed is truly something special. With electricity, Wi-Fi, and surround sound, it could easily become your own private entertainment space, creative studio, or an incredible workshop for the hobbyist. Whether youre a first-time home buyer looking for a place to put down roots or a professional couple searching for a home that offers both comfort and versatility, this one is worth a look. You cant forget to mention being right in the heart of Liverpool means youre close to the local shops, services, community, and everything that makes this area such a wonderful place to call home. A beautiful home, a great community, and plenty of space to make it your own. (id:56844)
- ID:
- 202620746
- Category:
- Single Family
- Status:
- Active
- Living Area:
- 1139.0 square feet
- Stories:
- 2.00
- Bathrooms:
- 1
- Bedrooms:
- 3
- Lot:
- 0.0945 acres
- MLS® Number:
- 202620746
- Common Interest
- Freehold
- Parcel Number:
- 70016167
- Year Built:
- 1947
- Building Type:
- House
- Community Name:
- Liverpool
- Days On Market:
- 10
- Sump Pump
- School Bus
- Washer
- Refrigerator
- Oven
- Dryer
- Microwave
- Air Conditioned
- Heat Pump
- Baseboard heaters
- Electric
- Propane
- Ductless
- Stone
- Crawl space
- Vinyl
- Hardwood
- Laminate
- Linoleum
- Paved Yard
- House
- Municipal water
- Municipal sewage system
| Kitchen | 9.8x10.1 + 2.8x9.4 | |
| Dining room | 13.3 x 9.12 | |
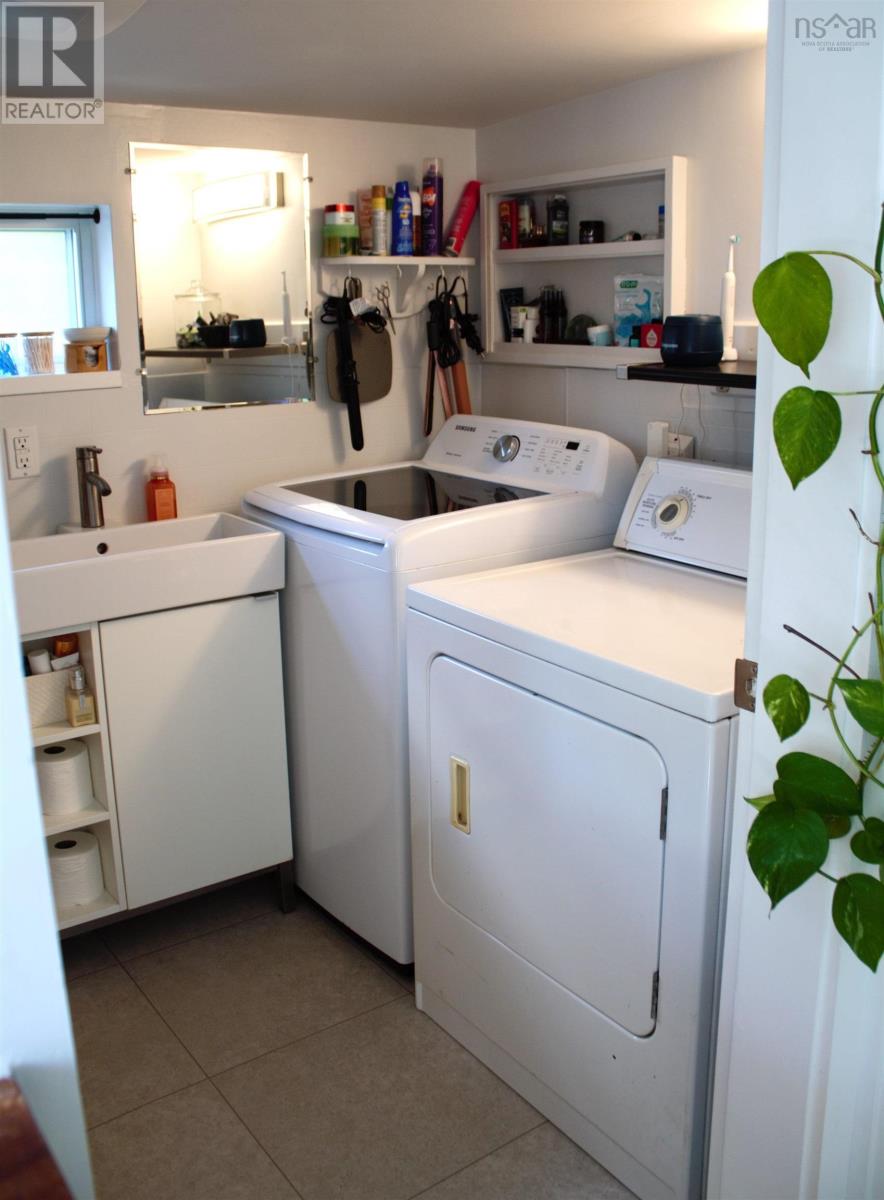
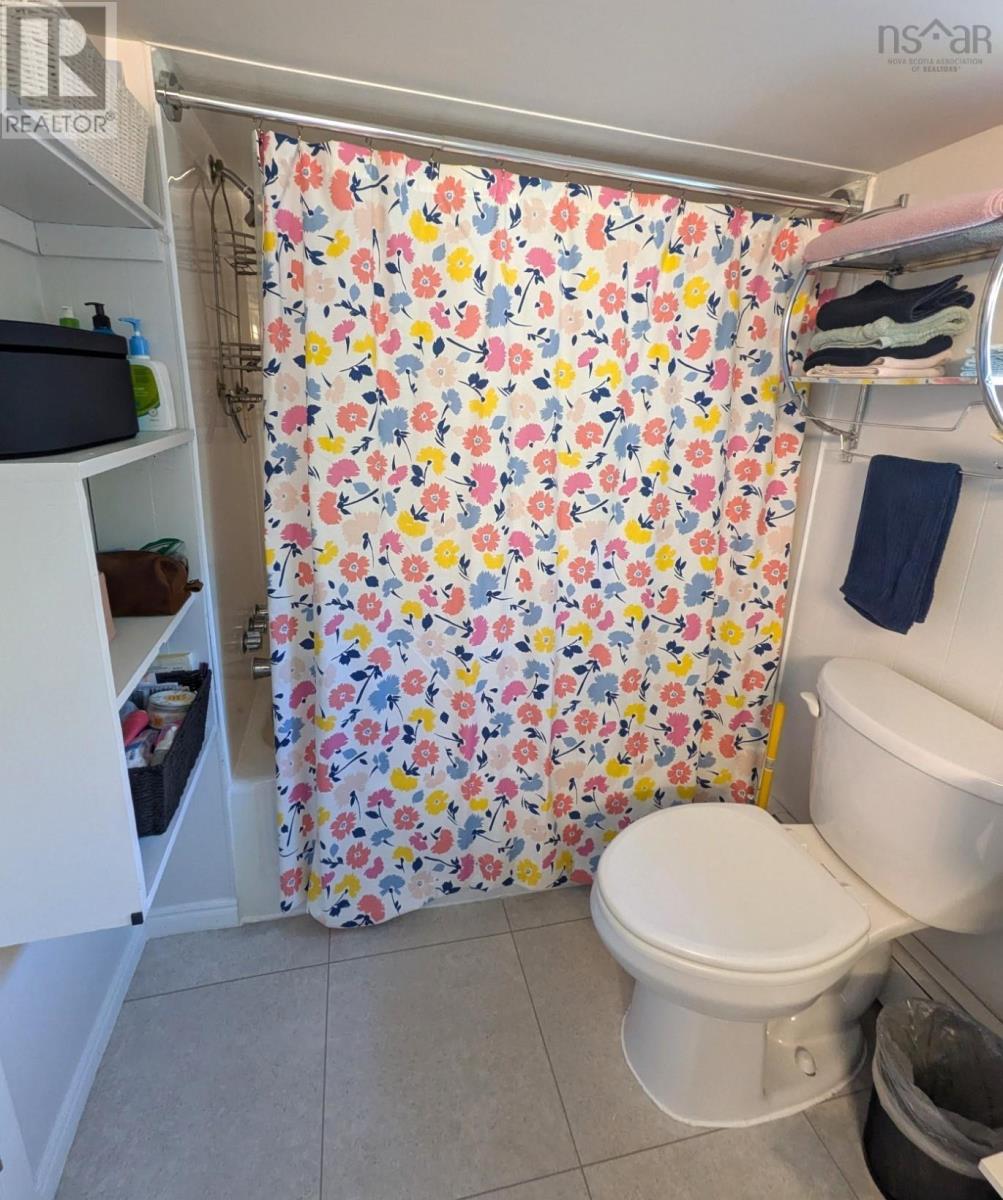
| 4pc Bathroom | 10.2 x 5.8 | |
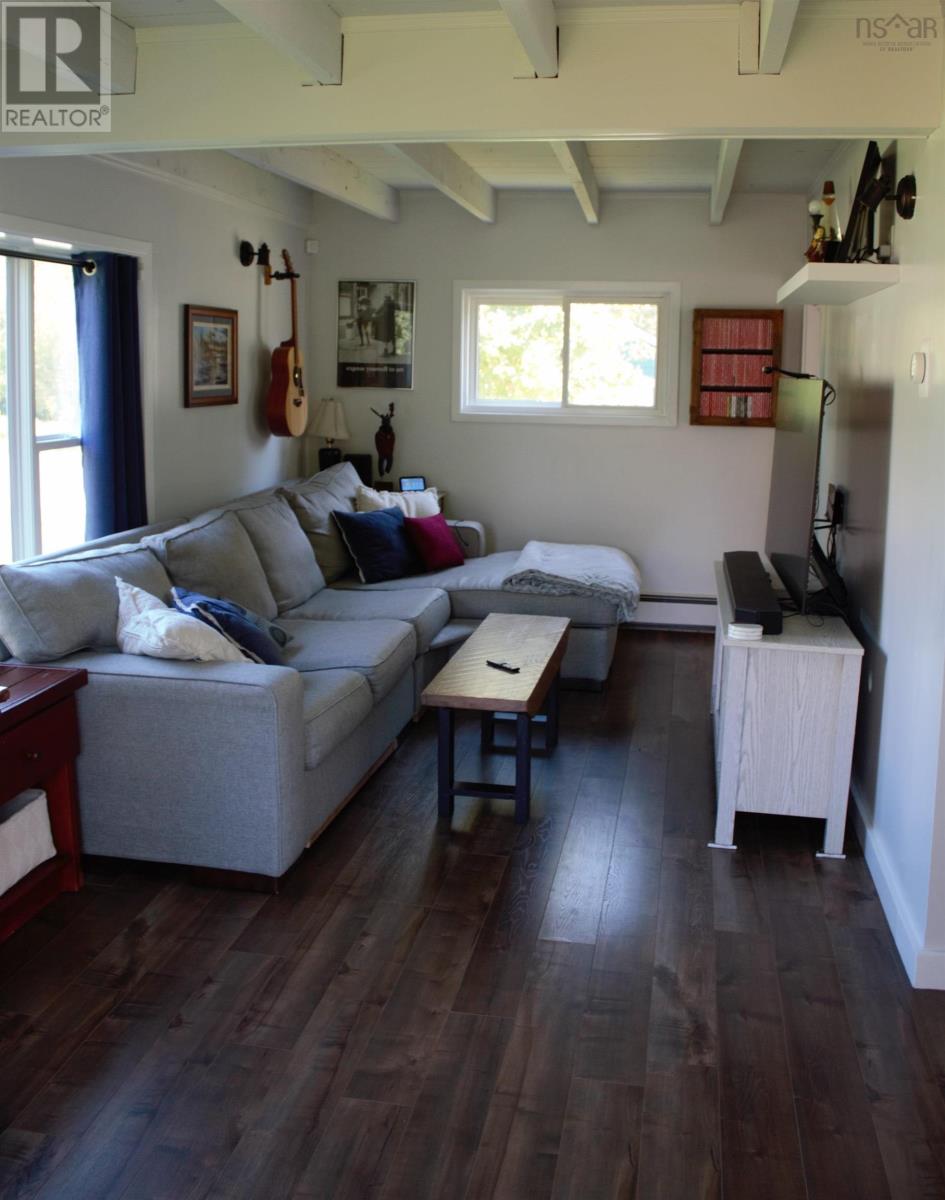
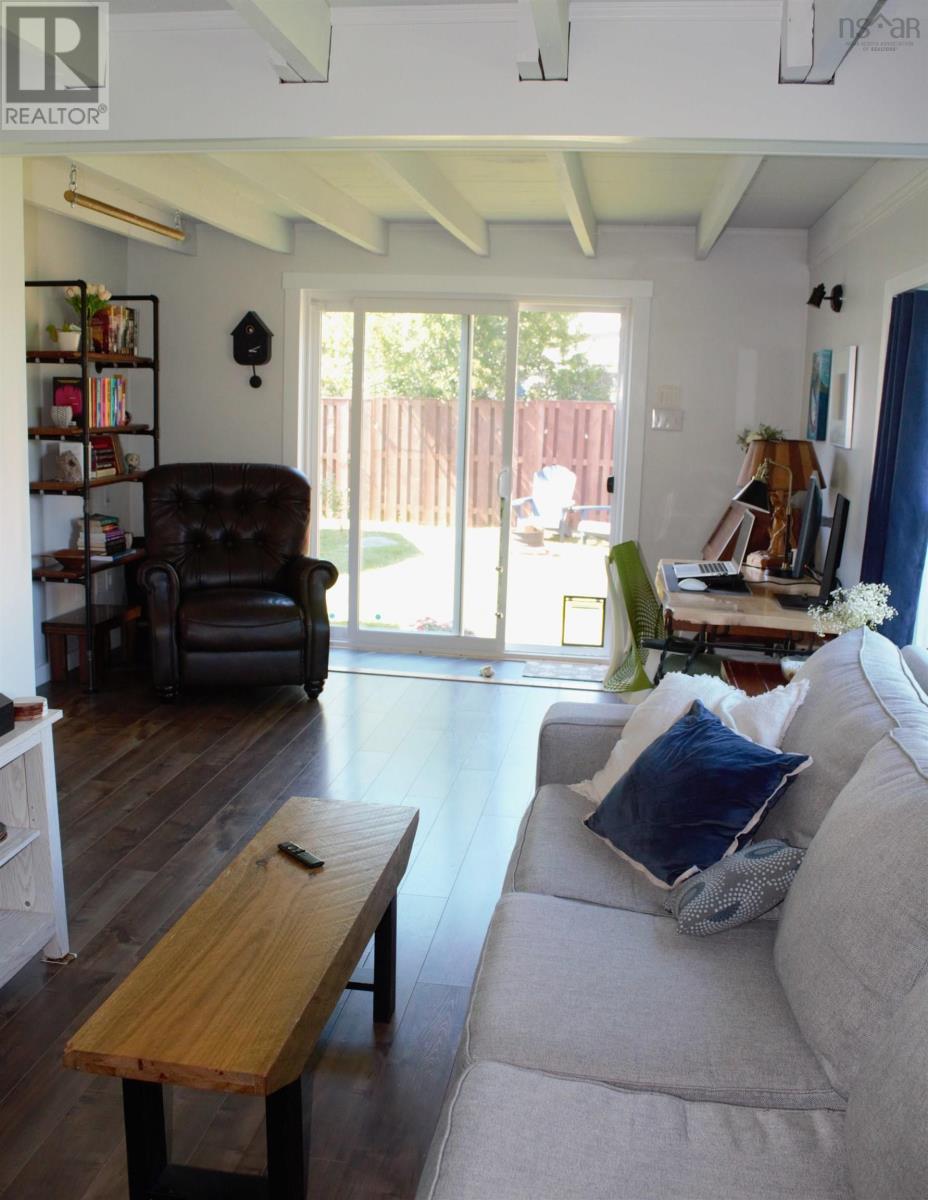
| Living room | 11.9 x 8.9 + 9.8 x 12 |
| Primary Bedroom | 8.10 x 21.5 | |
| Bedroom | 10.6 x 11 + 2.2 x 5 | |
| Bedroom | 6. x 11. + 5. x 5.8 |
Inquire Today

Dawn Magee
 MLS® Listing data is provided by The Canadian Real Estate Association (CREA) and is deemed reliable but not guaranteed. The trademarks REALTOR®, REALTORS®, and the REALTOR® logo are controlled by CREA and identify real estate professionals who are members of CREA. The trademarks MLS®, Multiple Listing Service® and related logos are owned by CREA and identify the quality of services provided by real estate professionals who are members of CREA. Listing information is provided by participating real estate brokerages.