
Description
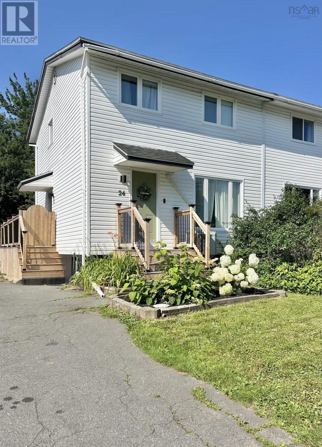
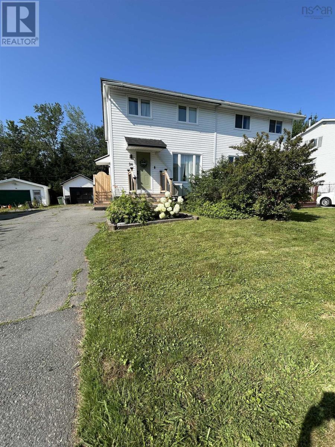
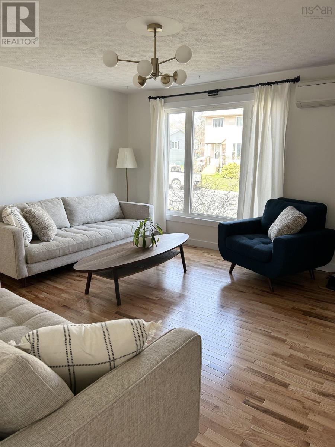
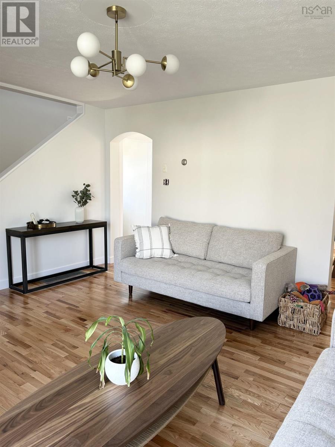
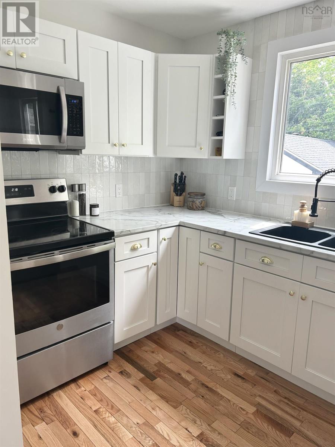
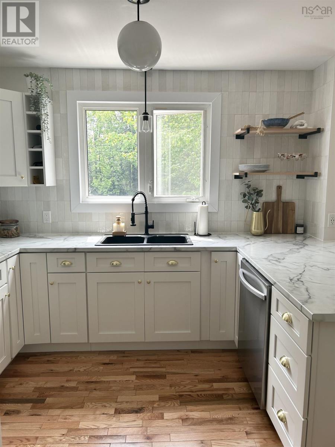
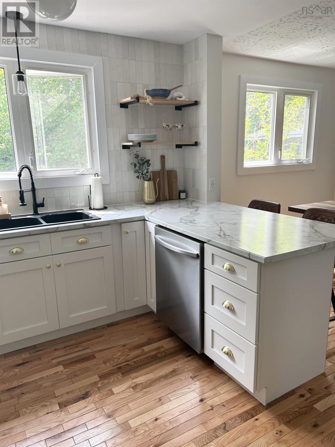
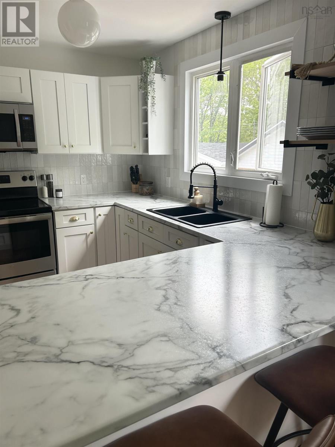
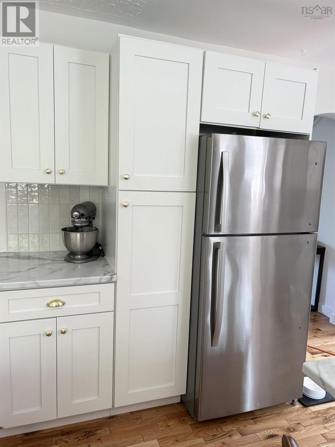
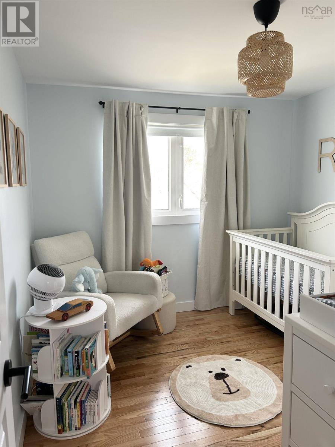
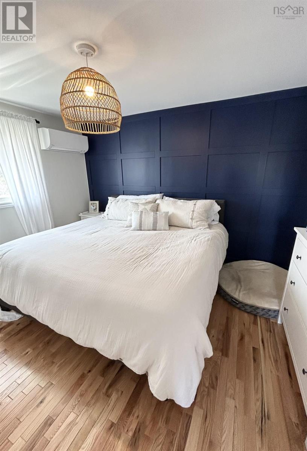
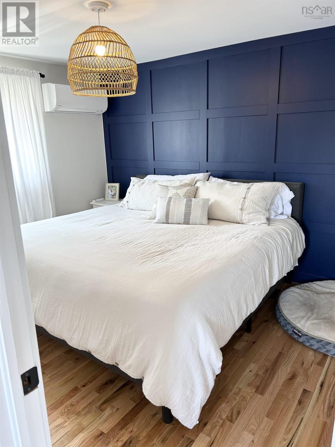
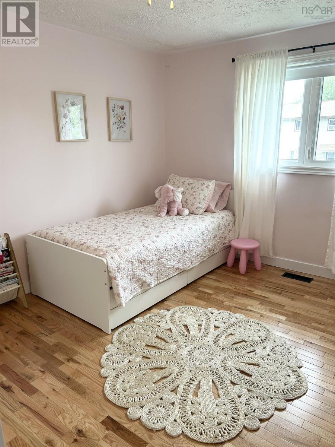
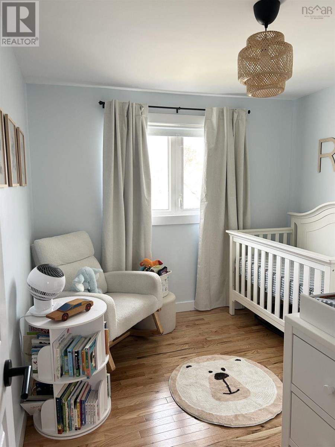
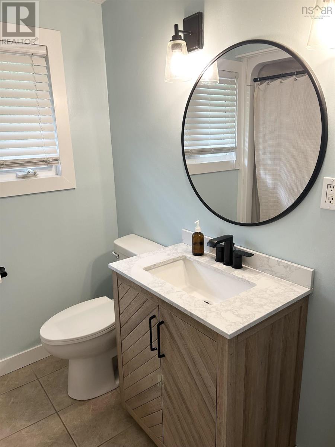
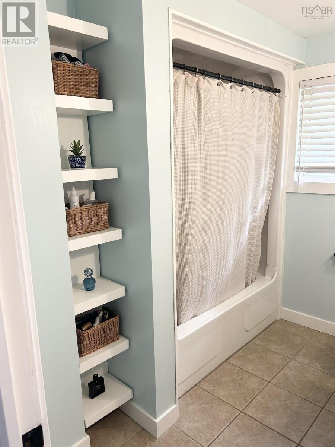
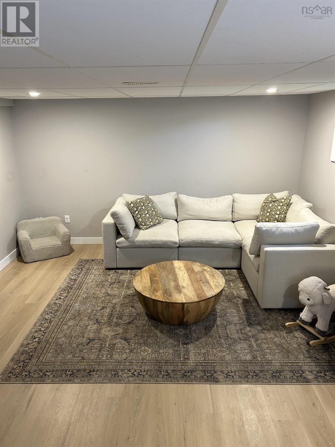
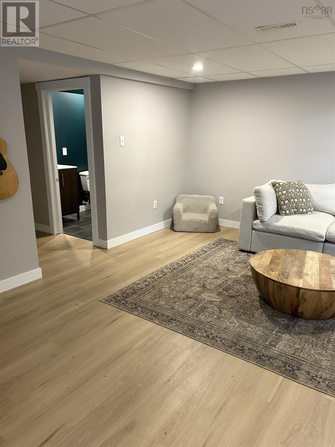
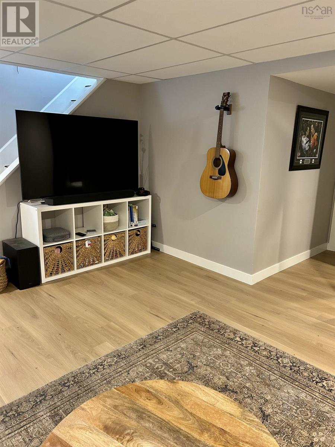
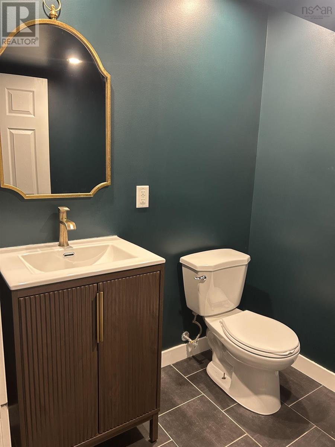
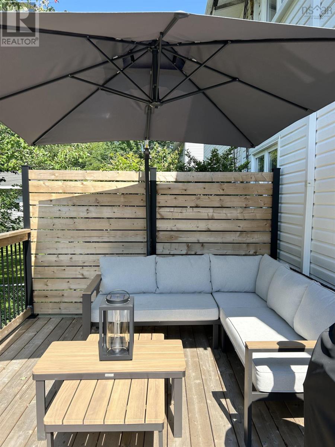
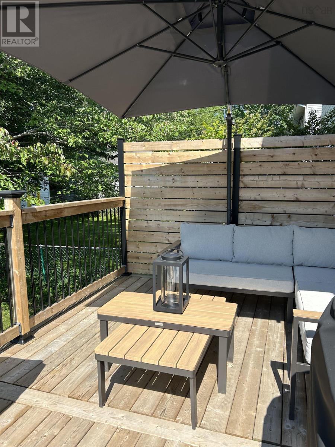
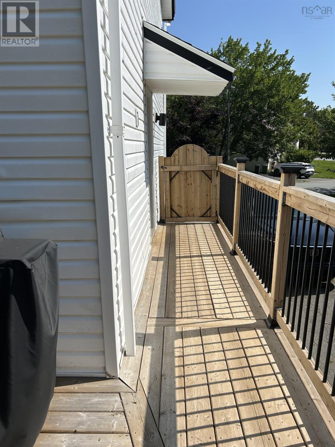
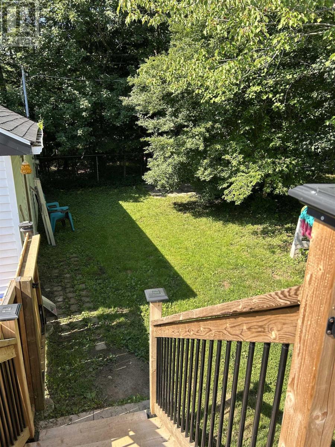
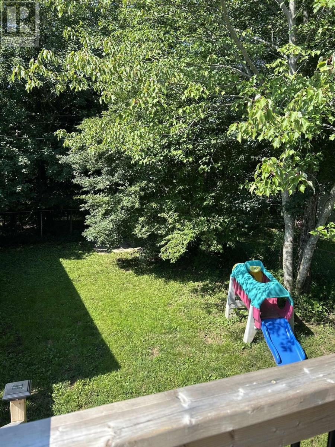
When viewing this property on Realtor.ca MLS # 202620688 Please click on Realtors website link to the right for further information. Welcome to this beautifully renovated 3-bedroom, 1.5-bathroom semi-detached home in Lower Sackville, offering approximately 1,500 sq. ft. of finished living space across three levels. Extensively updated throughout, this home combines modern finishes with a functional layout designed for comfortable everyday living. The main level features a bright, inviting living space and a renovated kitchen, while the finished lower level provides a second versatile living areaperfect for a family room, playroom, or entertainment space. Recent updates include a newer roof shingles, deck, front step, heat pumps on every level, flooring, kitchen, and more, providing peace of mind and a move-in-ready experience.Outside, enjoy a fully fenced yard with a detached single garage and a paved driveway long enough to fit 3-4 cars. The one year old deck provides a great spot to relax or entertain while the fenced yard offers privacy and room to enjoy the outdoors.This home is in close proximity to walking trails and Kinsmen Park featuring a beach, playground, and splash padideal for getting outside and enjoying everything the area has to offer. Bus stops and a grocery store are also within walking distance, making everyday errands and commuting convenient. A well-maintained, extensively renovated home in a convenient Lower Sackville locationmove-in ready and offering plenty of flexible living space. Come see all this home has to offer!
- ID:
- 202620688
- Category:
- Single Family
- Status:
- Active
- Living Area:
- 1565.0 square feet
- Stories:
- 2.00
- Bathrooms:
- 2
- Bathrooms (partial):
- 1
- Bedrooms:
- 3
- Lot:
- 0.0925 acres
- MLS® Number:
- 202620688
- Common Interest
- Freehold
- Parcel Number:
- 00447904
- Year Built:
- 1973
- Building Type:
- House
- Community Name:
- Sackville
- Days On Market:
- 59
- Washer
- Refrigerator
- Dishwasher
- Stove
- Dryer
- Microwave
- Wall unit
- Air Conditioned
- Heat Pump
- Forced air
- Oil
- Electric
- Ductless
- Furnace
- Poured Concrete
- Full
- Vinyl
- Tile
- Hardwood
- Engineered hardwood
- Garage
- Paved Yard
- House
- Municipal water
- Municipal sewage system
| Living room | 14x15.6 | |
| Dining room | 11.11x8.6 | |
| Kitchen | 11.11x10.8 |
| Primary Bedroom | 12.5x9.8 | |
| Bedroom | 10.4x9 | |
| Bedroom | 10.4x9.9 | |
| 4pc Bathroom | 8x5 |
| Family room | 13.6x18.3 | |
| 2pc Bathroom | 5.6x5.9 | |
| Utility room | 11.8x18.3 |
Inquire Today

Dawn Magee
 MLS® Listing data is provided by The Canadian Real Estate Association (CREA) and is deemed reliable but not guaranteed. The trademarks REALTOR®, REALTORS®, and the REALTOR® logo are controlled by CREA and identify real estate professionals who are members of CREA. The trademarks MLS®, Multiple Listing Service® and related logos are owned by CREA and identify the quality of services provided by real estate professionals who are members of CREA. Listing information is provided by participating real estate brokerages.