
Description
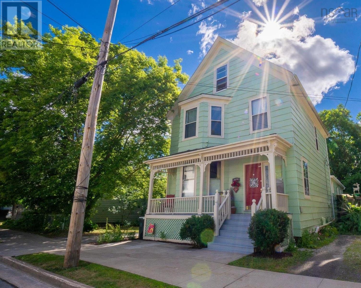
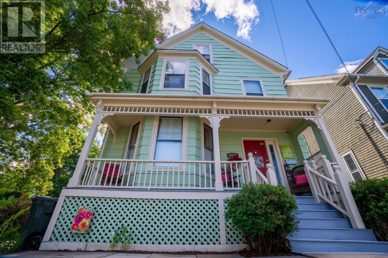
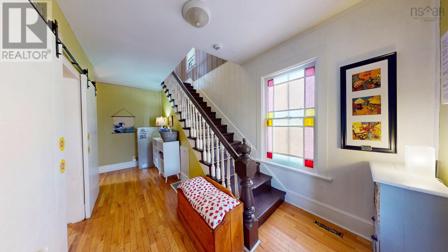
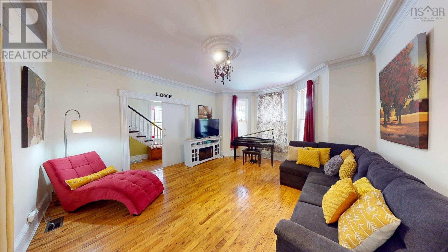
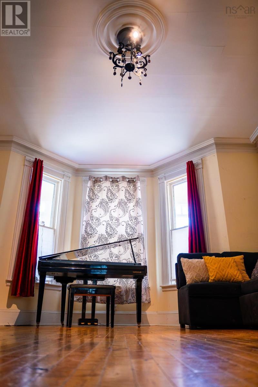
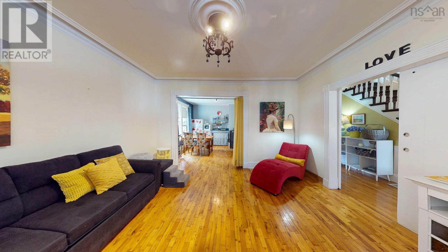
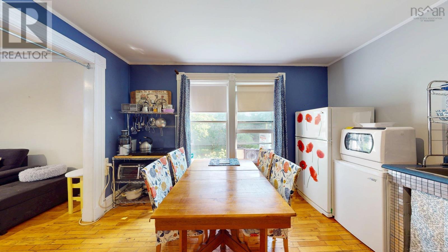
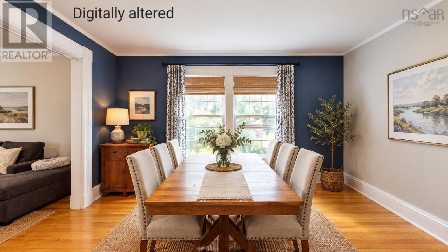
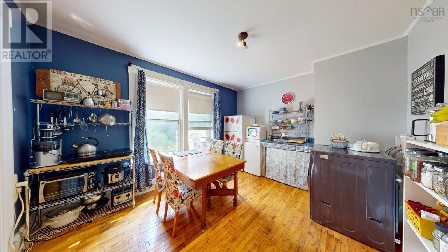
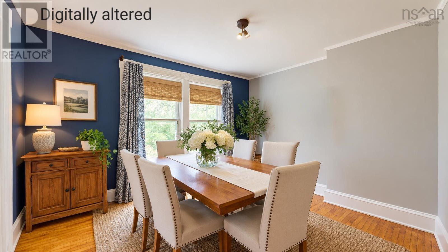
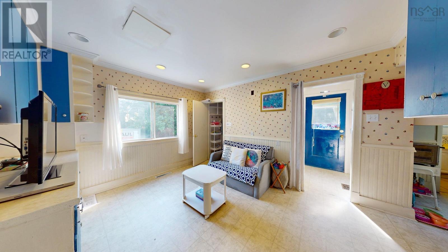
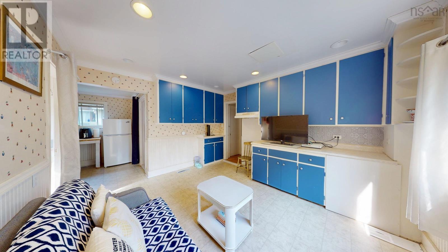
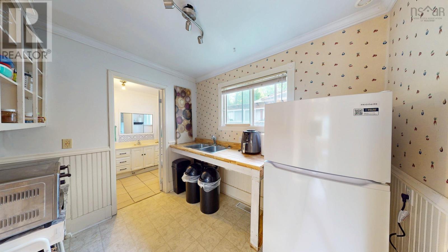
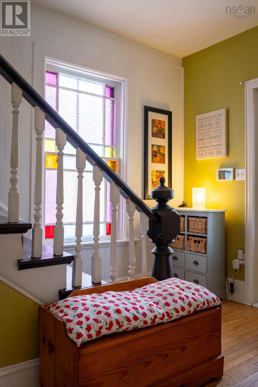
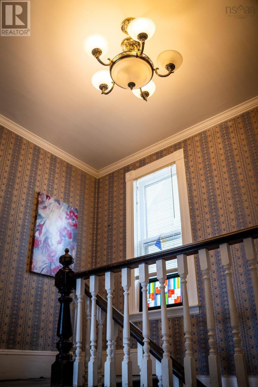
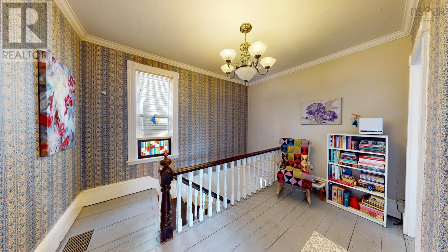
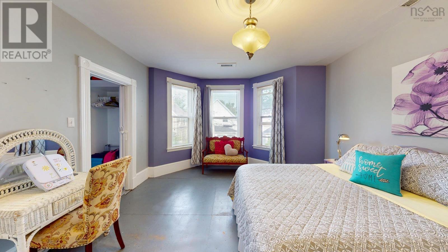
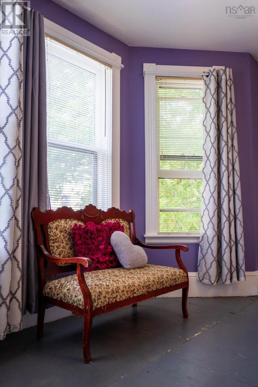
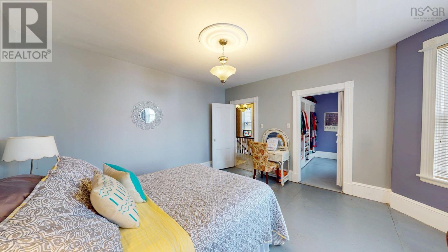
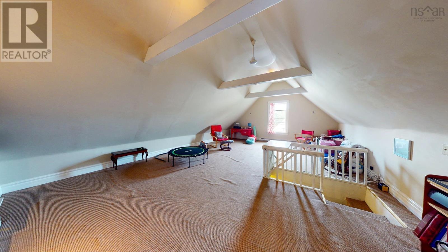
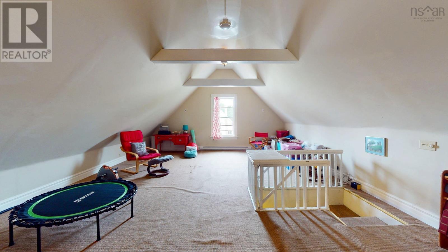
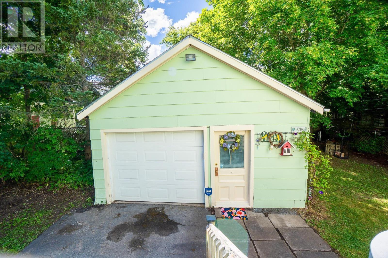
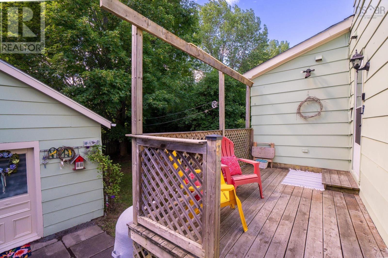
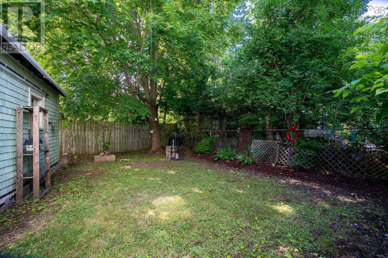
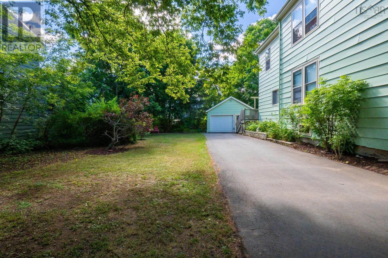
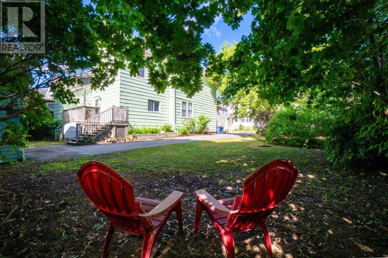
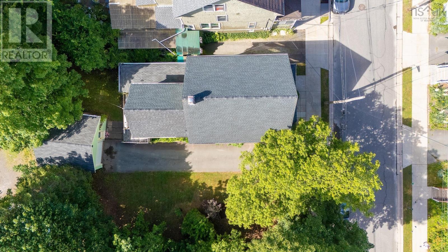
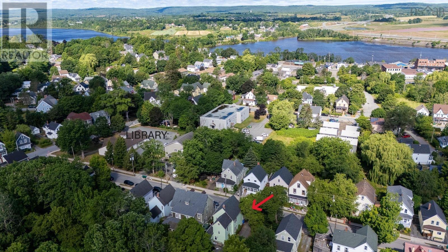
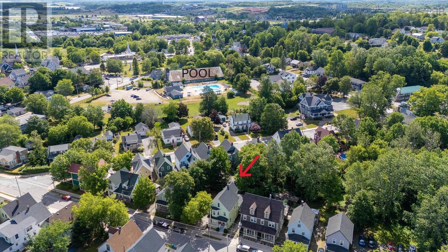
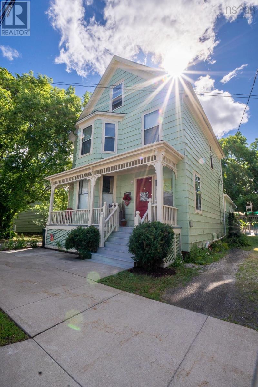
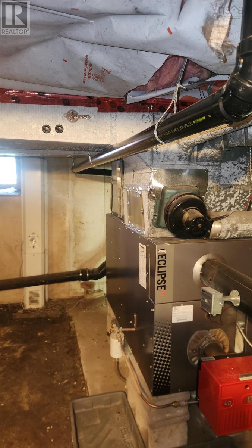
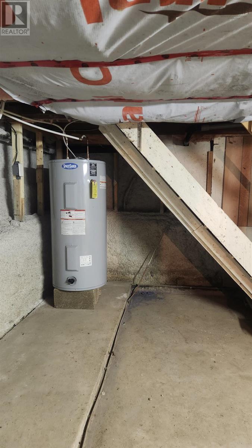
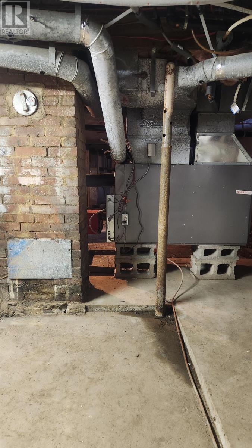
Opportunity knocks in downtown Windsor. Check out this charming home - with over 2500 sq ft of finished space set on a large lot in a convenient location, its a great match for many home ownership goals. Individuals and families will enjoy the many living arrangement options available (multi-generation attached suite + main house, or easily convert it all back to single-family style). Investors will appreciate the opportunity to create a proper multi-unit building for rental income or supplemental income. Developers will see the added value in the extra wide lot, which may qualify for additional density or subdivision. If youre looking for a beautiful home, with lots of outdoor space, options for extra income, complete with a convenient detached garage with space for a workshop or storage, just a block or two away from the outdoor pool and playground, curling rink, daycare, public library, not to mention parks and museums and walking trails is on your vision board, look no further! This ones for you. An easy commute to Halifax (HRM) and the airport, around the corner from Kings Edgehill School, a 10 minute drive from year-round fun at Ski Martock, and just a 5 minute walk to award winning local favourite shops & services - coffee shop, bakery, brewery, restaurants and pubs, yoga studio, and the iconic Mermaid Theatre for live arts entertainment. The homeowner has taken care of many upgrades over the last few years which offers peace of mind and efficiency (see documents). Come see why 213 Victoria Street is what youve been waiting for!
- ID:
- 202620675
- Category:
- Single Family
- Status:
- Active
- Living Area:
- 2550.0 square feet
- Stories:
- 2.00
- Bathrooms:
- 2
- Bedrooms:
- 4
- Lot:
- 0.1579 acres
- MLS® Number:
- 202620675
- Common Interest
- Freehold
- Parcel Number:
- 45058732
- Building Type:
- House
- Community Name:
- Windsor
- Days On Market:
- 60
- Level
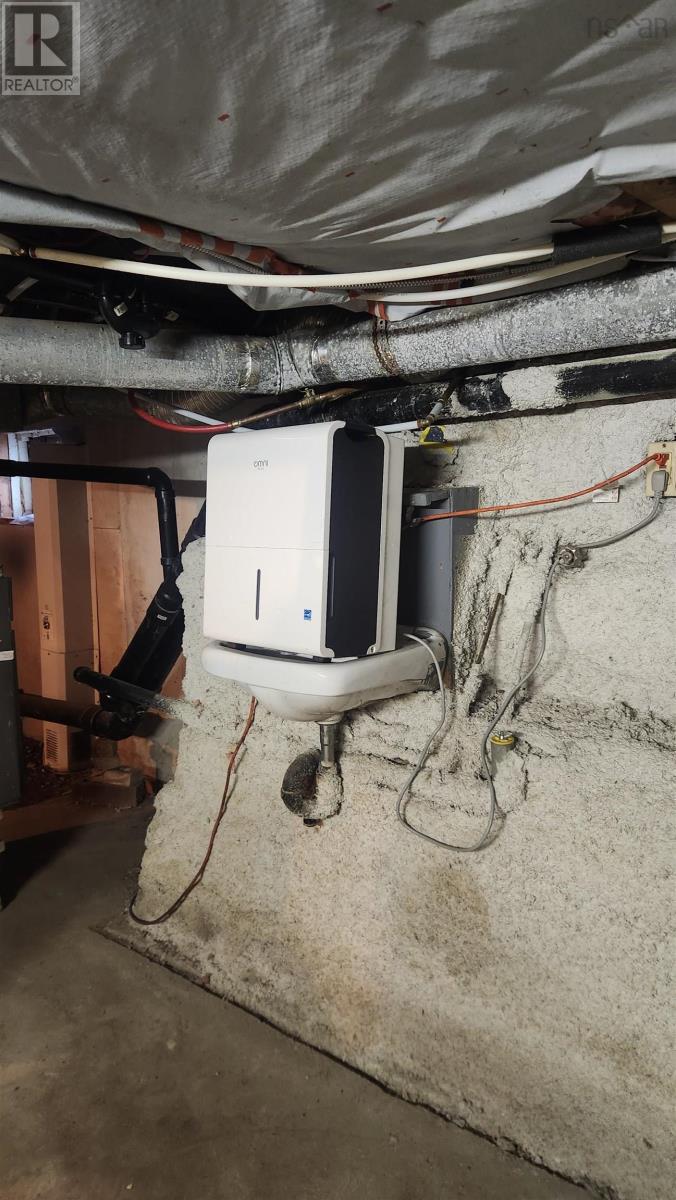
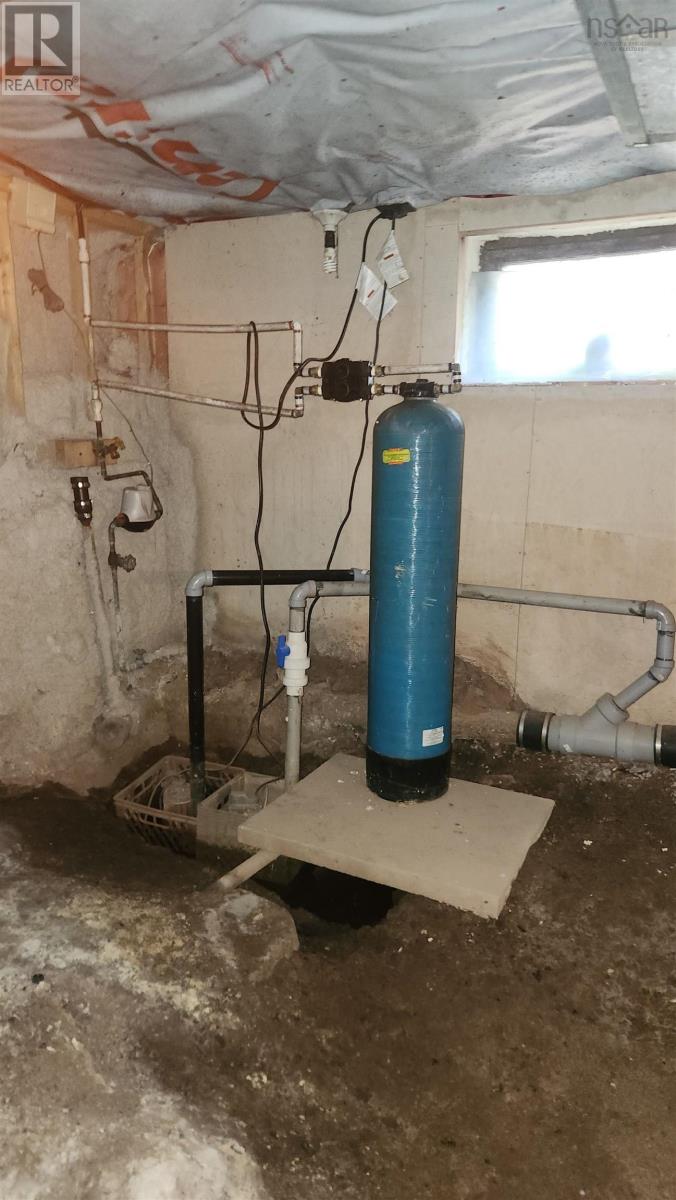
- Sump Pump
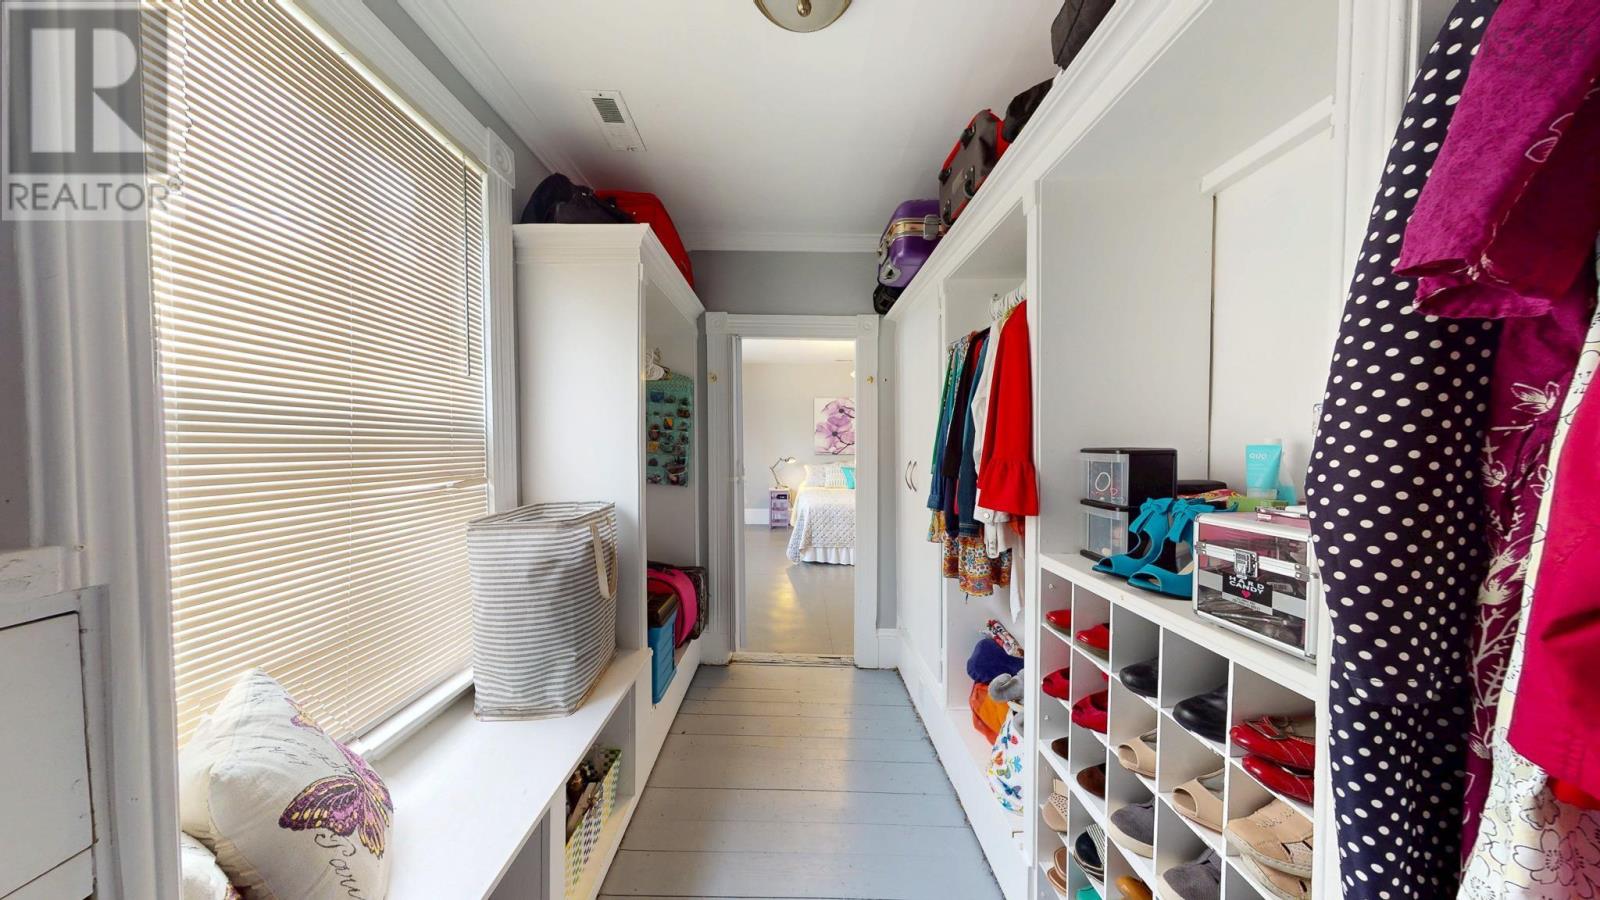
- Walk-In Closet
- School Bus
- Recreational Facilities
- Refrigerator
- Water purifier
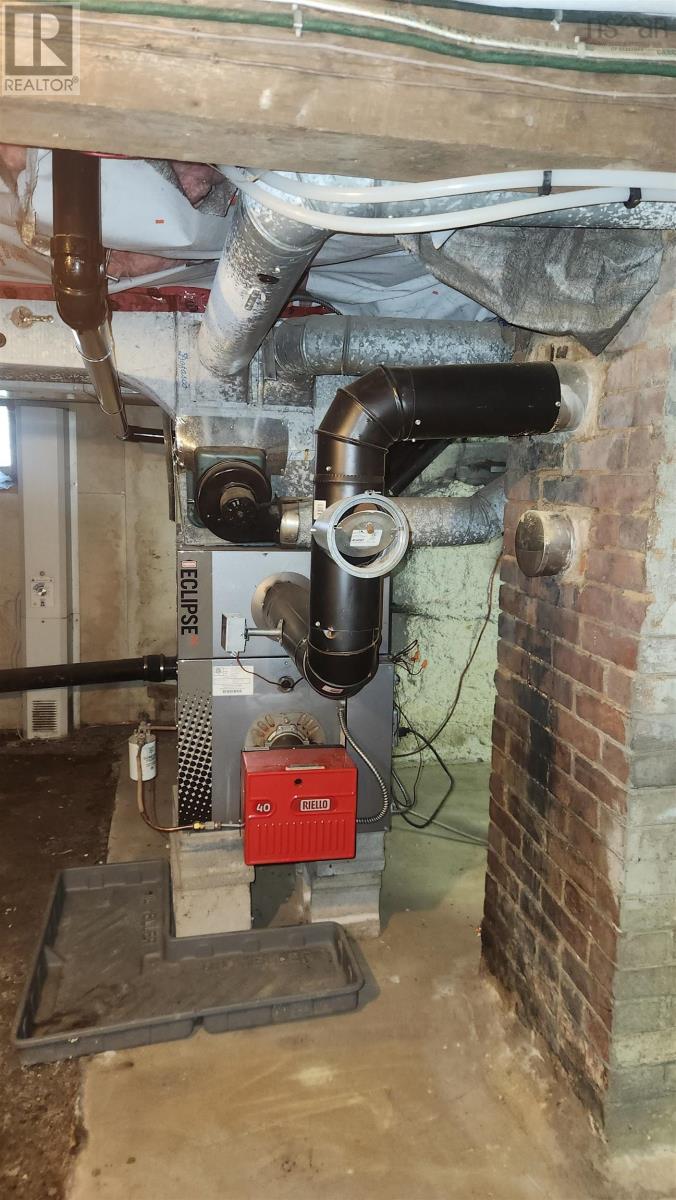
- Baseboard heaters
- Forced air
- Oil
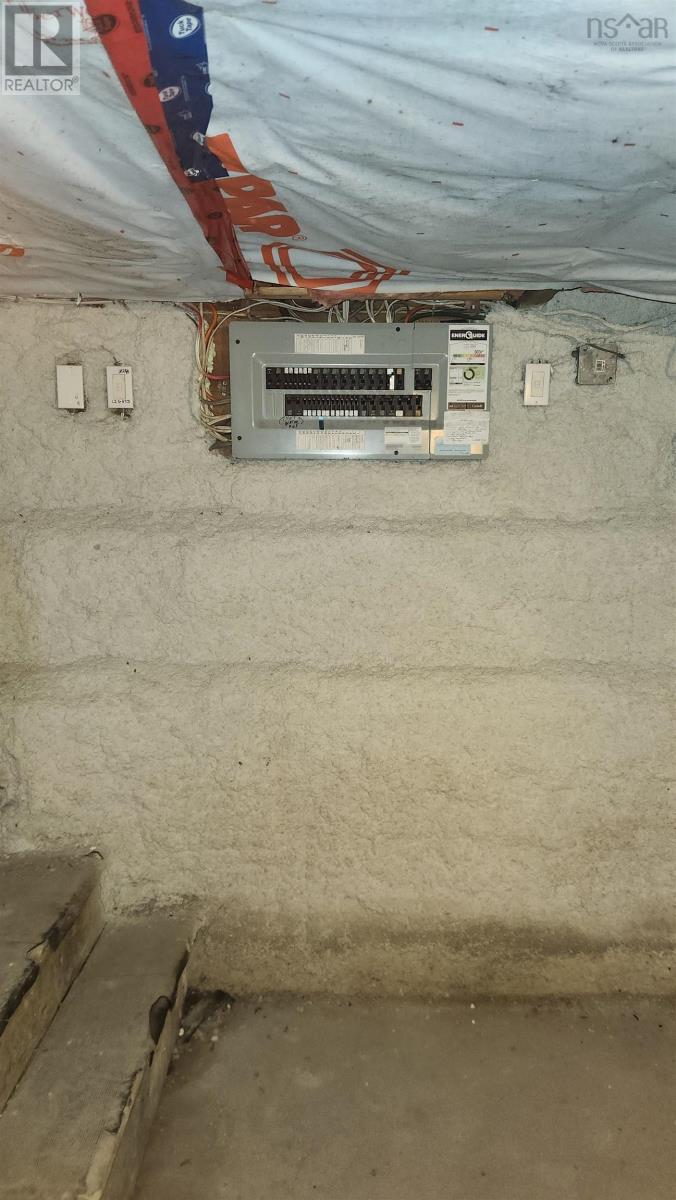
- Electric
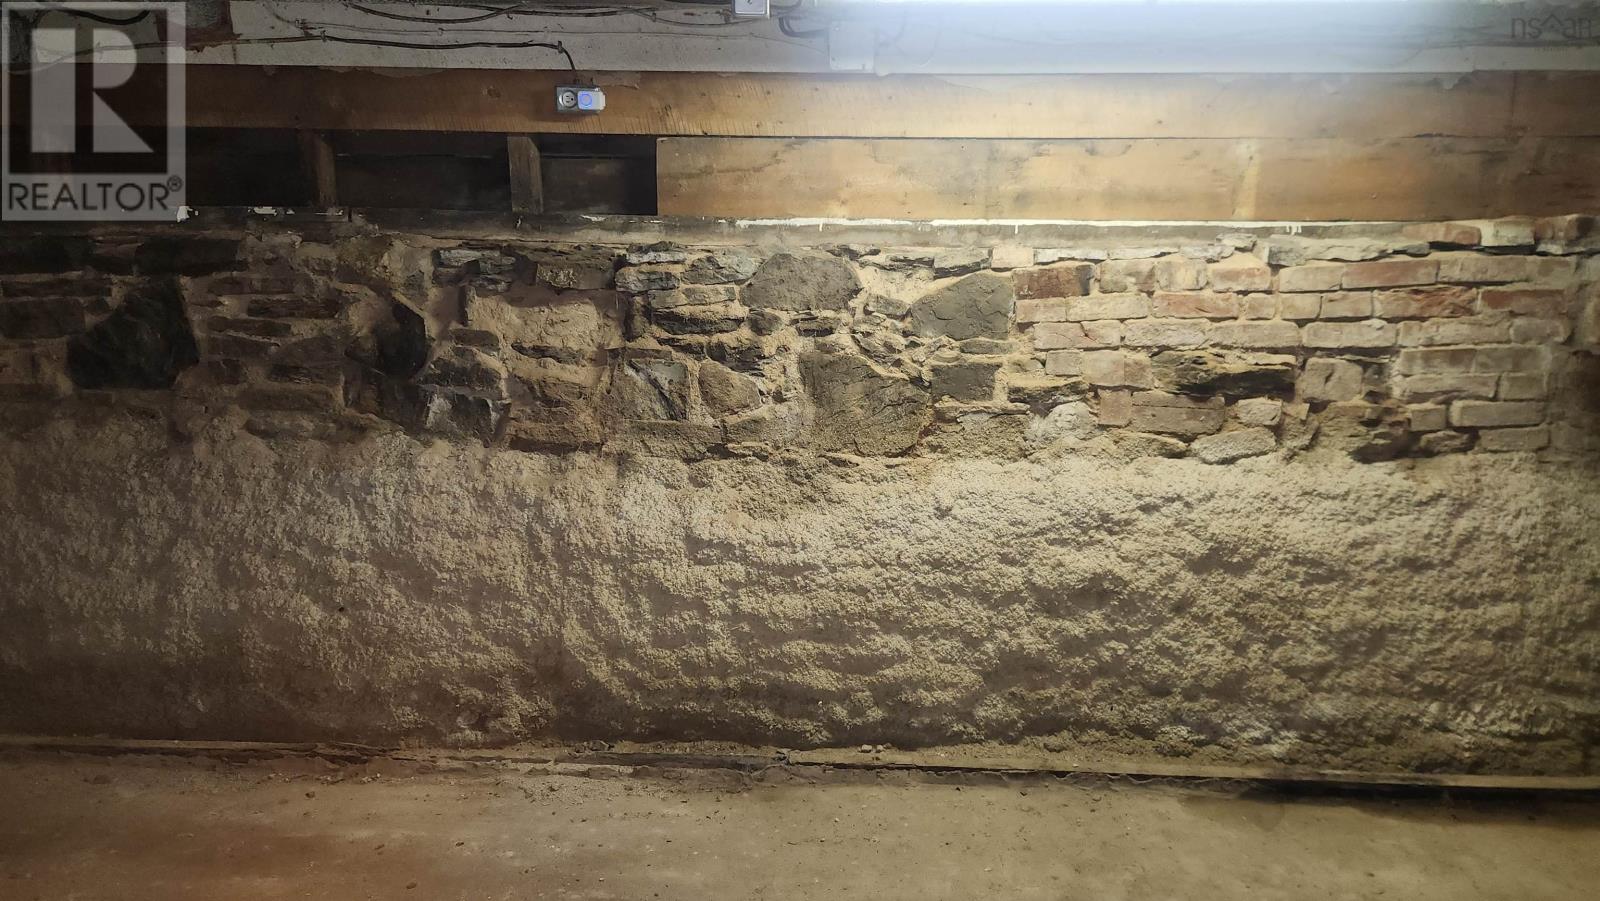
- Stone
- Poured Concrete
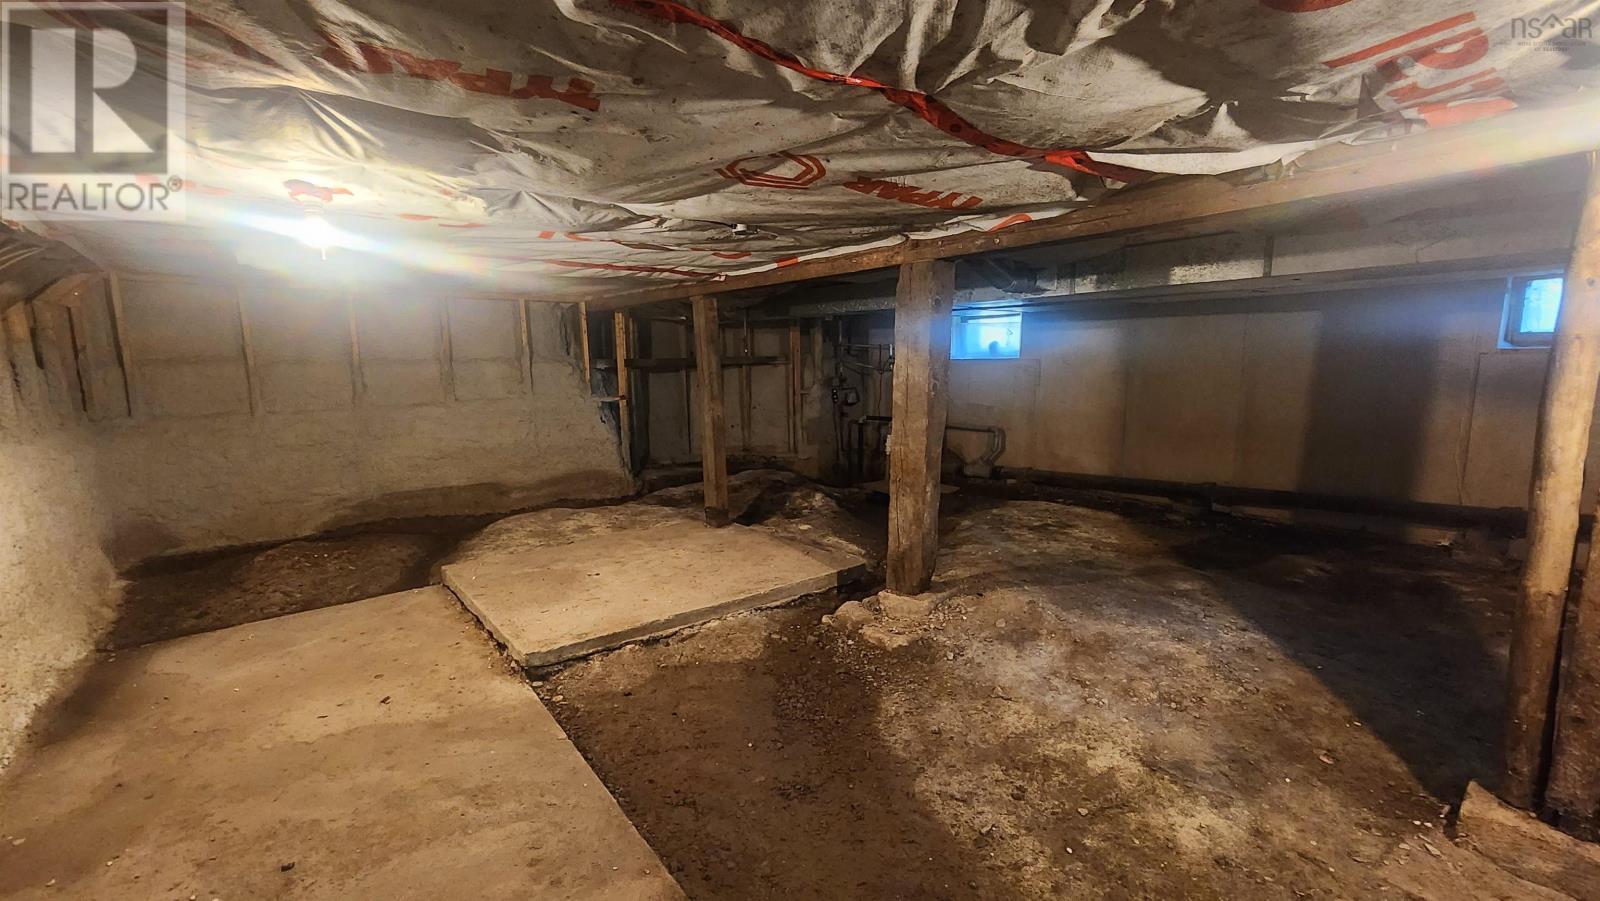
- Unfinished
- Full
- Hardwood
- Carpeted
- Other
- Linoleum
- Wood
- Detached Garage
- Garage
- Paved Yard
- House
- Municipal water
- Municipal sewage system
| Living room | 14.3 x 13.7 | |
| Eat in kitchen | 13.2 x 10.11 | |
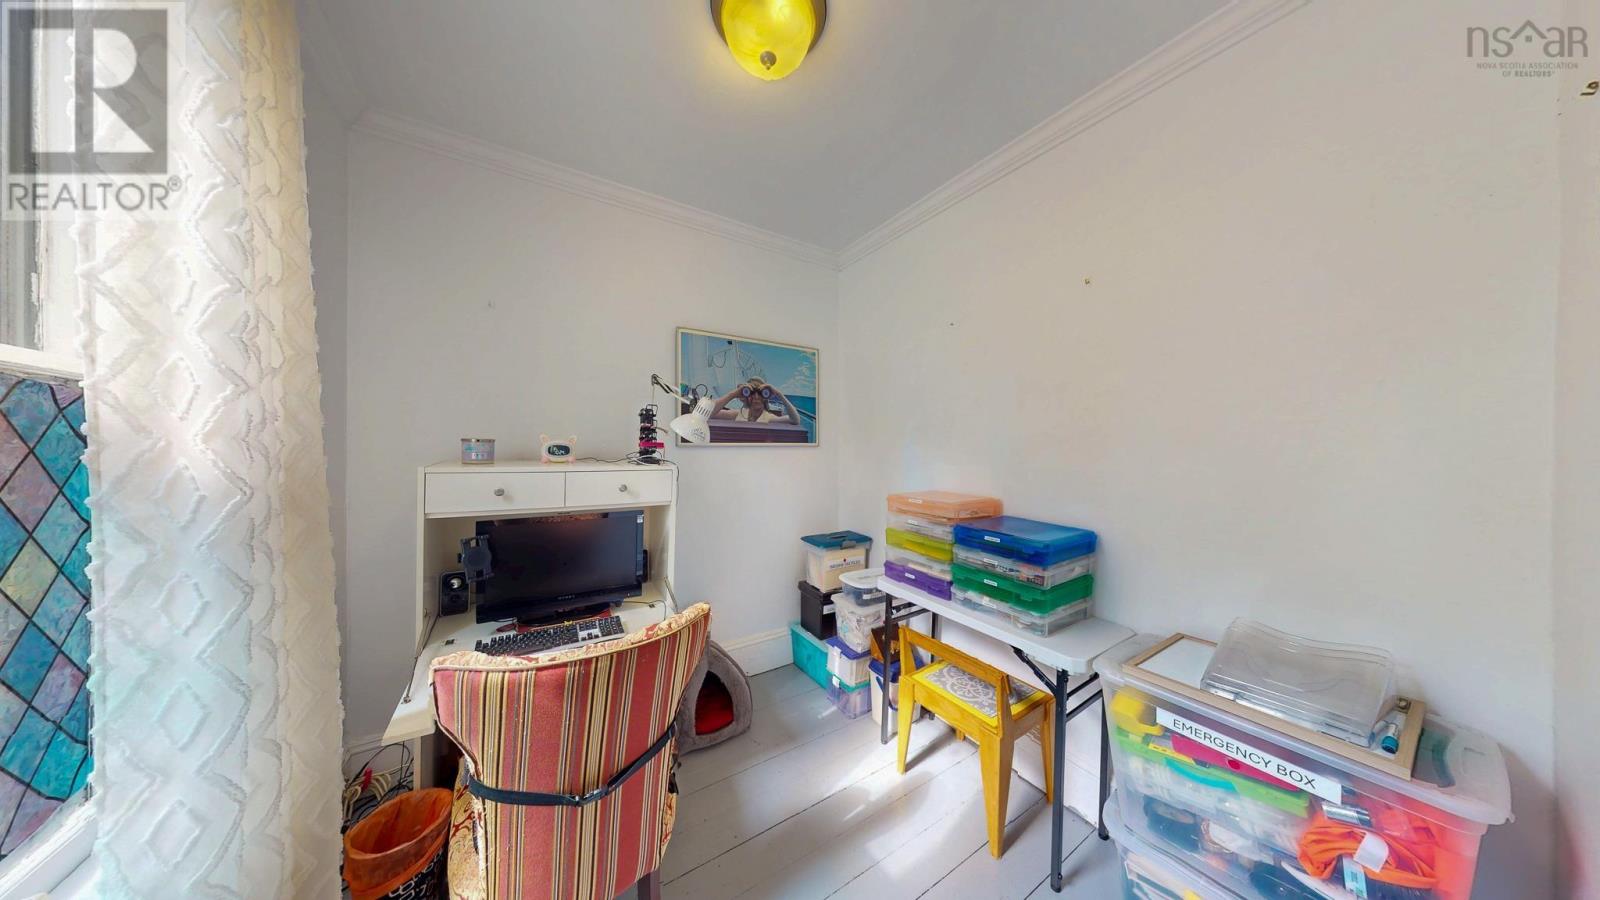
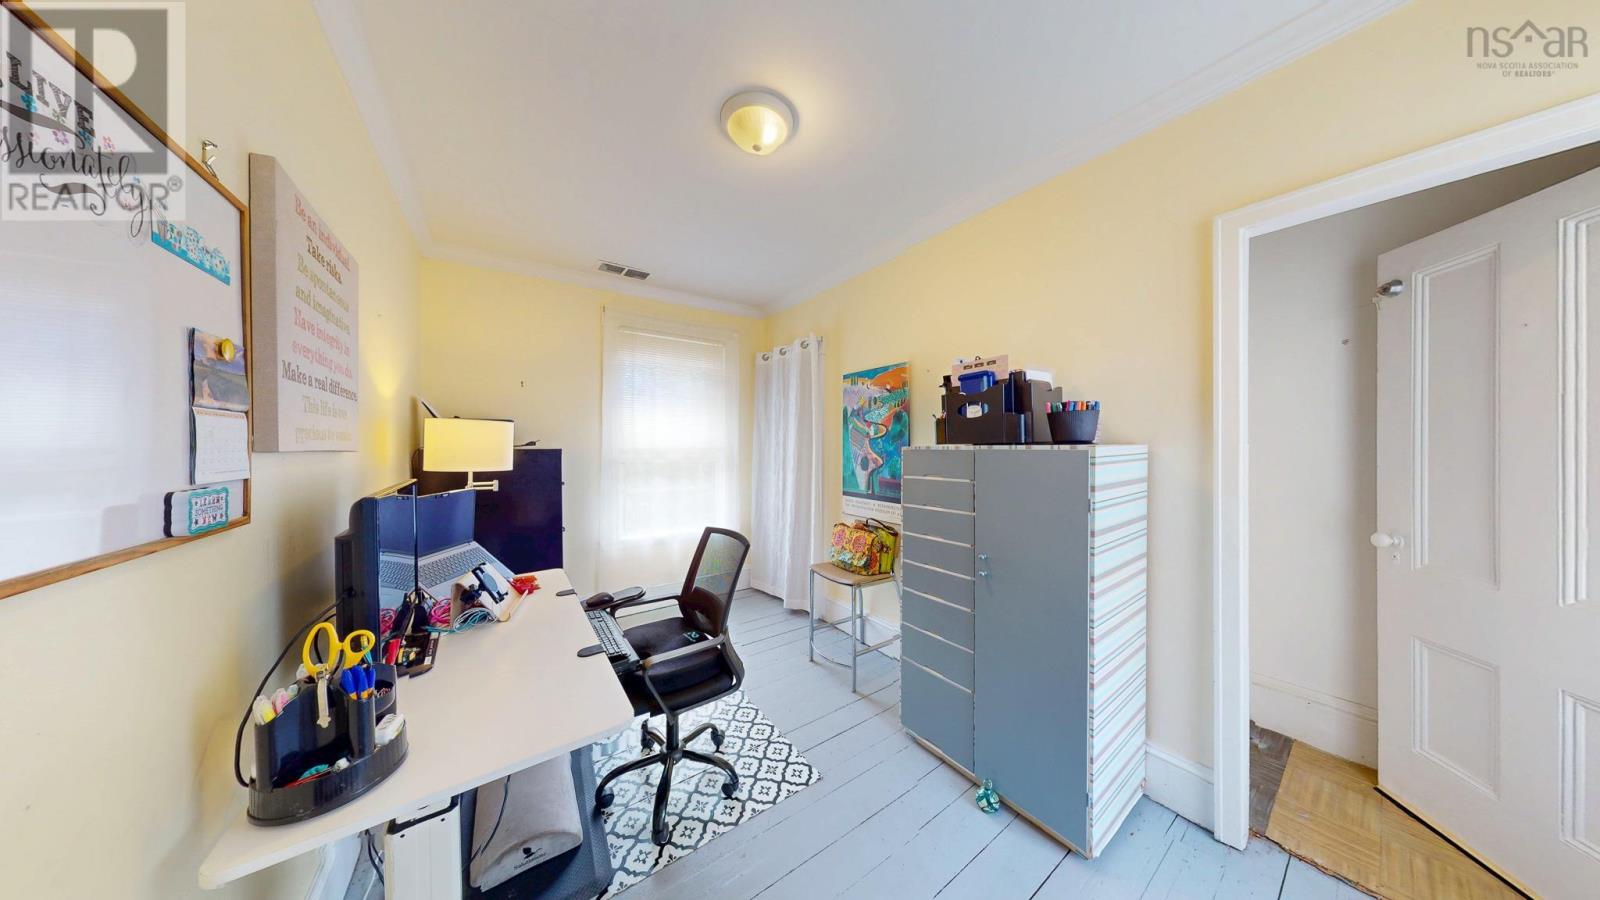
| Den | 13.2 x 11.6 | |
| Kitchen | 9.1 x 7.8 | |
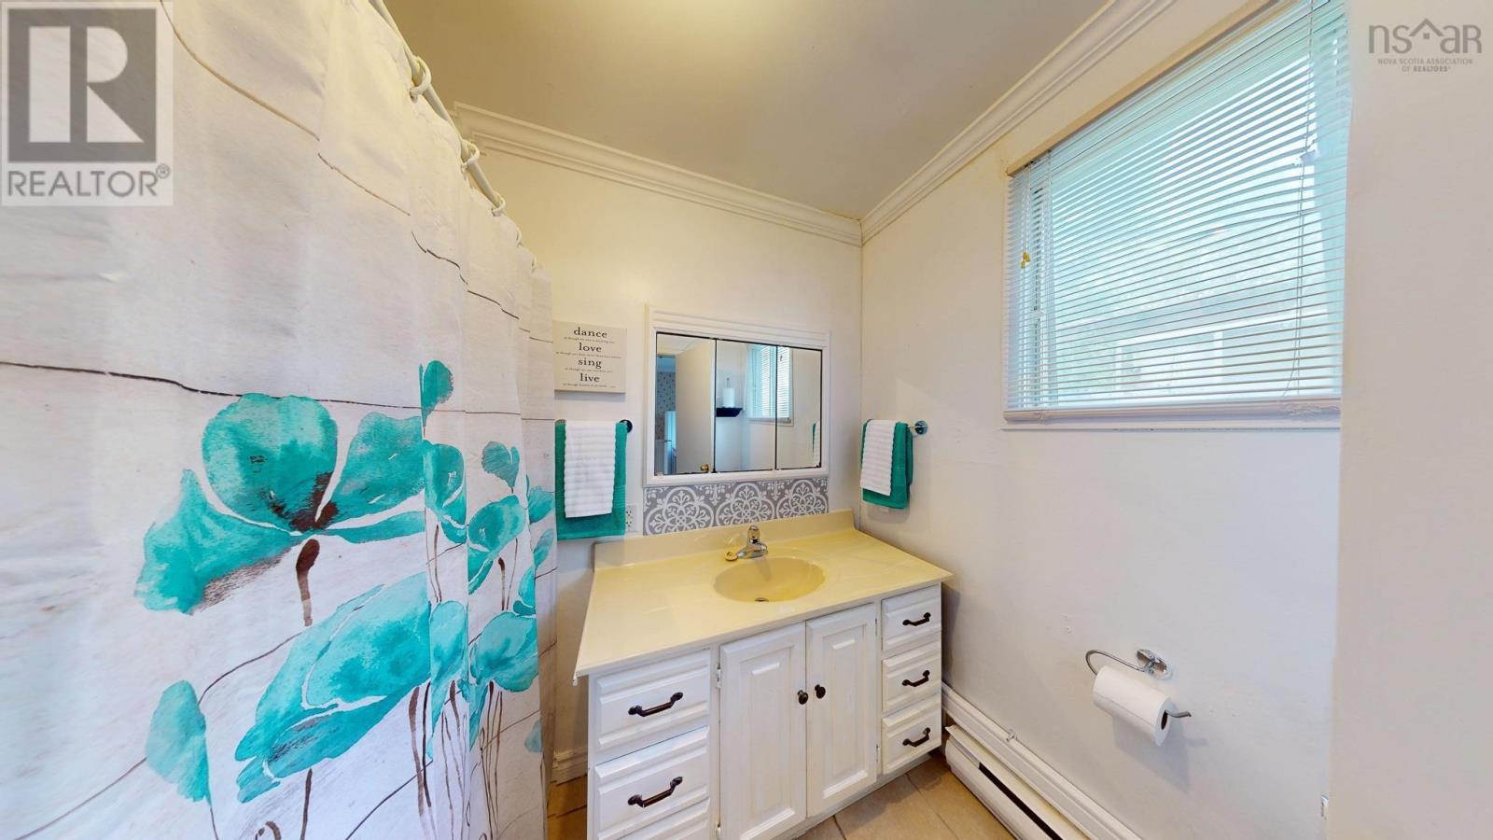
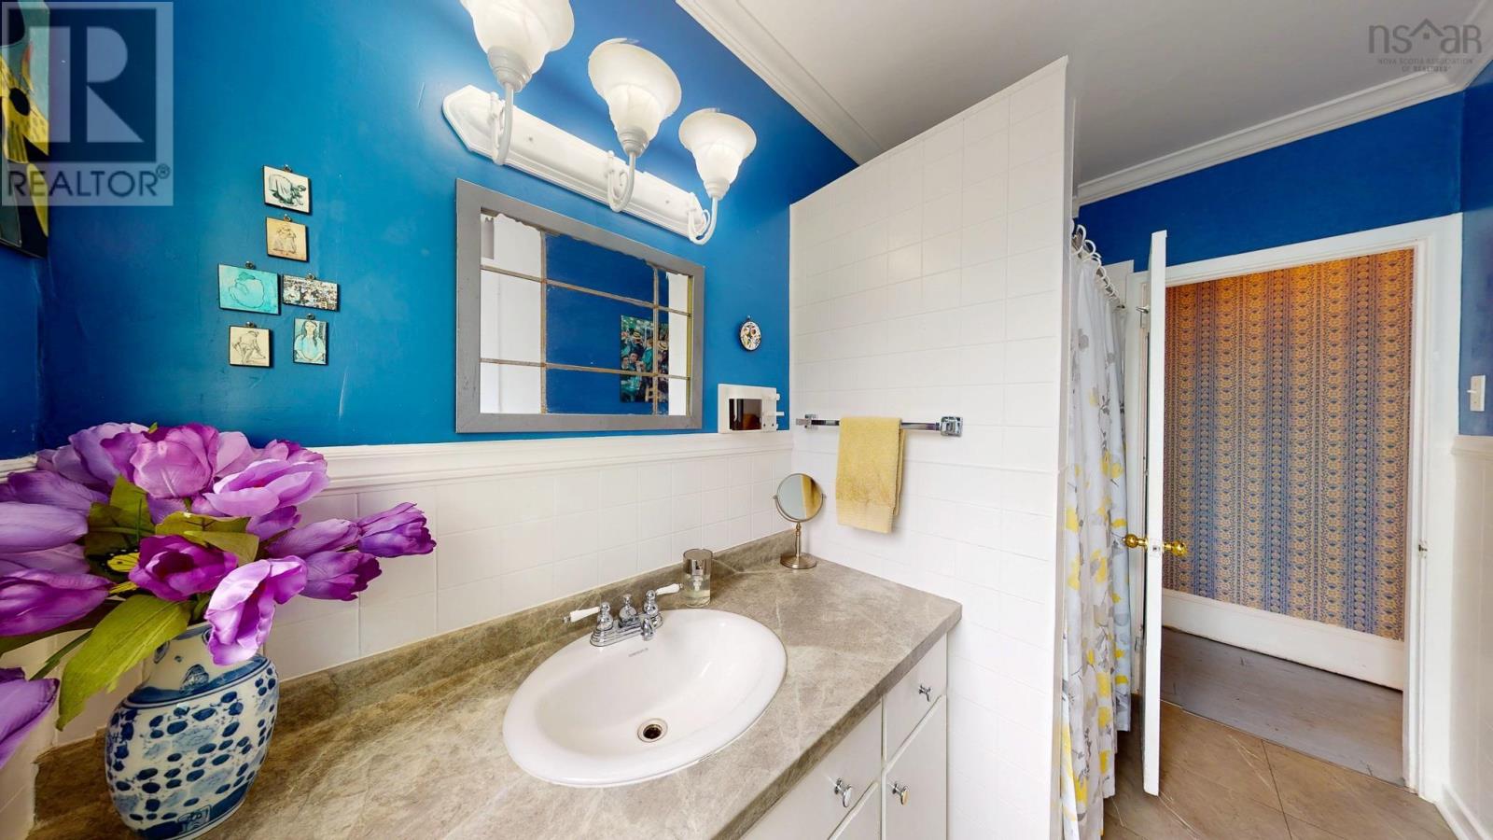
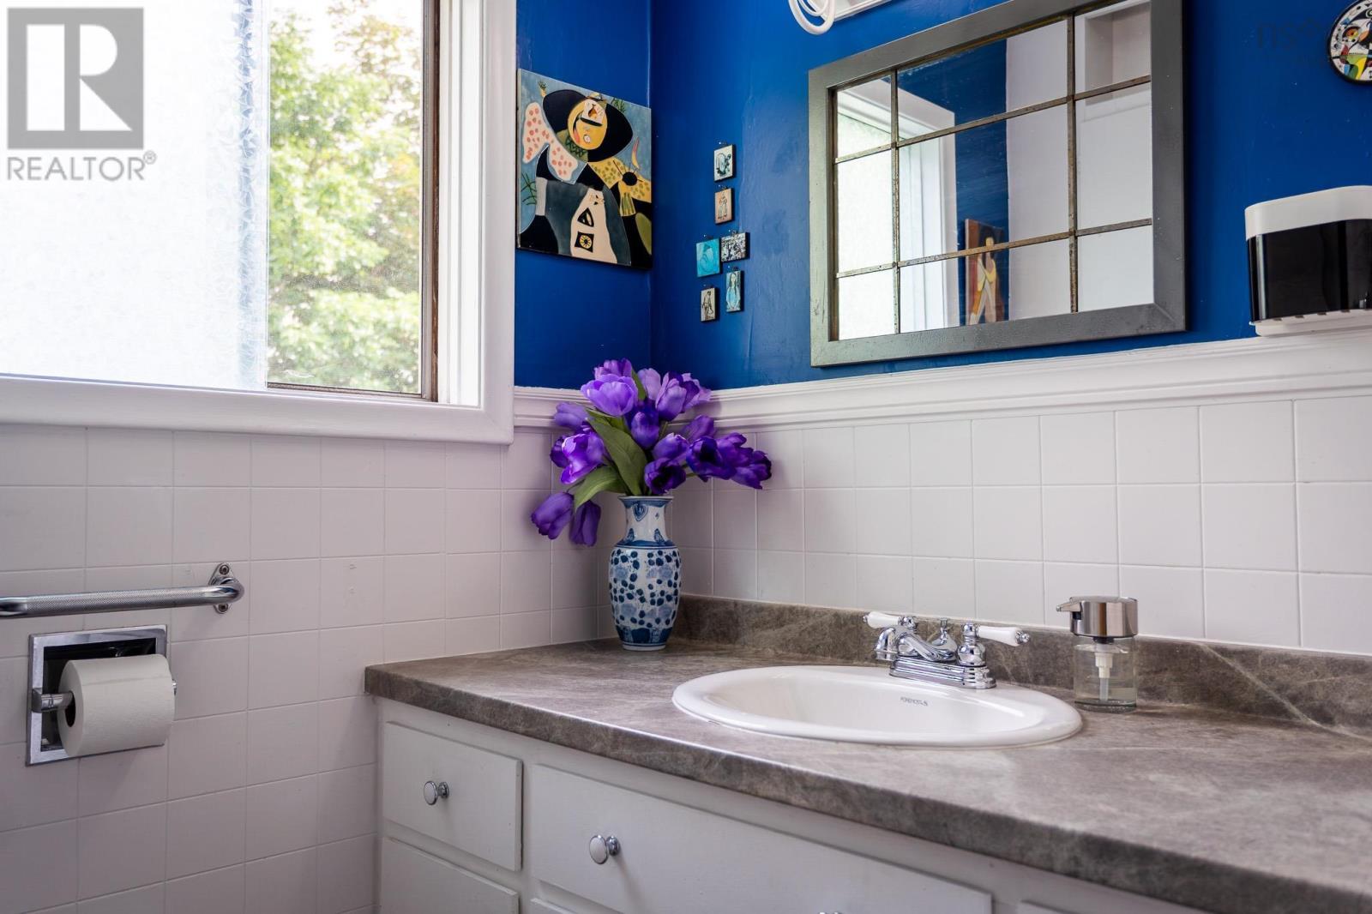
| 4pc Bathroom | 7.5 x 6.7 | |
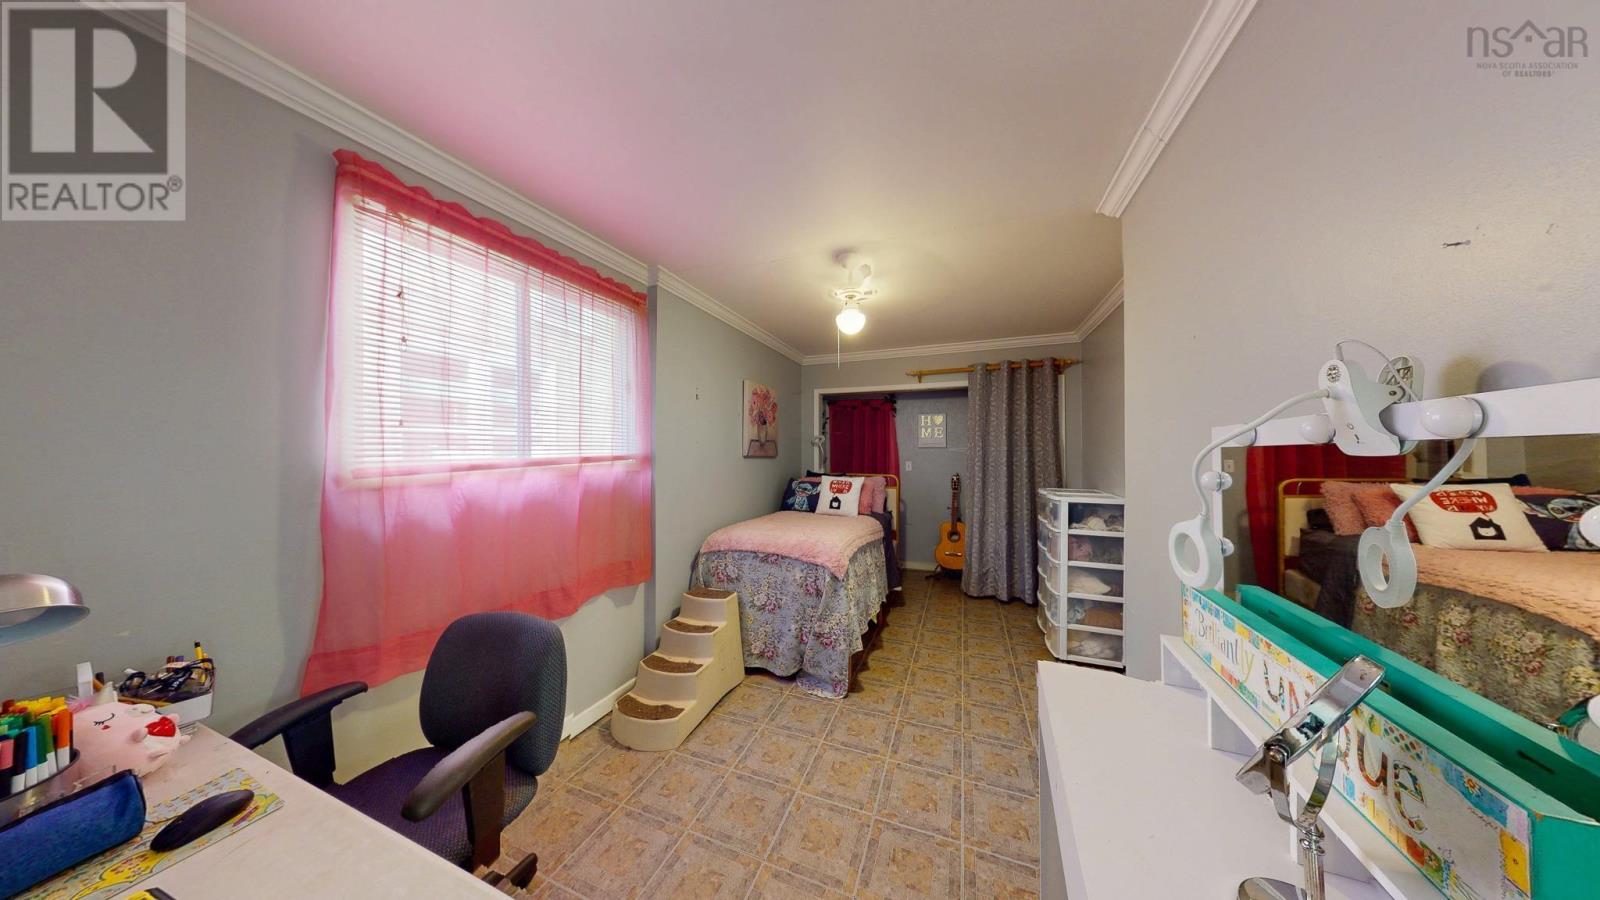
| Bedroom | 17.2 x 7.8 | |
| Porch | 5.5 x 4.7 |
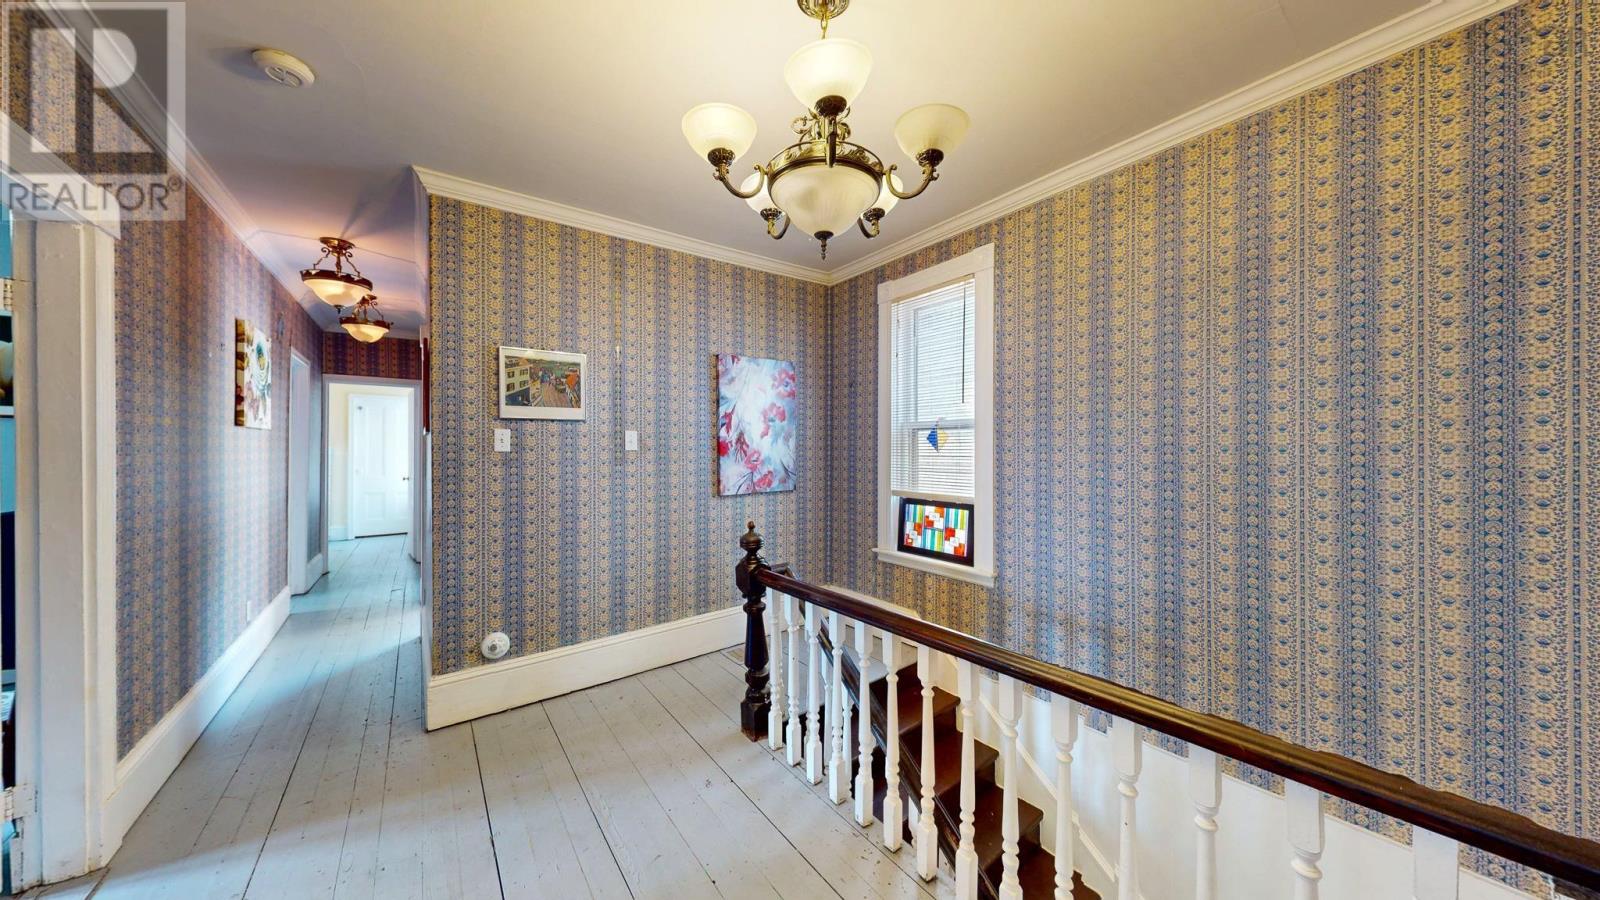
| Other | 11.11 x 5.3 -Landing | |
| Primary Bedroom | 13.5 x 12.3 + jog | |
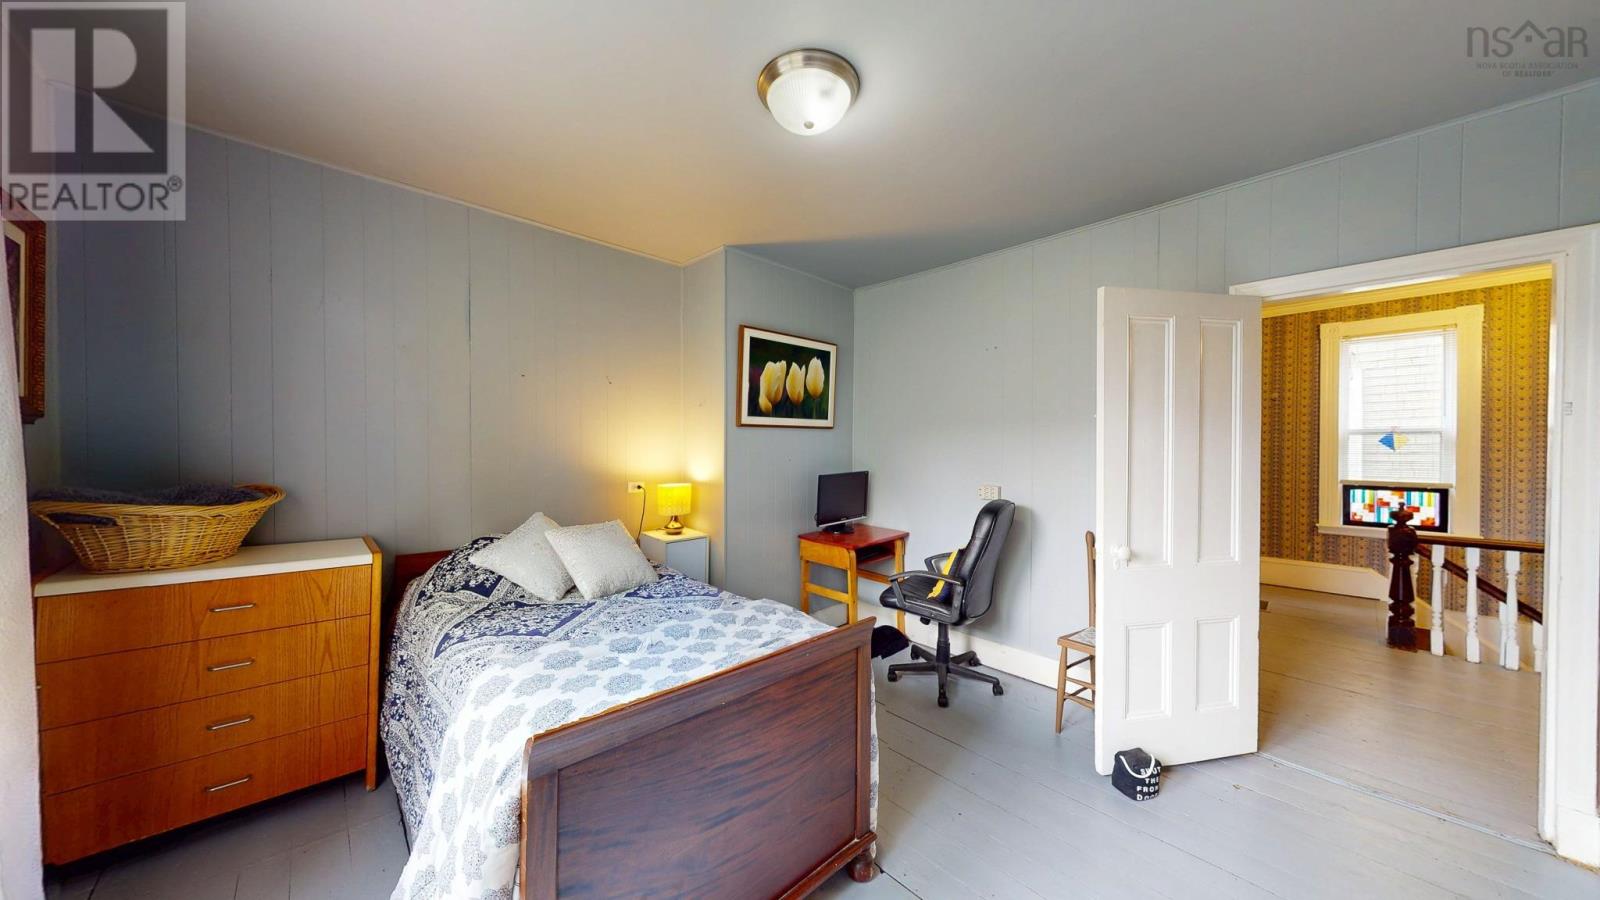
| Bedroom | 11.11 x 11.11 | |
| Den | 7.7 x 7.6 | |
| 4pc Bathroom | 10.0 x 5.4 | |
| Bedroom | 13.2 x 7.11 |
| Recreational, Games room | 25.2 x 18.3 | |
| Storage | 16.5 x 11.10 |
Inquire Today

Dawn Magee
 MLS® Listing data is provided by The Canadian Real Estate Association (CREA) and is deemed reliable but not guaranteed. The trademarks REALTOR®, REALTORS®, and the REALTOR® logo are controlled by CREA and identify real estate professionals who are members of CREA. The trademarks MLS®, Multiple Listing Service® and related logos are owned by CREA and identify the quality of services provided by real estate professionals who are members of CREA. Listing information is provided by participating real estate brokerages.