
Description
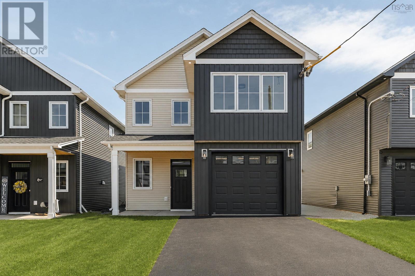
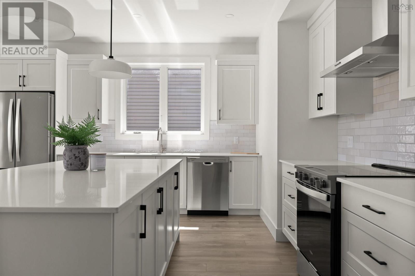
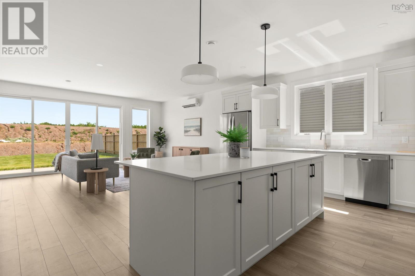
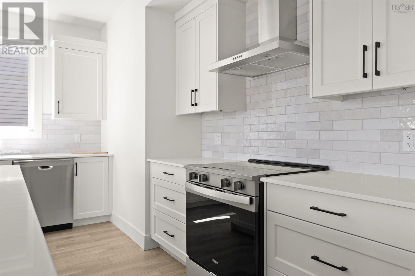
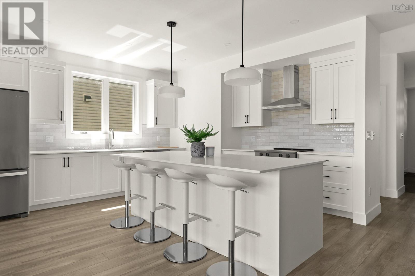
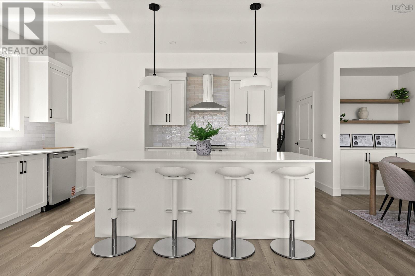
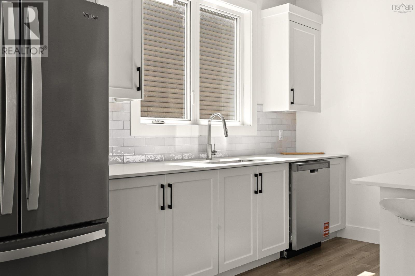
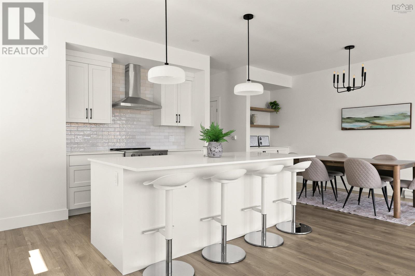
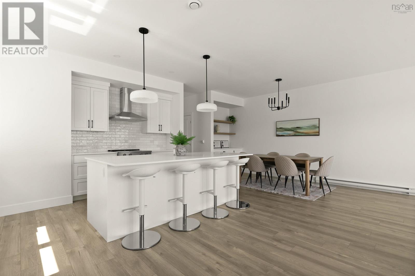
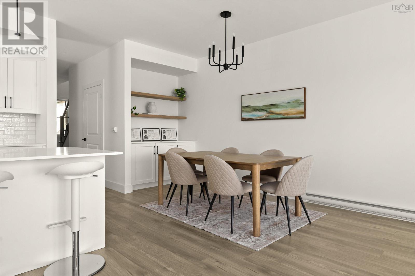
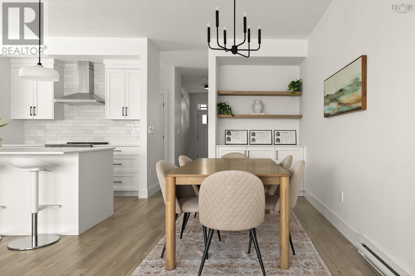
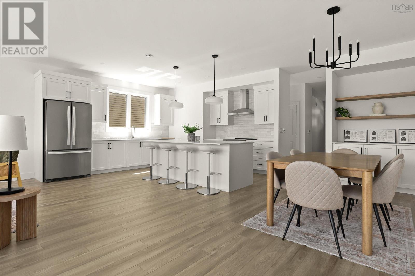
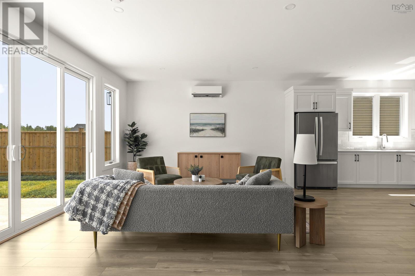
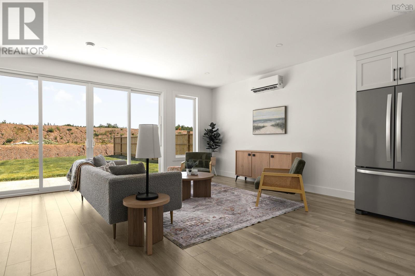
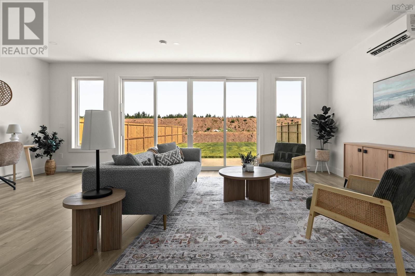
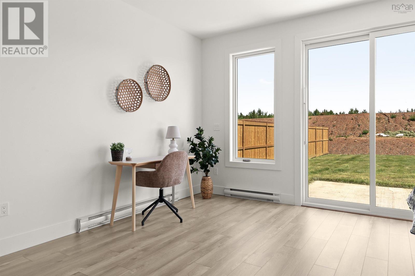
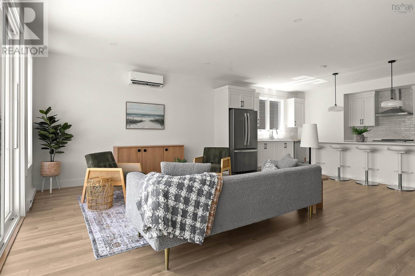
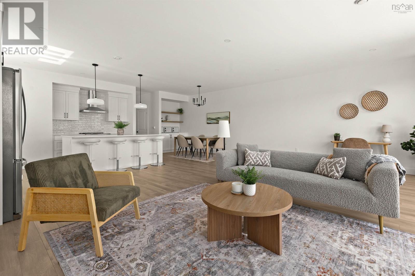
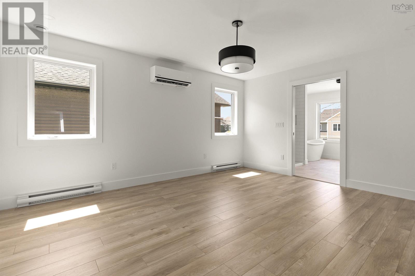
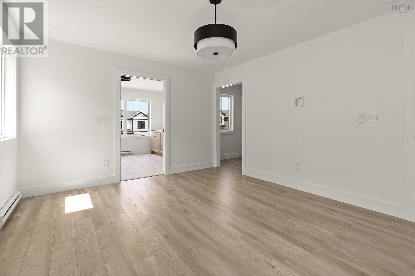
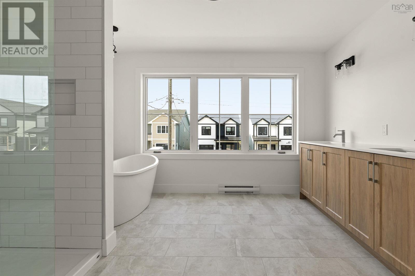
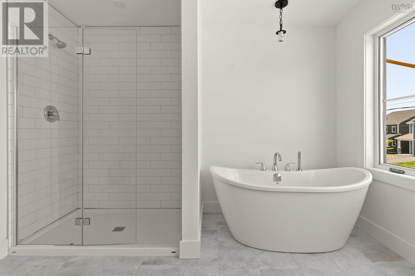
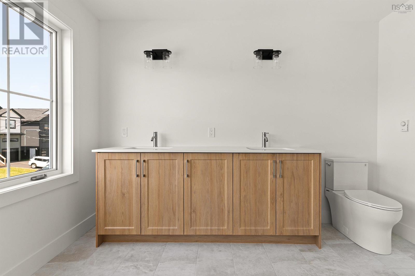
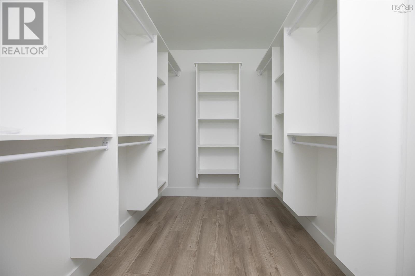
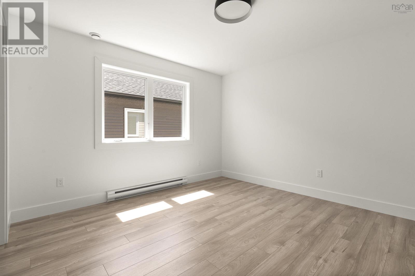
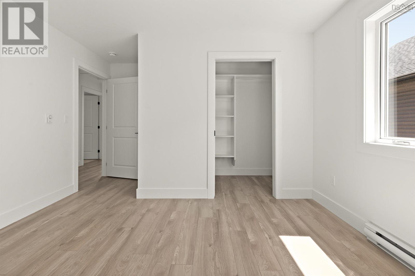
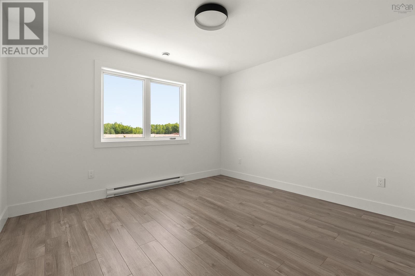
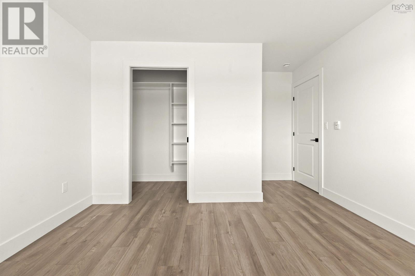
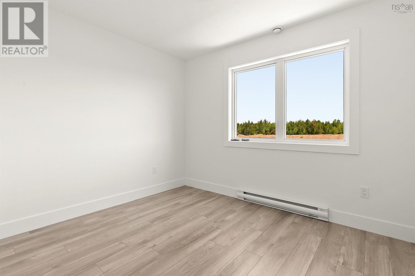
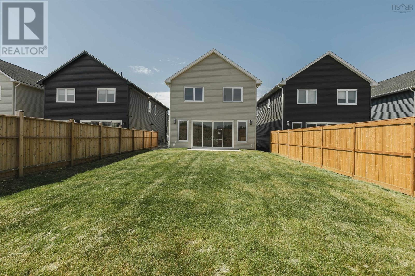
Welcome to the Livingstone 2.0an elevated take on a beloved design, offering just under 2,300 sq. ft. of thoughtfully designed living space. Soaring ceilings, expansive windows and timeless finishes create a sense of refined luxury throughout. The bright, open-concept main level is designed for effortless everyday living and entertaining, anchored by a beautifully appointed kitchen with an impressive quartz island. A versatile flex space just off the kitchen offers the perfect opportunity for a beautiful walk-in pantry or additional storage. A full bathroom, generous storage and direct access from the attached garage add exceptional functionality to the main level. Upstairs, youll find four spacious bedrooms, each featuring a large closet, along with a conveniently located full bathroom and upper-level laundry. The primary suite is a private retreat, complete with a beautiful ensuite and walk-in closet. With three full bathrooms, abundant storage and ductless heating and cooling on both levels, every detail has been considered for year-round comfort. Located in the sought-after Osprey Landing community, this exceptional Highgate home is minutes from the East Hants Sportsplex, Aquatic Centre, parks, schools and playgroundsoffering modern luxury in a peaceful, family-friendly setting. (id:56844)
- ID:
- 202620649
- Category:
- Single Family
- Status:
- Active
- Living Area:
- 2294.0 square feet
- Stories:
- 2.00
- Bathrooms:
- 3
- Bathrooms (partial):
- 1
- Bedrooms:
- 3
- Lot:
- 0.1299 acres
- MLS® Number:
- 202620649
- Common Interest
- Freehold
- Parcel Number:
- 45441706
- Building Type:
- House
- Community Name:
- Lantz
- Days On Market:
- 13
- Level
- None
- Wall unit
- Air Conditioned
- Heat Pump
- Baseboard heaters
- Electric
- Hot Water
- Ductless
- Concrete Slab
- None
- Vinyl
- Tile
- Hardwood
- Laminate
- Attached Garage
- Garage
- Paved Yard
- Heated Garage
- House
- Municipal water
- Municipal sewage system
| Mud room | 10.6 x 6 | |
| 2pc Bathroom | 6.2 x 8.8 | |
| Utility room | 6.2 x 4 | |
| Kitchen | 12.6 x 14.6 | |
| Dining room | 10. x 16.10 | |
| Living room | 13. x 16.10 |
| Primary Bedroom | 12.2 x 14 | |
| 5pc Ensuite bath | 10.6 x 10.6 | |
| Bedroom | 11.4 x 12 | |
| Laundry room | 6.10 x 11 | |
| Bedroom | 11.4 x 12 | |
| Den | 11.6 x 8 | |
| 4pc Bathroom | 11.6 x 9 |
Inquire Today

Dawn Magee
 MLS® Listing data is provided by The Canadian Real Estate Association (CREA) and is deemed reliable but not guaranteed. The trademarks REALTOR®, REALTORS®, and the REALTOR® logo are controlled by CREA and identify real estate professionals who are members of CREA. The trademarks MLS®, Multiple Listing Service® and related logos are owned by CREA and identify the quality of services provided by real estate professionals who are members of CREA. Listing information is provided by participating real estate brokerages.