
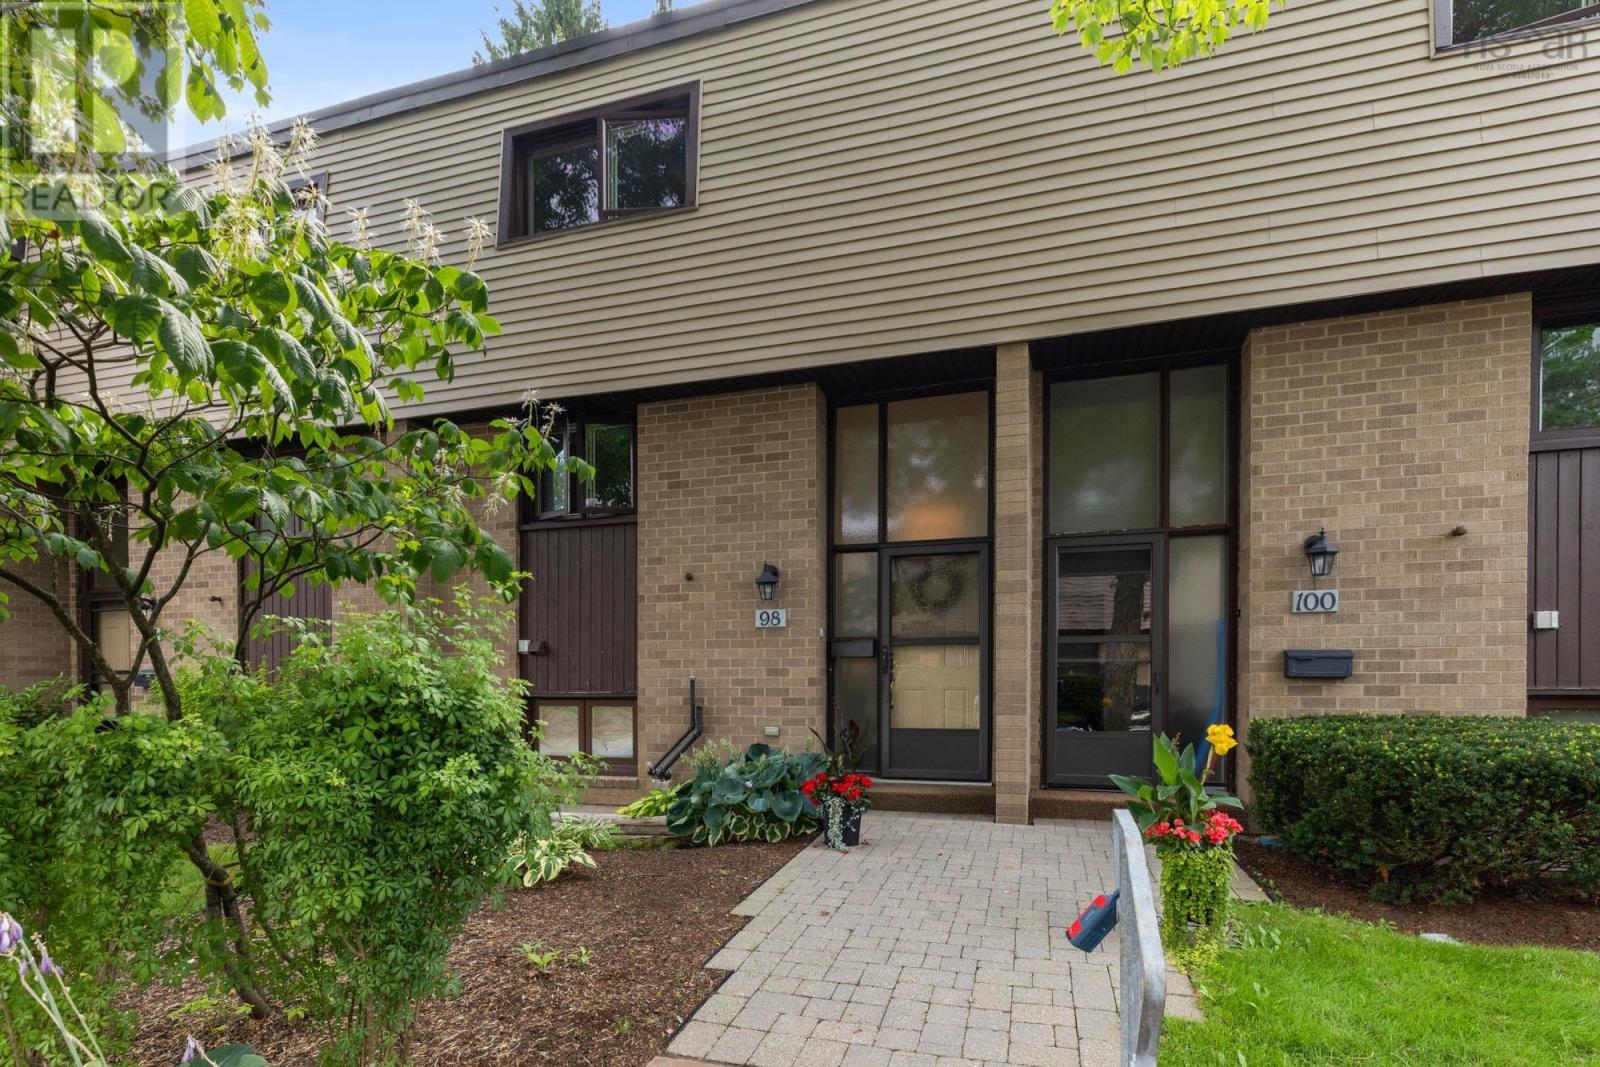
1 of 40
Single Family
1542.0 square feet
3
2/1
MLS® 202620638
Listing Courtesy of Sutton Group Professional Realty
Description
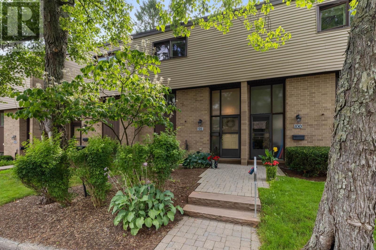
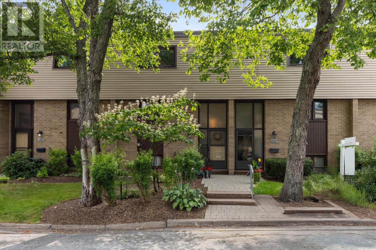
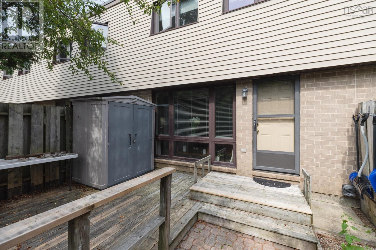
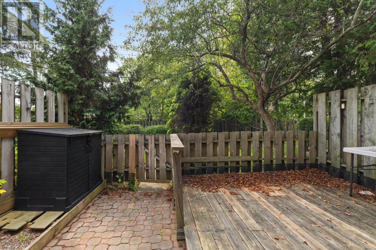
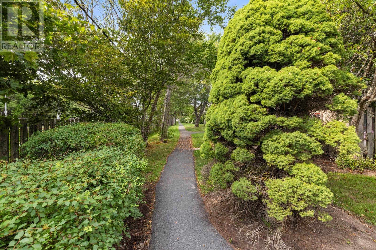
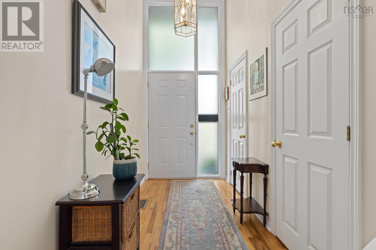
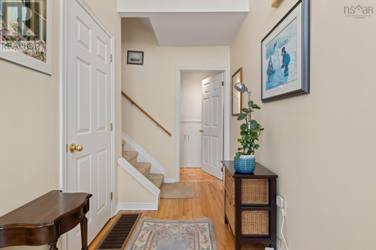
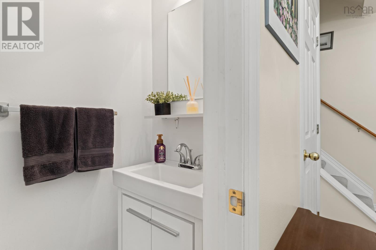
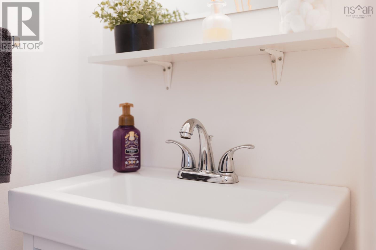
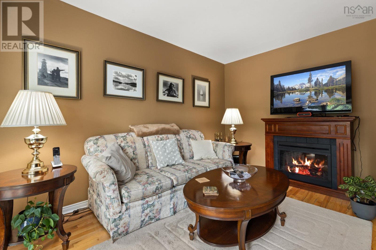
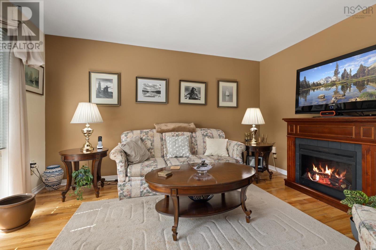
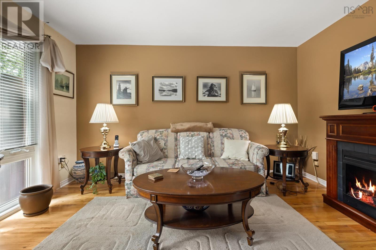
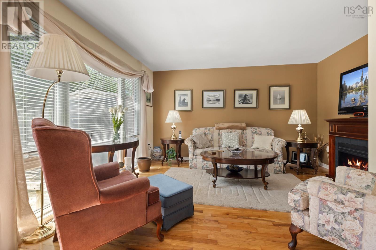
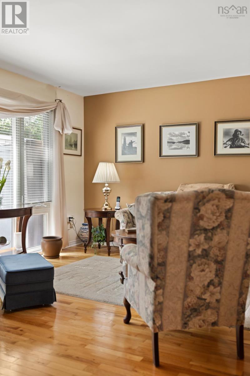
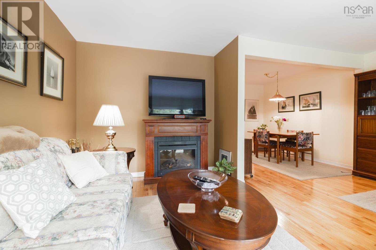
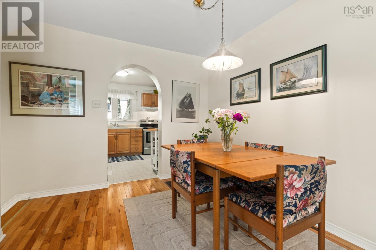
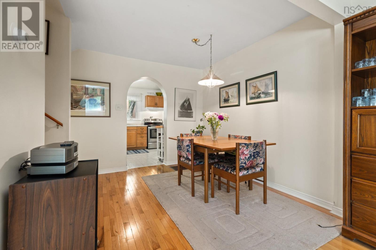
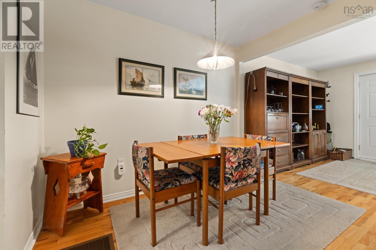
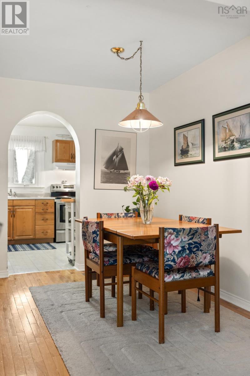
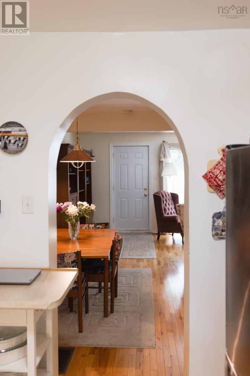
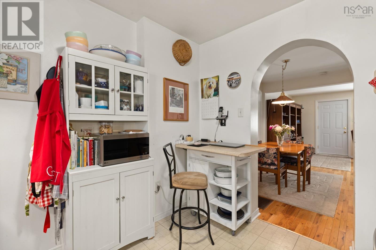
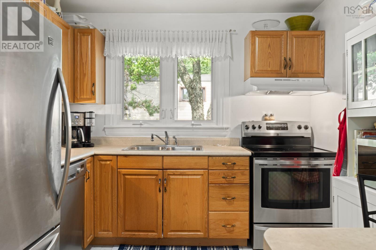
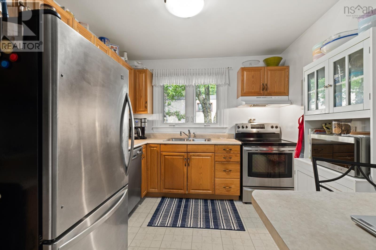
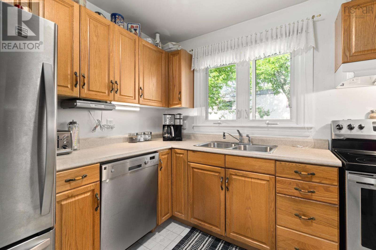
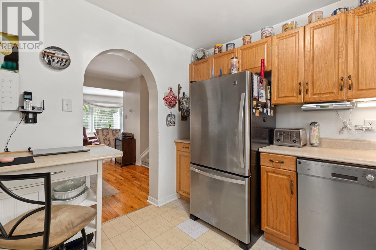
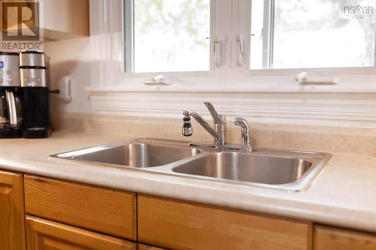
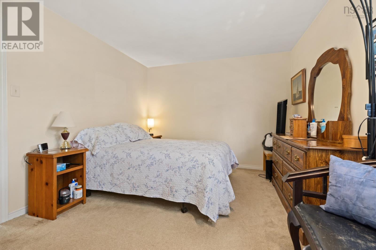
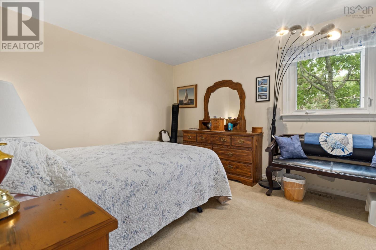
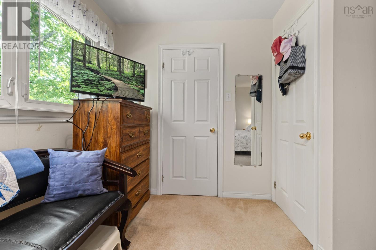
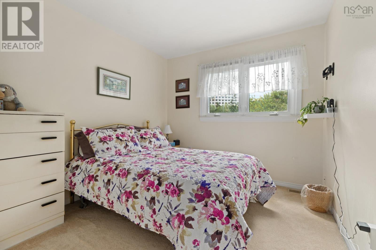
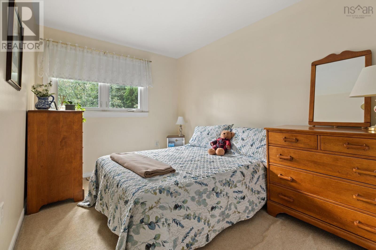
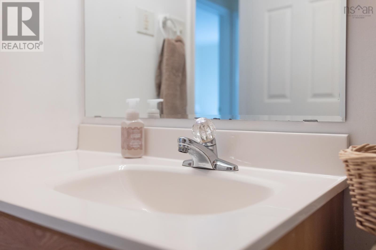
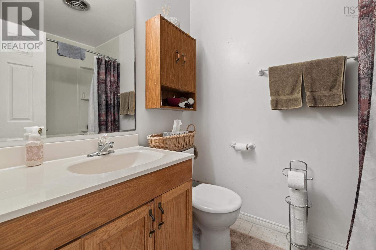
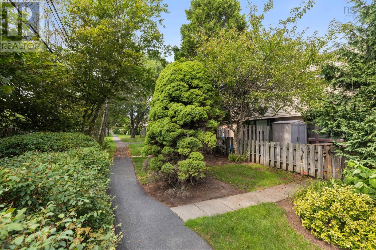
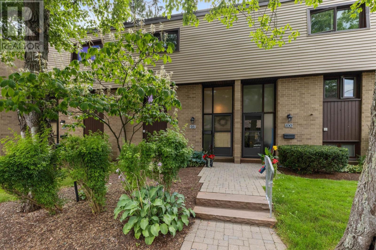
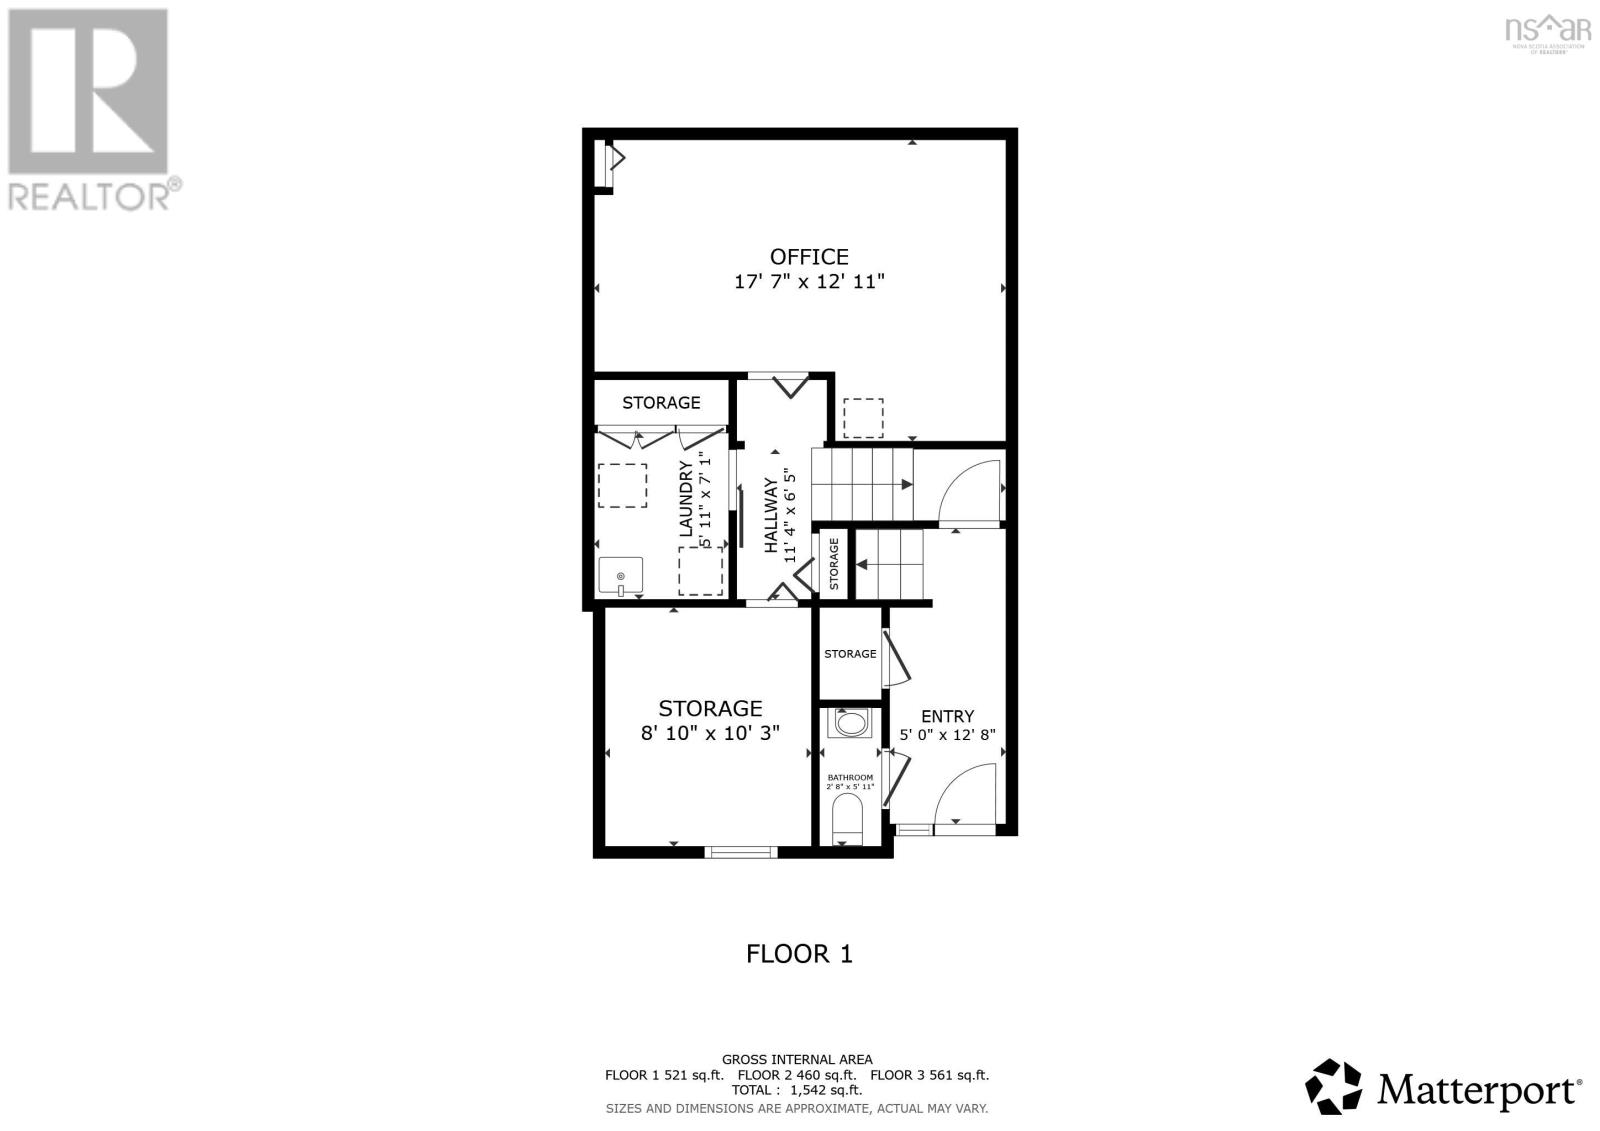
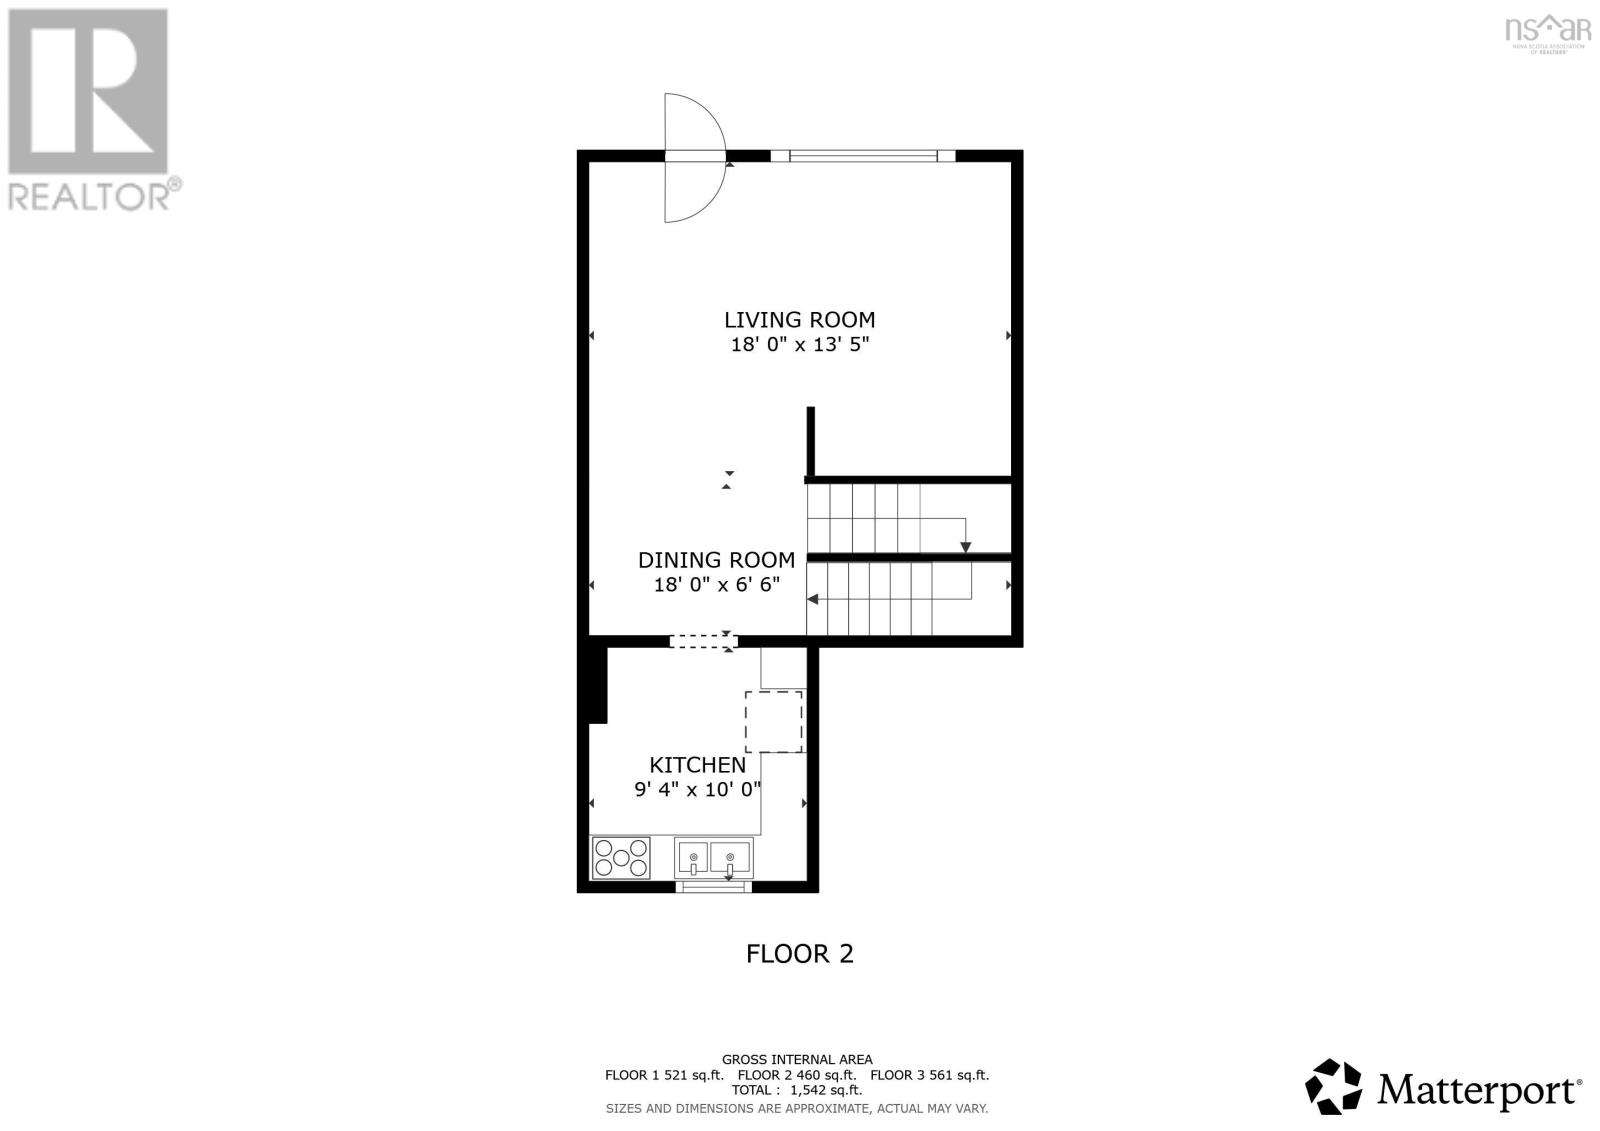
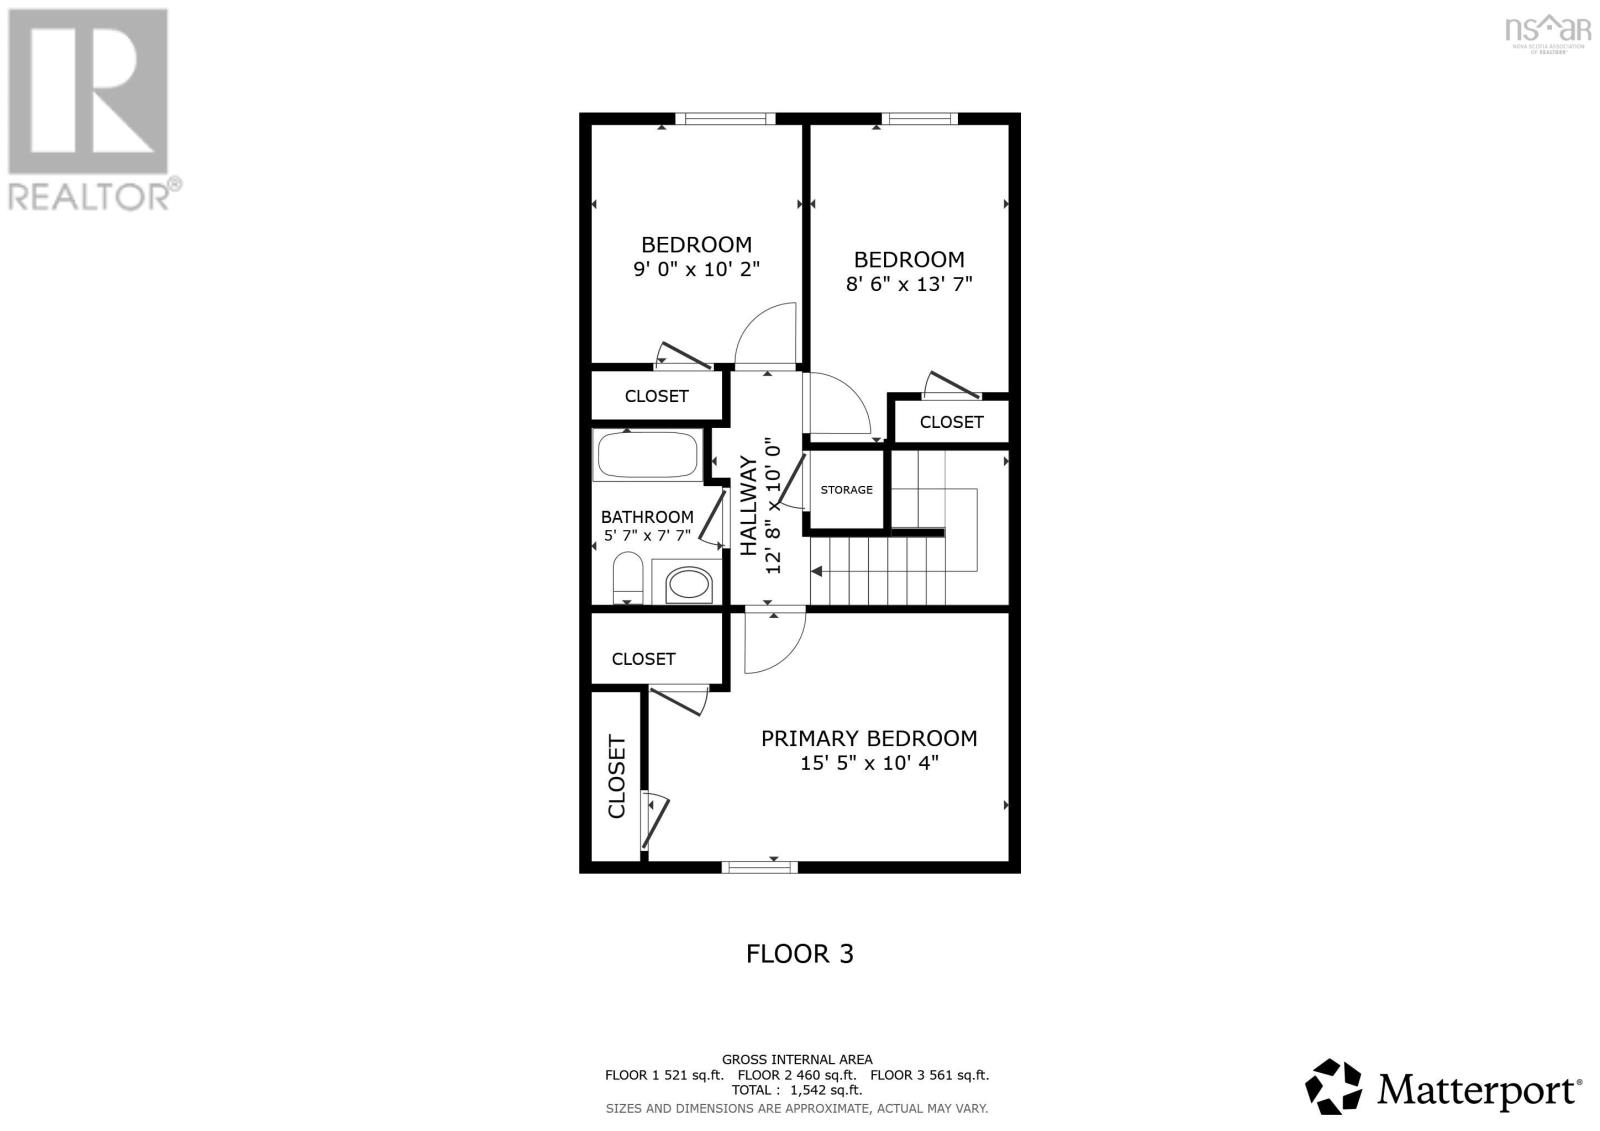
This three bedroom cozy condo is waiting for you! Walk into your large foyer with 1/2 piece bath and enter an open concept dining room and living room with a bright kitchen on the main floor. Upstairs you will find a large primary, two good size bedrooms and a four piece bath. Downstairs is a den or can be used for office space with a large utility room and laundry. Enjoy your private deck or venture over to the inground pool, basketball court or playground. Condo fees include snow removal, landscaping and exterior maintenance allow you to enjoy a worry free life! Close to all amenities! Perfect for first time home buyers or anyone looking to downsize.
- ID:
- 202620638
- Category:
- Single Family
- Status:
- Active
- Living Area:
- 1542.0 square feet
- Stories:
- 2.00
- Bathrooms:
- 2
- Bathrooms (partial):
- 1
- Bedrooms:
- 3
- MLS® Number:
- 202620638
- Common Interest
- Condo/Strata
- Parcel Number:
- 40274995
- Year Built:
- 1972
- Building Type:
- Row / Townhouse
- Community Name:
- Halifax
- Days On Market:
- 61
Pool Features
- Inground pool
Community Features
- School Bus
- Recreational Facilities
Appliances
- Washer
- Refrigerator
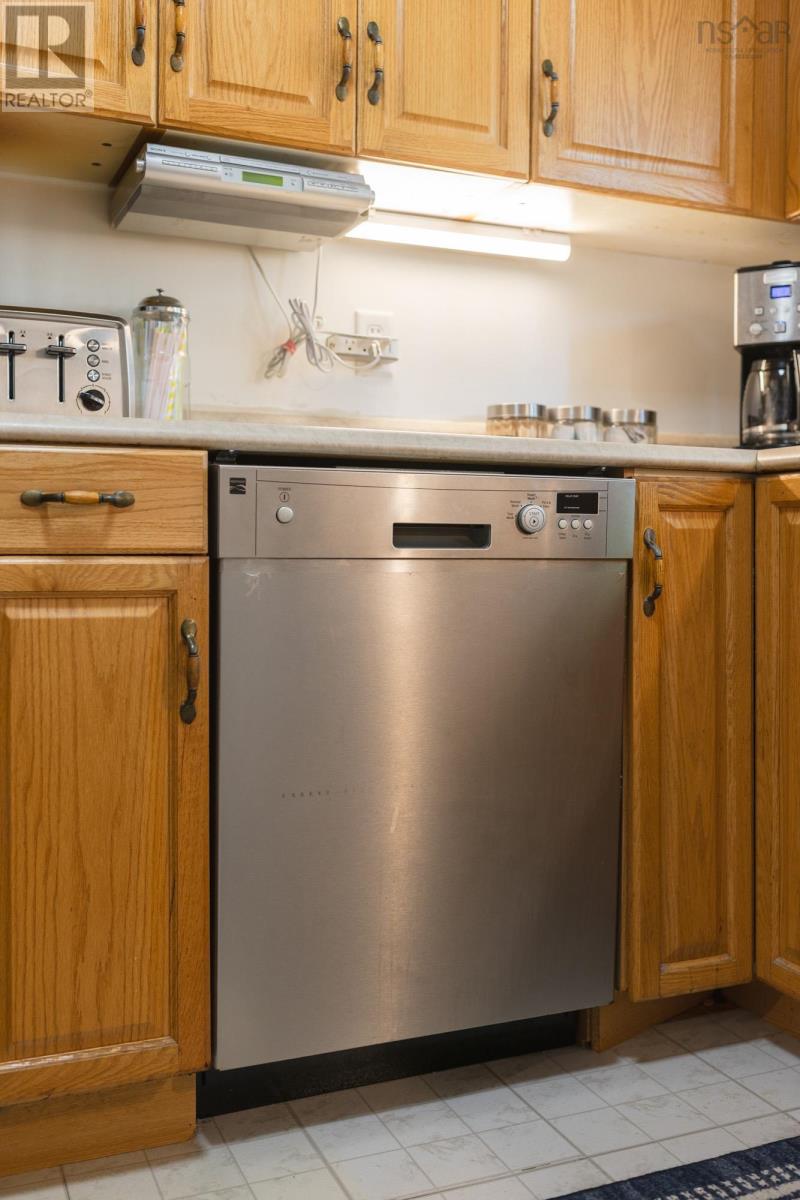
- Dishwasher
- Stove
- Dryer
Condo
- Association Fee:
- $468
- Fee Frequency:
- Monthly
- Association Name:
- Condo Corp # 1
Association Fees Include:
- Common Area Maintenance
Heating:
- Oil
- Furnace
Foundationd Details:
- Poured Concrete
Basement:
- None
Exterior Features:
- Brick
- Vinyl
Flooring:
- Hardwood
- Laminate
- Carpeted
- Vinyl
Parking Features:
- Parking Space(s)
Structure Type:
- Row / Townhouse
Water Source:
- Municipal water
Sewer:
- Municipal sewage system
Main Level
Second Level
Basement
| Foyer | 5x12.8 | |
| 2pc Bathroom | 2.8x5.11 | |
| Kitchen | 9.4x10 | |
| Dining room | 18x13.5 | |
| Living room | 18x13.5 |
| Primary Bedroom | 15.5x10.4 | |
| Bedroom | 9x10.2 | |
| Bedroom | 8.6x13.7 | |
| 4pc Bathroom | 5.7x7.7 |
| Den | 17.7x13.5 | |
| Laundry room | 5.11x7.1 | |
| Utility room | 8.10x10.3 |
Dunbrack St to Forestside Crescent
98 Forestside Crescent
Halifax
98 Forestside Crescent
Halifax
Inquire Today

Dawn Magee
 MLS® Listing data is provided by The Canadian Real Estate Association (CREA) and is deemed reliable but not guaranteed. The trademarks REALTOR®, REALTORS®, and the REALTOR® logo are controlled by CREA and identify real estate professionals who are members of CREA. The trademarks MLS®, Multiple Listing Service® and related logos are owned by CREA and identify the quality of services provided by real estate professionals who are members of CREA. Listing information is provided by participating real estate brokerages.