
Description
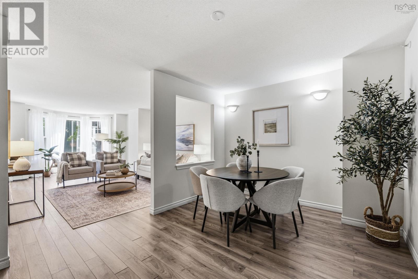
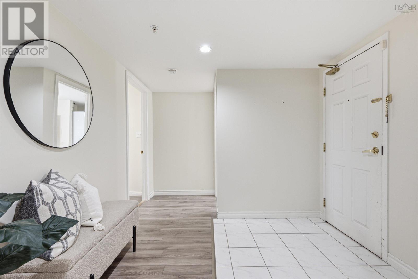
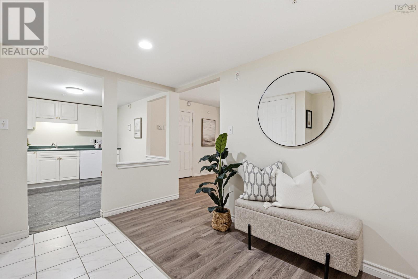
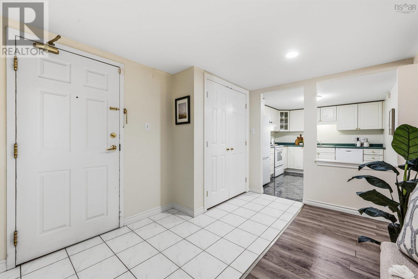
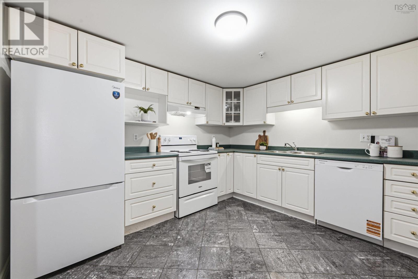
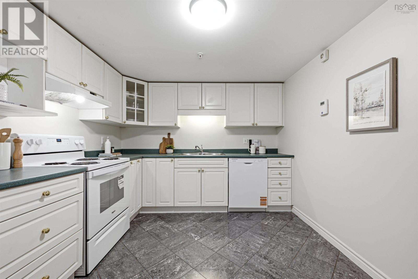
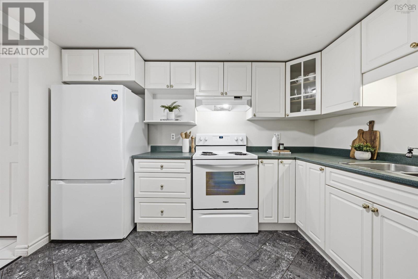

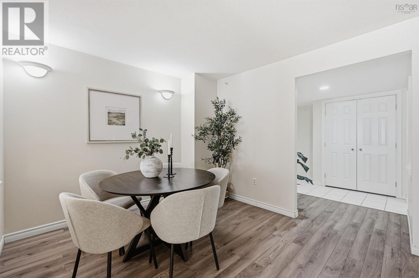
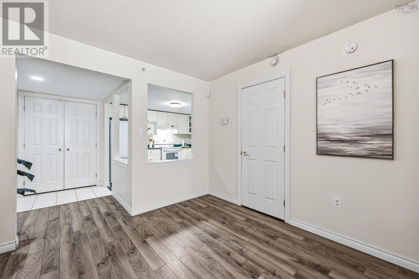
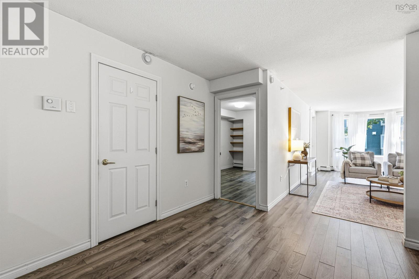
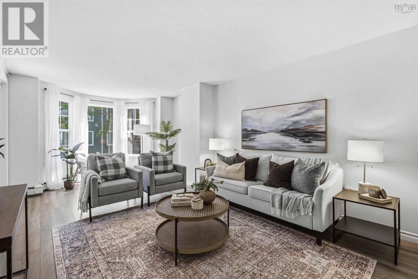
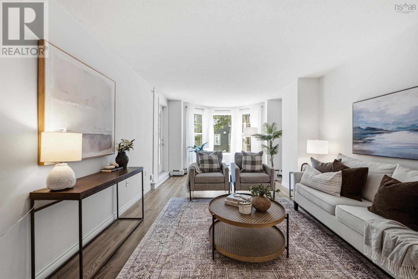
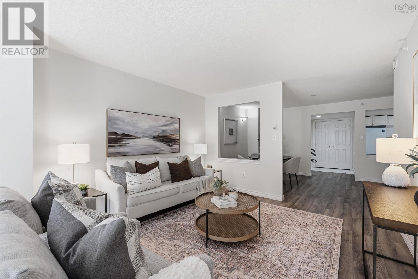
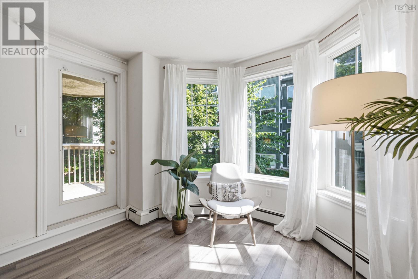
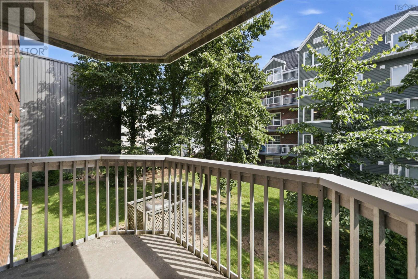
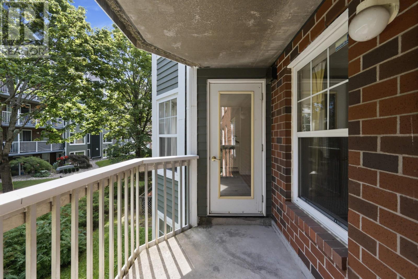

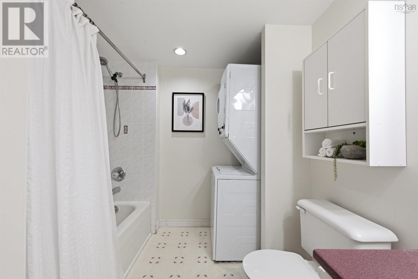
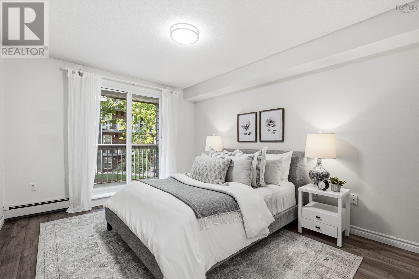
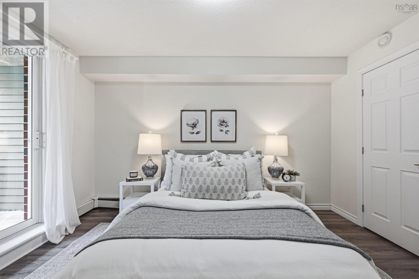
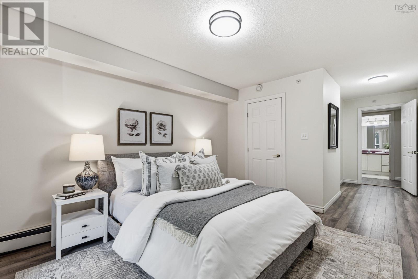
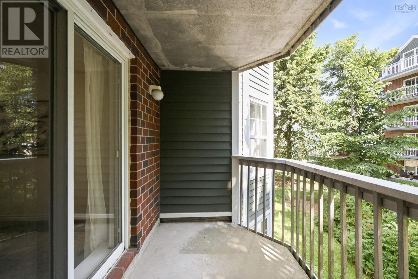
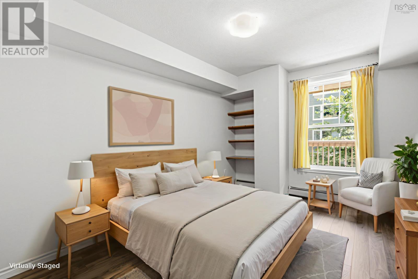
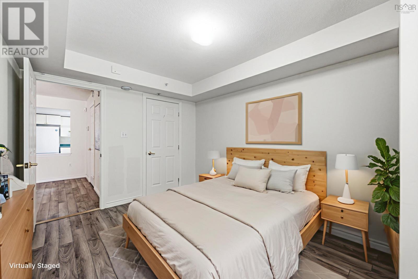
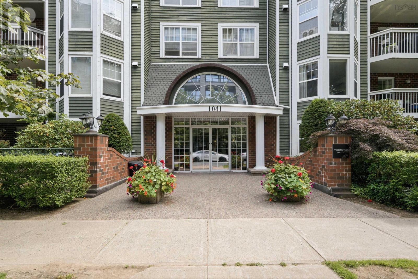
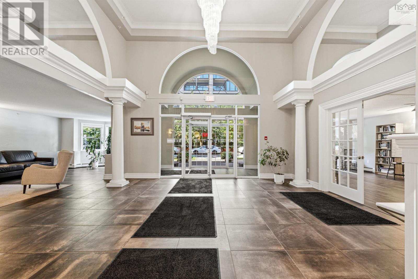
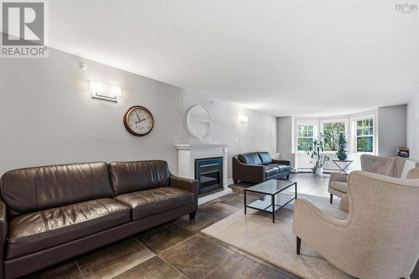
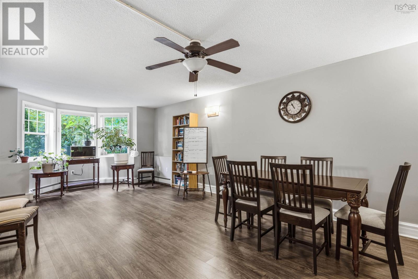
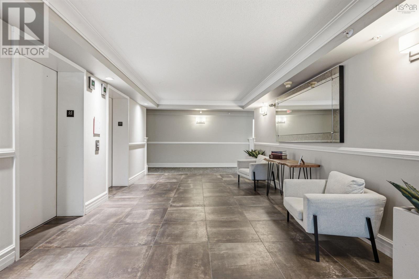
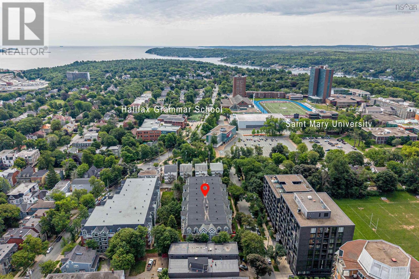
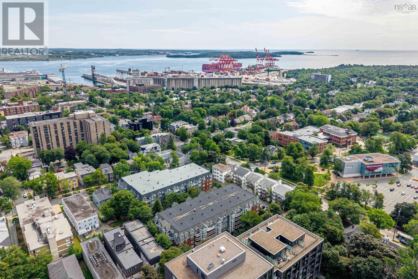
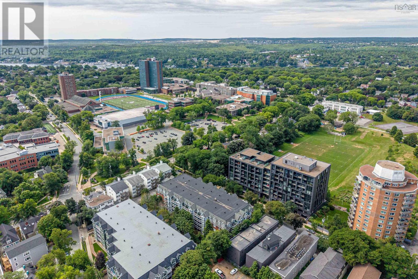
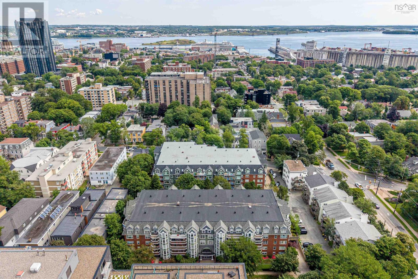
Set in Halifaxs South End, this spacious second-floor condo offers approximately 1,240 sq. ft. of comfortable one-level living with two bedrooms and two bathrooms. A generous entry leads to an open-concept kitchen, a well-proportioned dining area, and an expansive living room with a window-side sitting nookperfect for reading or enjoying a morning coffee. Two balconies extend the living space outdoors. The primary suite features an ensuite bathroom and walk-in closet, while the second bedroom also includes a walk-in closet. A main bathroom with in-suite laundry, underground parking, and storage complete the home. Conveniently located near Saint Marys University, private schools, parks, and public transit. (id:56844)
- ID:
- 202620616
- Category:
- Single Family
- Status:
- Active
- Living Area:
- 1240.0 square feet
- Stories:
- 1.00
- Bathrooms:
- 2
- Bedrooms:
- 2
- Lot:
- 0.8101 acres
- MLS® Number:
- 202620616
- Common Interest
- Condo/Strata
- Parcel Number:
- 40862211
- Year Built:
- 1999
- Building Type:
- Apartment
- Community Name:
- Halifax
- Days On Market:
- 13
- Balcony
- Walk-In Closet
- Recreational Facilities
- Refrigerator
- Dishwasher
- Range
- Washer/Dryer Combo
Condo
- Association Fee:
- $702
- Fee Frequency:
- Monthly
- Association Name:
- Condo Corp # 220
- Common Area Maintenance
- Heat
- Electricity
- Hot Water
- Baseboard heaters
- Natural gas
- Poured Concrete
- None
- Brick
- Wood siding
- Laminate
- Ceramic Tile
- Garage
- Underground
- Parking Space(s)
- Concrete
- Heated Garage
- Apartment
- Municipal water
- Municipal sewage system
| Living room | 12.4x21.4 | |
| Dining room | 15.8x10.1 | |
| Kitchen | 11x9.1 | |
| Primary Bedroom | 10.9x13.2 | |
| Laundry / Bath | 9.1x7.7 | |
| Bedroom | 9.8x13.2 | |
| 4pc Ensuite bath | 5.6x7.4 | |
| Utility room | 6.2x5.6 |
Inquire Today

Dawn Magee
 MLS® Listing data is provided by The Canadian Real Estate Association (CREA) and is deemed reliable but not guaranteed. The trademarks REALTOR®, REALTORS®, and the REALTOR® logo are controlled by CREA and identify real estate professionals who are members of CREA. The trademarks MLS®, Multiple Listing Service® and related logos are owned by CREA and identify the quality of services provided by real estate professionals who are members of CREA. Listing information is provided by participating real estate brokerages.