
Description
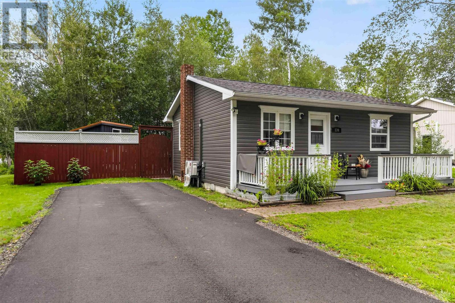
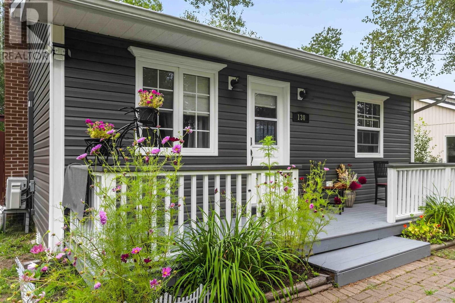
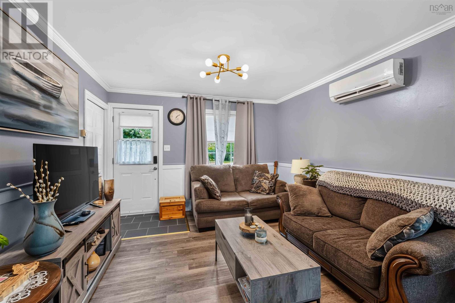
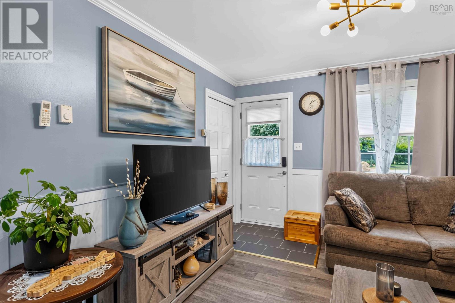
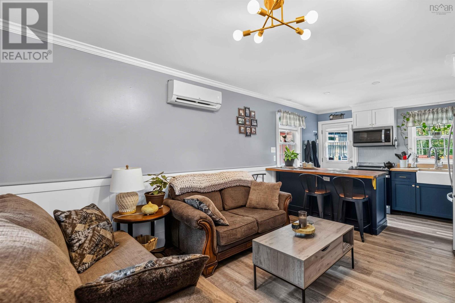
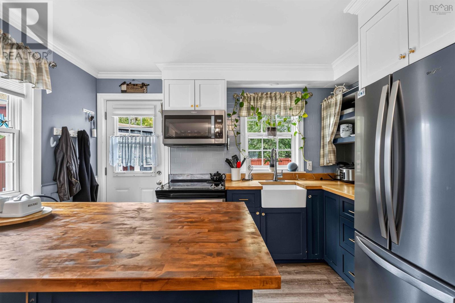
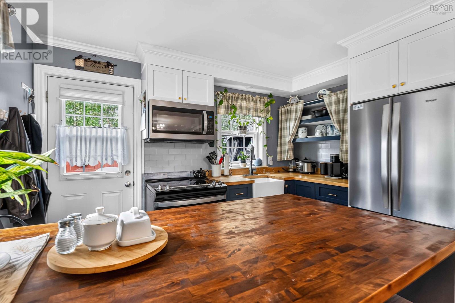
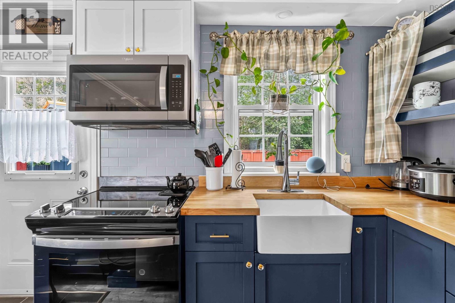
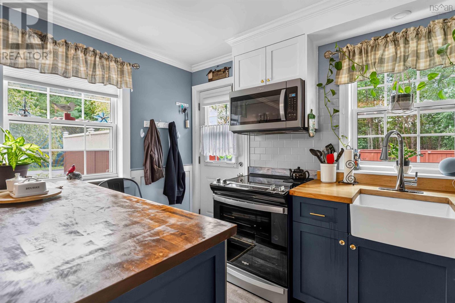
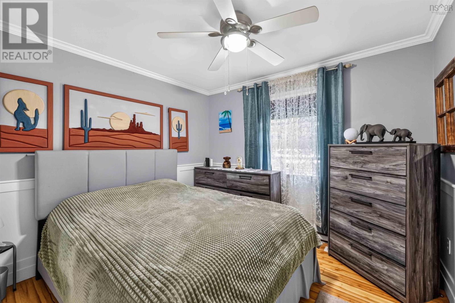
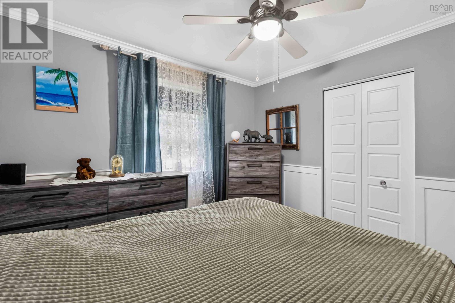
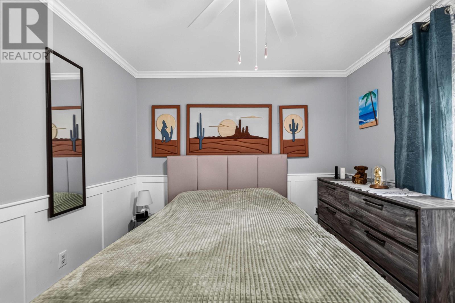
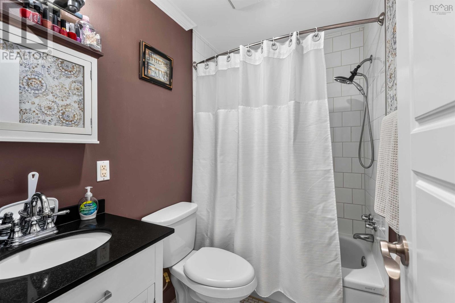
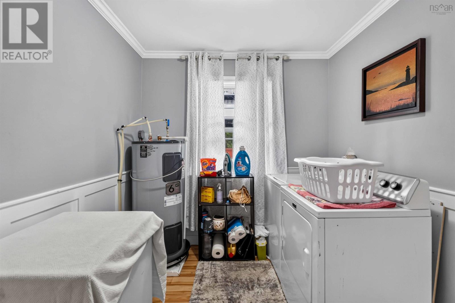
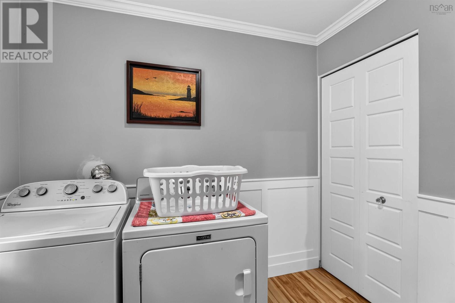
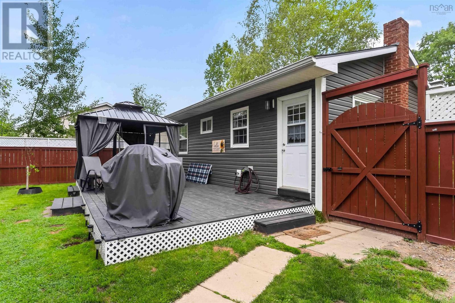
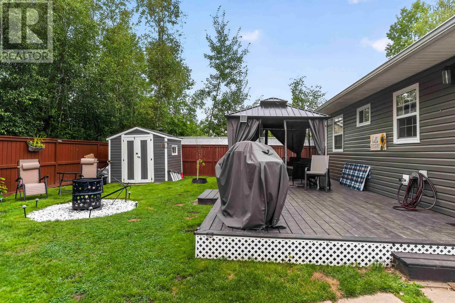
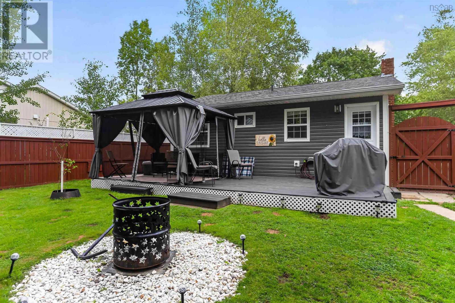
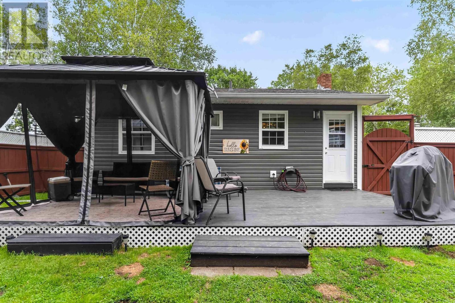
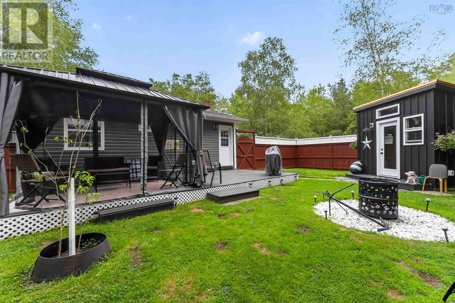
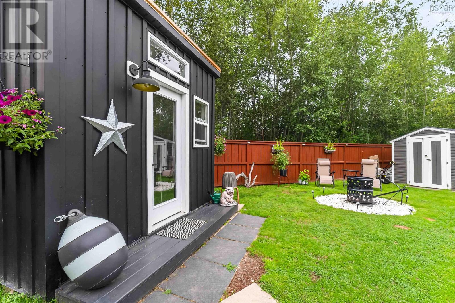
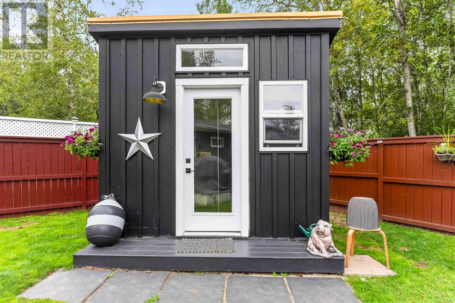
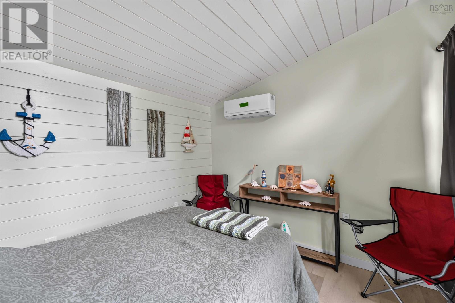
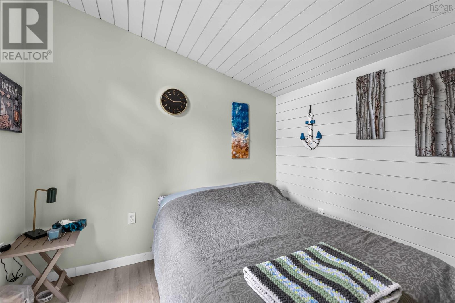
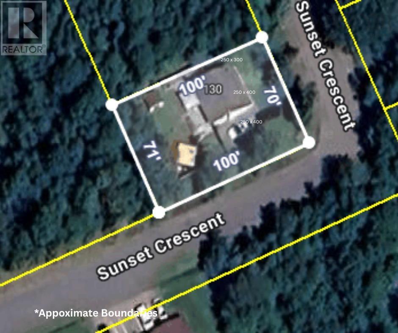
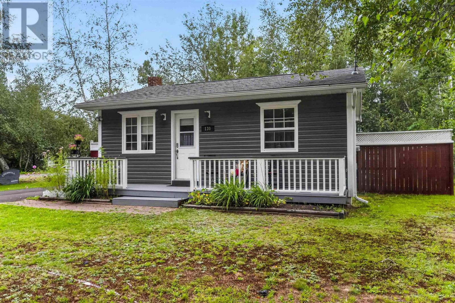
Cute, comfortable and surprisingly complete, this charming one-level home on Sunset Crescent in Middleton is proof that good things really can come in small packages. Inside, the 578 sq. ft. layout is bright, welcoming and thoughtfully designed, with two bedrooms, full bath and inviting living spaces that make excellent use of every inch. The beautifully landscaped yard offers plenty of space to relax or entertain with a deck, gazebo and shed, plus an adorable 10 x 10 bunkie with all kinds of possibilities home office, hobby room, creative studio, reading retreat or a little getaway of your own. The property has also seen plenty of love and improvements over the past year, including new vinyl siding, paved driveway, painted fence, new sump pump and a new hot water tank. Located on municipal services, this little cutie offers easy living, minimal maintenance and a backyard thats anything but boring. Small footprint. Big personality. And one very cute place to call home! Come see this little gem for yourself.
- ID:
- 202620588
- Category:
- Single Family
- Status:
- Active
- Living Area:
- 578.0 square feet
- Stories:
- 1.00
- Bathrooms:
- 1
- Bedrooms:
- 2
- Lot:
- 0.162 acres
- MLS® Number:
- 202620588
- Common Interest
- Freehold
- Parcel Number:
- 05031174
- Year Built:
- 1986
- Building Type:
- House
- Community Name:
- Middleton
- Days On Market:
- 60
- Level
- Gazebo
- School Bus
- Recreational Facilities
- Washer
- Refrigerator
- Dishwasher
- Stove
- Oven
- Dryer
- Microwave
- Air Conditioned
- Heat Pump
- Baseboard heaters
- Electric
- Ductless
- Poured Concrete
- Crawl space
- Vinyl
- Laminate
- Ceramic Tile
- Paved Yard
- House
- Municipal water
- Municipal sewage system
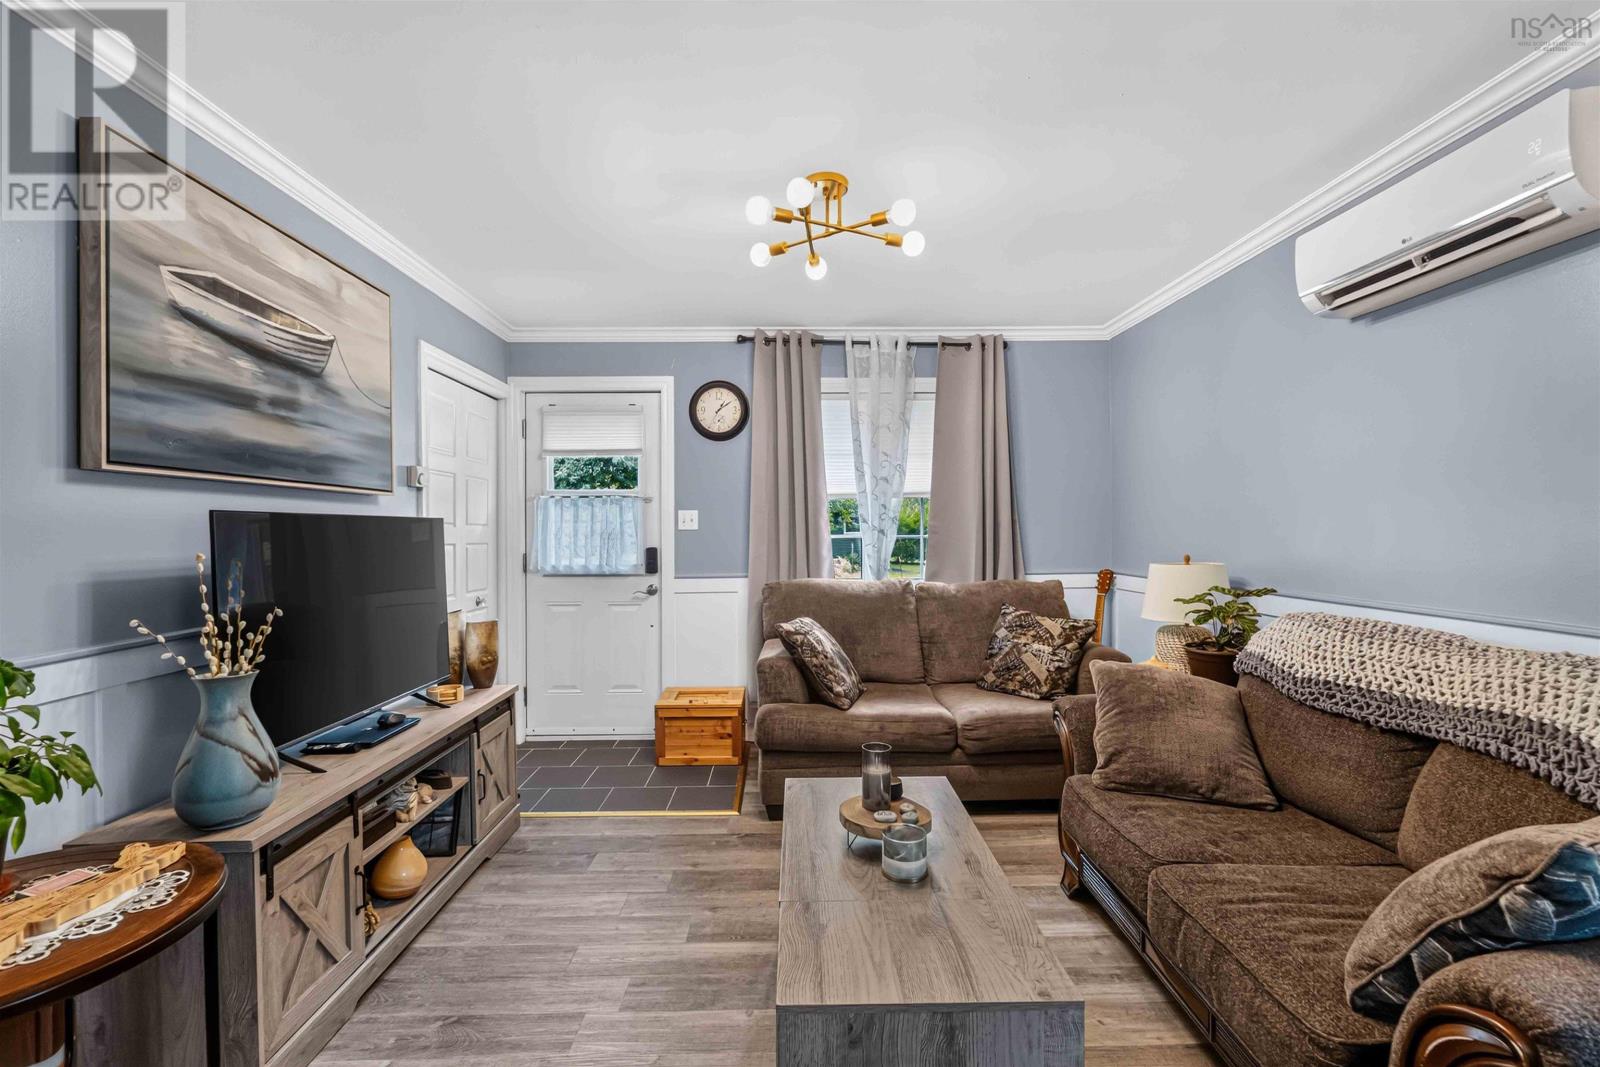
| Living room | 11.6 x 12.5 | |
| Kitchen | 11.6 x 8.8 | |
| Primary Bedroom | 10 x 10.5 | |
| Bedroom | 8 x 10.5 | |
| 4pc Bathroom | 7.4 x 5 | |
| Other | Bunkie 10 x 10 |
Inquire Today

Dawn Magee
 MLS® Listing data is provided by The Canadian Real Estate Association (CREA) and is deemed reliable but not guaranteed. The trademarks REALTOR®, REALTORS®, and the REALTOR® logo are controlled by CREA and identify real estate professionals who are members of CREA. The trademarks MLS®, Multiple Listing Service® and related logos are owned by CREA and identify the quality of services provided by real estate professionals who are members of CREA. Listing information is provided by participating real estate brokerages.