
Description
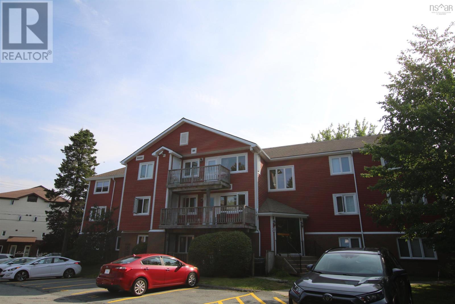
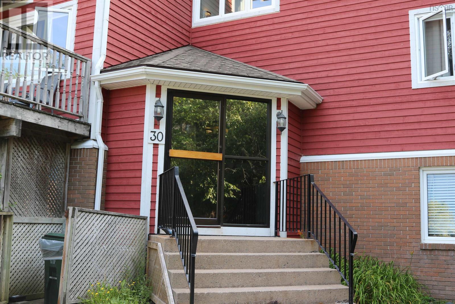
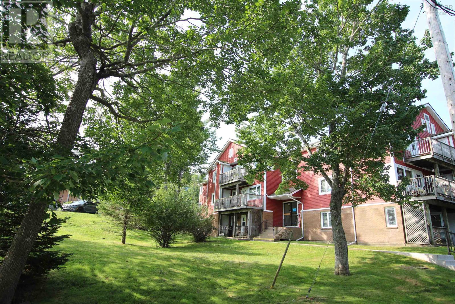
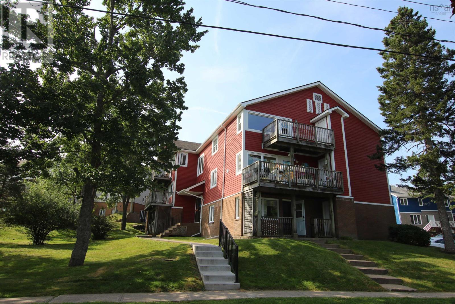
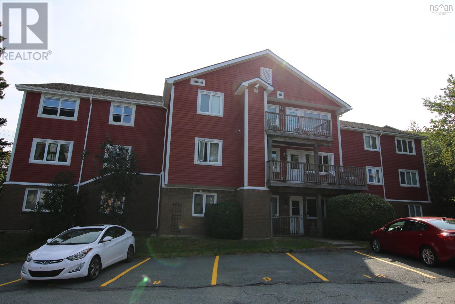
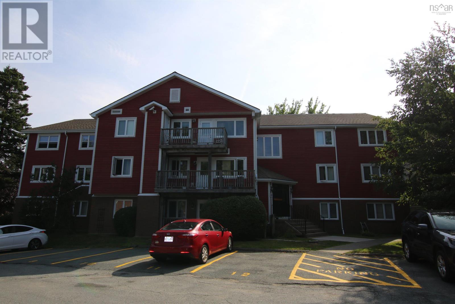
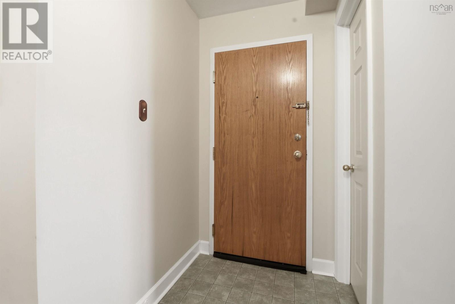
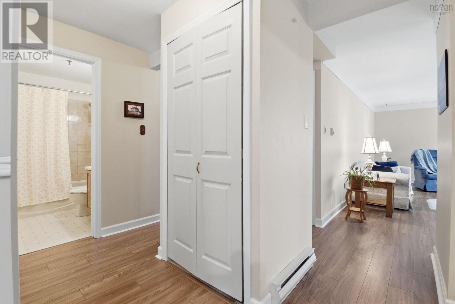
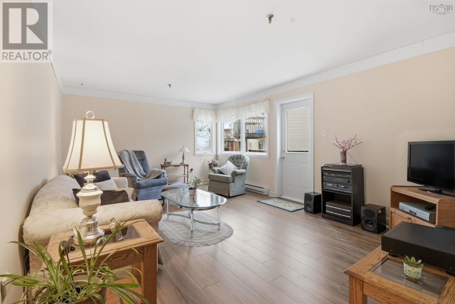
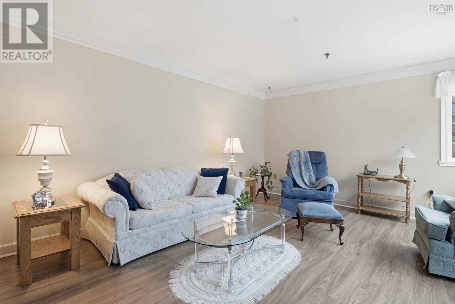
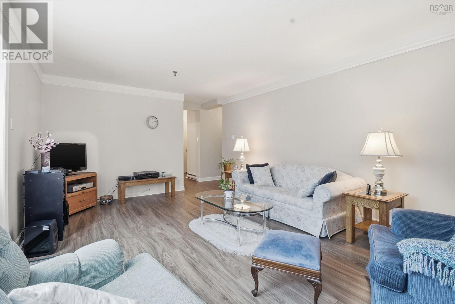
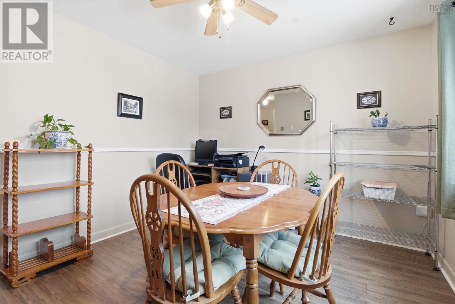
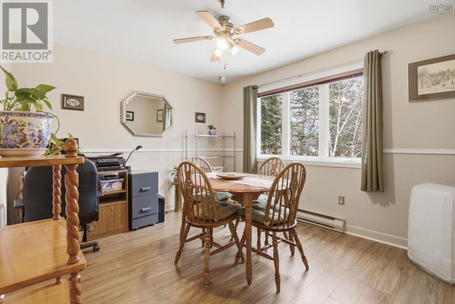
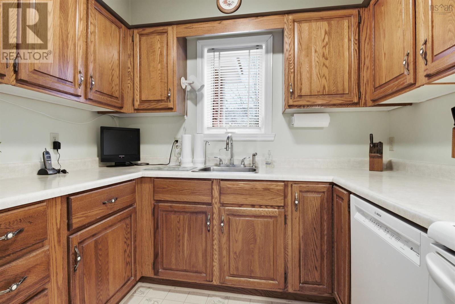
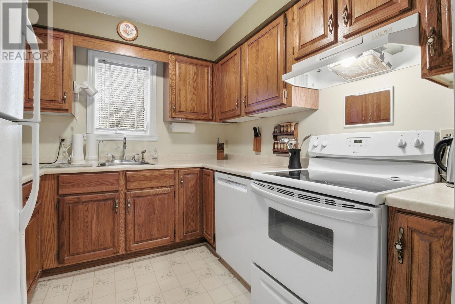
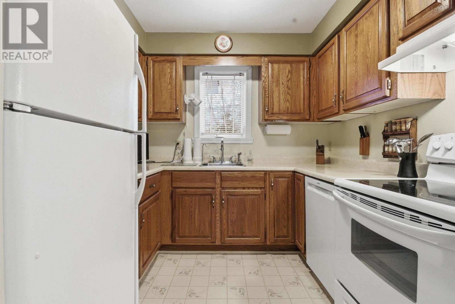
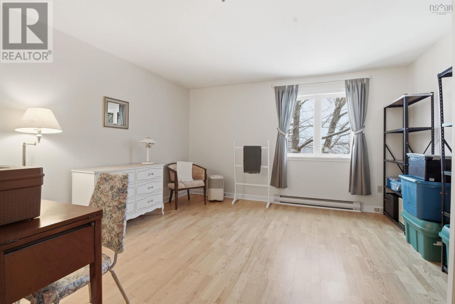
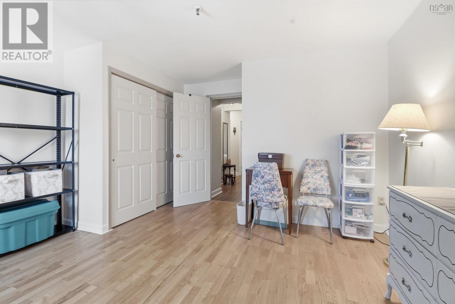
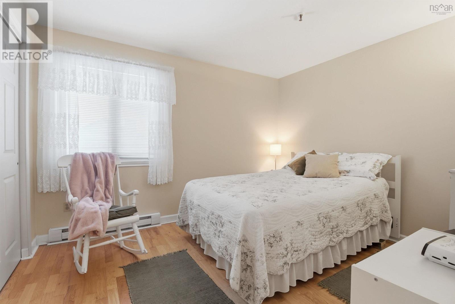
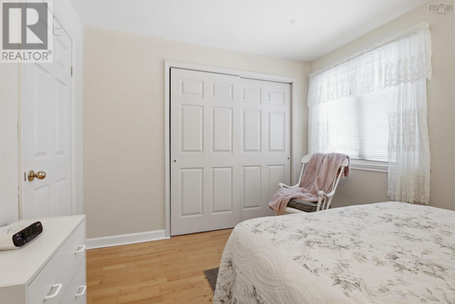
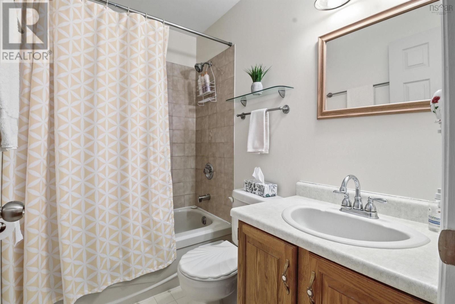
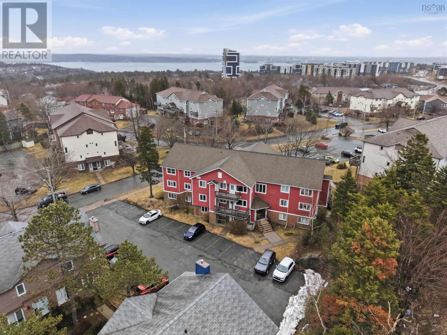
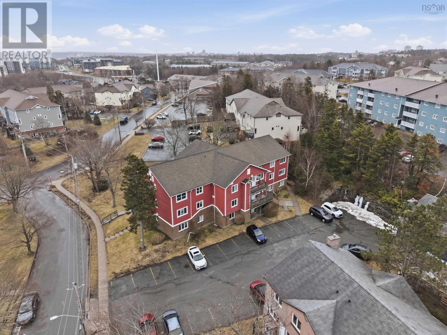
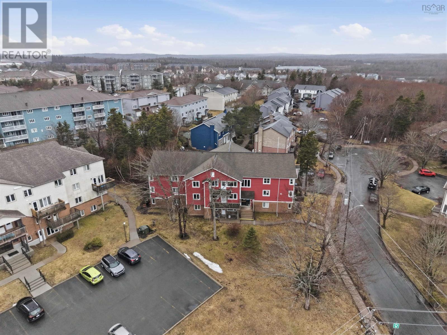
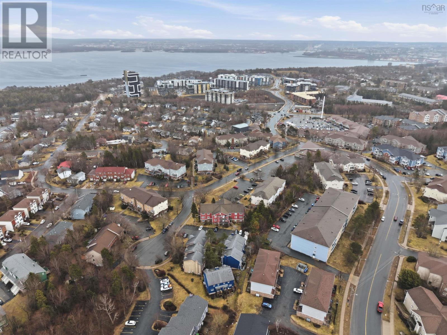
Welcome to unit 301-30 Attenborough Court conveniently located on a peaceful cul-de-sac in one of Halifax most sought after communities with easy access to the Mainland North walking trail. The building offers both privacy and proximately to green spaces, shopping and everyday amenities. Upon entering the unit there is a spacious closet and a utility room with storage. The condo has a large living room with lots of natural light, a well laid out kitchen and a large dining room. The unit also has a large primary bedroom with a double closet and a second bedroom which also has a double closet. There is a 4 pc bath and laundry. The deck has a storage area with a door to store deck furniture and a barbeque. This building uses reduced scent sensitive cleaners in the common areas and the building has a Smoke Free Rule inside and on the property. Recent upgrades include the dishwasher, laminate flooring, painting and kitchen/bathroom taps. This unit is ready for you to move in, schedule a viewing today!
- ID:
- 202620586
- Category:
- Single Family
- Status:
- Active
- Living Area:
- 991.0 square feet
- Stories:
- 1.00
- Bathrooms:
- 1
- Bedrooms:
- 2
- Lot:
- 0.5723 acres
- MLS® Number:
- 202620586
- Common Interest
- Condo/Strata
- Parcel Number:
- 40412017
- Year Built:
- 1985
- Building Type:
- Apartment
- Community Name:
- Clayton Park
- Days On Market:
- 60
- Balcony
- Recreational Facilities
- Washer
- Dryer - Electric
- Refrigerator
- Range - Electric
- Dishwasher
Condo
- Association Fee:
- $470
- Fee Frequency:
- Monthly
- Association Name:
- Condo Corp # 117
- Common Area Maintenance
- Baseboard heaters
- Electric
- Poured Concrete
- None
- Brick
- Wood siding
- Laminate
- Ceramic Tile
- Vinyl
- Apartment
- Municipal water
- Municipal sewage system
| Dining room | 12. x 10.6 | |
| Kitchen | 8.7 x 8.7 | |
| Living room | 18.3 x 12.8 | |
| Primary Bedroom | 15.5 x 13.5 | |
| 4pc Bathroom | 7.4 x 5 | |
| Bedroom | 11.9 x 9.10 | |
| Foyer | 5.4 x 4.2 | |
| Utility room | 5.9 x 4.3 |
Inquire Today

Dawn Magee
 MLS® Listing data is provided by The Canadian Real Estate Association (CREA) and is deemed reliable but not guaranteed. The trademarks REALTOR®, REALTORS®, and the REALTOR® logo are controlled by CREA and identify real estate professionals who are members of CREA. The trademarks MLS®, Multiple Listing Service® and related logos are owned by CREA and identify the quality of services provided by real estate professionals who are members of CREA. Listing information is provided by participating real estate brokerages.