
Description
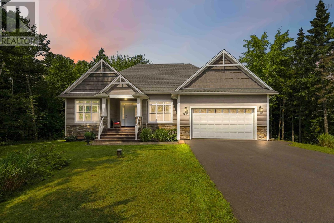
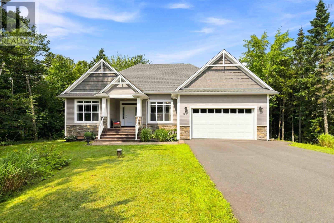
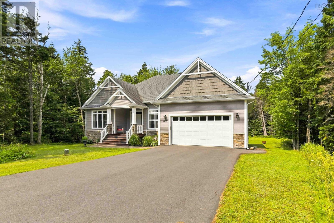
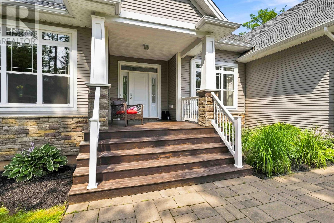
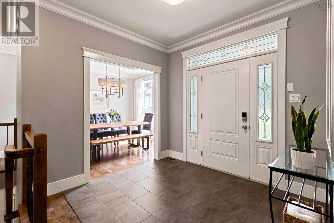
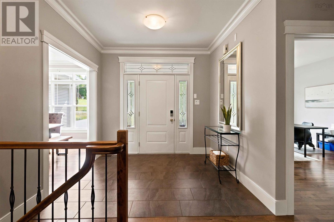
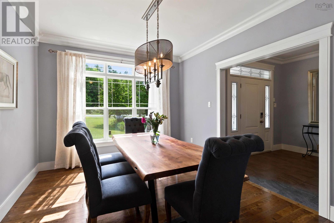
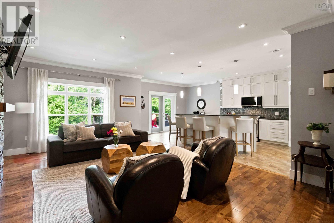
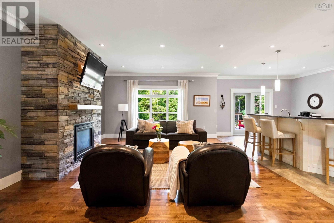
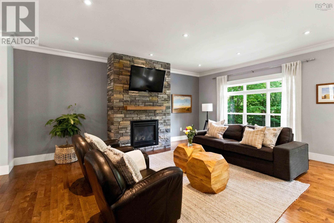
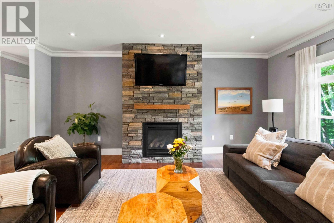
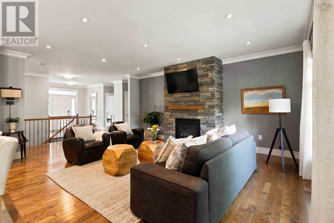
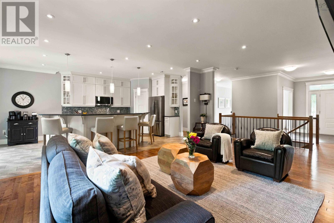
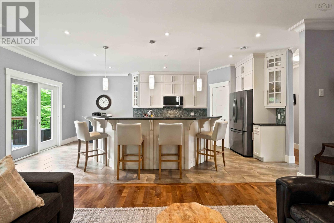
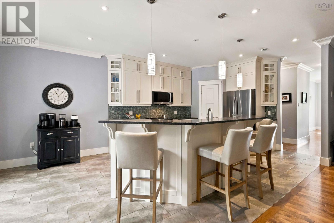
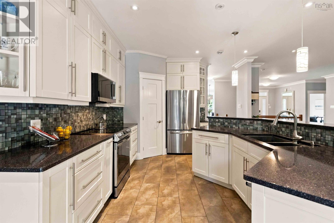
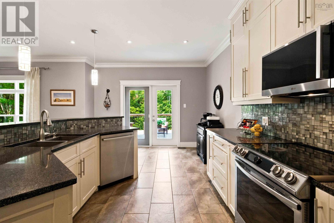
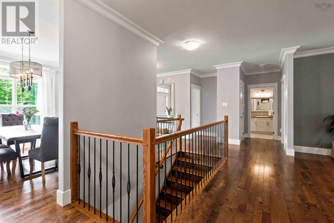
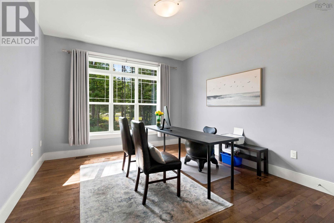
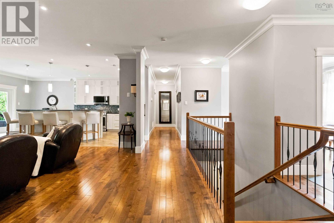
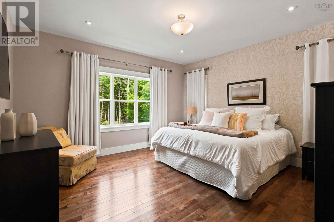
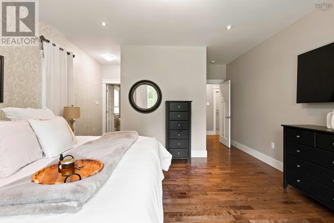
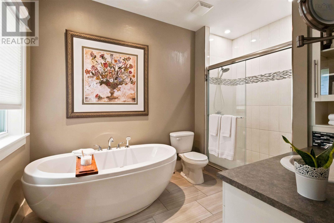
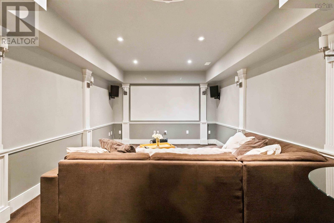
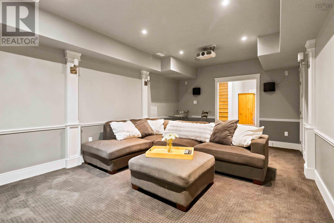
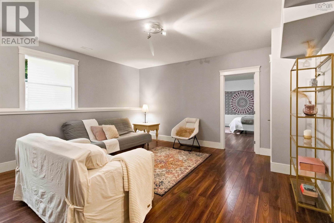
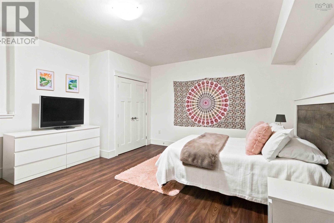
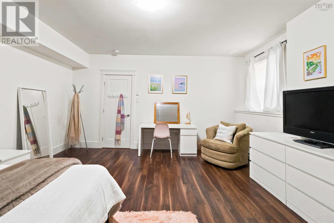
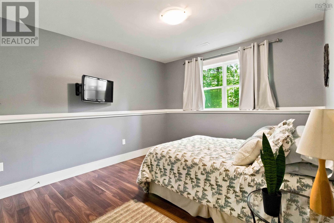
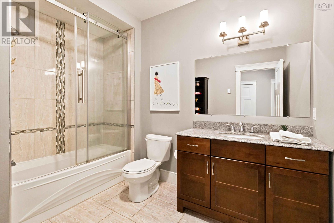
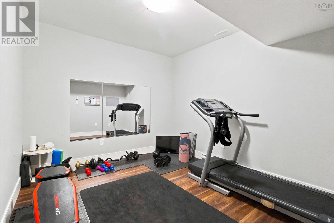
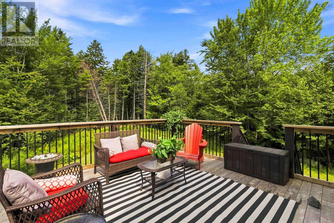
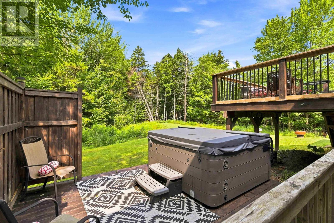
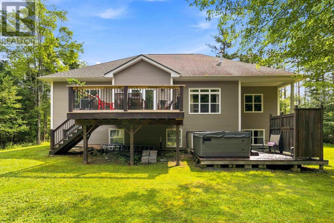
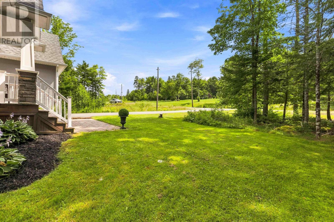
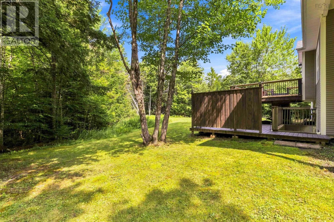
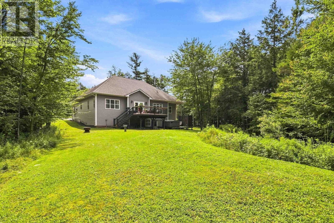
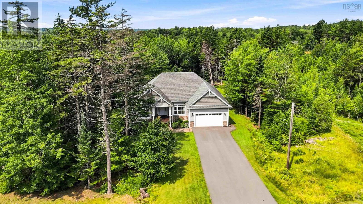
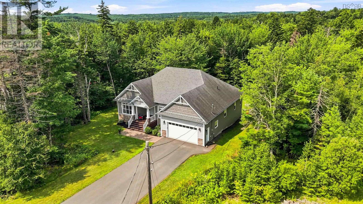
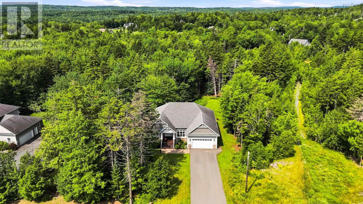
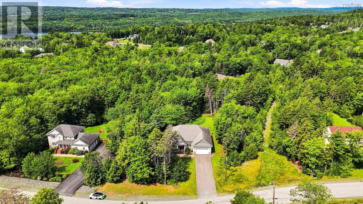
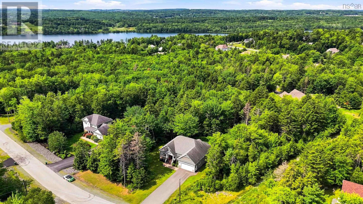
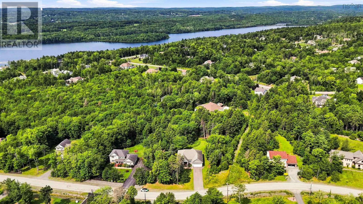
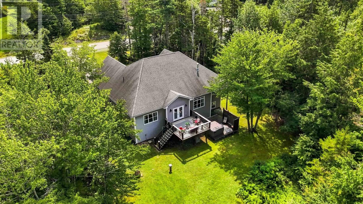
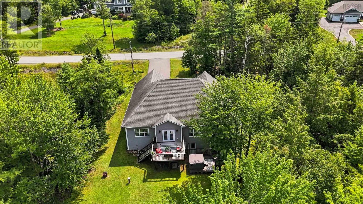
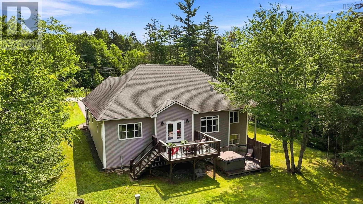
Prepare to be impressed by this exceptional custom designed bungalow in Fall River! This property offers luxury, privacy and the perfect space for entertainment. Spanning nearly 4,000 square feet of finished living space, this 14 years-young estate sits on a beautifully treed, private lot that feels like a personal retreat. Enjoy absolute comfort in every season with a fully integrated, energy-efficient ducted heat pump system providing central heating and air conditioning. The exterior sets a grand stage with pristine mature landscaping, a freshly paved double driveway and an attached double garage. The backyard is elevated even further with a two-tiered deck that overlooks the private yard with a hot tub area perfect for unwinding under the stars. Step inside to an expansive open-concept floor plan designed for hosting large-scale events or intimate gatherings, centered around a cozy propane fireplace that adds warmth and ambience. The chef-inspired kitchen is fully equipped with granite countertops and stainless steel appliances. Down the hall youll find the show-stopping primary suite, which features a massive ensuite bathroom equipped with a standalone tub and a premium custom shower. The lower-level walkout is an entertainers dream. It features a massive rec room, a fitness gym and a private theatre room. With five bedrooms and a flexible lower-level footprint, this property also offers excellent potential for an executive in-law suite or extended family accommodations.
- ID:
- 202620573
- Category:
- Single Family
- Status:
- Active
- Living Area:
- 3783.0 square feet
- Stories:
- 1.00
- Bathrooms:
- 3
- Bedrooms:
- 5
- Lot:
- 1.5874 acres
- MLS® Number:
- 202620573
- Common Interest
- Freehold
- Parcel Number:
- 41296161
- Year Built:
- 2012
- Building Type:
- House
- Community Name:
- Fall River
- Days On Market:
- 60
- Level
- Recreational Facilities
- Washer
- Refrigerator
- Hot Tub
- Central Vacuum
- Dishwasher
- Stove
- Dryer
- Central air conditioning
- Heat Pump
- Bungalow
- Heat Pump
- Electric
- Propane
- Poured Concrete
- Stone
- Vinyl
- Hardwood
- Carpeted
- Ceramic Tile
- Attached Garage
- Garage
- Paved Yard
- House
- Drilled Well
- Septic System
| Living room | 15.1 x 19.6 | |
| Kitchen | 11.10 x 21.5 | |
| Dining room | 10.10 x 12.10 | |
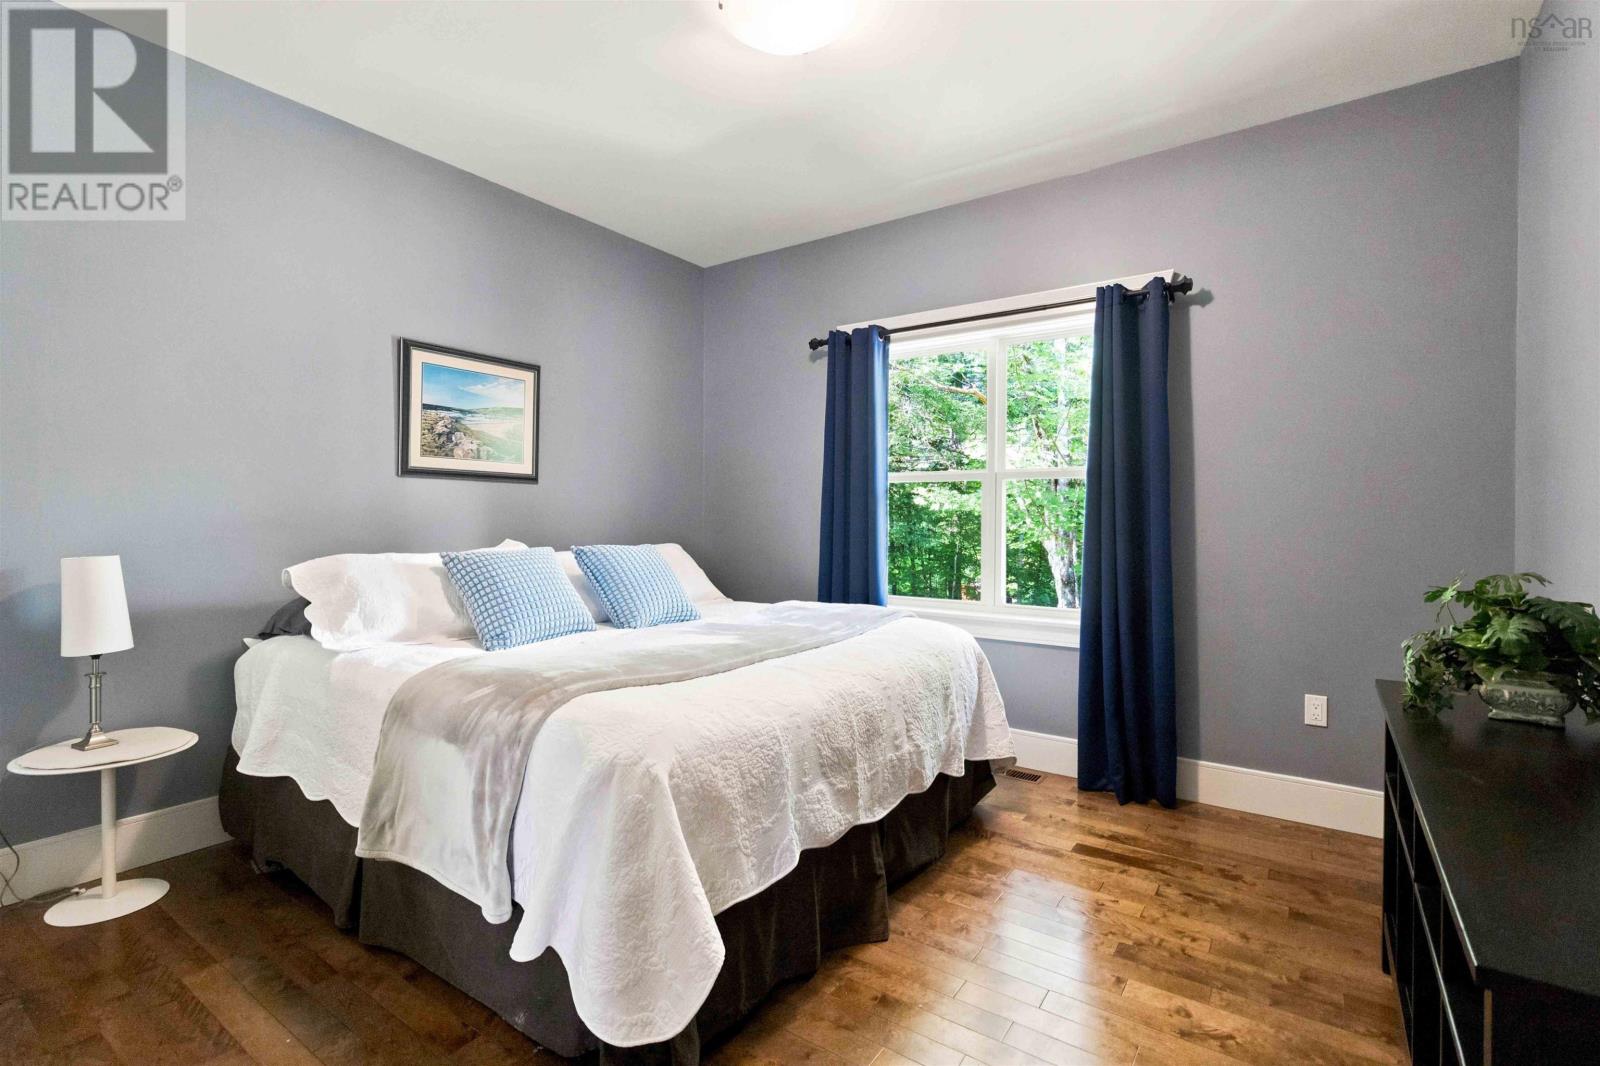
| Primary Bedroom | 14.11 x 14.3 | |
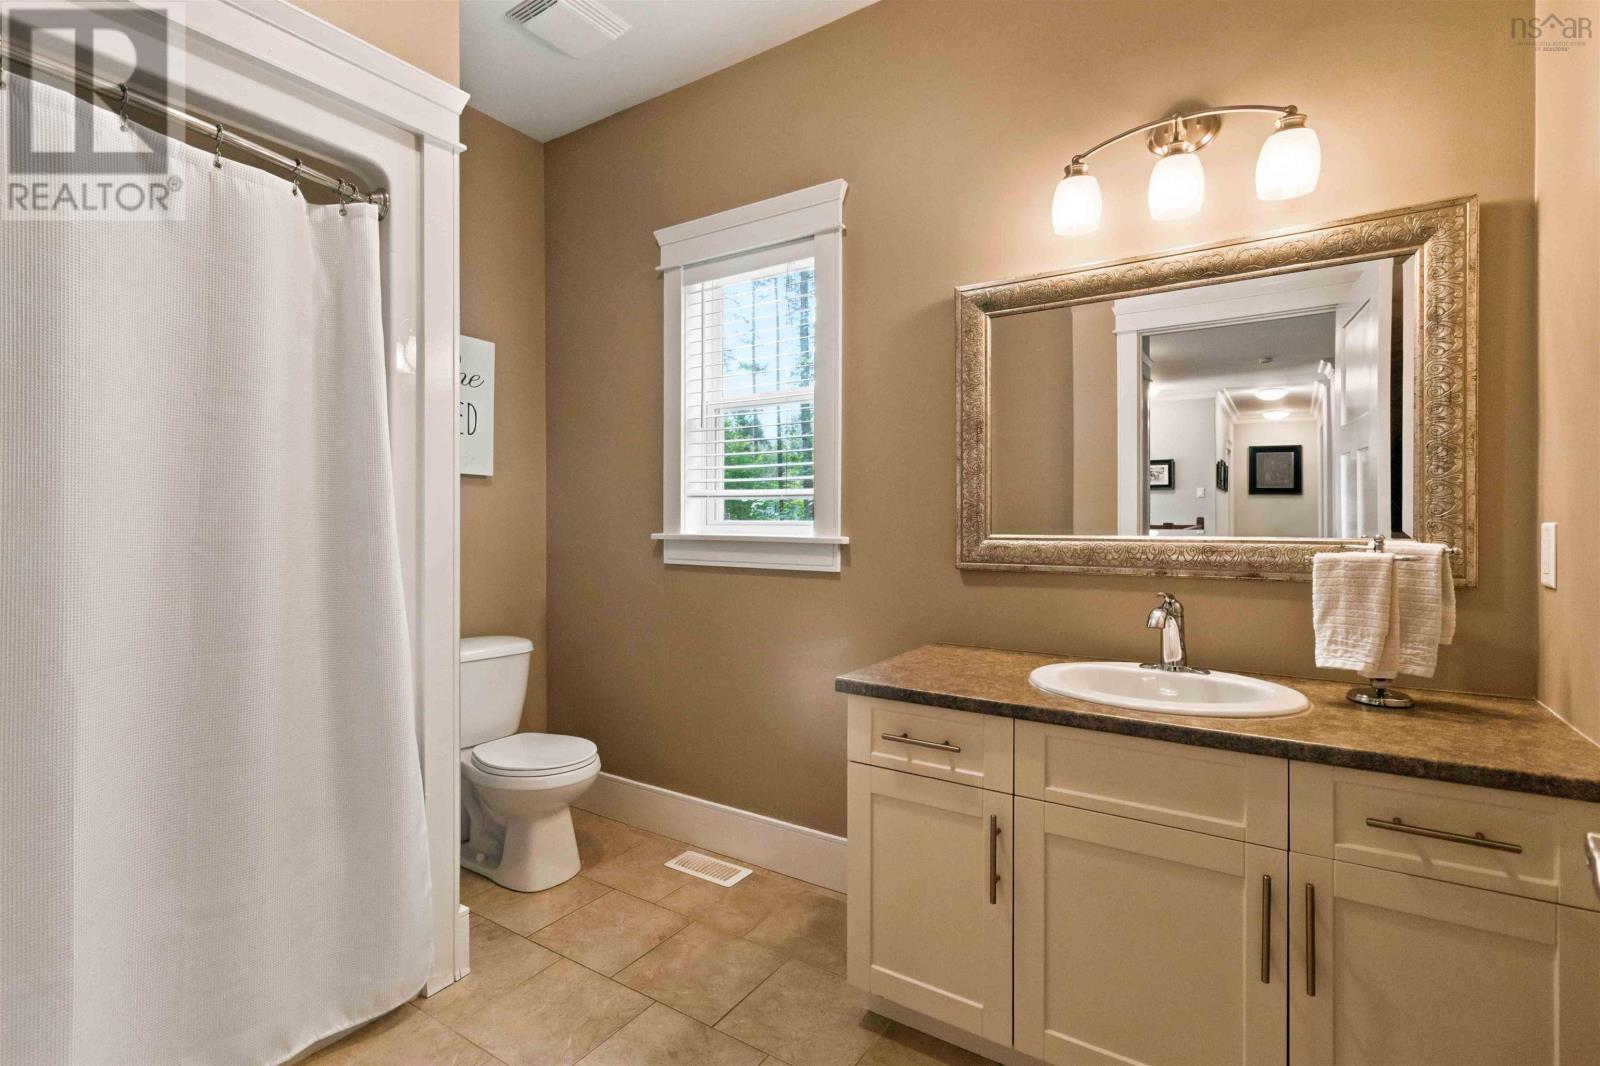
| 4pc Ensuite bath | 11.4 x 9 | |
| Bedroom | 12.4 x 11.4 | |
| Bedroom | 11.10 x 15.5 | |
| 4pc Bathroom | 8.3 x 9.7 | |
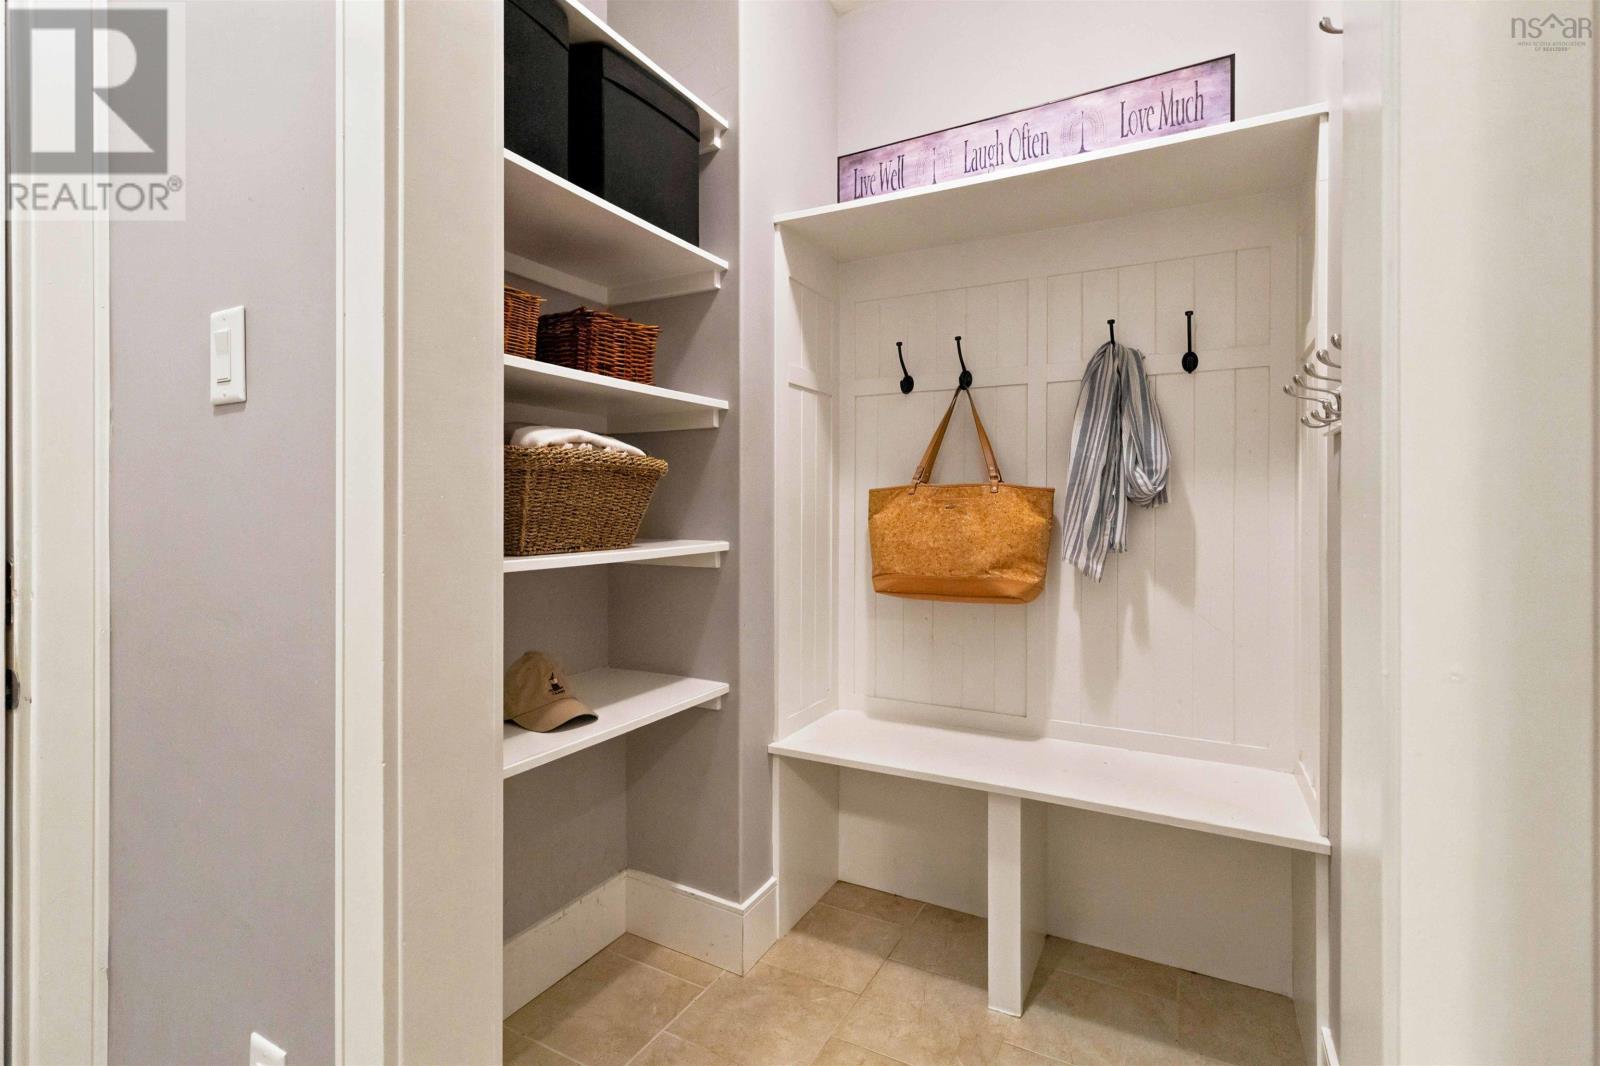
| Foyer | 8.11 x 8.8 |
| Recreational, Games room | 21.1 x 16.2 | |
| Bedroom | 17.1 x 16.2 | |
| Bedroom | 11.6 x 13.10 | |
| Media | 19.8 x 12.4 | |
| Other | 10.9 x 12.1 GYM | |
| 4pc Bathroom | 7.3 x 10.2 |
Inquire Today

Dawn Magee
 MLS® Listing data is provided by The Canadian Real Estate Association (CREA) and is deemed reliable but not guaranteed. The trademarks REALTOR®, REALTORS®, and the REALTOR® logo are controlled by CREA and identify real estate professionals who are members of CREA. The trademarks MLS®, Multiple Listing Service® and related logos are owned by CREA and identify the quality of services provided by real estate professionals who are members of CREA. Listing information is provided by participating real estate brokerages.