
Description
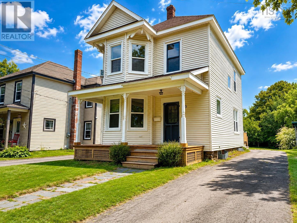
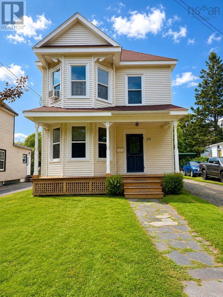
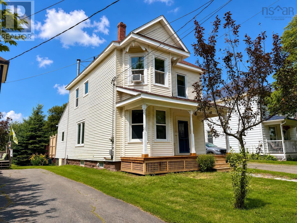
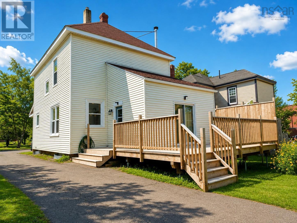
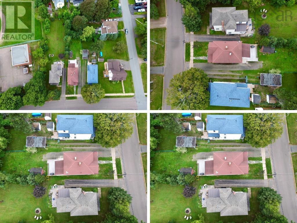
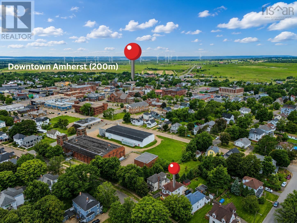
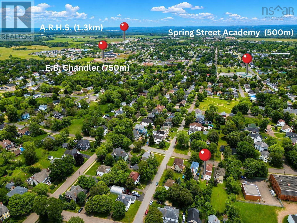
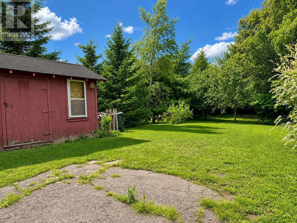
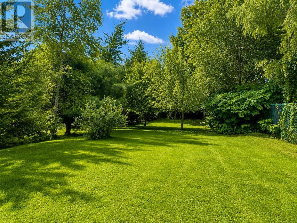
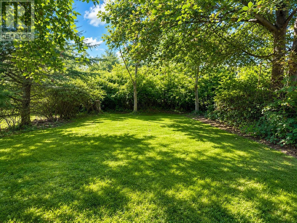
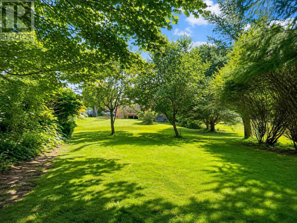
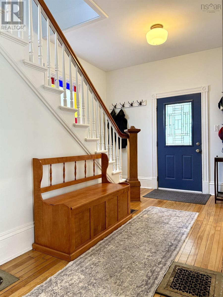
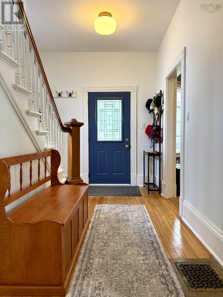
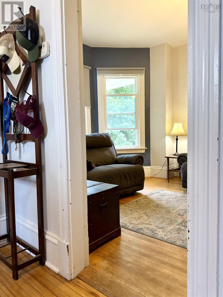
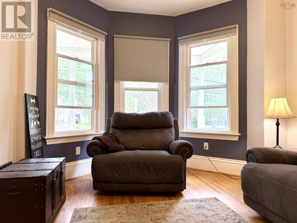
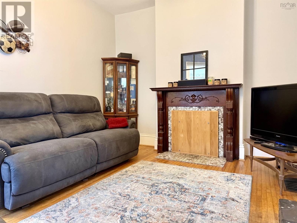
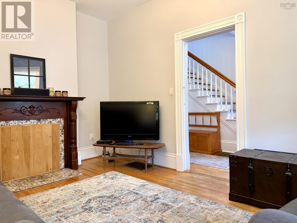
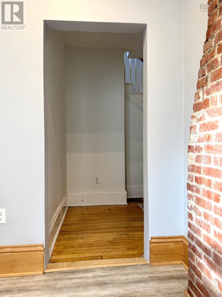
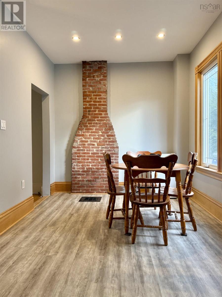
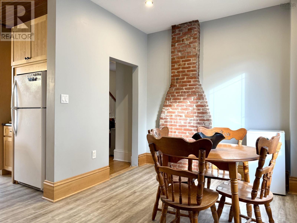
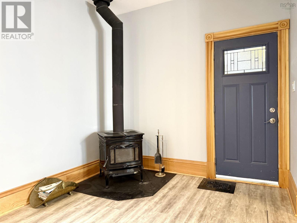
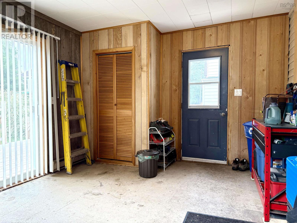
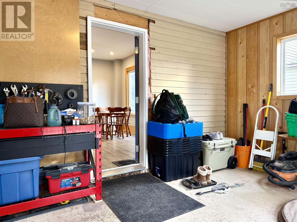
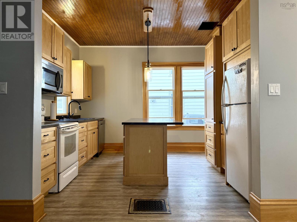
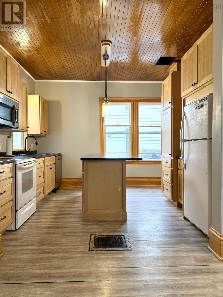
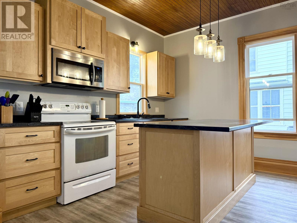
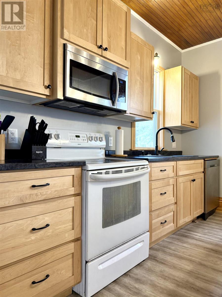
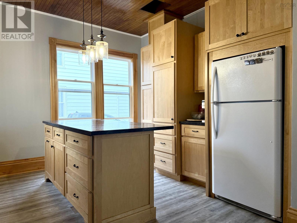
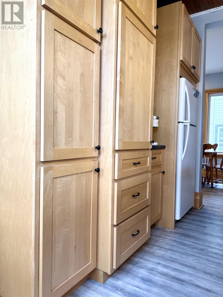
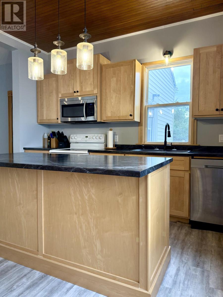
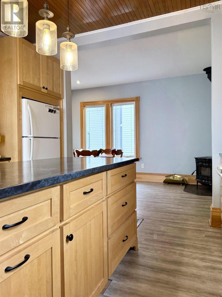
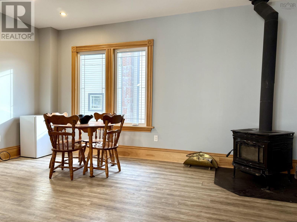
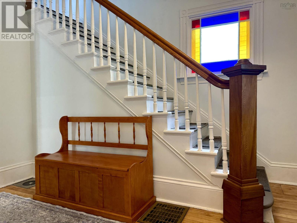
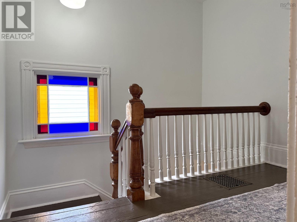
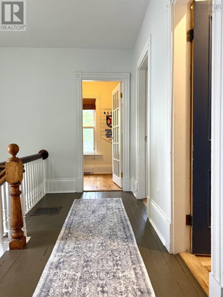
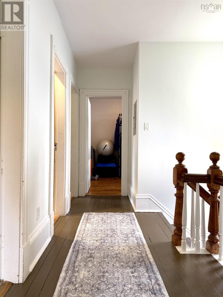
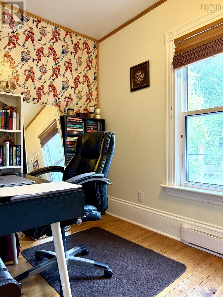
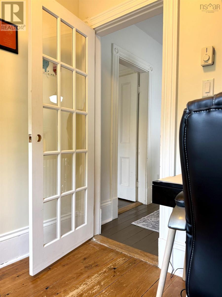
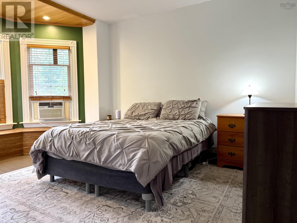
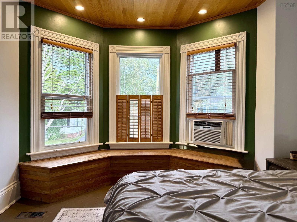
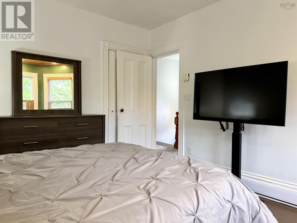
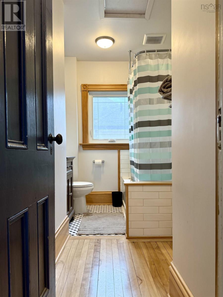
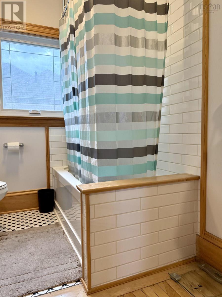
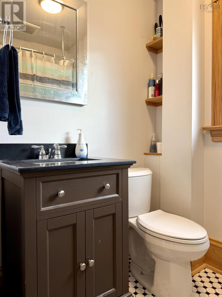
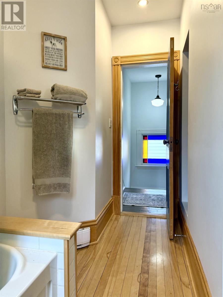
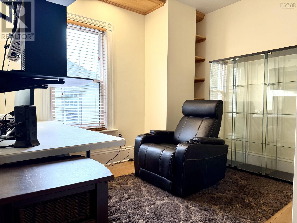
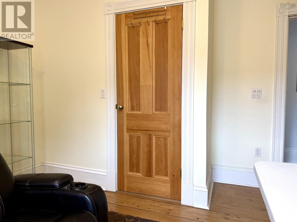
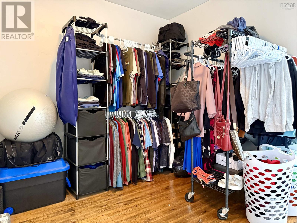
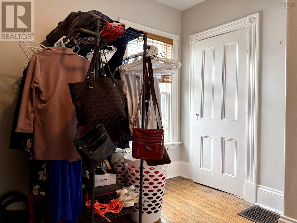
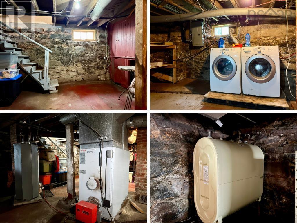
Location, character & a backyard made to enjoy! Welcome to 20 Agnew Street, ideally located in the heart of Amherst, just minutes from downtown and within walking distance of all levels of school. This charming family home offers the convenience of in-town living while providing a surprisingly private outdoor space for kids, pets and entertaining. The lot may be narrow, but it stretches well back, creating a long, tree-filled backyard with plenty of room to enjoy. A new front deck adds curb appeal, while the large new rear deck is perfect for BBQs, entertaining or simply relaxing. Inside, youll find a great blend of original character and modern updates. Step through the covered porch into a bright foyer featuring original hardwood floors and high ceilings. The living room sits just off the foyer, while toward the rear youll find the newly updated kitchen opening nicely to the spacious dining room, complete with a beautiful wood stove adding warmth and character. Upstairs offers three good-sized bedrooms, a renovated full bath and an office that could serve as a smaller fourth bedroom. The basement provides additional storage and a laundry area. Recent improvements include the new kitchen, some new windows, new front and rear decks, new oil tank and new hot water heater. A character-filled home, great yard and hard-to-beat location!
- ID:
- 202620548
- Category:
- Single Family
- Status:
- Active
- Living Area:
- 1728.0 square feet
- Stories:
- 2.00
- Bathrooms:
- 1
- Bedrooms:
- 3
- Lot:
- 0.17 acres
- MLS® Number:
- 202620548
- Common Interest
- Freehold
- Parcel Number:
- 25009275
- Building Type:
- House
- Community Name:
- Amherst
- Days On Market:
- 60
- Level
- Recreational Facilities
- Washer
- Refrigerator
- Dishwasher
- Stove
- Dryer
- Stove
- Forced air
- Oil
- Wood
- Stone
- Unfinished
- Full
- Vinyl
- Hardwood
- Laminate
- Ceramic Tile
- Paved Yard
- House
- Municipal water
- Municipal sewage system
| Kitchen | 11.6 X 12.3 | |
| Dining room | 9.3 X 17 | |
| Living room | 12 X 15.5 | |
| Foyer | 9 X 16 |
| Den | 6.3 X 7 | |
| 4pc Bathroom | 5.8 x 7 | |
| Primary Bedroom | 11.4 X 15 | |
| Bedroom | 9.5 X 10.8 | |
| Bedroom | 11.3 X 10.7 |
Inquire Today

Dawn Magee
 MLS® Listing data is provided by The Canadian Real Estate Association (CREA) and is deemed reliable but not guaranteed. The trademarks REALTOR®, REALTORS®, and the REALTOR® logo are controlled by CREA and identify real estate professionals who are members of CREA. The trademarks MLS®, Multiple Listing Service® and related logos are owned by CREA and identify the quality of services provided by real estate professionals who are members of CREA. Listing information is provided by participating real estate brokerages.