
1 of 18
Single Family
1450.0 square feet
2
2
MLS® 202620542
Listing Courtesy of RE/MAX Park Place Inc.
Description
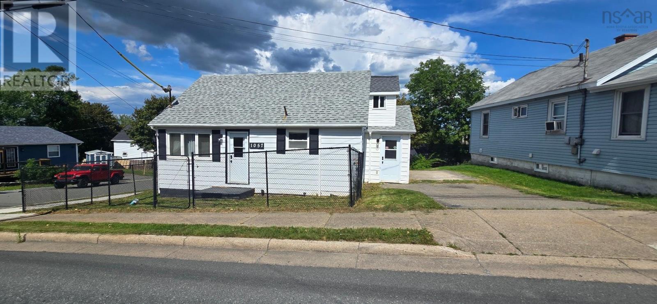
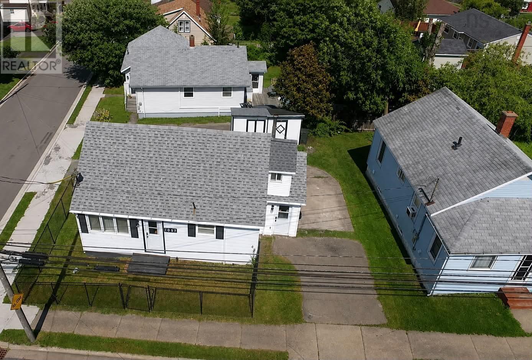
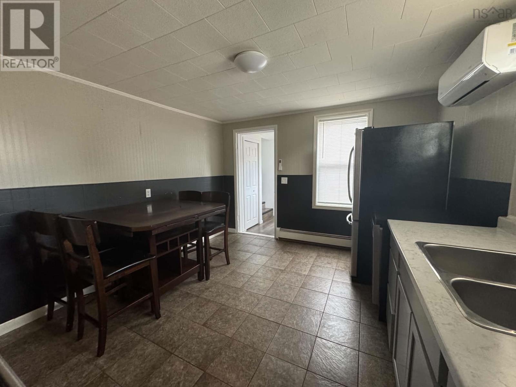
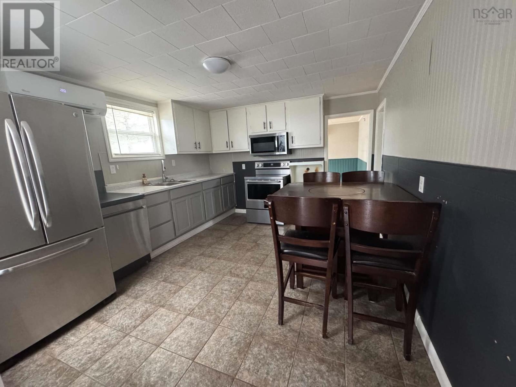
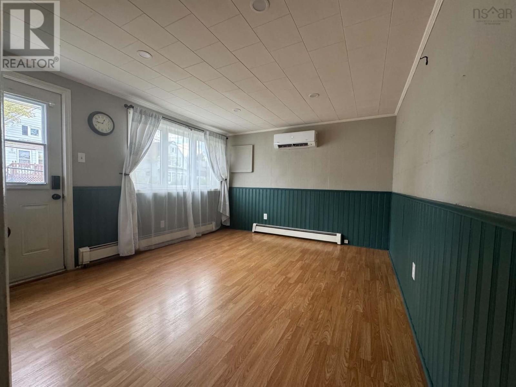
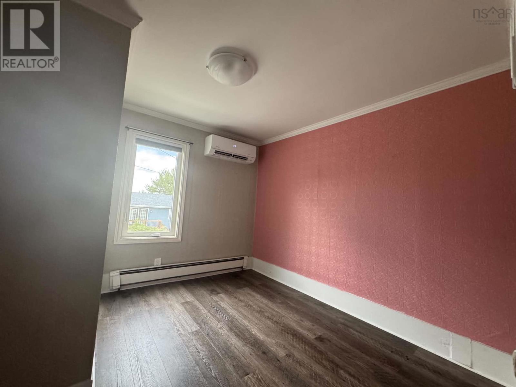
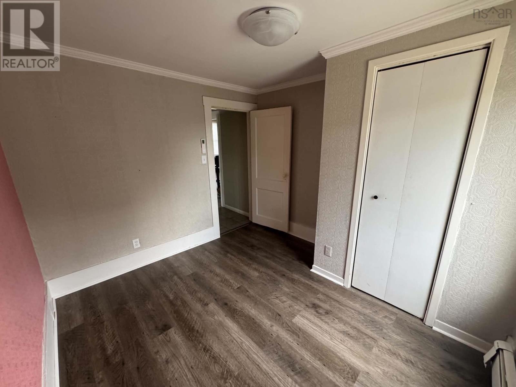
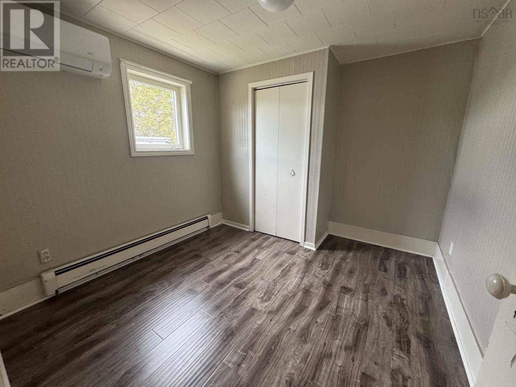
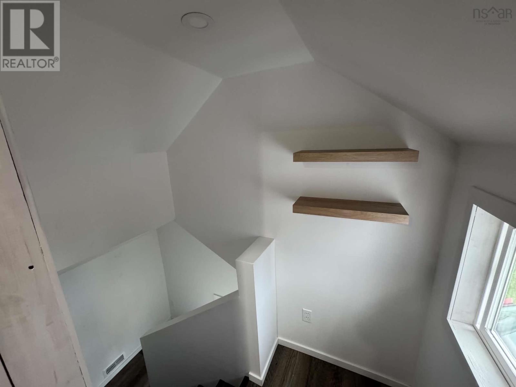
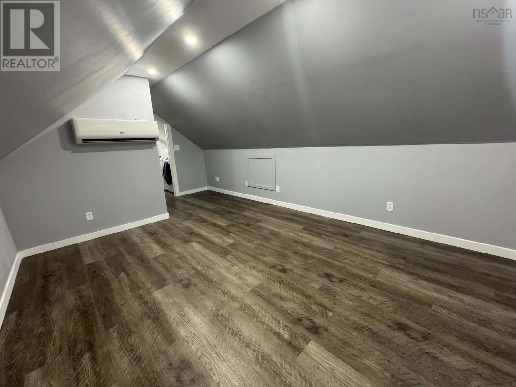
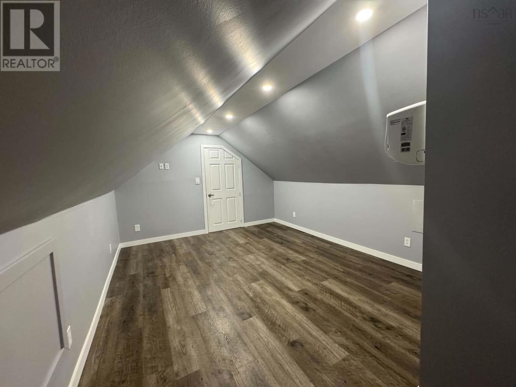
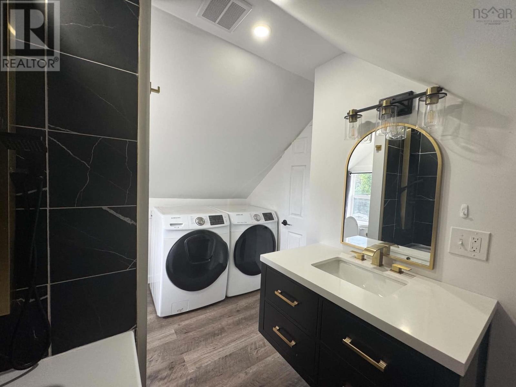
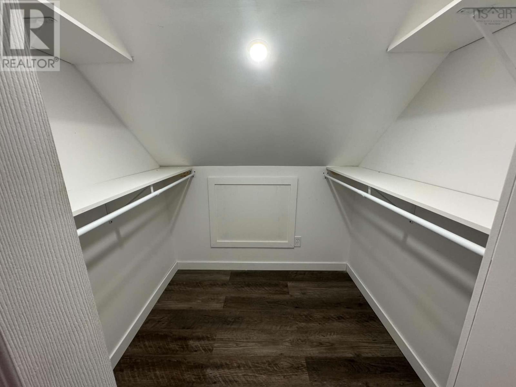
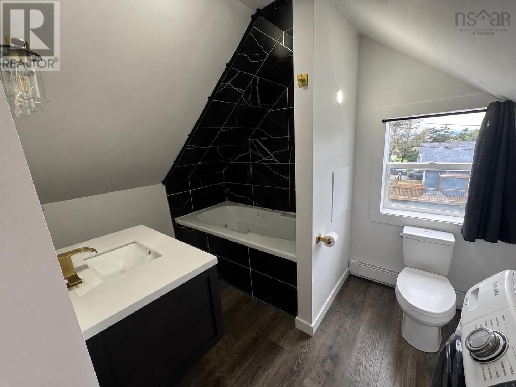
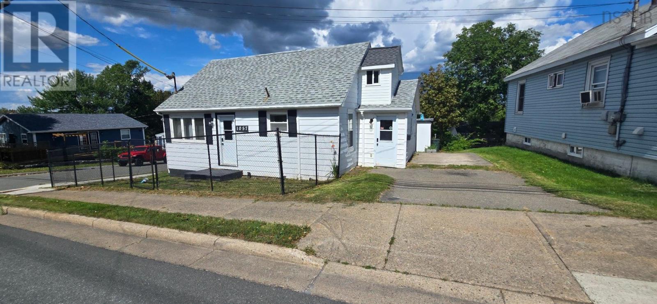
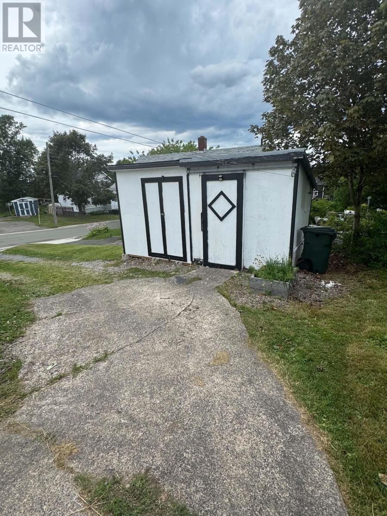
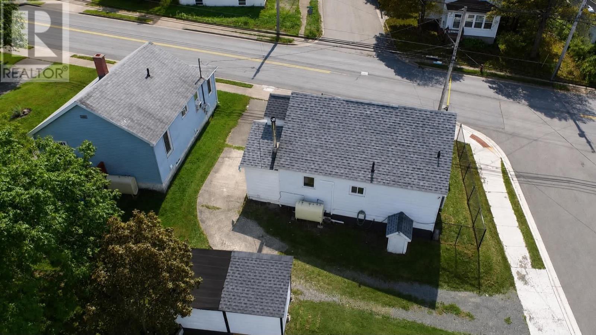
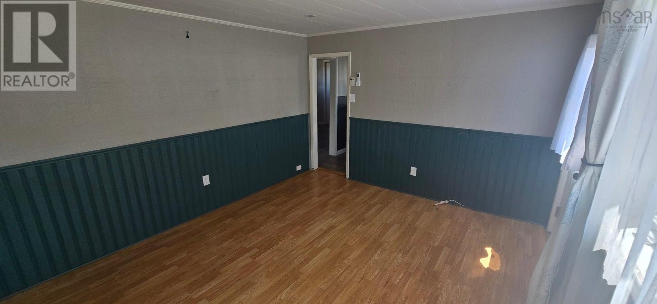
This home has a great layout with plenty of extra living space. The main level features a bright living room, eat-in kitchen with stainless steel appliances, two bedrooms and a full bathroom. Upstairs youll find a large finished den/bonus area along with a second bathroom featuring a jetted tub. With Five heat pumps throughout, the home is set up for comfortable heating and cooling year-round. Outside, theres a fully fenced front yard and a 16 x 8 shed for plenty of extra storage. A solid home with lots of usable space, a flexible layout and plenty to offer.
- ID:
- 202620542
- Category:
- Single Family
- Status:
- Active
- Living Area:
- 1450.0 square feet
- Stories:
- 2.00
- Bathrooms:
- 2
- Bedrooms:
- 2
- Lot:
- 0.0808 acres
- MLS® Number:
- 202620542
- Common Interest
- Freehold
- Parcel Number:
- 15098833
- Year Built:
- 1940
- Building Type:
- House
- Community Name:
- Sydney
- Days On Market:
- 61
Cooling
- Air Conditioned
Heating:
- Heat Pump
- Baseboard heaters
- Oil
- Electric
- Ductless
Foundationd Details:
- Stone
Basement:
- Crawl space
Flooring:
- Tile
- Laminate
Structure Type:
- House
Water Source:
- Municipal water
Sewer:
- Municipal sewage system
Main Level
Second Level
| Eat in kitchen | 13.5x11.3 | |
| Living room | 13.3x11.3 | |
| Bedroom | 9.9x9.4 | |
| Bedroom | 10x9.4 | |
| 3pc Bathroom | 6.4x5.5 |
| Other | 18.4x11.2 | |
| 3pc Bathroom | 11.2x8.4 |
Coming from Regional Hospital 1057 George Street will be on the right
1057 George Street
Sydney
1057 George Street
Sydney
Inquire Today

Dawn Magee
 MLS® Listing data is provided by The Canadian Real Estate Association (CREA) and is deemed reliable but not guaranteed. The trademarks REALTOR®, REALTORS®, and the REALTOR® logo are controlled by CREA and identify real estate professionals who are members of CREA. The trademarks MLS®, Multiple Listing Service® and related logos are owned by CREA and identify the quality of services provided by real estate professionals who are members of CREA. Listing information is provided by participating real estate brokerages.