
1 of 18
Single Family
1643.0 square feet
3
2/1
MLS® 202620530
Listing Courtesy of Royal LePage Atlantic (Greenwood)
Description
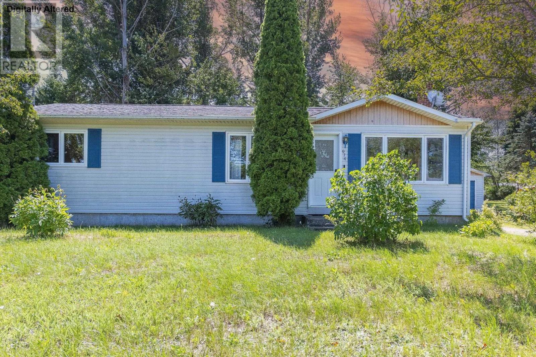
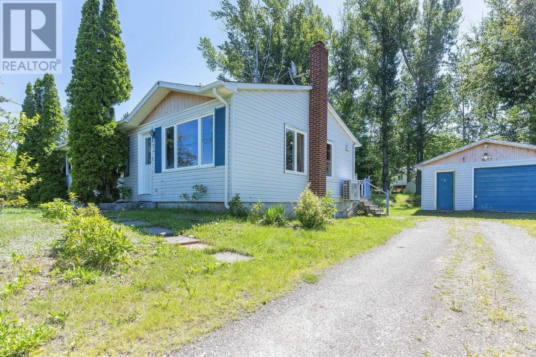
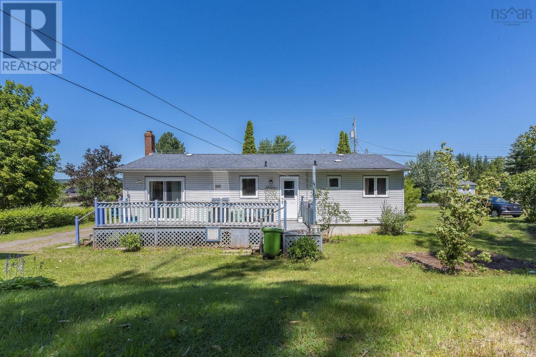
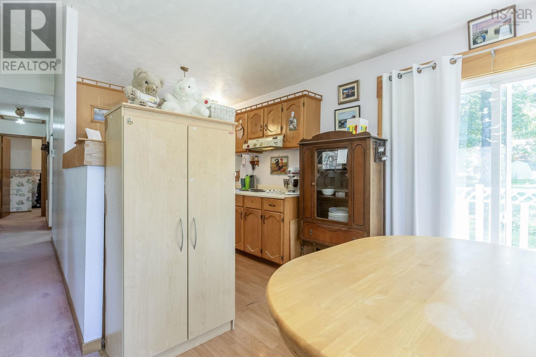
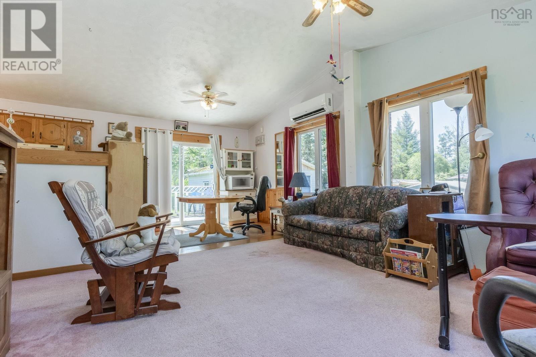
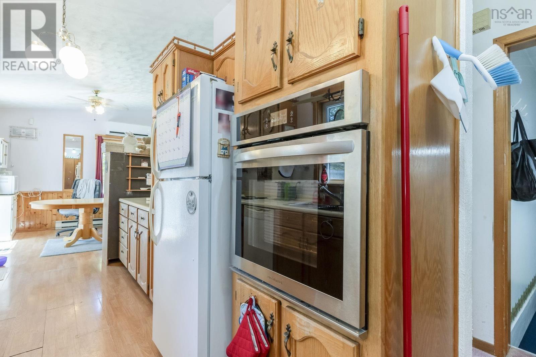
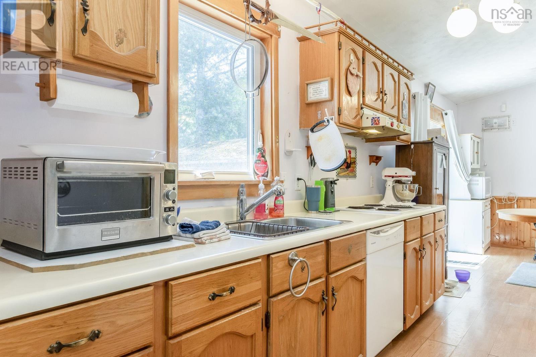
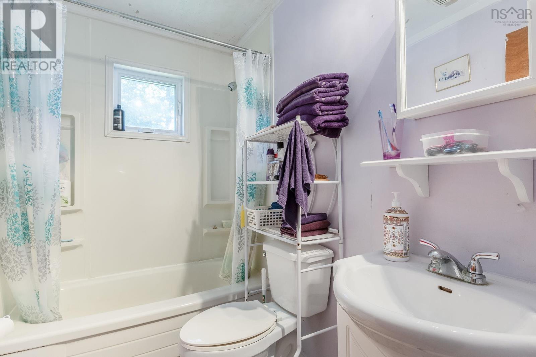
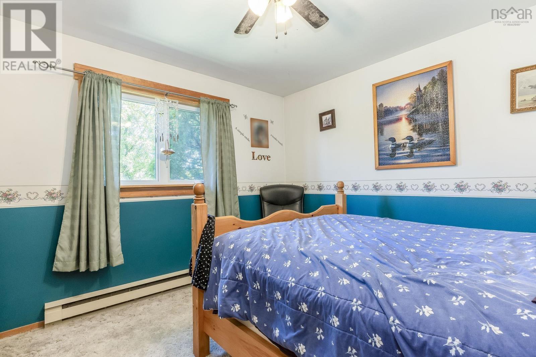
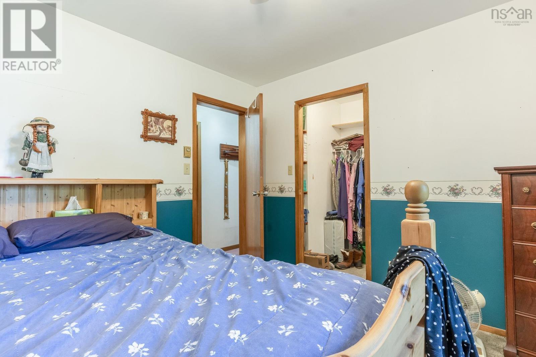
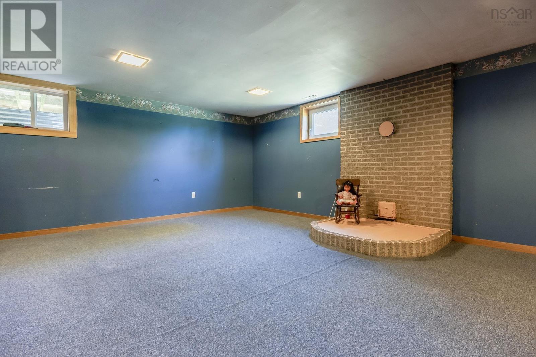
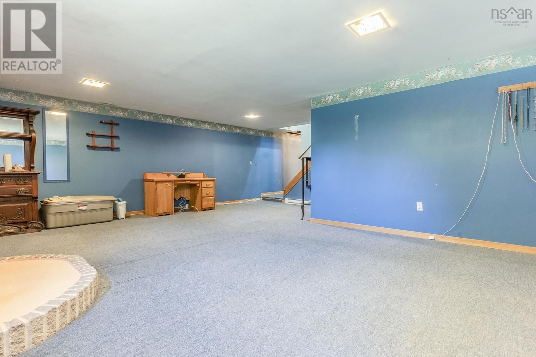
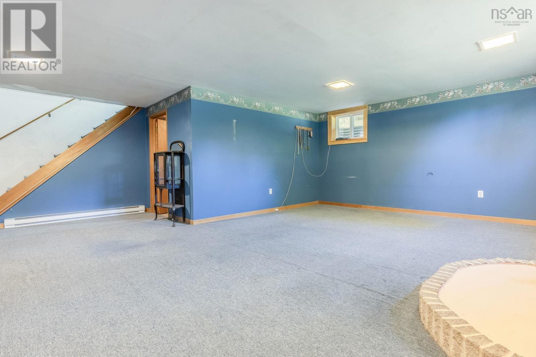
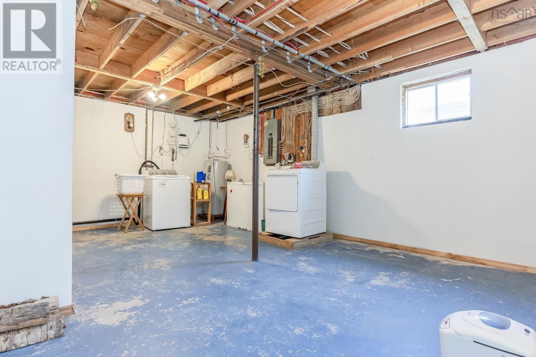
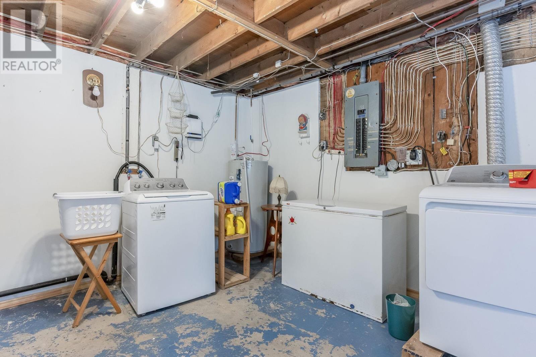
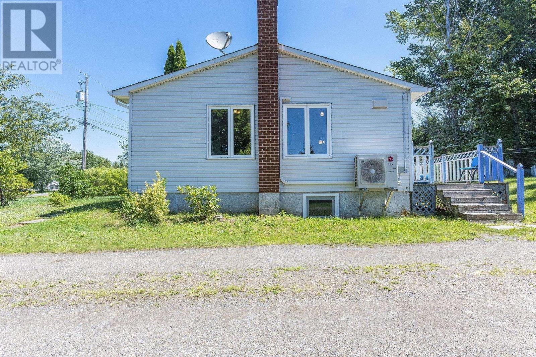
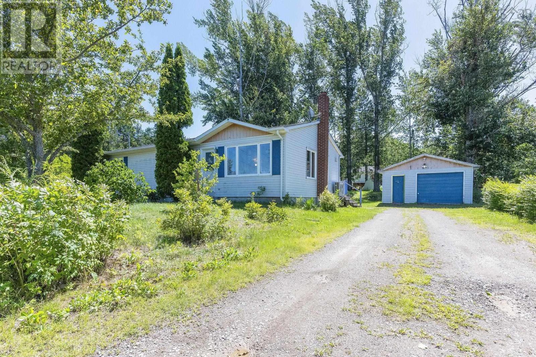
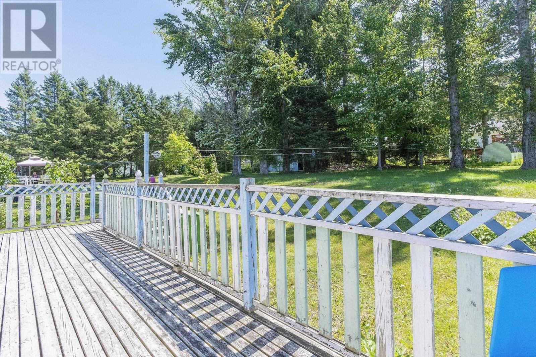
Opportunity awaits in the sought-after community of Ellsworth Estates! This 3-bedroom, 1.5-bathroom home is ready for its next chapter. The main level features a functional layout, while the lower level offers a large family room, a workshop, and a large utility room, providing ample space for hobbies and storage. A wired, detached garage is perfect for projects or parking. Stay comfortable year-round with the efficient heat pump. With a bit of sweat equity, the new buyer has a fantastic chance to build value quickly in this desirable neighborhood. Bring your vision and make this house your home. Book your viewing today. (id:56844)
- ID:
- 202620530
- Category:
- Single Family
- Status:
- Active
- Living Area:
- 1643.0 square feet
- Stories:
- 1.00
- Bathrooms:
- 2
- Bathrooms (partial):
- 1
- Bedrooms:
- 3
- Lot:
- 0.4015 acres
- MLS® Number:
- 202620530
- Common Interest
- Freehold
- Parcel Number:
- 55045132
- Year Built:
- 1988
- Building Type:
- House
- Community Name:
- Centreville
- Days On Market:
- 14
Community Features
- School Bus
Appliances
- Washer
- Refrigerator
- Oven - Electric
- Cooktop - Electric
- Dishwasher
- Dryer
Cooling
- Air Conditioned
Architectural Style:
- Bungalow
Heating:
- Heat Pump
- Baseboard heaters
- Electric
- Ductless
Foundationd Details:
- Poured Concrete
Basement:
- Partially finished
- Full
Exterior Features:
- Vinyl
Flooring:
- Laminate
- Carpeted
- Vinyl
Parking Features:
- Detached Garage
- Garage
- Gravel
Structure Type:
- House
Water Source:
- Community Water System
Sewer:
- Municipal sewage system
Main Level
Lower Level
| Living room | 15.5 x 14.6 | |
| Dining nook | 10.1 x 8.5 | |
| Kitchen | 14.6 x 8.1 | |
| Primary Bedroom | 11.9 x 11.1 | |
| Bedroom | 8.0 x 11.6 | |
| Bedroom | 8.5 x 11.1 | |
| 4pc Bathroom | 5.2 X8.1 |
| Workshop | 10.4 x 13.9 | |
| Utility room | 15.7 x 22.0 | |
| Family room | 23.1 x 22.0 | |
| 2pc Bathroom | 4.5x8.2 |
Take NS-221 E to Andrew Dr in Centreville. Continue on Andrew Dr to left on Anthony Ave. Property on RHS.
974 Anthony Avenue
Centreville
974 Anthony Avenue
Centreville
Inquire Today

Dawn Magee
 MLS® Listing data is provided by The Canadian Real Estate Association (CREA) and is deemed reliable but not guaranteed. The trademarks REALTOR®, REALTORS®, and the REALTOR® logo are controlled by CREA and identify real estate professionals who are members of CREA. The trademarks MLS®, Multiple Listing Service® and related logos are owned by CREA and identify the quality of services provided by real estate professionals who are members of CREA. Listing information is provided by participating real estate brokerages.