
1 of 30
Single Family
1745.0 square feet
4
6/3
MLS® 202620512
Listing Courtesy of RE/MAX Nova
Description
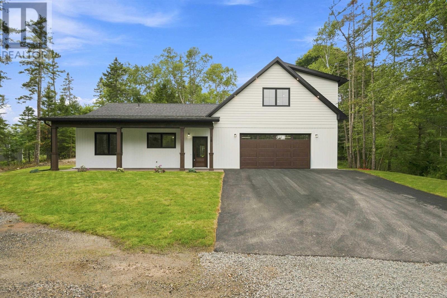
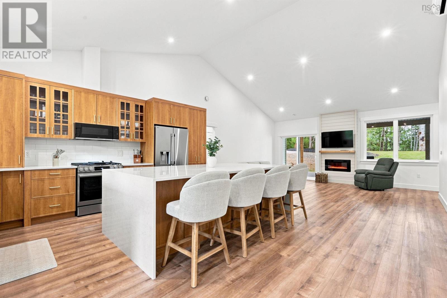
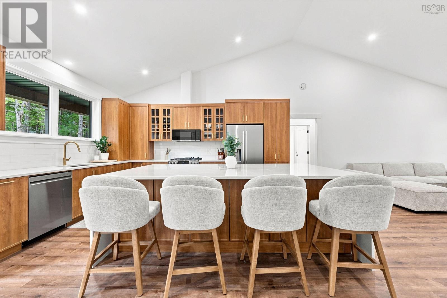
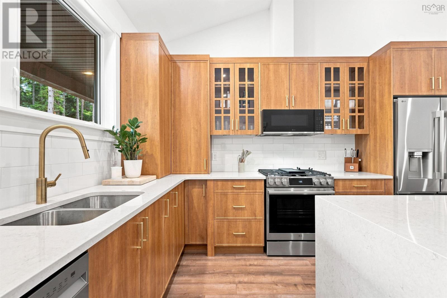
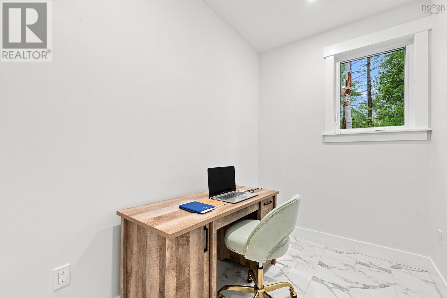
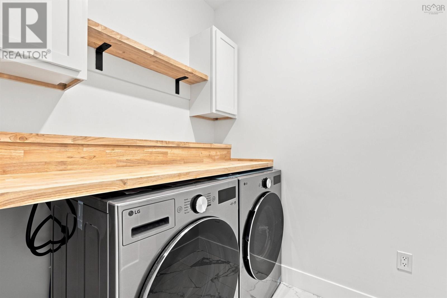
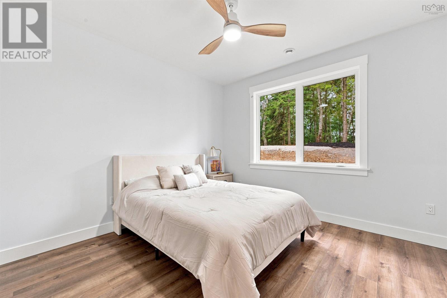
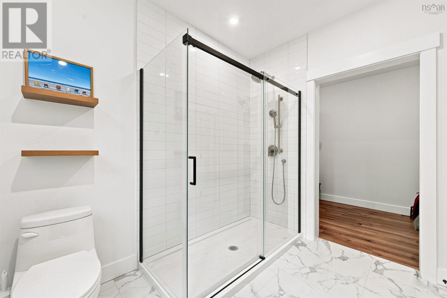
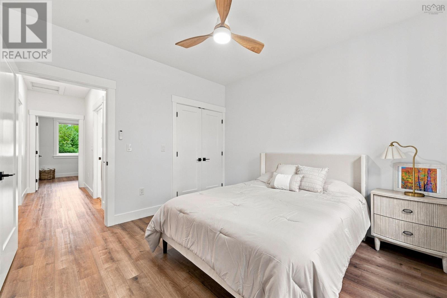
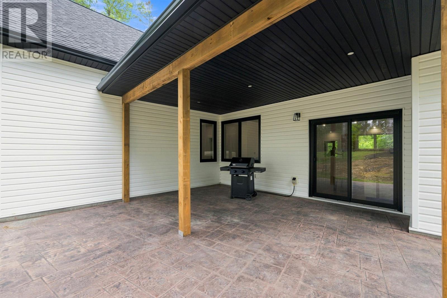
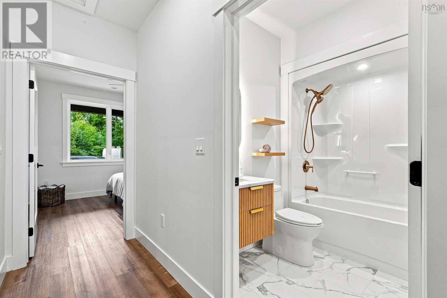
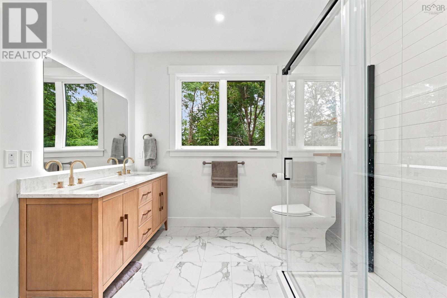
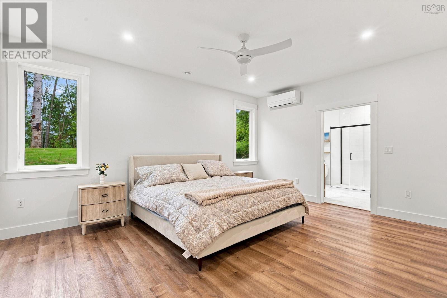
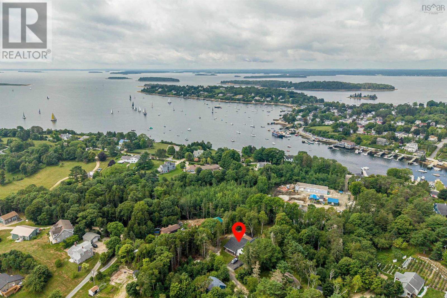
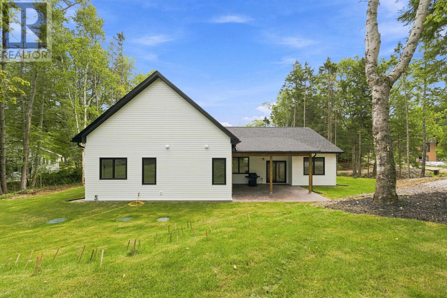
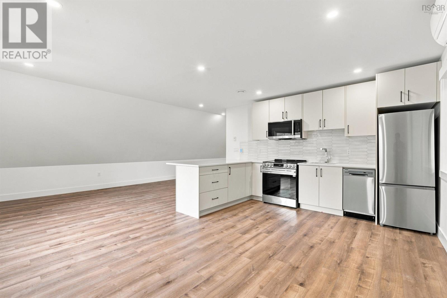
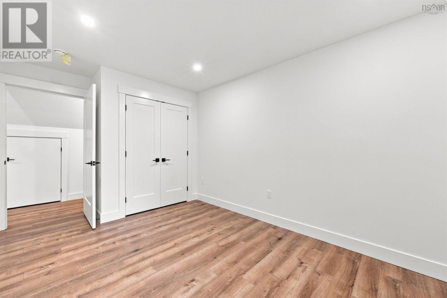
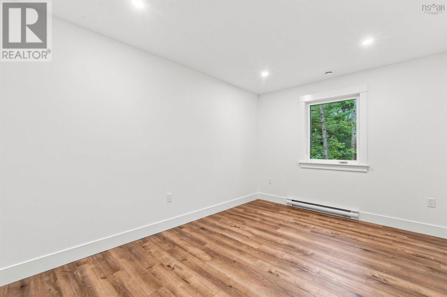
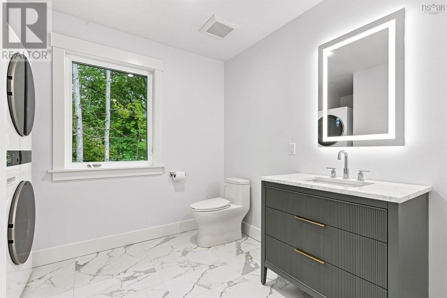
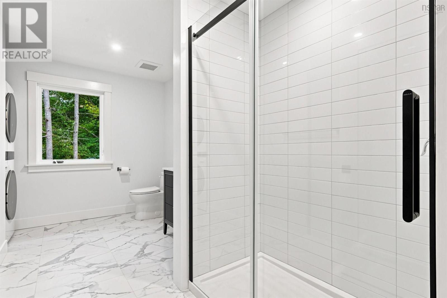
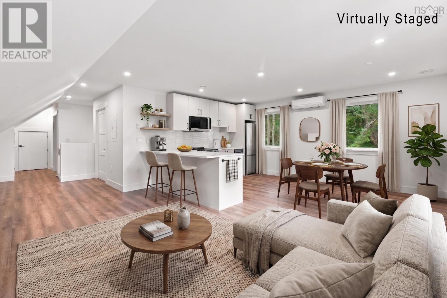
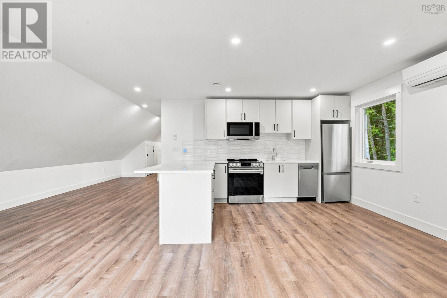
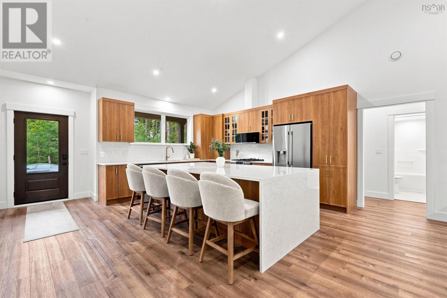
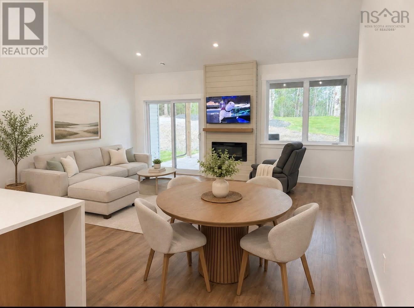
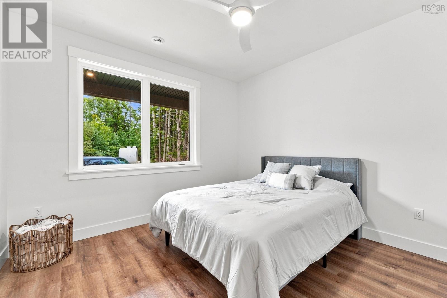
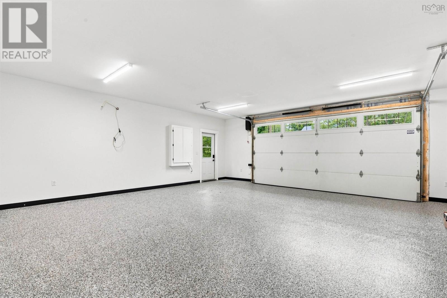
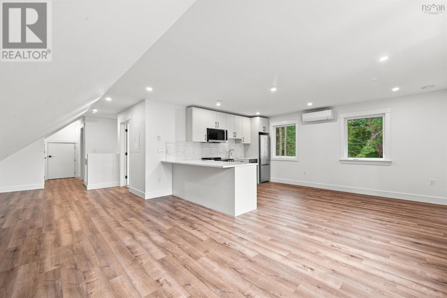
Gorgeous new construction home in beautiful Chester. High end finishes and slab on grade design offers convenience and low maintenance. The main home features a spacious kitchen with large island, bright great room with vaulted ceilings and fireplace, three bedrooms, dedicated office, in-floor radiant heat, and double garage. A fully self-contained one-bedroom suite above the garage offers excellent potential for rental income, extended family, or guests. Located just minutes from the Chester Golf Club, Shore Club, town shops, and waterfront. This thoughtfully designed home combines quality, flexibility, and all the best of Chester lifestyle! (id:56844)
- ID:
- 202620512
- Category:
- Single Family
- Status:
- Active
- Living Area:
- 1745.0 square feet
- Stories:
- 2.00
- Bathrooms:
- 6
- Bathrooms (partial):
- 3
- Bedrooms:
- 4
- Lot:
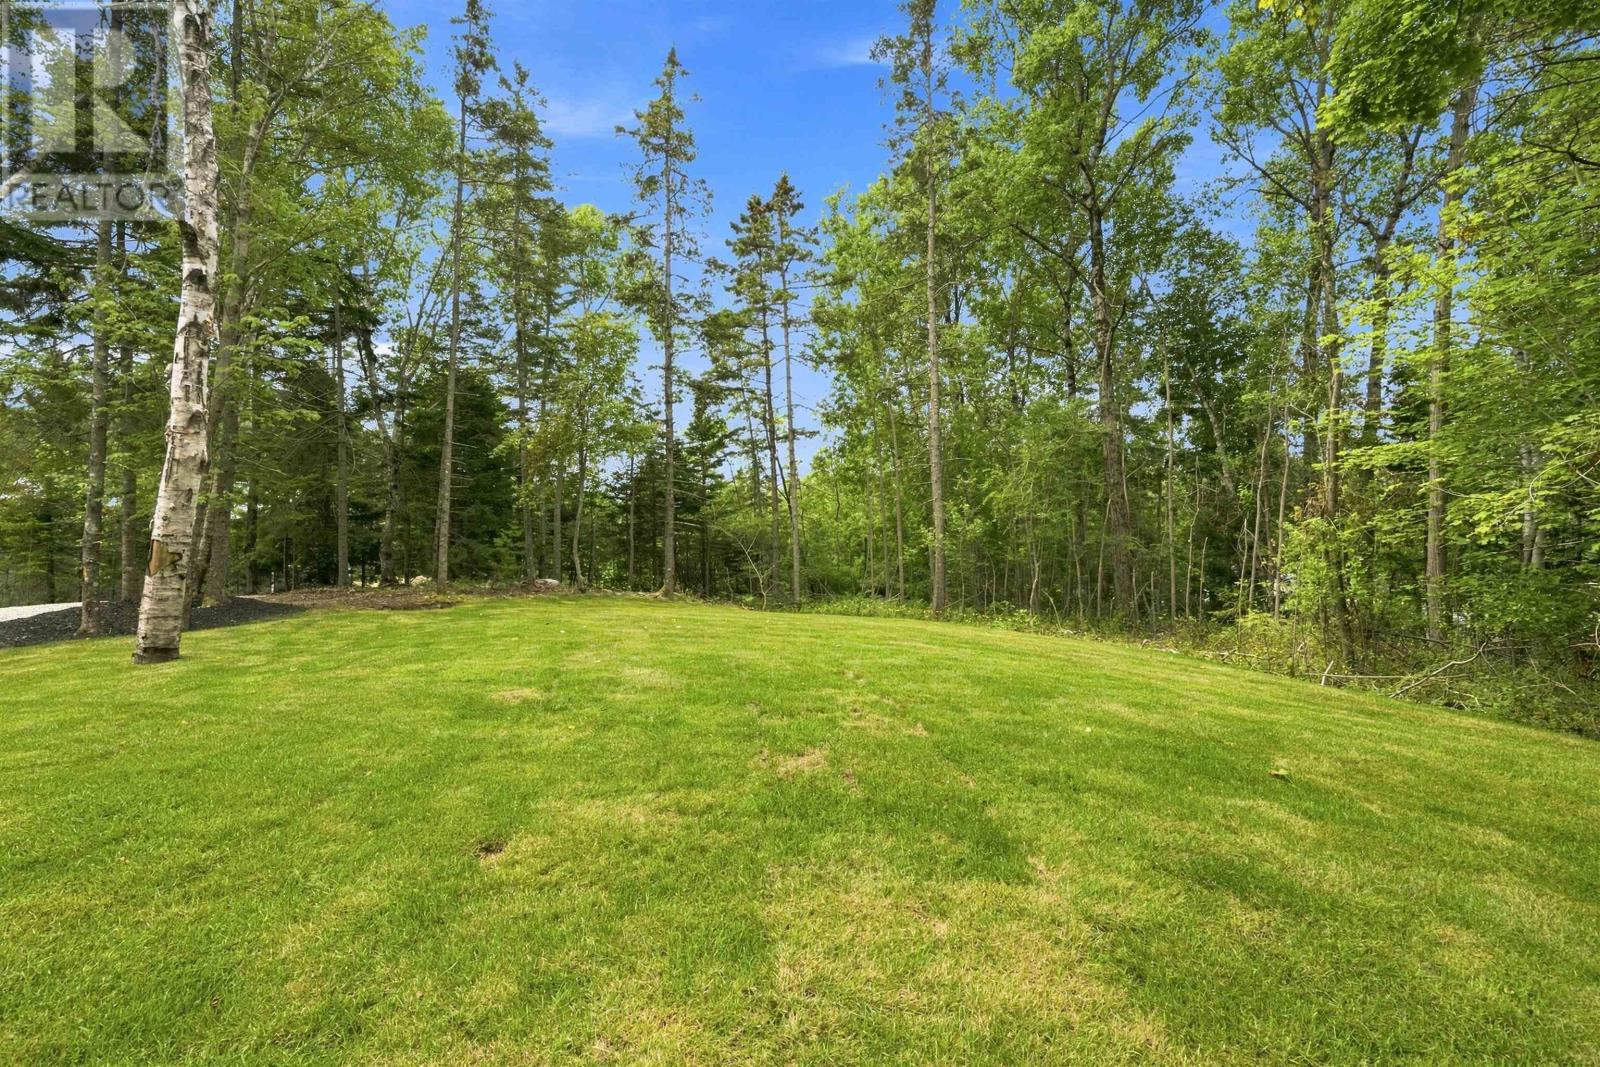
- 0.7732 acres
- MLS® Number:
- 202620512
- Common Interest
- Freehold
- Parcel Number:
- 60092467
- Year Built:
- 2026
- Building Type:
- House
- Community Name:
- Chester
- Days On Market:
- 14
Architectural Style:
- Bungalow
Heating:
- Radiant heat
- In Floor Heating
- Electric
- Propane
Foundationd Details:
- Poured Concrete
Basement:
- None
Exterior Features:
- Wood siding
Flooring:
- Vinyl Plank
Parking Features:
- Attached Garage
- Garage
- Paved Yard
Structure Type:
- House
Water Source:
- Drilled Well
Sewer:
- Septic System
Main Level
Second Level
| Kitchen | 18.11 x 15 | |
| Family room | 18.11 x 15 | |
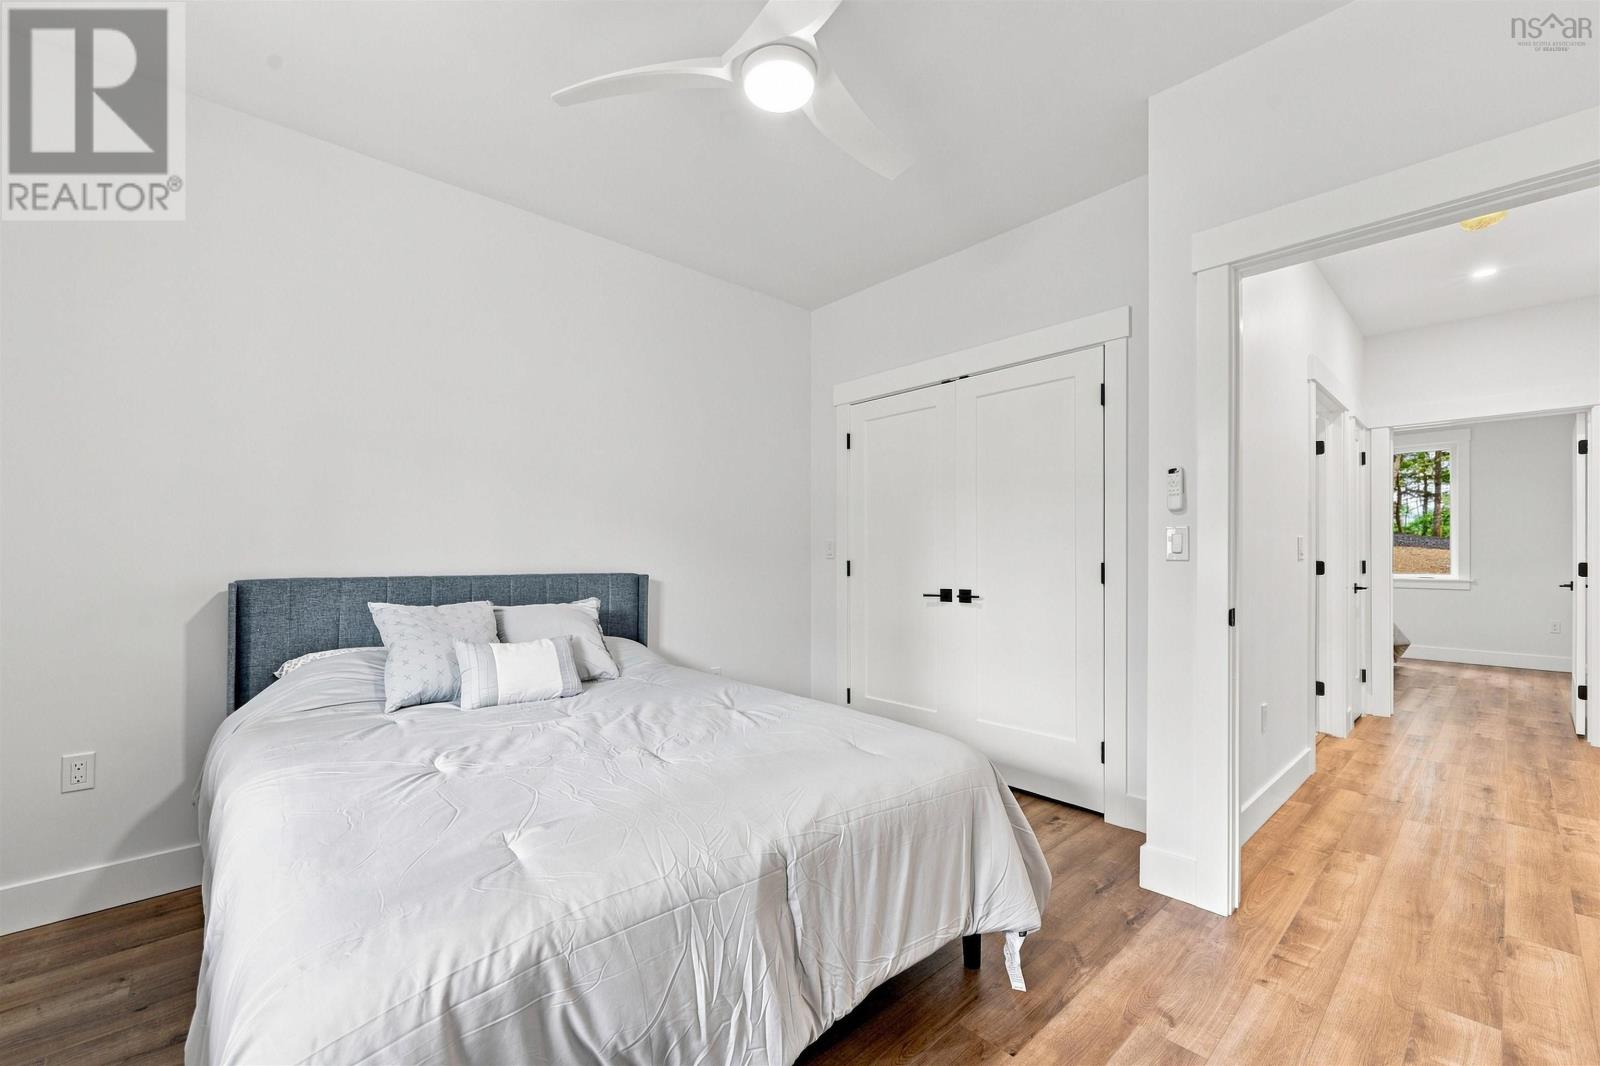
| Primary Bedroom | 17.6 x 11.4 | |
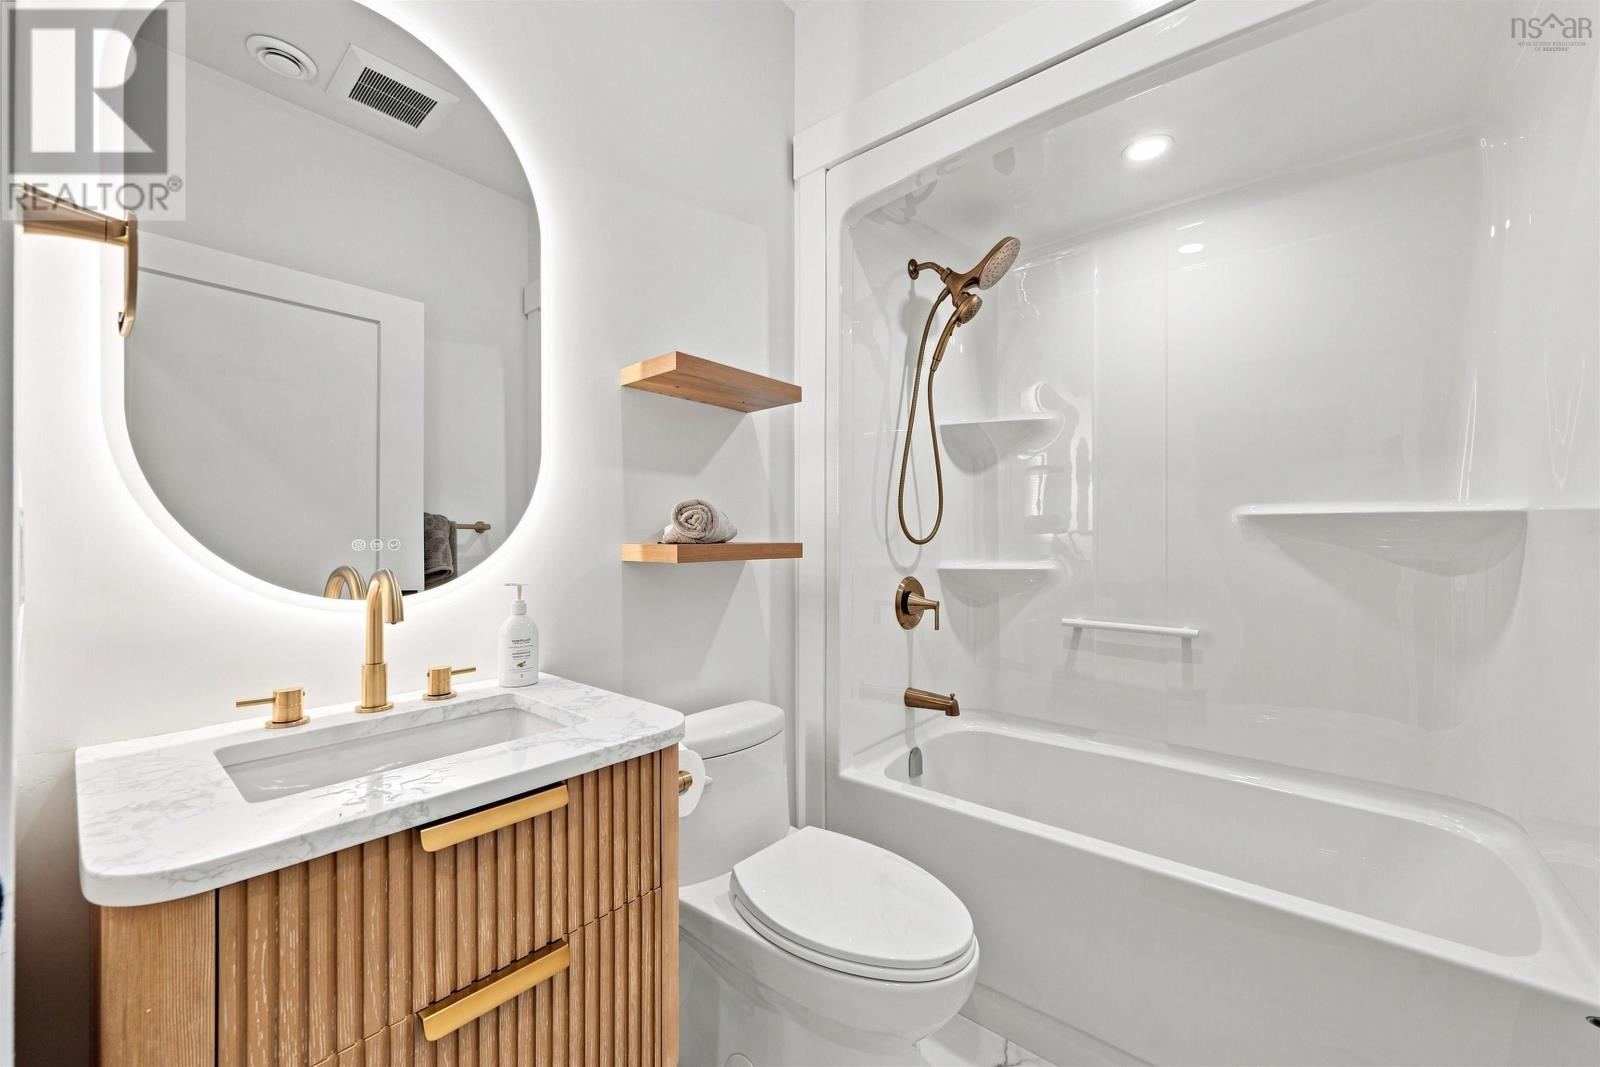
| 4pc Ensuite bath | 10 x 10.4 | |
| Bedroom | 15 x 12.4 | |
| Bedroom | 15 x 12.4 | |
| 4pc Bathroom | 6 x 8 |
| Family room | 18.2 x 15 | |
| Bedroom | 15 x 10.6 | |
| 3pc Bathroom | 14 x 11.6 - jog | |
| Storage | 10.10 x 6.6 |
https://maps.app.goo.gl/4pknUnsZnFVutbtv5
18 Wilson Drive
Chester
18 Wilson Drive
Chester
Inquire Today

Dawn Magee
 MLS® Listing data is provided by The Canadian Real Estate Association (CREA) and is deemed reliable but not guaranteed. The trademarks REALTOR®, REALTORS®, and the REALTOR® logo are controlled by CREA and identify real estate professionals who are members of CREA. The trademarks MLS®, Multiple Listing Service® and related logos are owned by CREA and identify the quality of services provided by real estate professionals who are members of CREA. Listing information is provided by participating real estate brokerages.