
Description
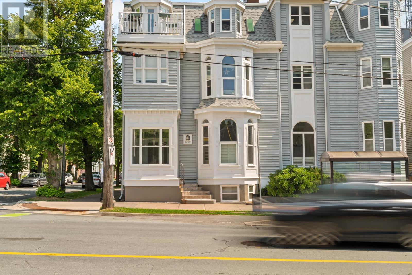
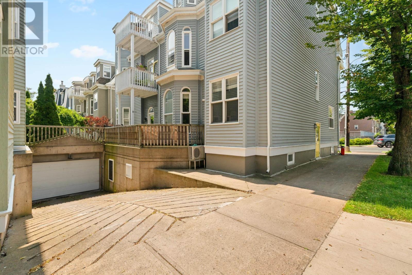
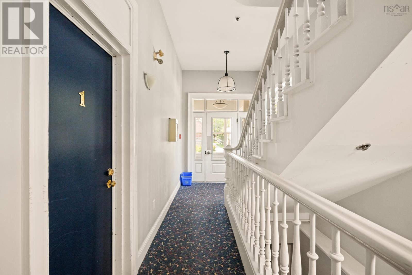
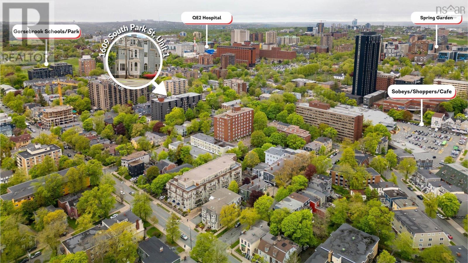
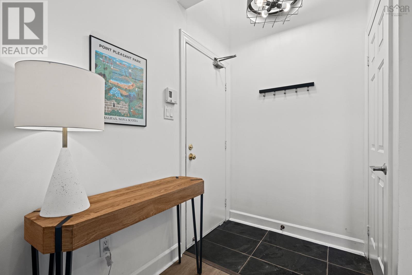
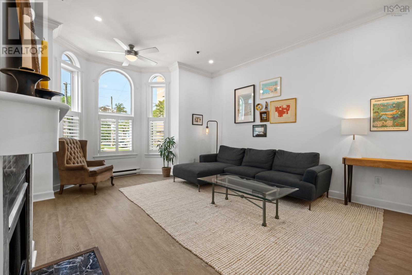
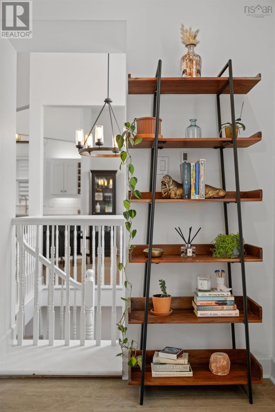
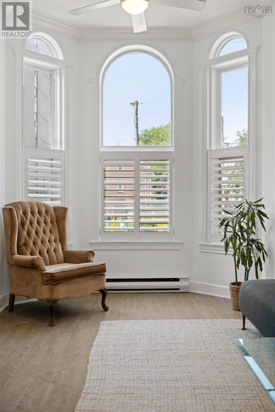
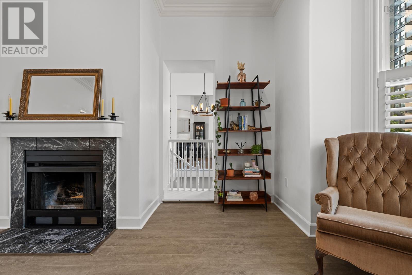
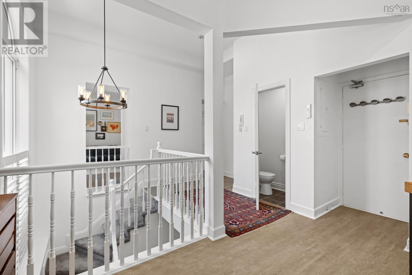
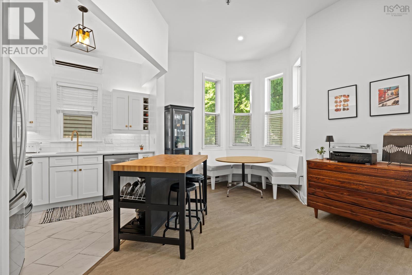
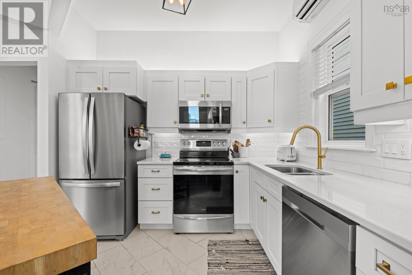
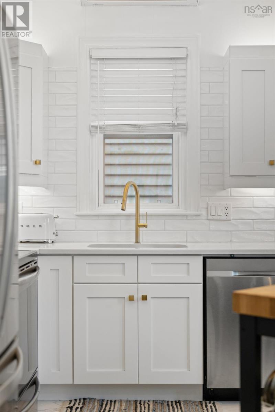
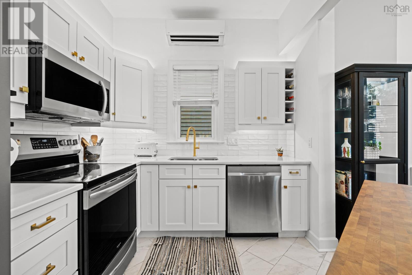
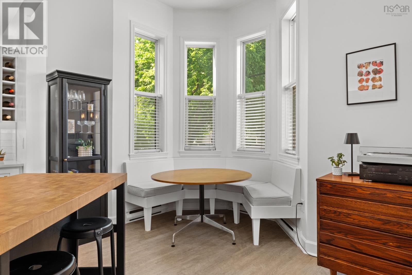
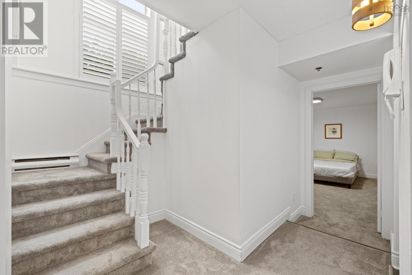
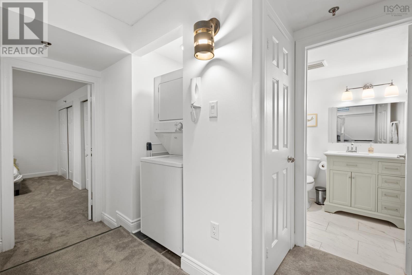
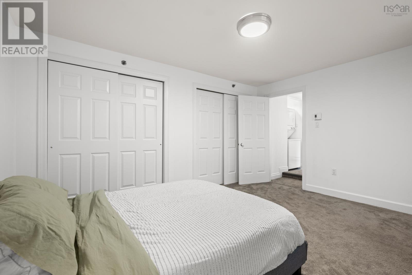
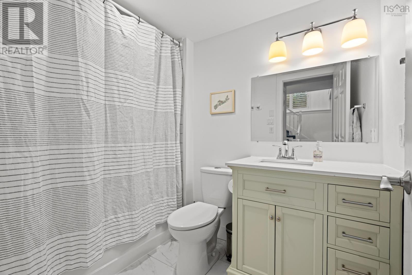
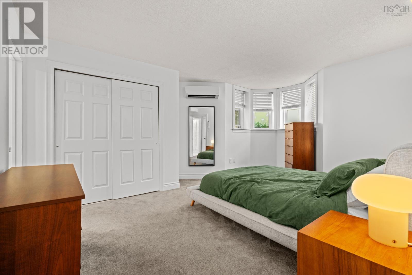
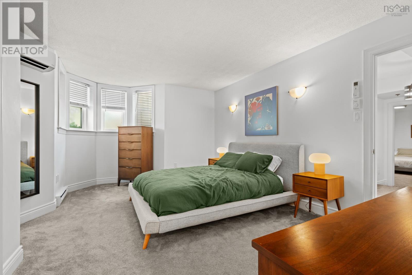
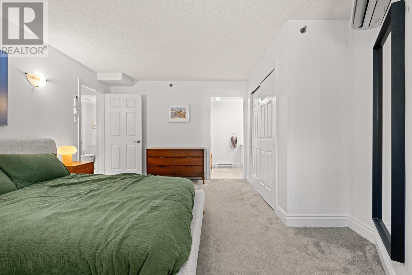
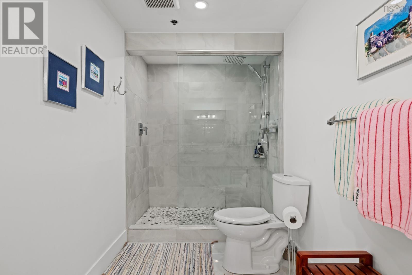
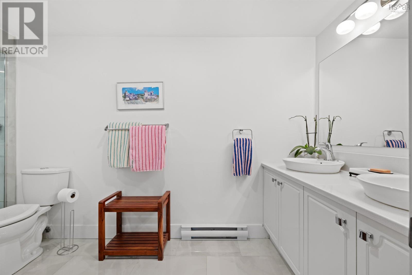
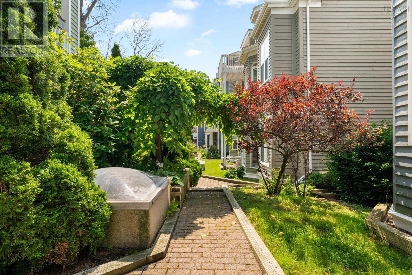
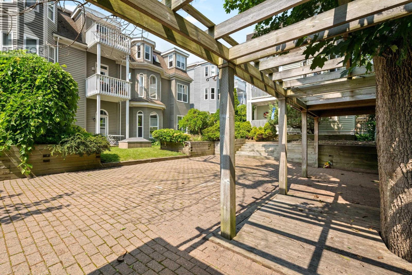
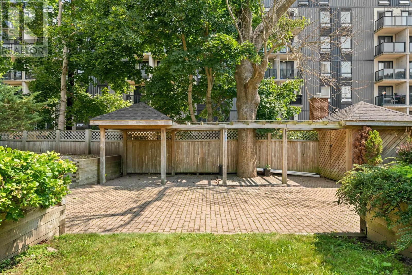
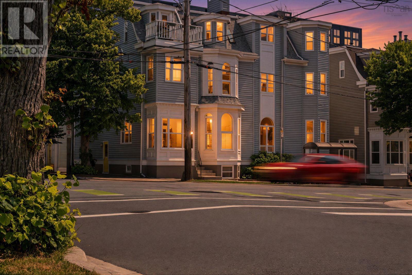
The perfect blend of Victorian charm and modern luxury in this 1,500 sq. ft., two-level condo located in Halifaxs South End. This home is defined by soaring ceilings and expansive windows that flood the space with natural light. The main level features an updated kitchen with a custom eating nook and a living area anchored by a working wood-burning fireplace, and a powder room, while an energy-efficient mini-split heat pump ensures year-round comfort. The lower level is thoughtfully laid out with two large bedrooms separated by a four-piece bathroom and laundry for maximum privacy; the primary suite has its own private updated ensuite. Outside, residents can enjoy a private BBQ and relaxation area, all while being steps away from universities, hospitals, grocery stores, Point Pleasant Park, and local cafés. This property includes underground parking and assigned storage. (id:56844)
- ID:
- 202620511
- Category:
- Single Family
- Status:
- Active
- Living Area:
- 1592.0 square feet
- Stories:
- 1.00
- Bathrooms:
- 3
- Bathrooms (partial):
- 1
- Bedrooms:
- 2
- MLS® Number:
- 202620511
- Common Interest
- Condo/Strata
- Parcel Number:
- 40462319
- Year Built:
- 1875
- Building Type:
- Apartment
- Community Name:
- Halifax
- Days On Market:
- 14
- Washer
- Refrigerator
- Dishwasher
- Stove
- Dryer
- Air Conditioned
Condo
- Association Fee:
- $660
- Fee Frequency:
- Monthly
- Association Name:
- Condo Corp # 135
- Common Area Maintenance
- 4 Level
- Heat Pump
- Baseboard heaters
- Electric
- Ductless
- Concrete Block
- Wood siding
- Laminate
- Carpeted
- Ceramic Tile
- Garage
- Underground
- Heated Garage
- Apartment
- Municipal water
- Municipal sewage system
| Living room | 18.3 x 18.0 | |
| Dining nook | 14.3 x 8.6 | |
| Kitchen | 10.3 x 8.7 | |
| 2pc Bathroom | 5.1 x 2.9 |
| Primary Bedroom | 14.6 x 17.1 | |
| 4pc Ensuite bath | 14.6 x 5.4 | |
| Bedroom | 14.8 x 15.8 | |
| 4pc Bathroom | 8.3 x 5.5 |
Inquire Today

Dawn Magee
 MLS® Listing data is provided by The Canadian Real Estate Association (CREA) and is deemed reliable but not guaranteed. The trademarks REALTOR®, REALTORS®, and the REALTOR® logo are controlled by CREA and identify real estate professionals who are members of CREA. The trademarks MLS®, Multiple Listing Service® and related logos are owned by CREA and identify the quality of services provided by real estate professionals who are members of CREA. Listing information is provided by participating real estate brokerages.