
Description
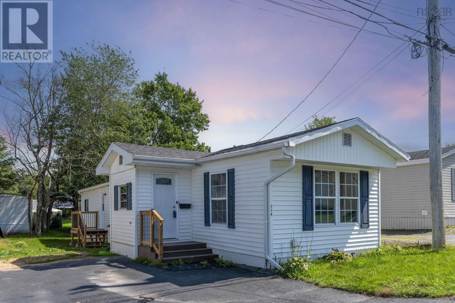
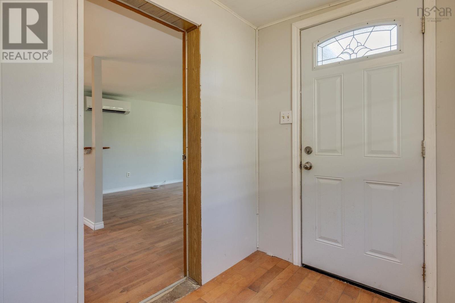
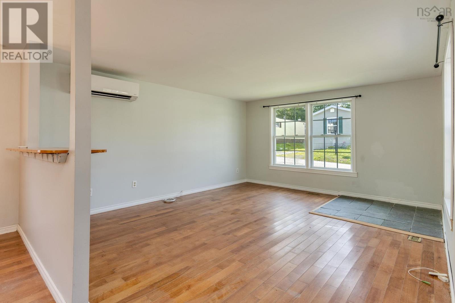
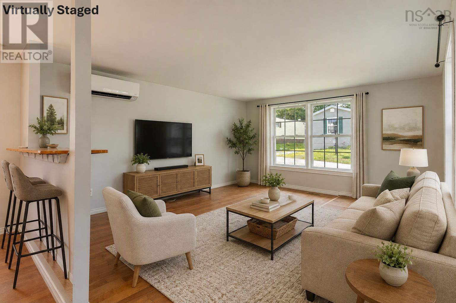
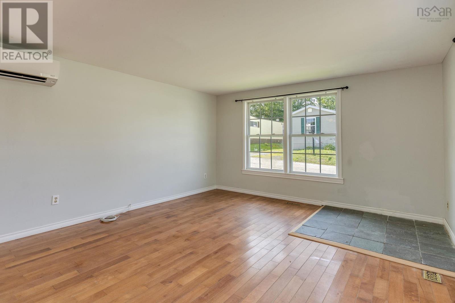
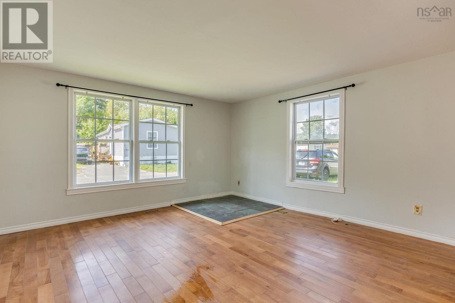
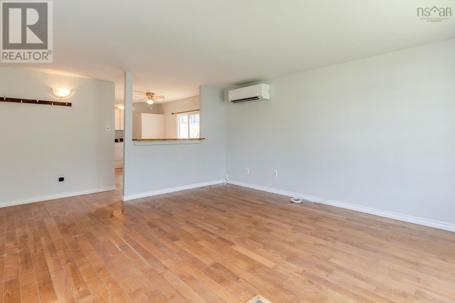
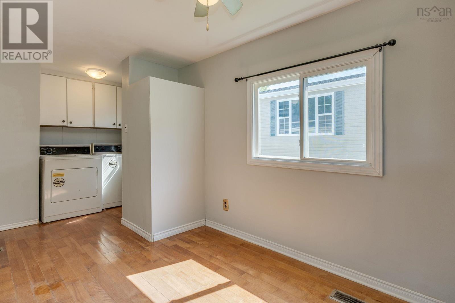
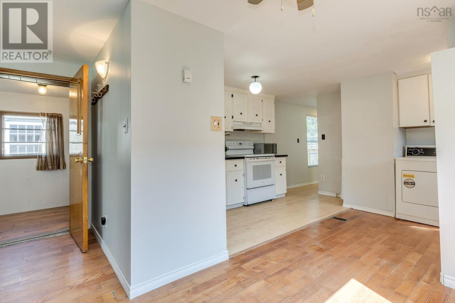
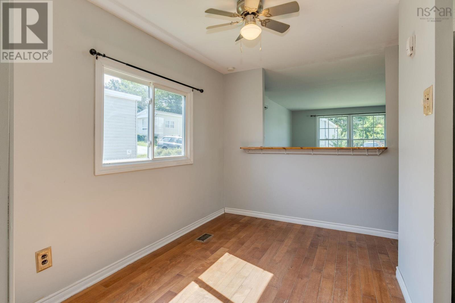
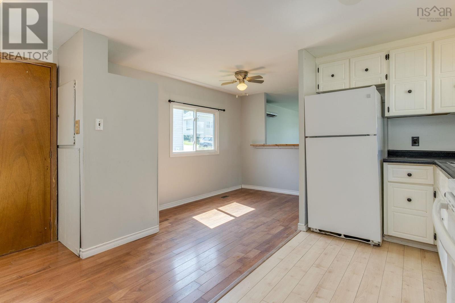
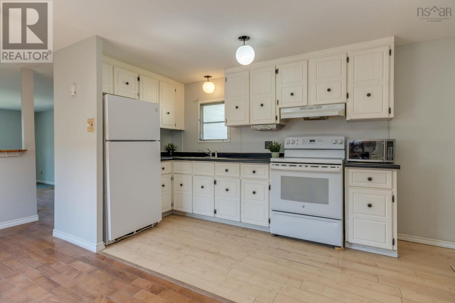
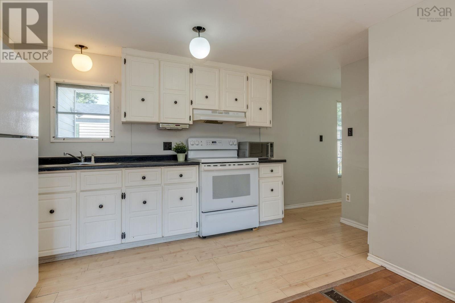
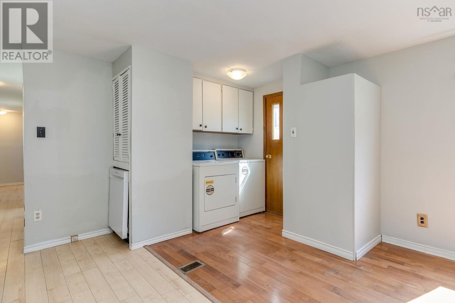
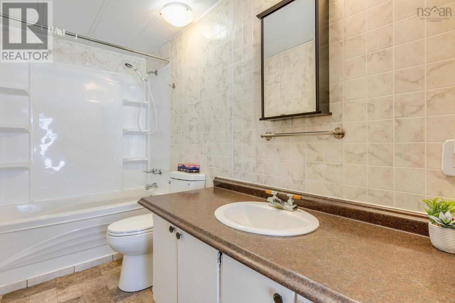
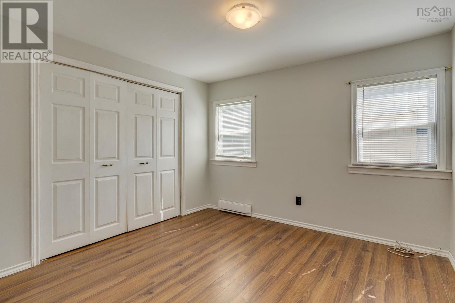
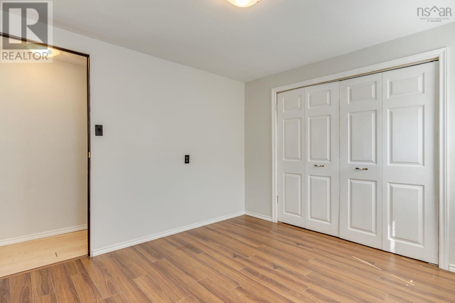
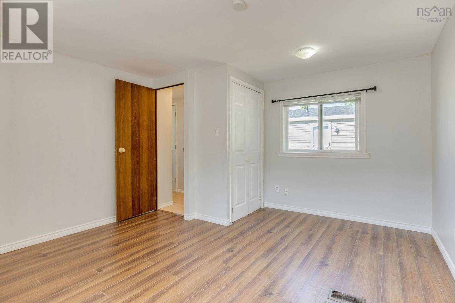
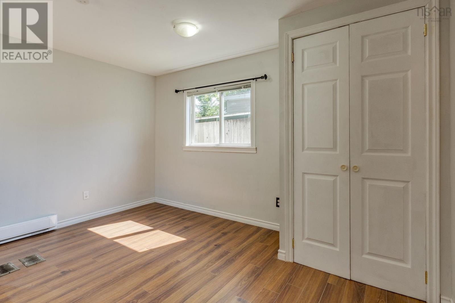
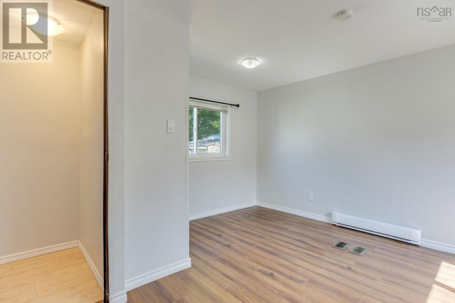
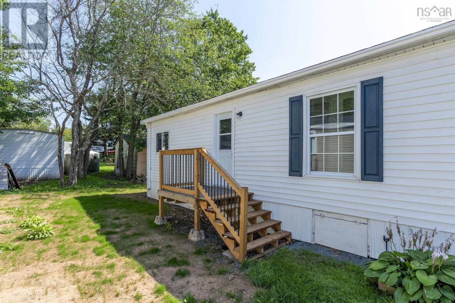
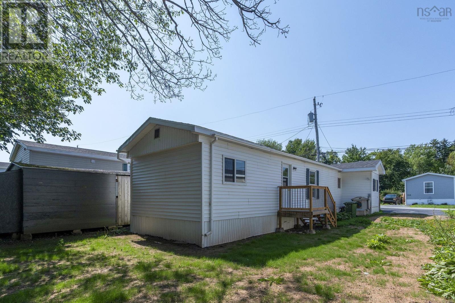
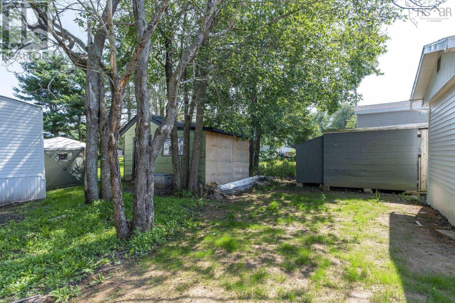
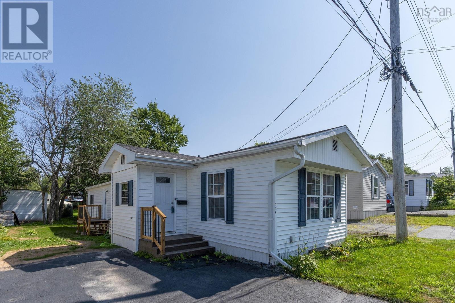
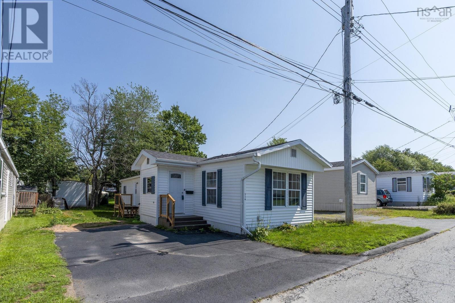
Affordable homeownership is within reach at 714 Fern Drive! This 2-bedroom, 1-bath mini home in Woodbine Trailer Park is a great opportunity for first-time buyers, downsizers, or anyone looking for an affordable alternative to renting. As you enter through the mudroom, youll find an open-concept layout with the living room, kitchen, and dining area all flowing together. The living room also features a ductless heat pump, providing efficient heating and cooling. Just off the kitchen, the main hallway leads to a full bathroom and two good-sized bedrooms, with a side door providing convenient access to the yard. The roof shingles were replaced in 2026, providing an important recent update. Enjoy the convenience of having everyday amenities close by, including a pharmacy, pizza shop, convenience store, and the many shopping and services available throughout Lower and Middle Sackville and the Bedford area. This is an opportunity to get into homeownership at a price point that can be difficult to find. Come take a look at 714 Fern Drive!
- ID:
- 202620509
- Category:
- Single Family
- Status:
- Active
- Living Area:
- 937.0 square feet
- Stories:
- 1.00
- Bathrooms:
- 1
- Bedrooms:
- 2
- MLS® Number:
- 202620509
- Common Interest
- Leasehold
- Year Built:
- 1975
- Building Type:
- Mobile Home
- Community Name:
- Beaver Bank
- Days On Market:
- 61
- Level
- School Bus
- Recreational Facilities
- Washer
- Refrigerator
- Dishwasher
- Stove
- Dryer
- Air Conditioned
- Mini
- Heat Pump
- Baseboard heaters
- Electric
- Ductless
- None
- Vinyl
- Laminate
- Carpeted
- Vinyl
- Paved Yard
- Mobile Home
- Municipal water
- Municipal sewage system
| Mud room | 5.6X7.4 | |
| Living room | 15X13.4 | |
| Dining nook | 7.1X9.5 | |
| Kitchen | 5.9X12.10 | |
| Laundry room | 5.2X5.1 | |
| 4pc Bathroom | 4.11X10.2 | |
| Bedroom | 10.5X10.2 | |
| Primary Bedroom | 12.4X13.4-J |
Inquire Today

Dawn Magee
 MLS® Listing data is provided by The Canadian Real Estate Association (CREA) and is deemed reliable but not guaranteed. The trademarks REALTOR®, REALTORS®, and the REALTOR® logo are controlled by CREA and identify real estate professionals who are members of CREA. The trademarks MLS®, Multiple Listing Service® and related logos are owned by CREA and identify the quality of services provided by real estate professionals who are members of CREA. Listing information is provided by participating real estate brokerages.