
Description
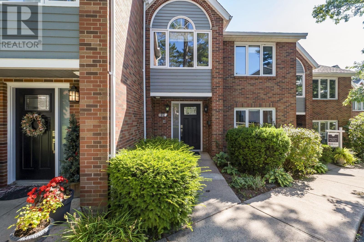
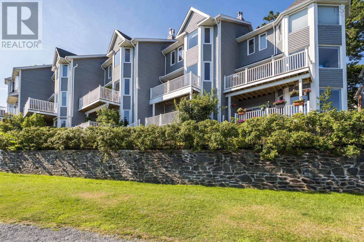
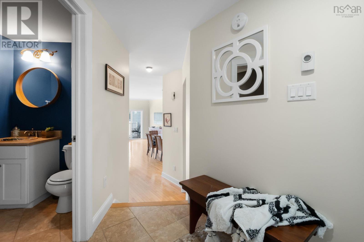
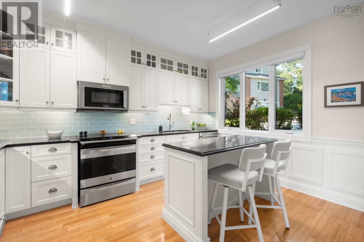
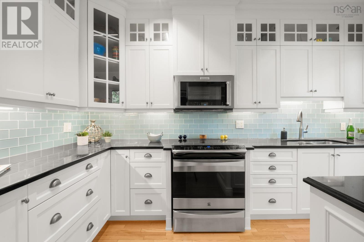
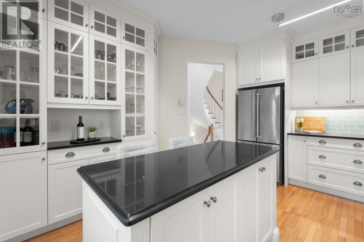
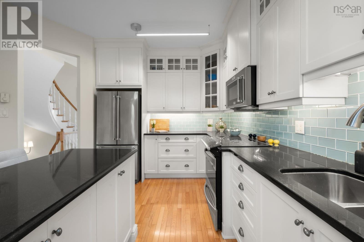
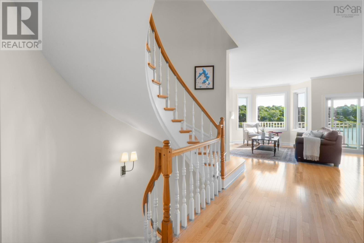
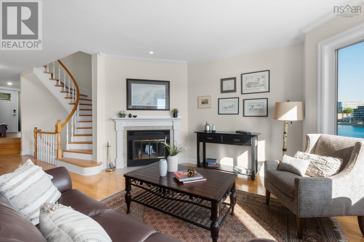
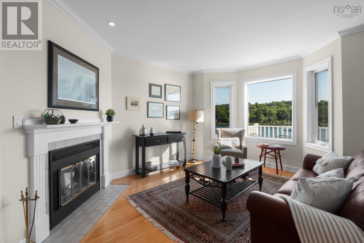
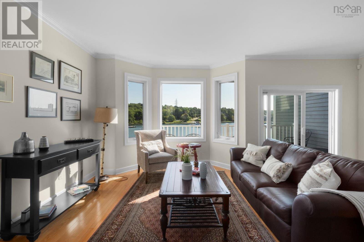
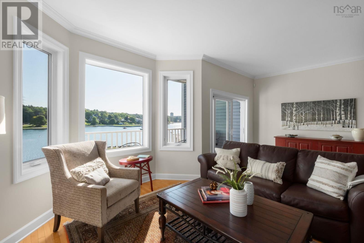
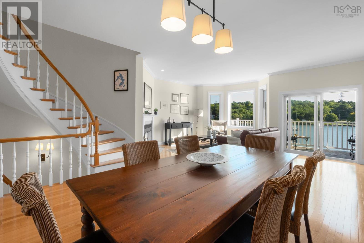
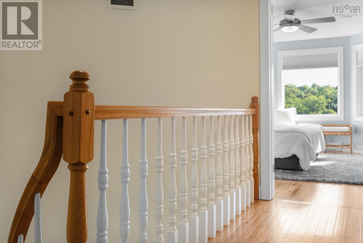
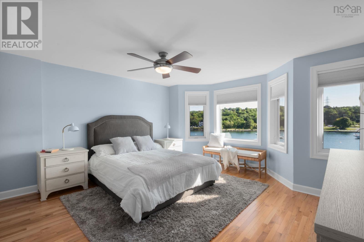
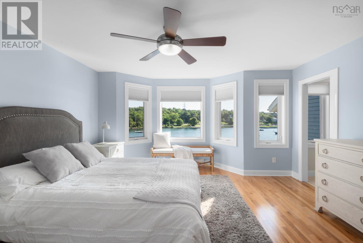
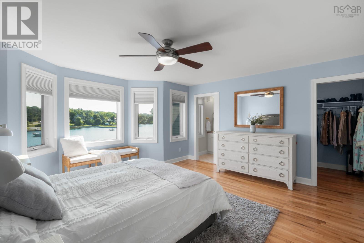
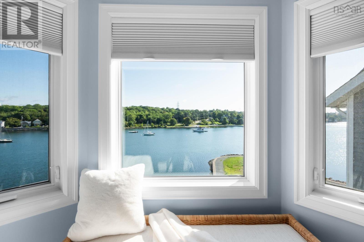
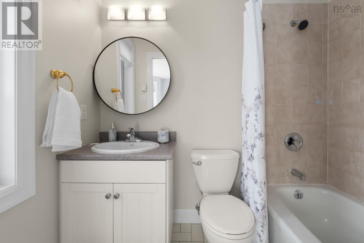
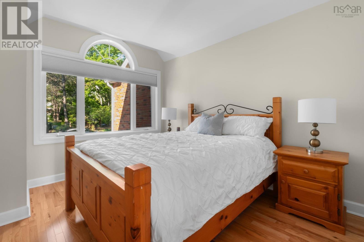
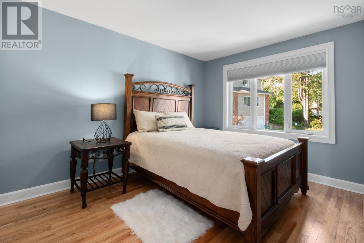
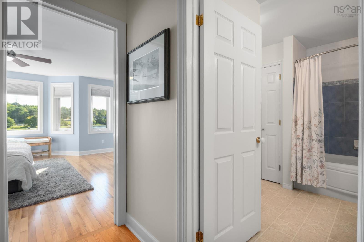
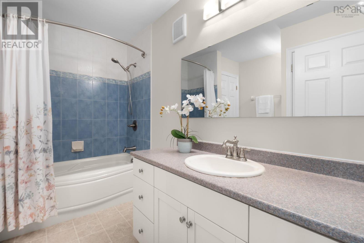
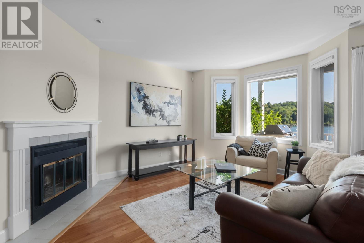
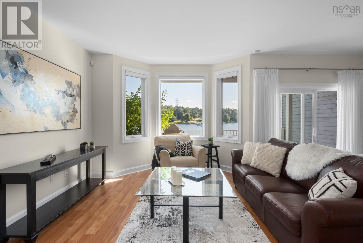
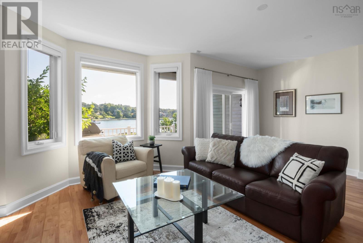
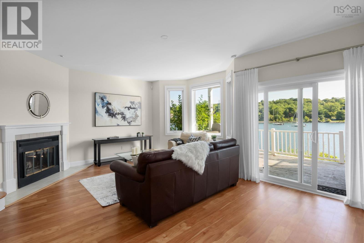
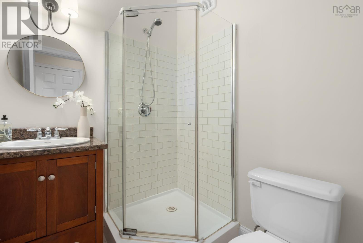
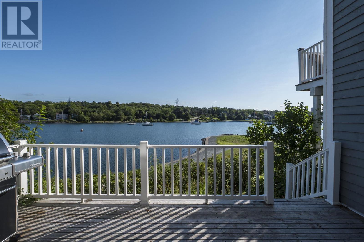
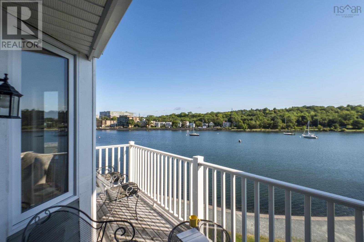
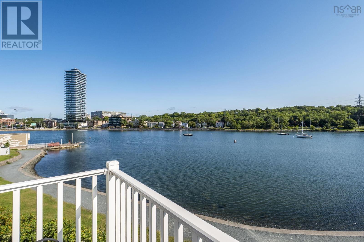
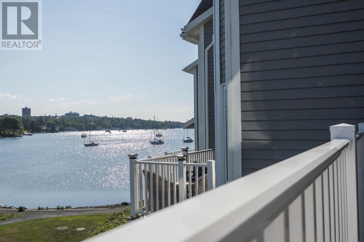
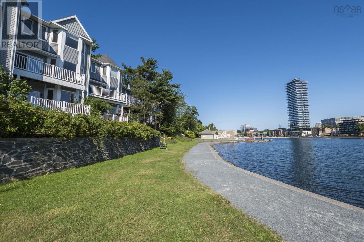
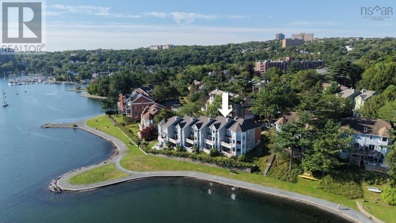
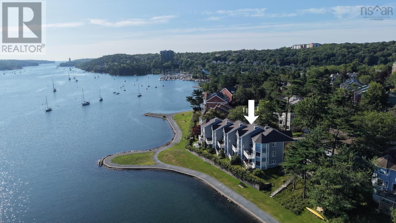
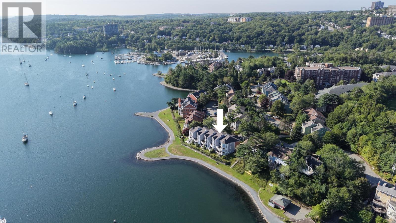
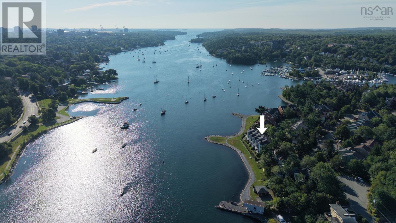
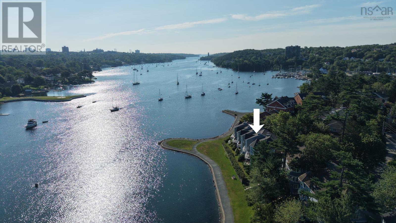
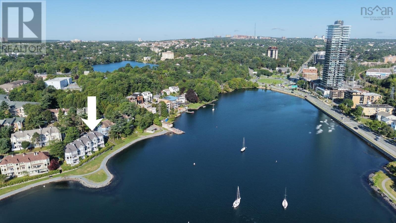
Life at 125 Anchor Drive has a rhythm all its own. Mornings begin with the sun coming up over the Northwest Arm, coffee on the patio and stroll along the scenic coastal walkway. As the seasons change, the setting is every bit as beautiful - snow falling over the water and a wood fire burning. Set in the popular waterfront community of Regatta Point, this light-filled three-level townhouse condominium offers beautiful water views and generous living spaces. The main level features a renovated white kitchen with granite countertops, dining area, living room with wood-burning fireplace, and private deck. Upstairs are three bedrooms, including a primary with ensuite, plus a full bath. The lower level offers a family room with second wood-burning fireplave, office, full bath, storage, and walkout to another private deck. Just off the Halifax Peninsula, enjoy waterfront living, scenic walkways, and a strong sense of community, all minutes from downtown and everyday amenities. (id:56844)
- ID:
- 202620500
- Category:
- Single Family
- Status:
- Active
- Living Area:
- 2282.0 square feet
- Stories:
- 2.00
- Bathrooms:
- 4
- Bathrooms (partial):
- 1
- Bedrooms:
- 3
- Lot:
- 0.7041 acres
- MLS® Number:
- 202620500
- Common Interest
- Condo/Strata
- Parcel Number:
- 40485211
- Year Built:
- 1989
- Building Type:
- Row / Townhouse
- Community Name:
- Halifax
- Days On Market:
- 14
- Ocean view
- Harbour
- Balcony
- Washer
- Refrigerator
- Oven
- Microwave
Condo
- Association Fee:
- $826
- Fee Frequency:
- Monthly
- Association Name:
- Condo Corp # 152
- Common Area Maintenance
- 3 Level
- Radiant heat
- Electric
- Poured Concrete
- Finished
- Full
- Walk out
- Wood shingles
- Brick
- Tile
- Hardwood
- Vinyl
- Row / Townhouse
- Municipal water
- Municipal sewage system
| Kitchen | 11.11 X 14 | |
| Dining room | 9.5 X 9.5 | |
| Living room | 20.1 X 15.6 | |
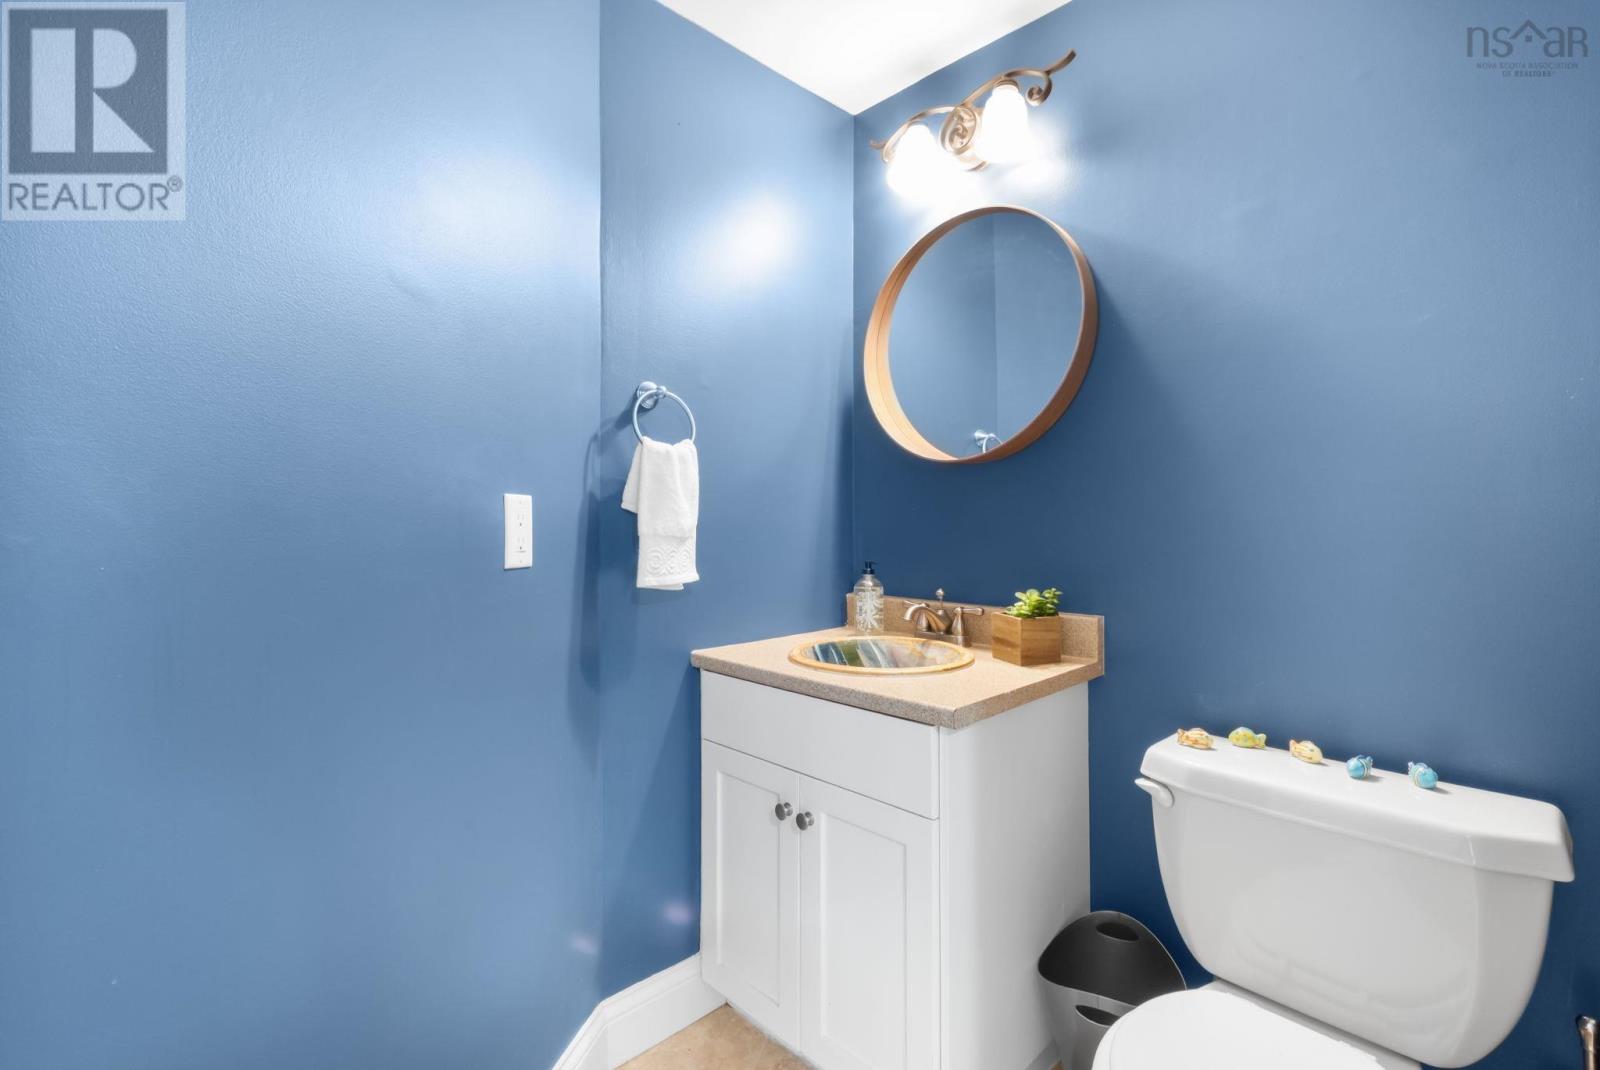
| 2pc Bathroom | 5.4 X 7.10 |
| Primary Bedroom | 14.11 X 15.9 | |
| 4pc Ensuite bath | 4.11 X 7.5 | |
| 4pc Bathroom | 9.10 X 7.11 | |
| Bedroom | 9.10 X 12.5 | |
| Bedroom | 9.9 X 11.10 |
| Recreational, Games room | 20.1 X 15.11 | |
| Den | 9.5 X 11.5 | |
| 3pc Bathroom | 6.1 X 5.5 | |
| Storage | 9.3 X 10.11 | |
| Laundry room | 10. X 5.2 |
Inquire Today

Dawn Magee
 MLS® Listing data is provided by The Canadian Real Estate Association (CREA) and is deemed reliable but not guaranteed. The trademarks REALTOR®, REALTORS®, and the REALTOR® logo are controlled by CREA and identify real estate professionals who are members of CREA. The trademarks MLS®, Multiple Listing Service® and related logos are owned by CREA and identify the quality of services provided by real estate professionals who are members of CREA. Listing information is provided by participating real estate brokerages.