
Description
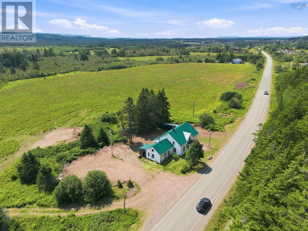
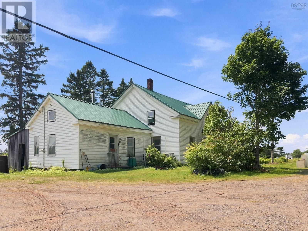
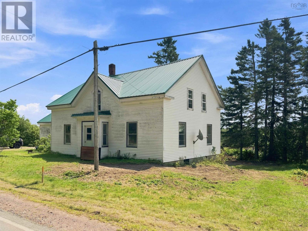
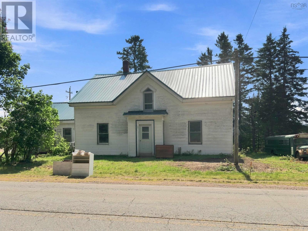
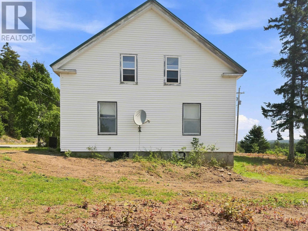
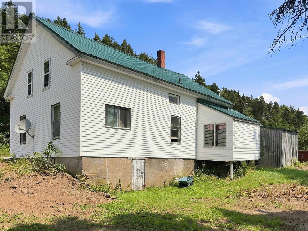
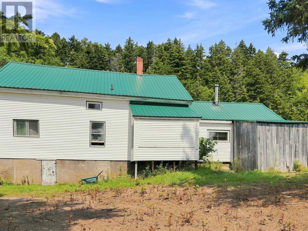
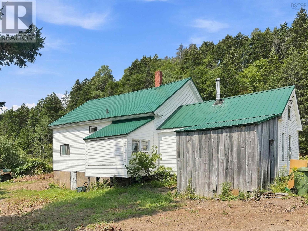
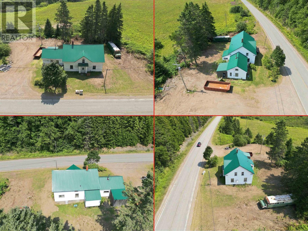
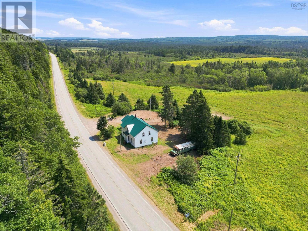
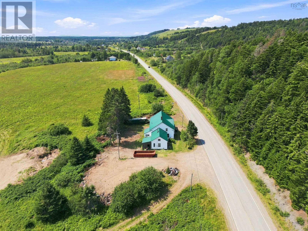
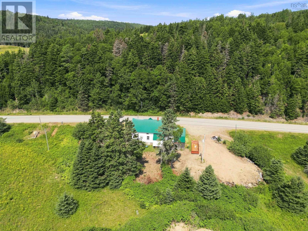
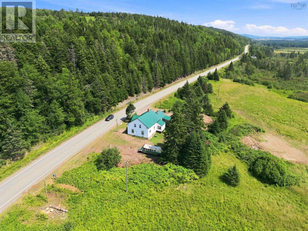
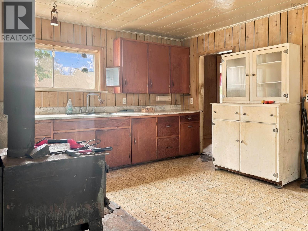
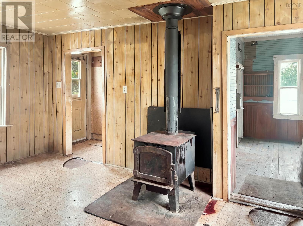
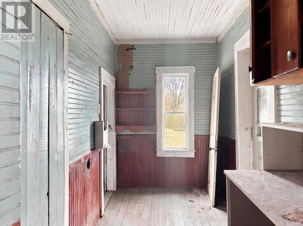
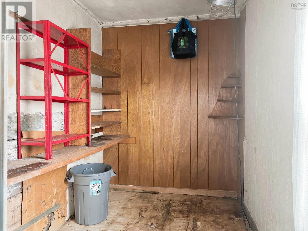
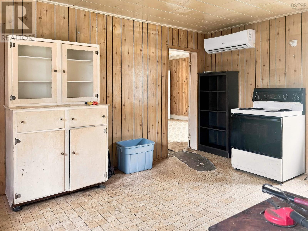
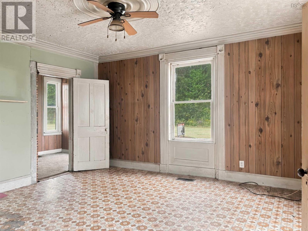
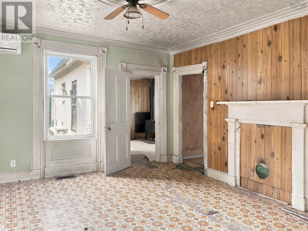
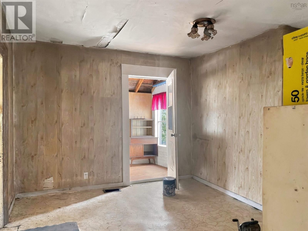
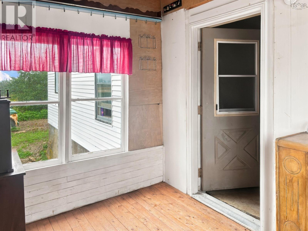
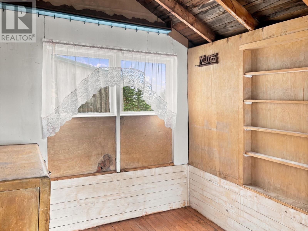
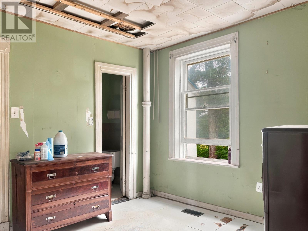
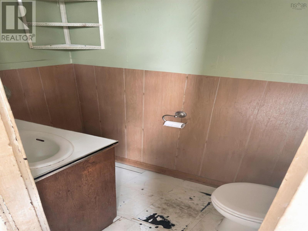
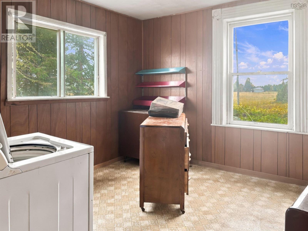
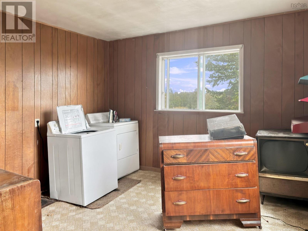
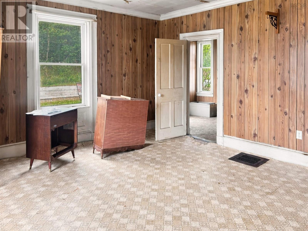
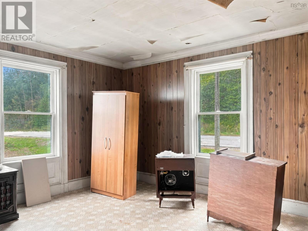
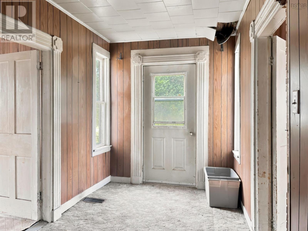
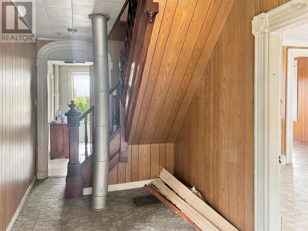
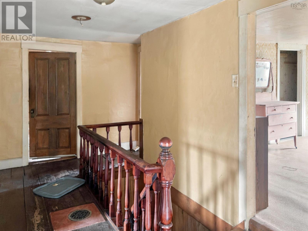
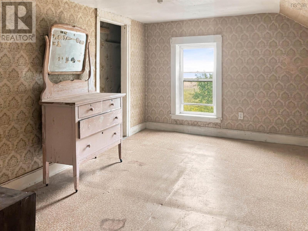
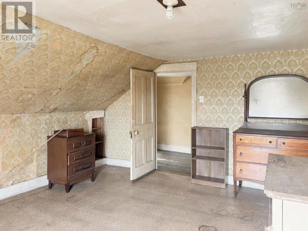
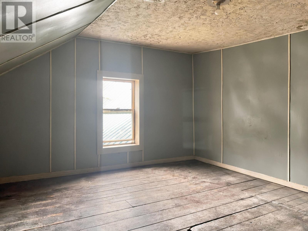
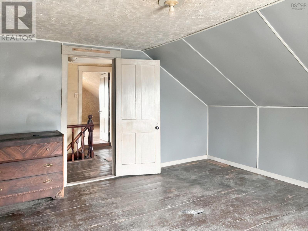
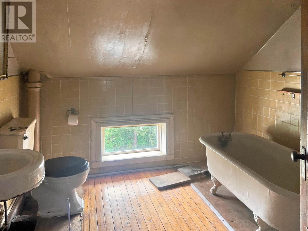
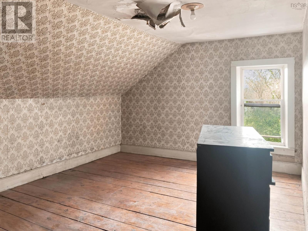
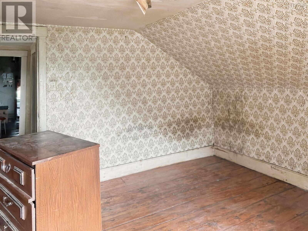
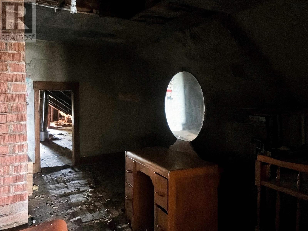
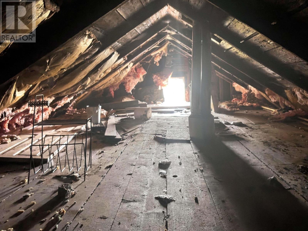
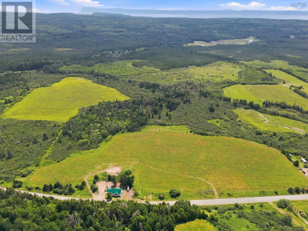
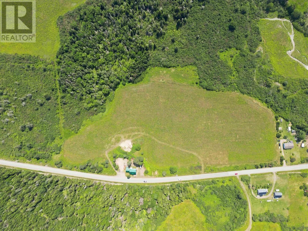
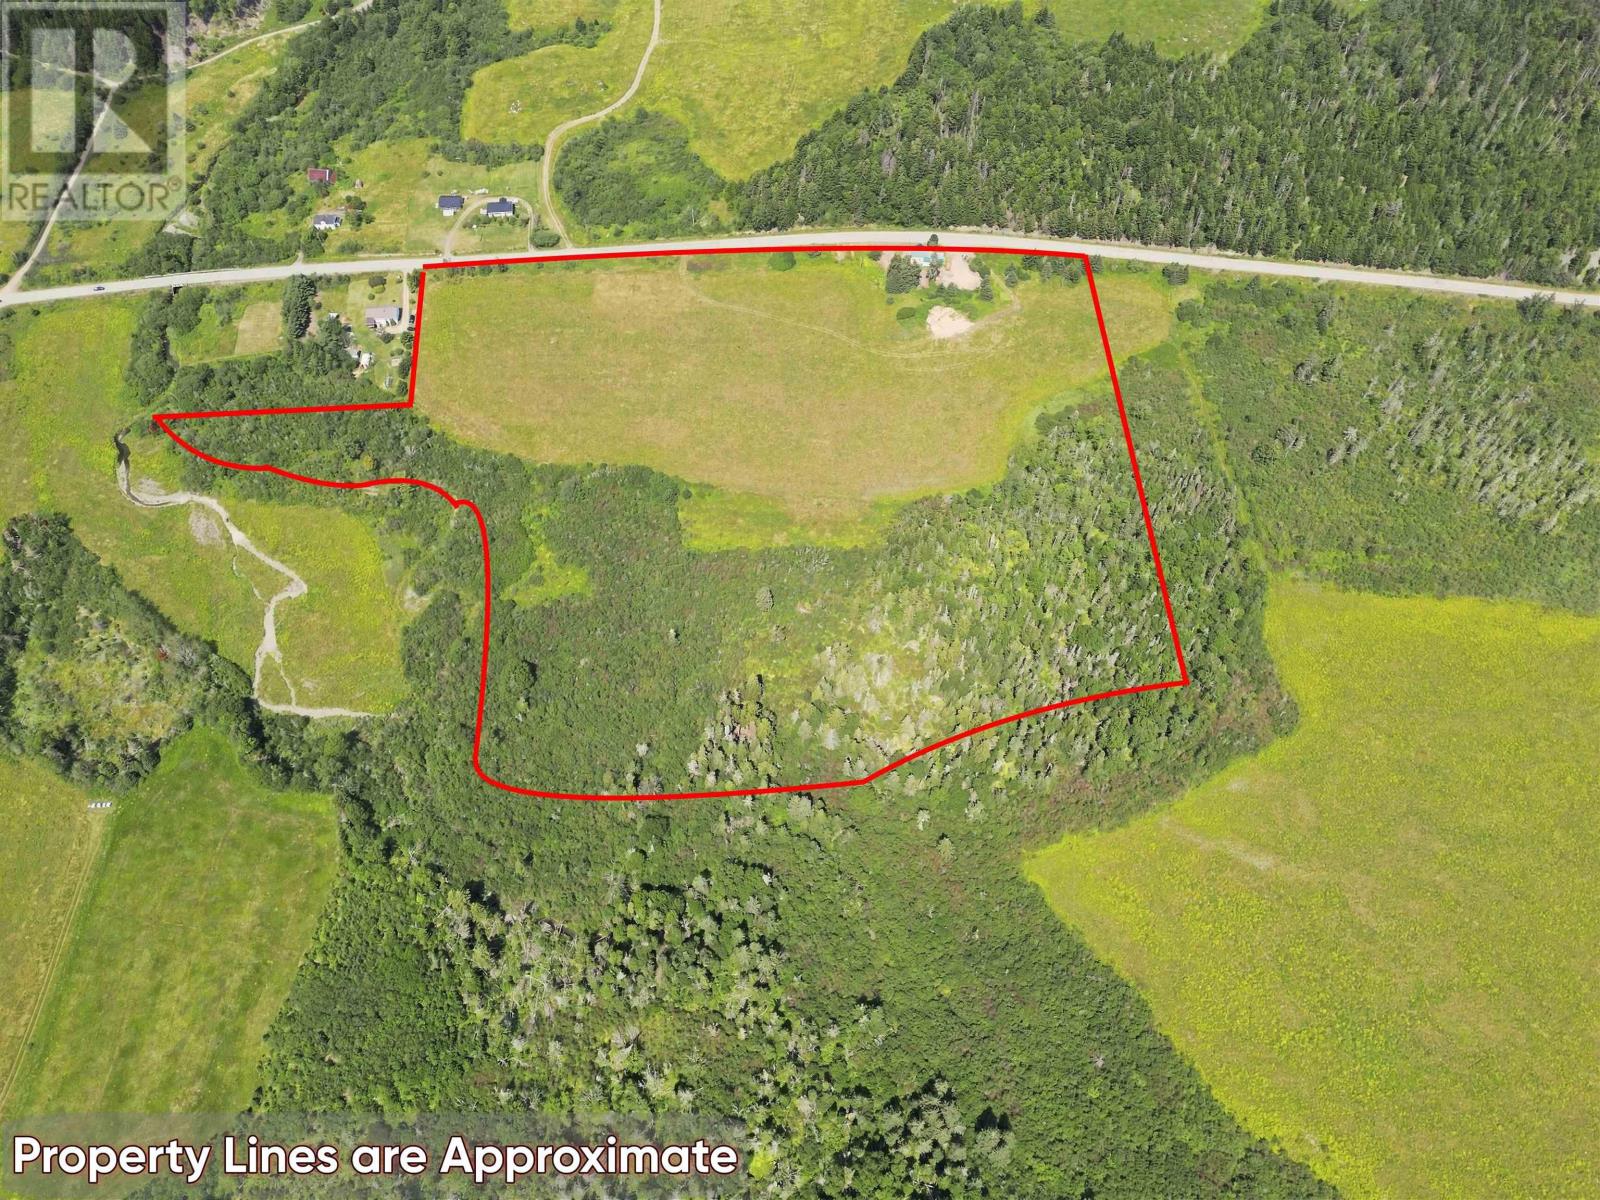
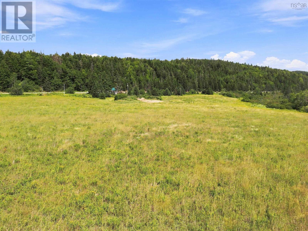
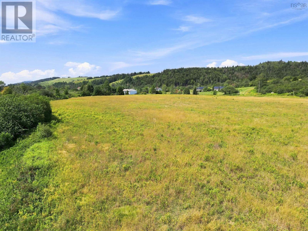
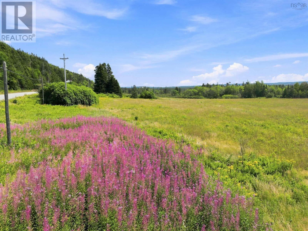
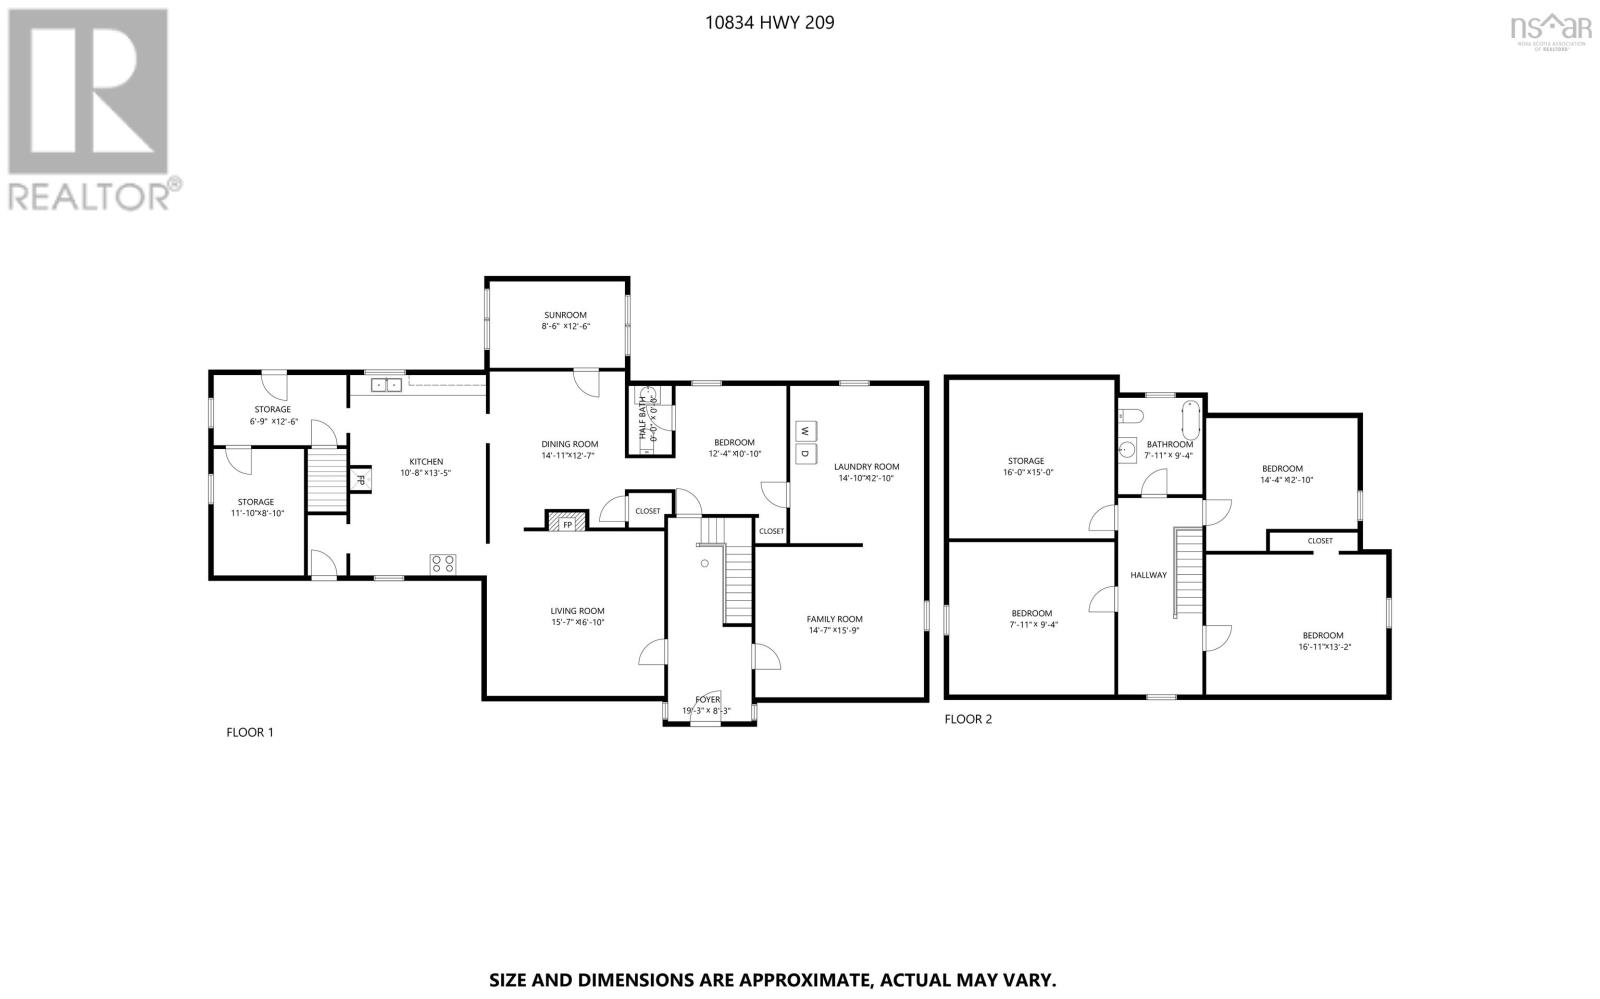
Imagine having nearly 28 acres of your own, just seven minutes from downtown Parrsboro amenities and schools! Enough space to breathe, enough privacy to actually feel like youre in the country, and still close enough that a run into town is never a big deal. Thats the real starting point with this property. On that land sits a large 4-bedroom, 1.5-bath country house with a beautiful large sunroom off the back, an unfinished walk-out basement, and ample storage. It has a new metal roof (2022), two new heat pumps (2021), vinyl siding, 100 amp electrical entrance, and plumbing updated to PEX. There are also a wood furnace, oil furnace, and wood stove still in the home. This is an estate sale and the house needs significant work. The interior has not been maintained and will require a full renovation. It is being offered strictly as-is. If youre looking for a large country property close to Parrsboro where some of the major systems are already in place, and youre prepared to take on the interior, this one is worth a serious look!
- ID:
- 202620493
- Category:
- Single Family
- Status:
- Active
- Living Area:
- 2030.0 square feet
- Stories:
- 1.50
- Bathrooms:
- 2
- Bathrooms (partial):
- 1
- Bedrooms:
- 4
- Lot:
- 23 acres
- MLS® Number:
- 202620493
- Common Interest
- Freehold
- Parcel Number:
- 25184615
- Building Type:
- House
- Community Name:
- Wharton
- Days On Market:
- 61
- School Bus
- Wall unit
- Air Conditioned
- Heat Pump
- Stove
- Forced air
- Oil
- Electric
- Wood
- Ductless
- Furnace
- Poured Concrete
- Vinyl
- Carpeted
- Linoleum
- Wood
- Gravel
- House
- Well
- Septic System
| Foyer | 5.6x3.9 | |
| Kitchen | 12.3x15.6 | |
| Porch | 12x5.10 | |
| Storage | 6.9x5.5 | |
| Living room | 14.8x13.7 | |
| Foyer | 13.7x7.1 | |
| Family room | 14.7x13.7 | |
| Laundry room | 13.1x11.6 | |
| Bedroom | 13.1x10.3 | |
| 2pc Bathroom | 6.8x3.4 | |
| Sunroom | 7.7x11.3 | |
| Dining room | 13.1x14.9 |
| Foyer | 7.3x17.4 | |
| Bedroom | 14.8x12.5 | |
| Bedroom | 13.7x12.1 | |
| Bedroom | 13.3x14.7 | |
| 3pc Bathroom | 8.11x8.6 | |
| Storage | 12.4x14.7 | |
| Storage | 12.4x24 |
Inquire Today

Dawn Magee
 MLS® Listing data is provided by The Canadian Real Estate Association (CREA) and is deemed reliable but not guaranteed. The trademarks REALTOR®, REALTORS®, and the REALTOR® logo are controlled by CREA and identify real estate professionals who are members of CREA. The trademarks MLS®, Multiple Listing Service® and related logos are owned by CREA and identify the quality of services provided by real estate professionals who are members of CREA. Listing information is provided by participating real estate brokerages.