
Description
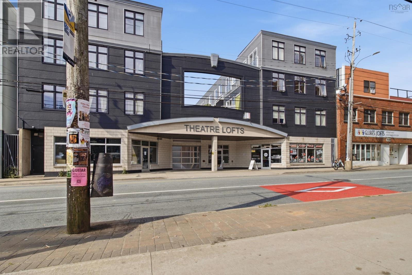
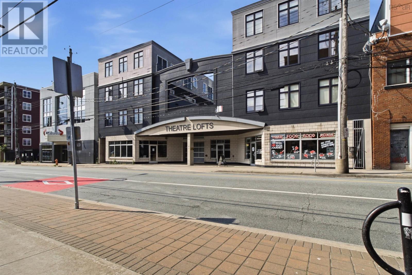
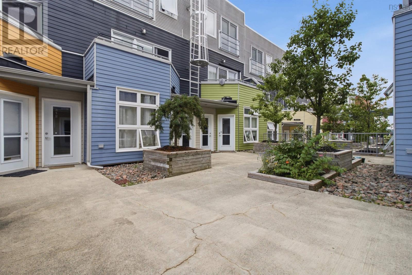
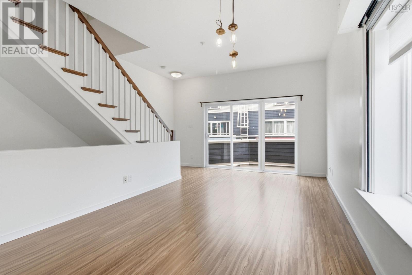
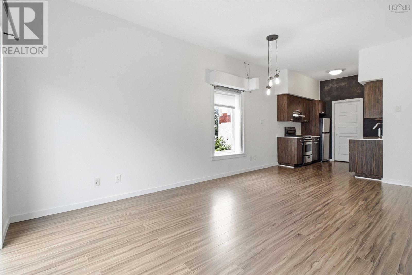
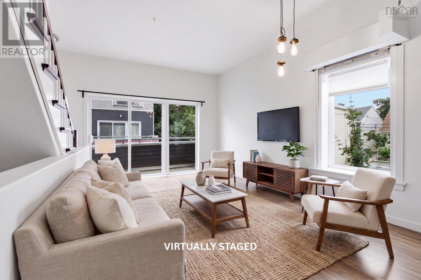
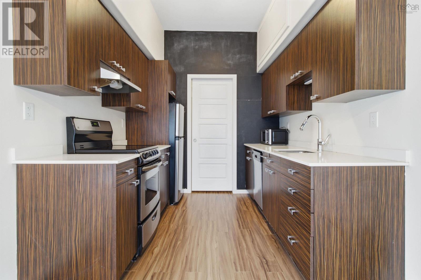
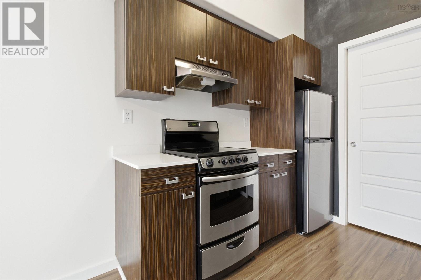
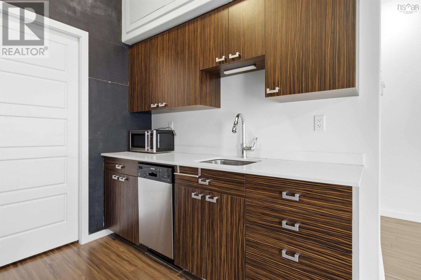
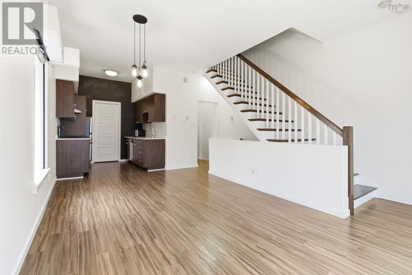
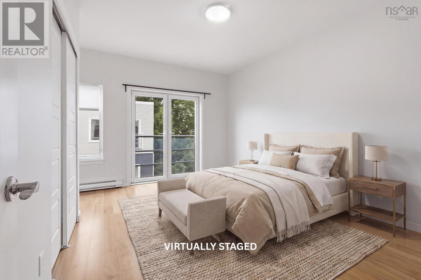
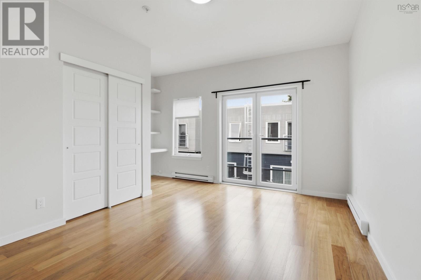
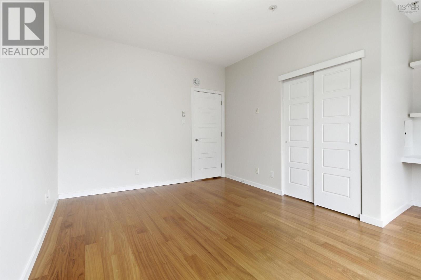
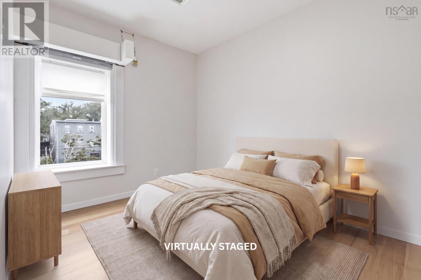
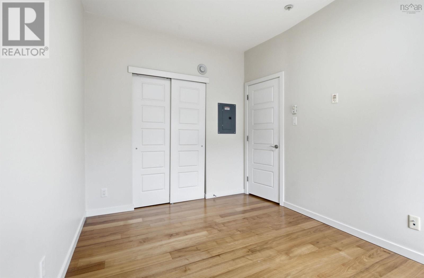
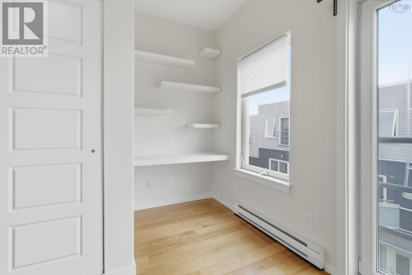
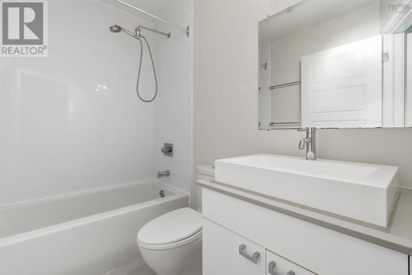
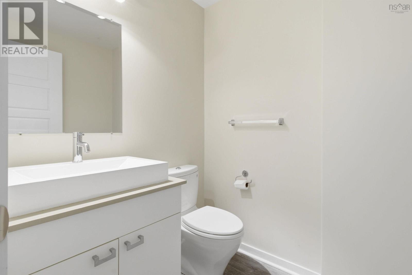
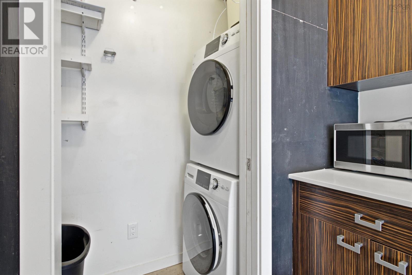
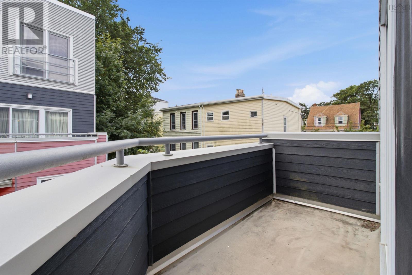
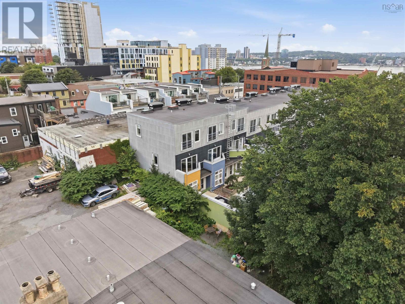
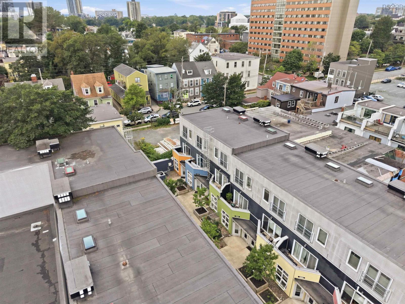
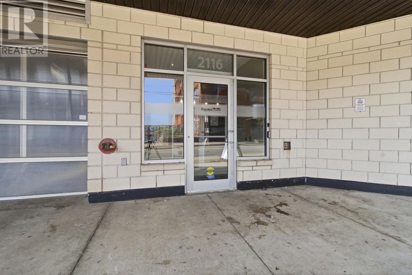
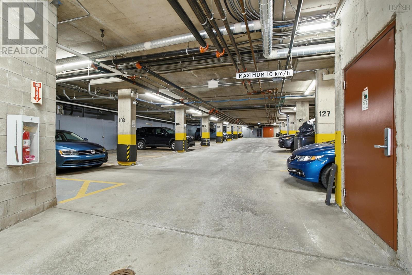
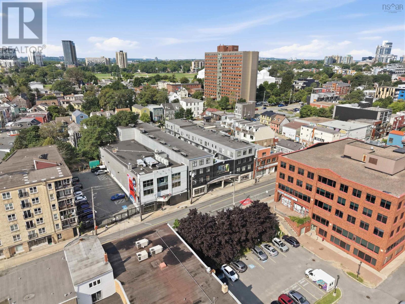
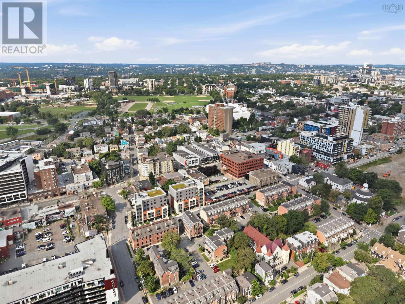
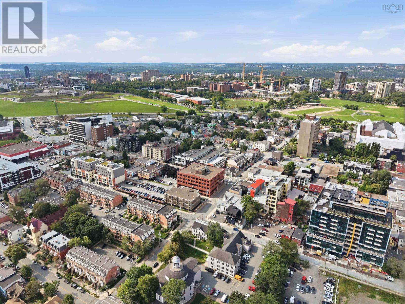
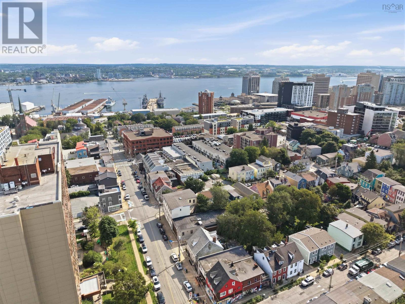
Welcome to Unit 312 - 2116 Gottingen St located at the Theatre Lofts, right in the heart of downtown Halifax. This unique two-level end-corner unit offers the kind of downtown lifestyle that is getting harder and harder to find, with two bedrooms, one and a half baths, an open-concept layout, high ceilings and plenty of natural light. The home has a great mix of character and modern finishes and the convenience of in-unit laundry. Being an end unit, you get the added benefit of extra privacy and natural light, while underground parking and dedicated storage take care of two of the biggest challenges that come with downtown living. And then theres the location. You are steps from some of Halifaxs best restaurants, cafés, shops, nightlife and everyday amenities, with even more development and investment continuing to shape the downtown core. Whether youre heading out for dinner, grabbing a coffee, walking to work or exploring everything the city has to offer, its all right outside your door. A rare end unit, underground parking, storage and a fantastic downtown location, this is Theatre Lofts at its best.
- ID:
- 202620483
- Category:
- Single Family
- Status:
- Active
- Living Area:
- 1005.0 square feet
- Stories:
- 2.00
- Bathrooms:
- 2
- Bedrooms:
- 2
- MLS® Number:
- 202620483
- Common Interest
- Condo/Strata
- Parcel Number:
- 41355819
- Year Built:
- 2008
- Building Type:
- Apartment
- Community Name:
- Halifax
- Days On Market:
- 62
- Washer
- Refrigerator
- Intercom
- Dishwasher
- Stove
- Dryer
Condo
- Association Fee:
- $407
- Fee Frequency:
- Monthly
- Association Name:
- Condo Corp # 341
- Common Area Maintenance
- 2 Level
- Baseboard heaters
- In Floor Heating
- Electric
- Poured Concrete
- None
- Other
- Concrete
- Engineered hardwood
- Vinyl
- Underground
- Parking Space(s)
- Apartment
- Municipal water
- Municipal sewage system
| Living room | 14.9 x 10.5 | |
| Dining room | 14.7 x 8.4 | |
| Kitchen | 8.2 x 7.7 | |
| Laundry room | 8.2 x 2.9 | |
| 2pc Bathroom | 5.11 x 5.2 |
| Primary Bedroom | 14.10 x 14.10 | |
| Bedroom | 12.2 x 9 | |
| 4pc Bathroom | 8.7 x 4.11 |
Inquire Today

Dawn Magee
 MLS® Listing data is provided by The Canadian Real Estate Association (CREA) and is deemed reliable but not guaranteed. The trademarks REALTOR®, REALTORS®, and the REALTOR® logo are controlled by CREA and identify real estate professionals who are members of CREA. The trademarks MLS®, Multiple Listing Service® and related logos are owned by CREA and identify the quality of services provided by real estate professionals who are members of CREA. Listing information is provided by participating real estate brokerages.