
Description
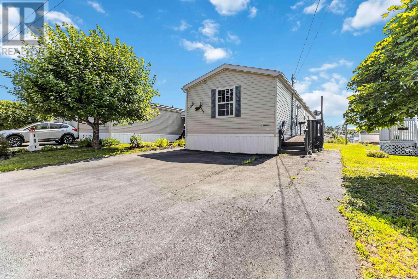
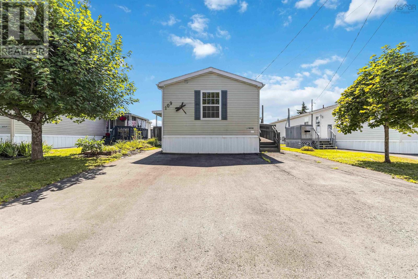
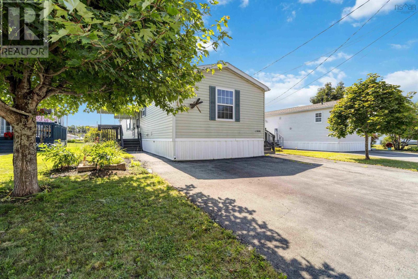
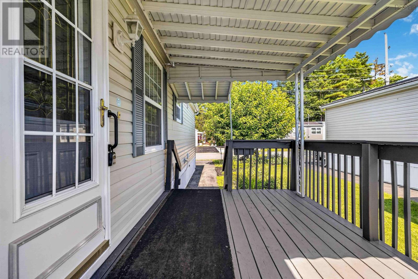
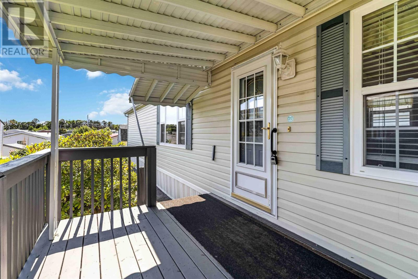
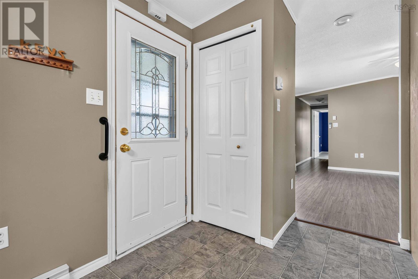
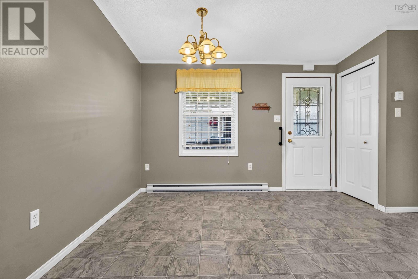
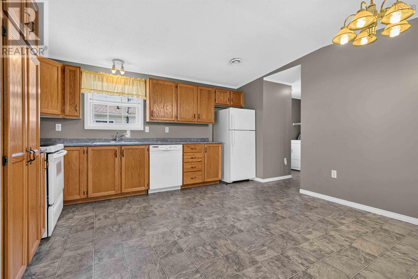
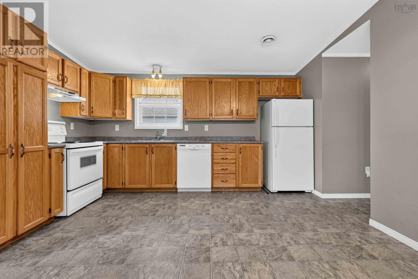
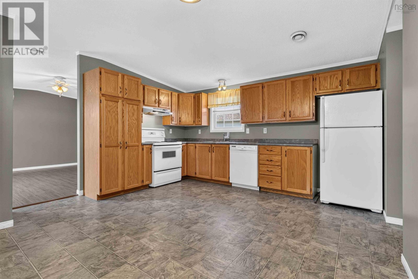
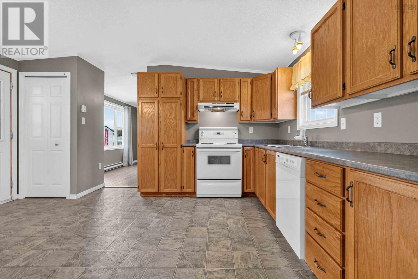
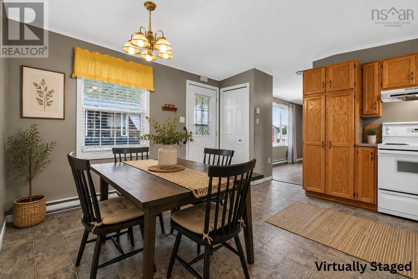
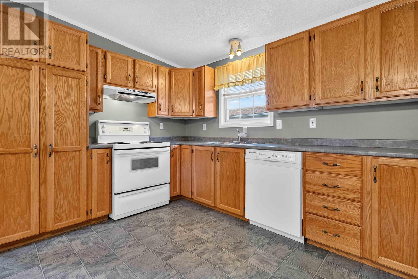
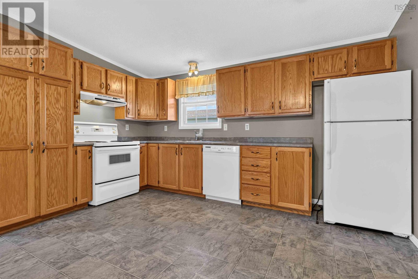
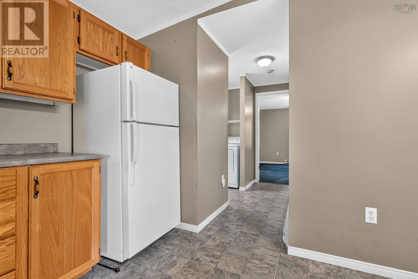
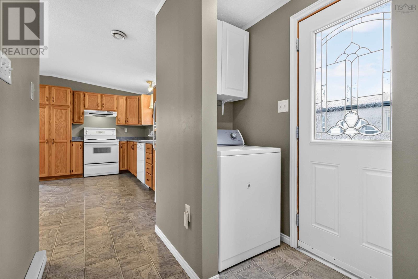
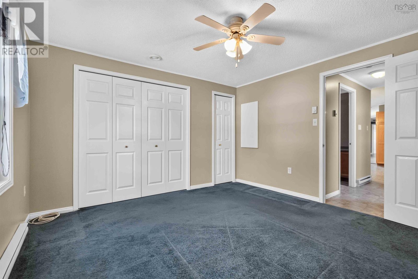
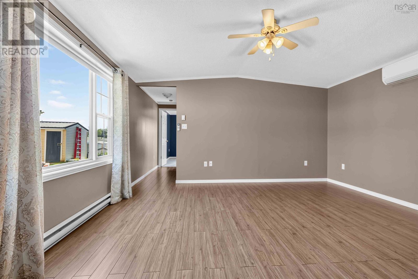
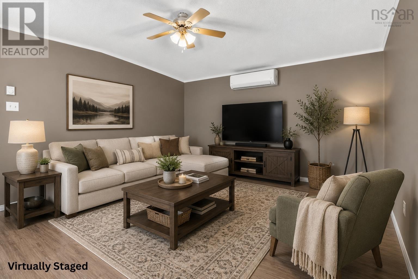
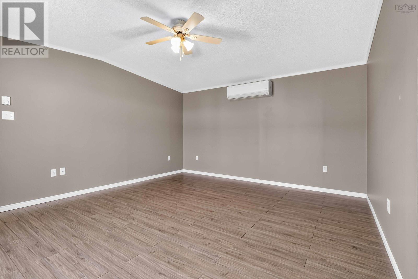
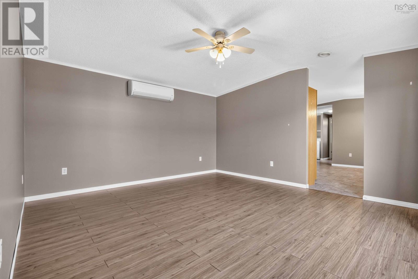
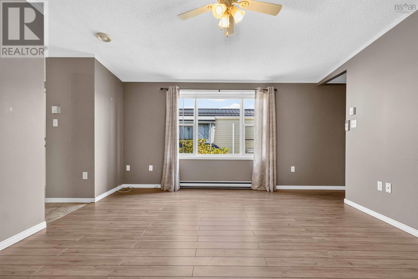
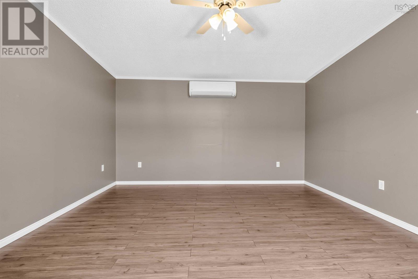
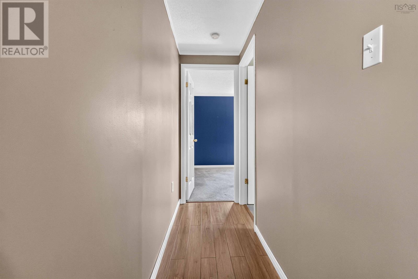
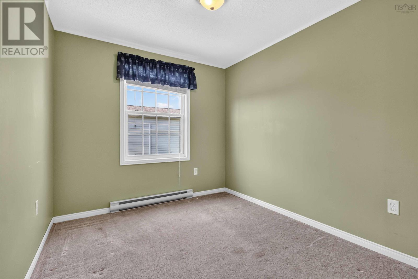
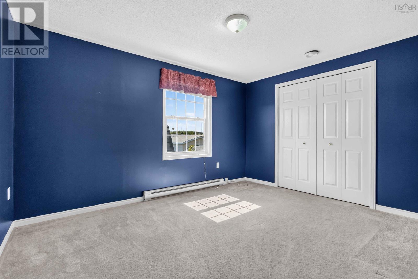
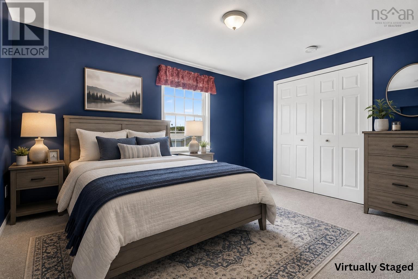
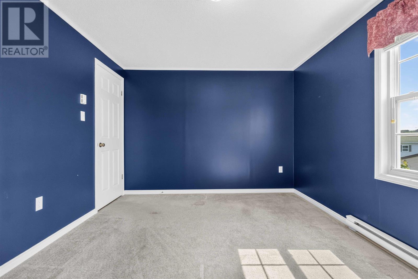
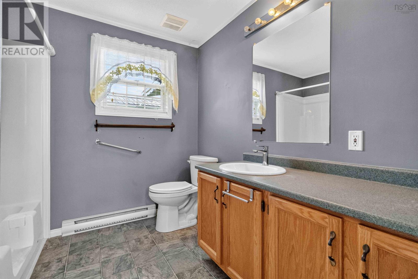
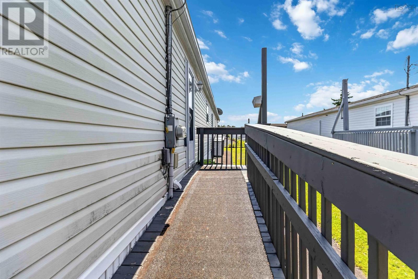
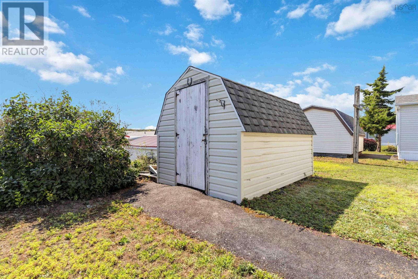
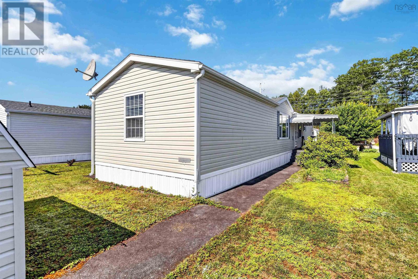
Theres something to be said for low maintenance living in a home thats simply been well cared for and all on one level. Just a sweet, solid mini home that has been looked after over the years and is ready for someone new to make it their own. Located in LaHave Heights, a welcoming community in town, and walking distance to all amenities including the medical arts building and hospital. This 3-bedroom, 1-bath mini home offers an affordable opportunity for first-time buyers, downsizers, or anyone looking for a comfortable place without a long list of projects waiting for them. Yes, some of the finishes are a little dated, but the home has been exceptionally well maintained, has a generous kitchen, bathroom and main living area, giving you a great starting point to update at your own pace and to your own taste. A ductless heat pump keeps things comfortable year-round, while outside youll appreciate the covered side deck, paved driveway and 8 x 14 storage shed for all the extras. Best of all? Its vacant and ready to go. If youve been waiting for an affordable home thats cared for and available for a quick closing, this could be a very easy yes.
- ID:
- 202620479
- Category:
- Single Family
- Status:
- Active
- Living Area:
- 1104.0 square feet
- Stories:
- 1.00
- Bathrooms:
- 1
- Bedrooms:
- 3
- MLS® Number:
- 202620479
- Common Interest
- Leasehold
- Year Built:
- 2003
- Building Type:
- Mobile Home
- Community Name:
- Bridgewater
- Days On Market:
- 61
- Level
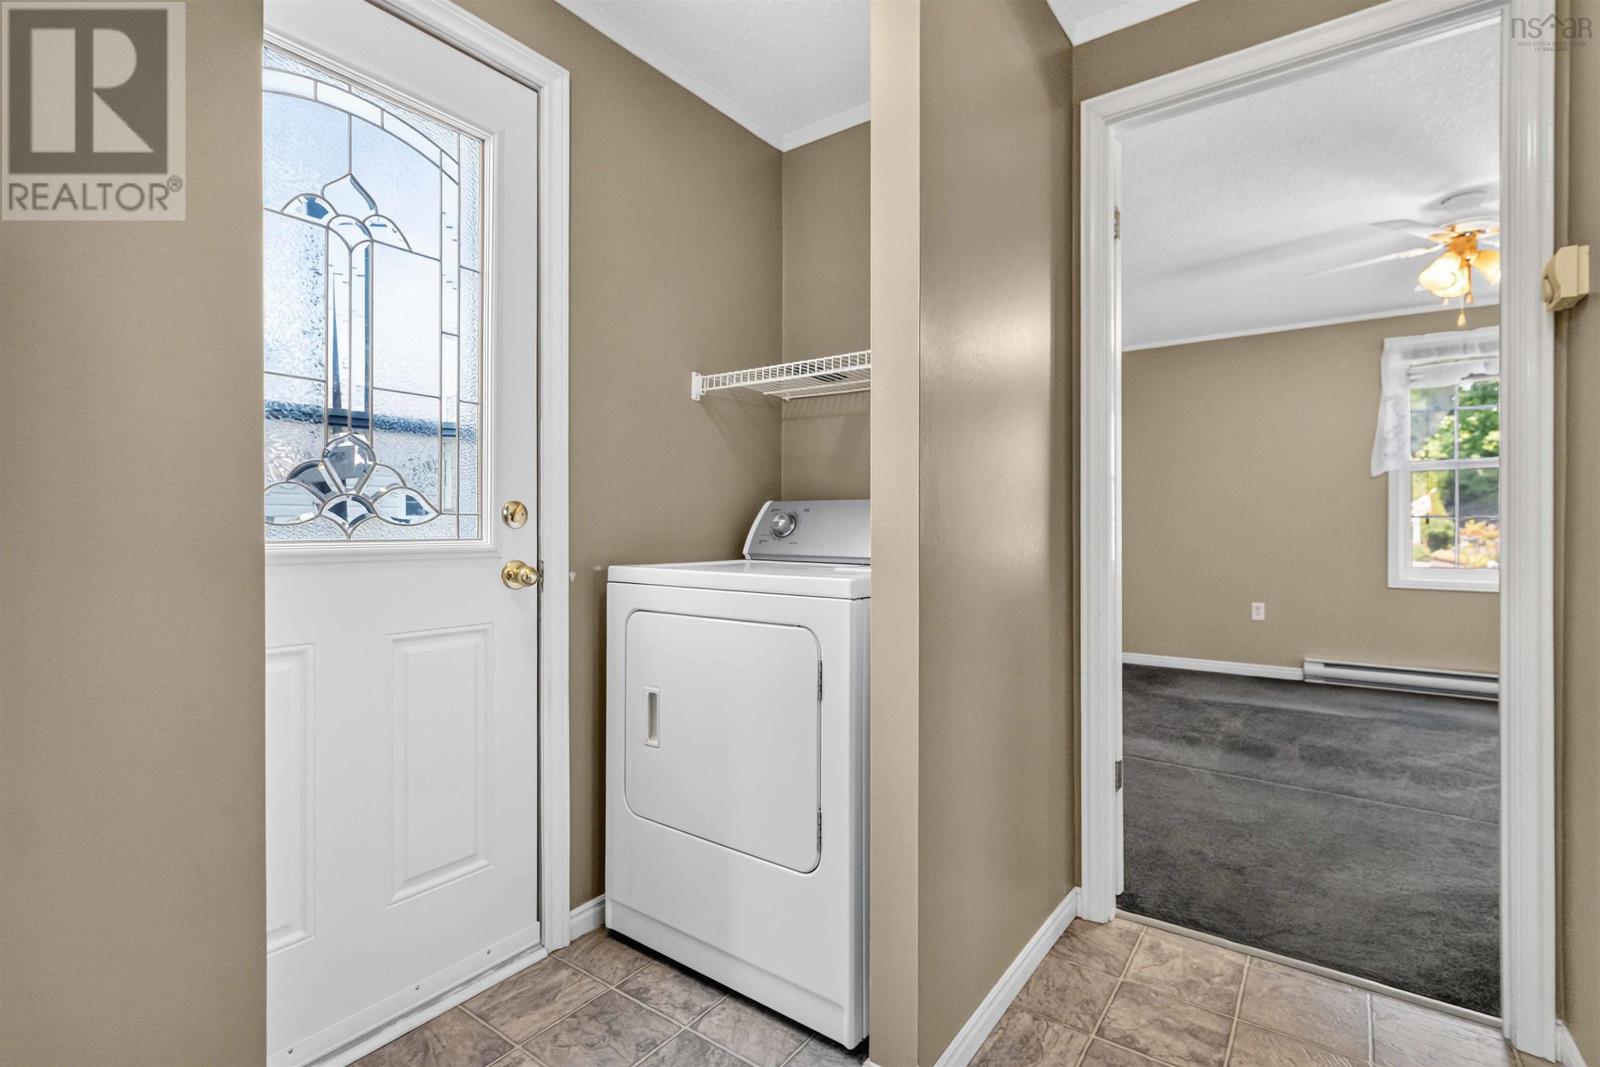
- Washer
- Refrigerator
- Dishwasher
- Stove
- Dryer
- Air Conditioned
- Mini
- Heat Pump
- Baseboard heaters
- Electric
- Ductless
- None
- Vinyl
- Laminate
- Carpeted
- Paved Yard
- Mobile Home
- Municipal water
- Municipal sewage system
| Kitchen | 8.6 x 12.1 | |
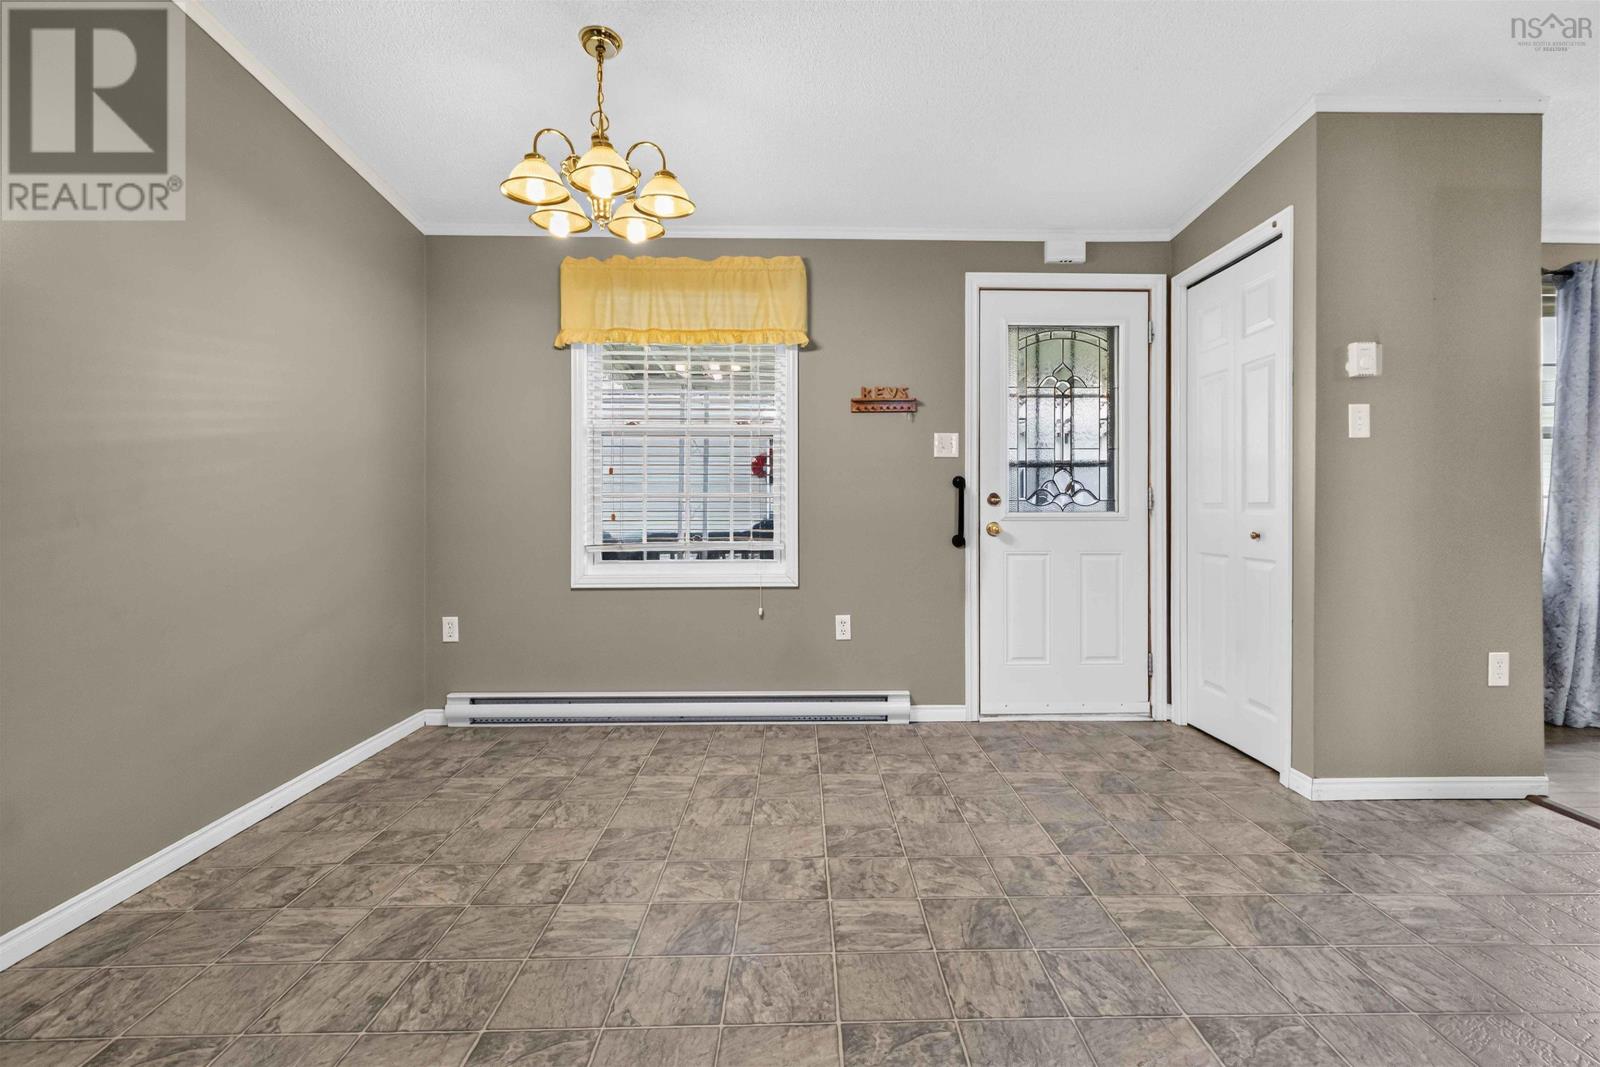
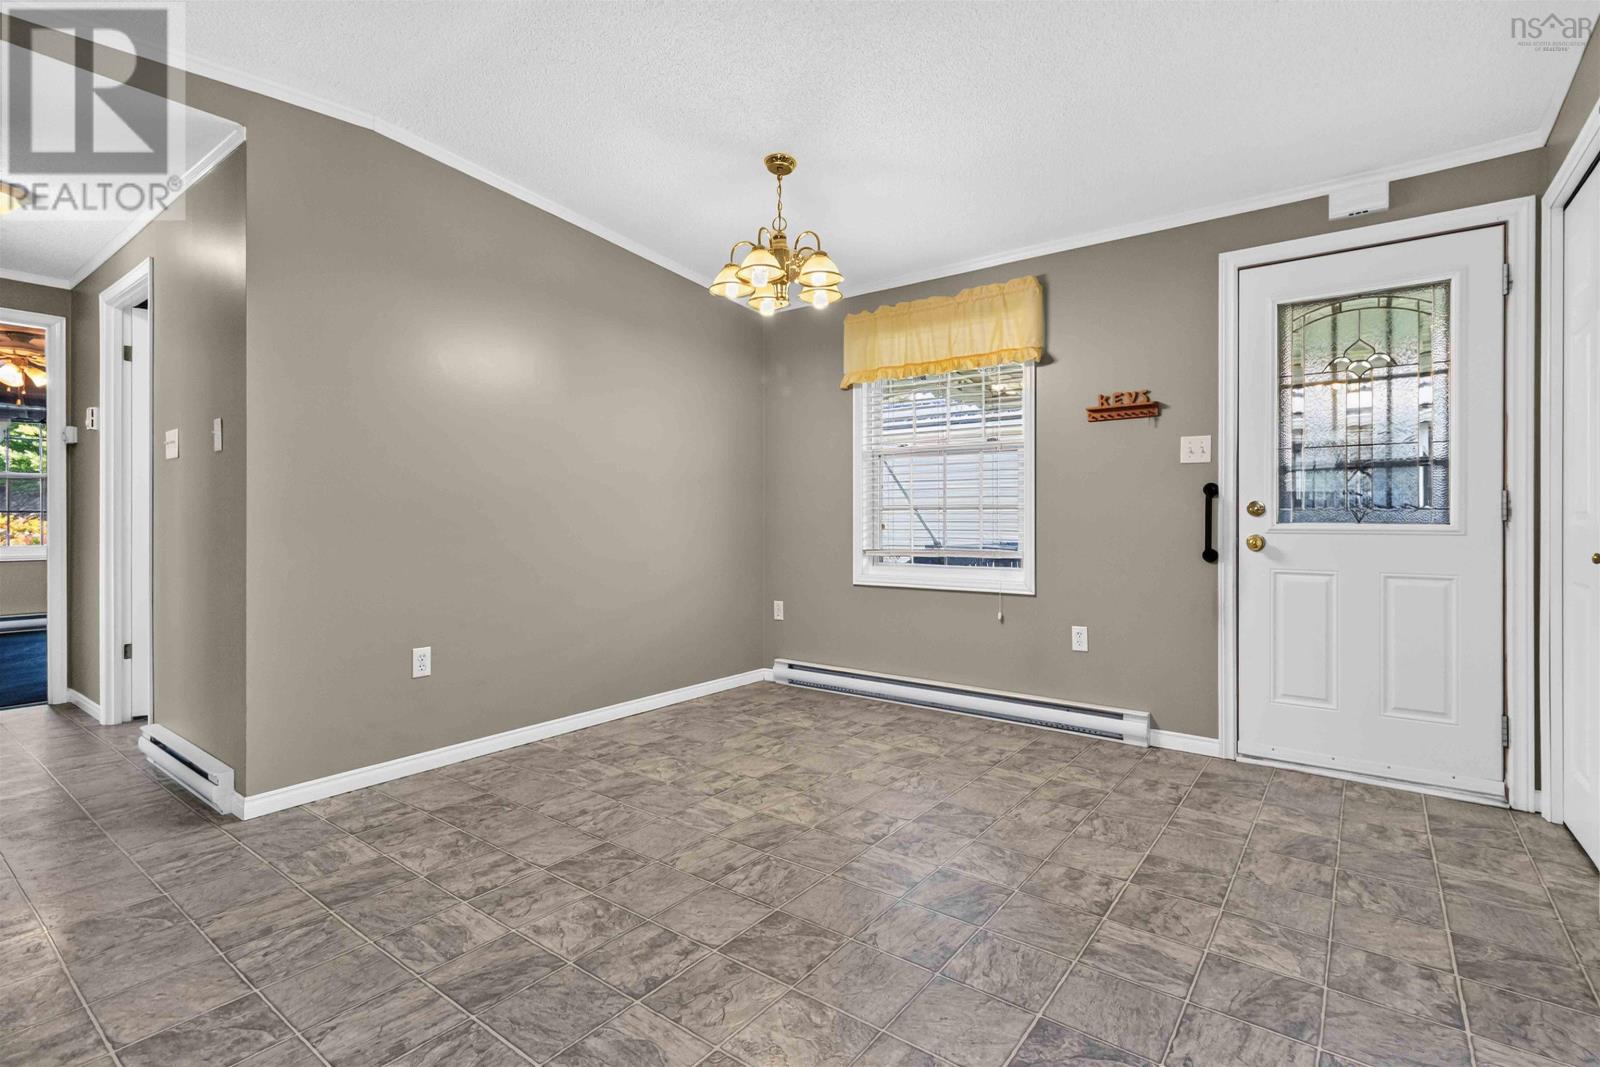
| Dining room | 7 x 11.6 | |
| Living room | 13.7 x 14.11 | |
| 3pc Bathroom | 8.5 x 6.2 | |
| Bedroom | 12.1 x 12.6 | |
| Bedroom | 8.2 x 11.8 | |
| Bedroom | 10.4 x 12.8 | |
| Laundry room | 2.9 x 8.9 |
Inquire Today

Dawn Magee
 MLS® Listing data is provided by The Canadian Real Estate Association (CREA) and is deemed reliable but not guaranteed. The trademarks REALTOR®, REALTORS®, and the REALTOR® logo are controlled by CREA and identify real estate professionals who are members of CREA. The trademarks MLS®, Multiple Listing Service® and related logos are owned by CREA and identify the quality of services provided by real estate professionals who are members of CREA. Listing information is provided by participating real estate brokerages.