
Description
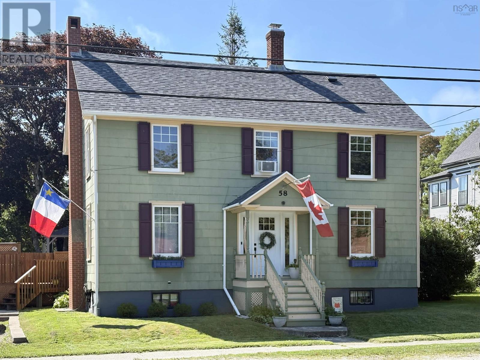
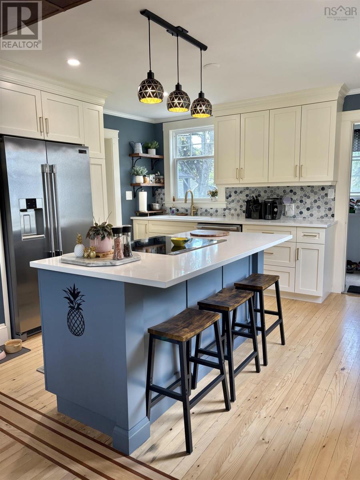
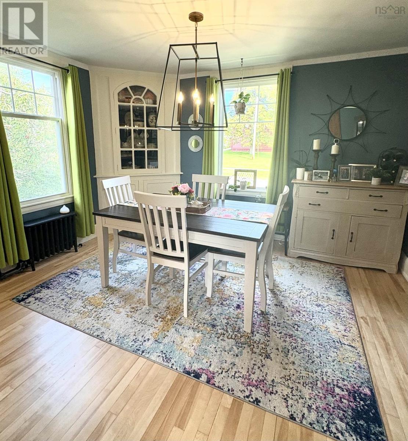
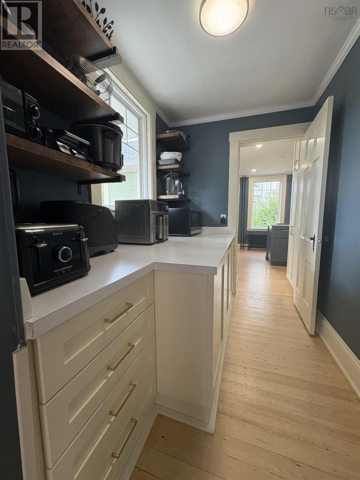
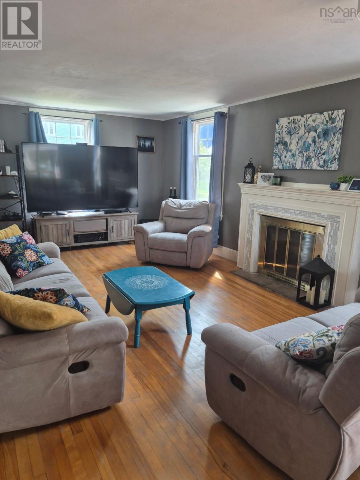
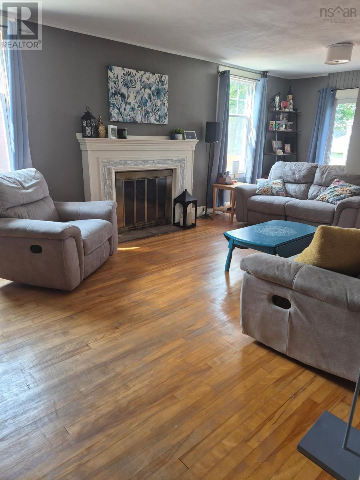
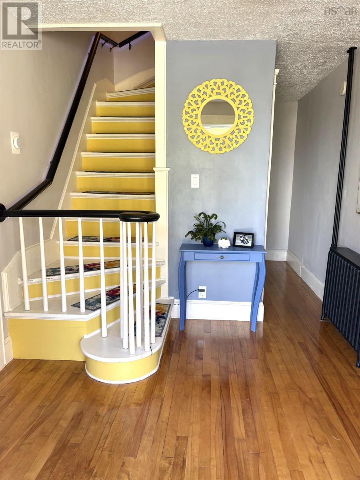
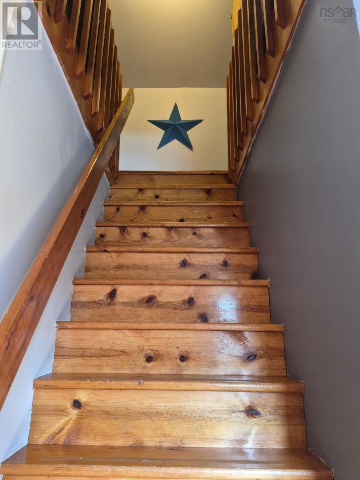
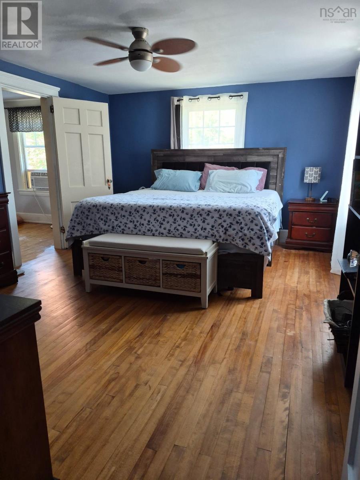
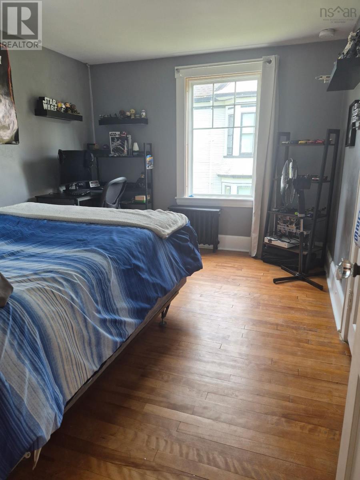
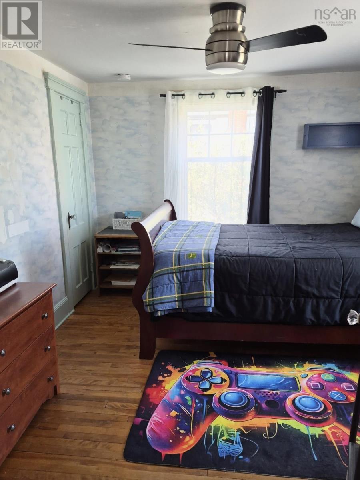
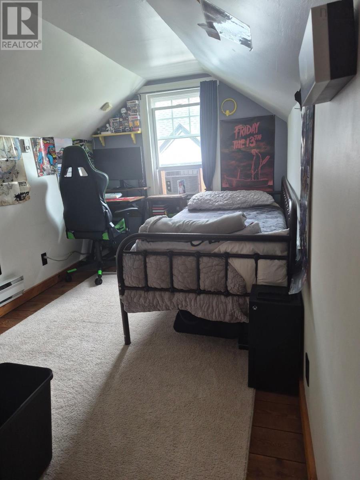
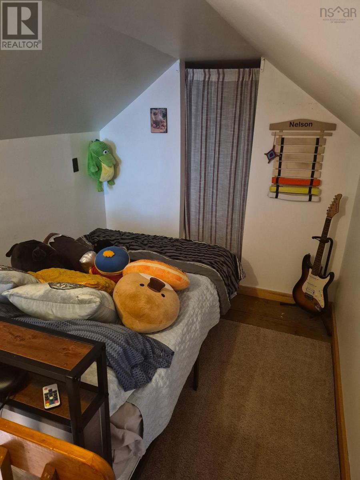
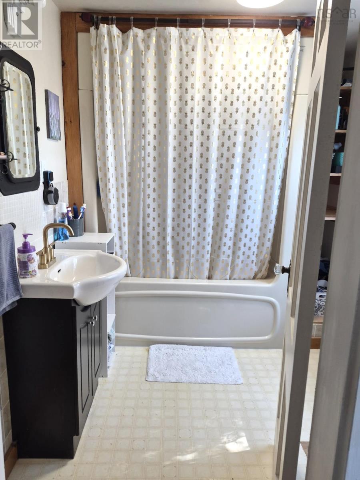
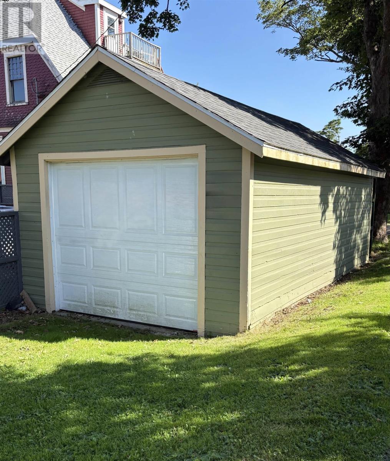
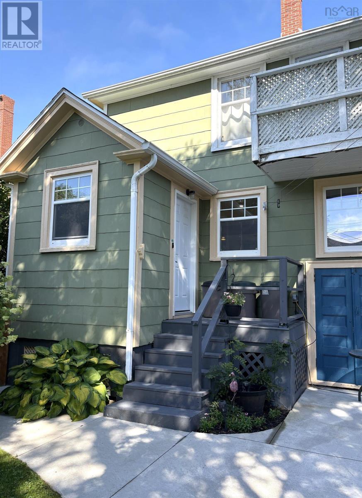
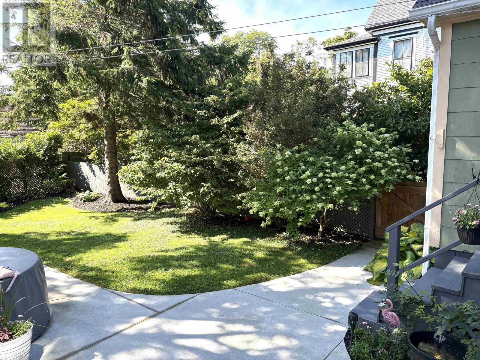
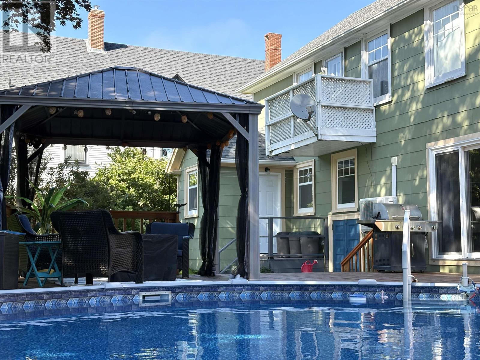
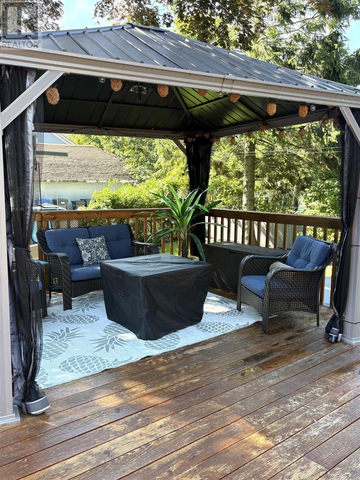
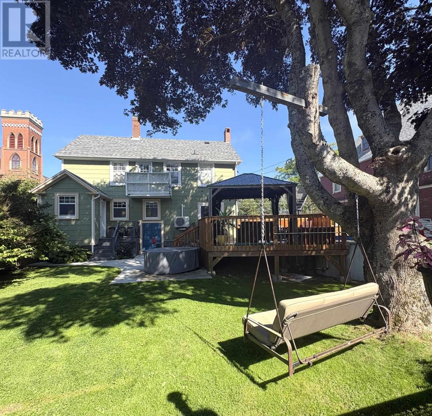
Timeless character meets modern living in the heart of Yarmouth. Meticulously maintained, this exceptional 3-bedroom home blends classic charm with modern comforts. Hardwood floors, elegant trim and mouldings, and bright, welcoming living spaces create an atmosphere youll feel the moment you step inside. The custom kitchen is the heart of the home, featuring custom cabinetry, professional-series appliances, generous storage and a specious island designed for every day living an effortless entertaining. The adjoining dining room is perfect for everything from family dinners to holiday celebrations. Outside, beautifully landscaped grounds with mature trees, perennial gardens, an expansive deck, gazebo and pool create your own private retreat. A detached garage with rear laneway access provides excellent space for vehicles, storage or hobbies. Thoughtfully updated and beautifully maintained, this timeless home is where classic character and modern comfort are perfectly at home.
- ID:
- 202620466
- Category:
- Single Family
- Status:
- Active
- Living Area:
- 2116.0 square feet
- Stories:
- 2.50
- Bathrooms:
- 2
- Bathrooms (partial):
- 1
- Bedrooms:
- 3
- Lot:
- 0.1639 acres
- MLS® Number:
- 202620466
- Common Interest
- Freehold
- Parcel Number:
- 90210337
- Building Type:
- House
- Community Name:
- Yarmouth
- Days On Market:
- 61
- Level
- Above ground pool
- School Bus
- Recreational Facilities
- Refrigerator
- Range - Electric
- Dishwasher
- Air Conditioned
- Heat Pump
- Baseboard heaters
- Oil
- Electric
- Radiator
- Hot Water
- Ductless
- Furnace
- Poured Concrete
- Unfinished
- Full
- Wood siding
- Hardwood
- Ceramic Tile
- Vinyl
- Detached Garage
- Garage
- Gravel
- House
- Municipal water
- Municipal sewage system
| Kitchen | 11.9x12.5 | |
| Other | 8.7x5.9 | |
| Dining room | 12.6x11 | |
| Living room | 23.3x12.1 | |
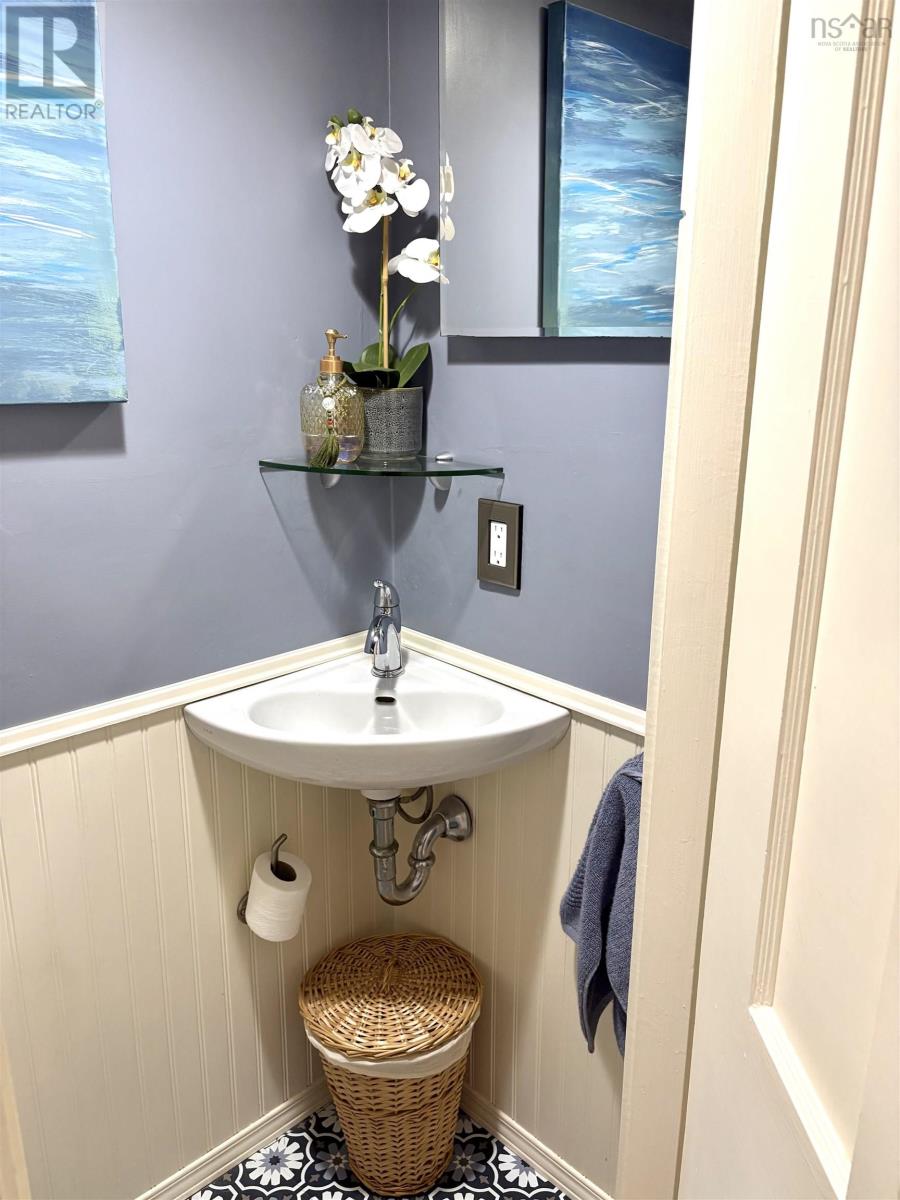
| 2pc Bathroom | 2.4x4.9 | |
| Foyer | 8.6x8.8 | |
| Mud room | 7.1x7.3 |
| Primary Bedroom | 15.9x12.0 | |
| Bedroom | 12.7x10.7 | |
| Bedroom | 12.87x9.7 | |
| 4pc Bathroom | 8x7 |
| Other | 29.8x7.4/ 3x3 |
Inquire Today

Dawn Magee
 MLS® Listing data is provided by The Canadian Real Estate Association (CREA) and is deemed reliable but not guaranteed. The trademarks REALTOR®, REALTORS®, and the REALTOR® logo are controlled by CREA and identify real estate professionals who are members of CREA. The trademarks MLS®, Multiple Listing Service® and related logos are owned by CREA and identify the quality of services provided by real estate professionals who are members of CREA. Listing information is provided by participating real estate brokerages.