
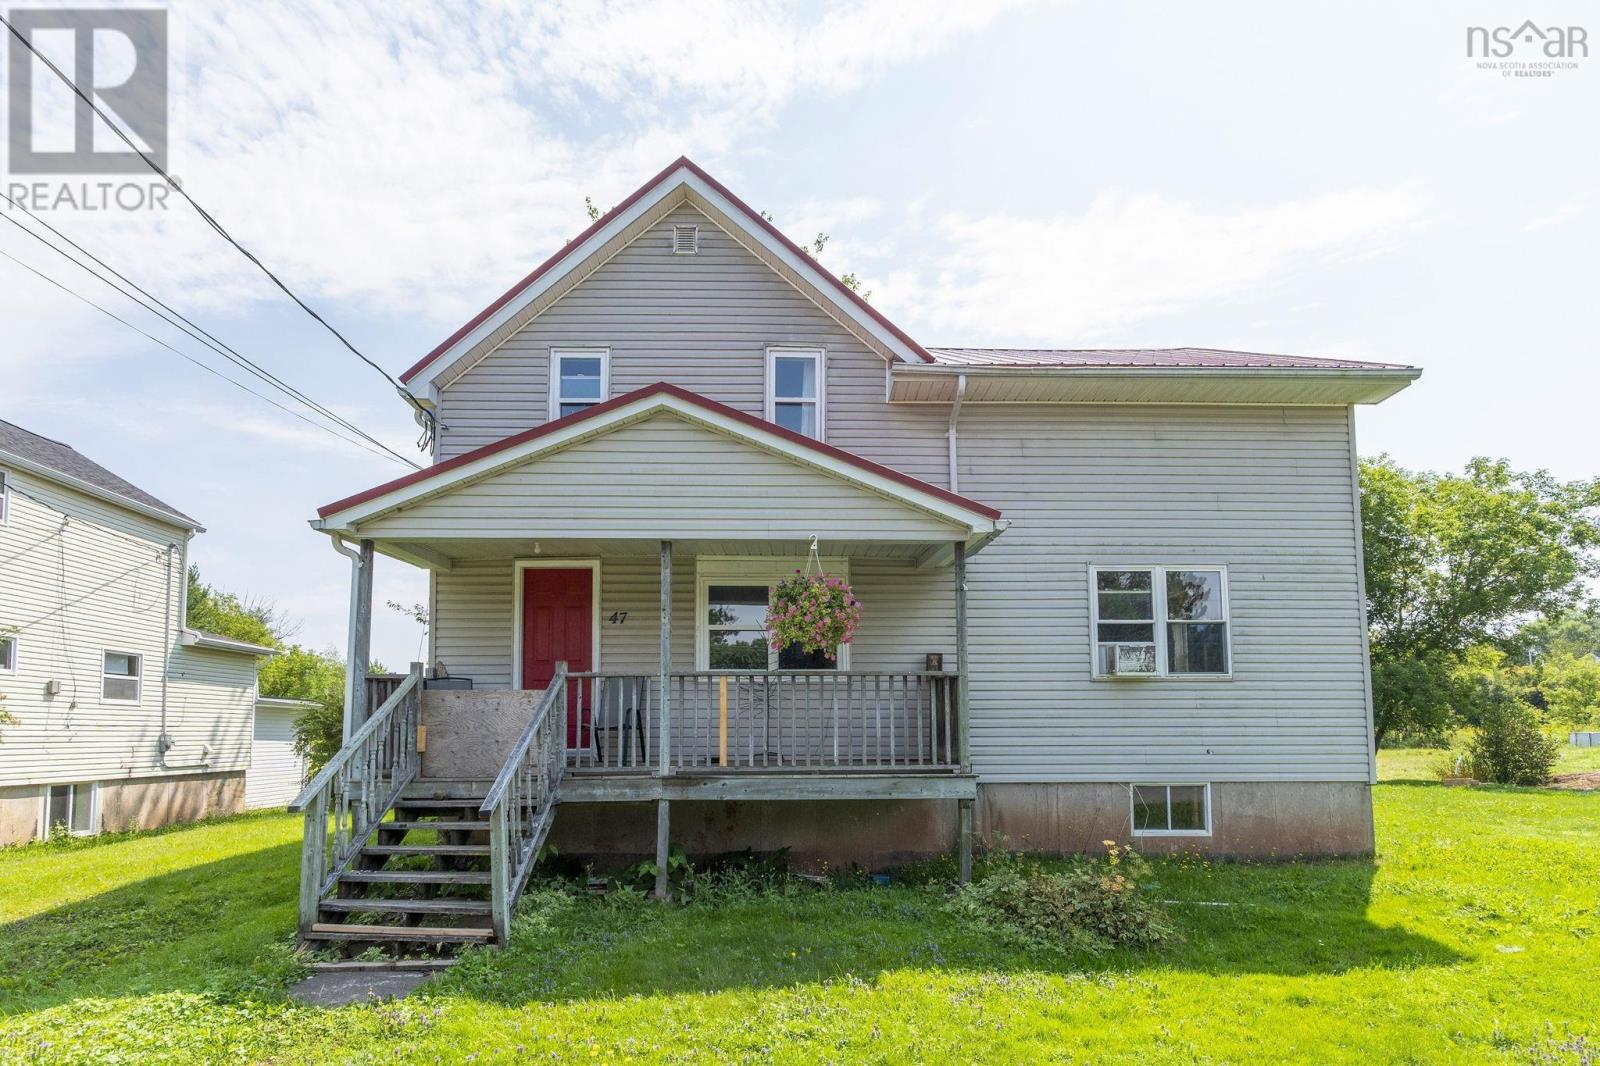
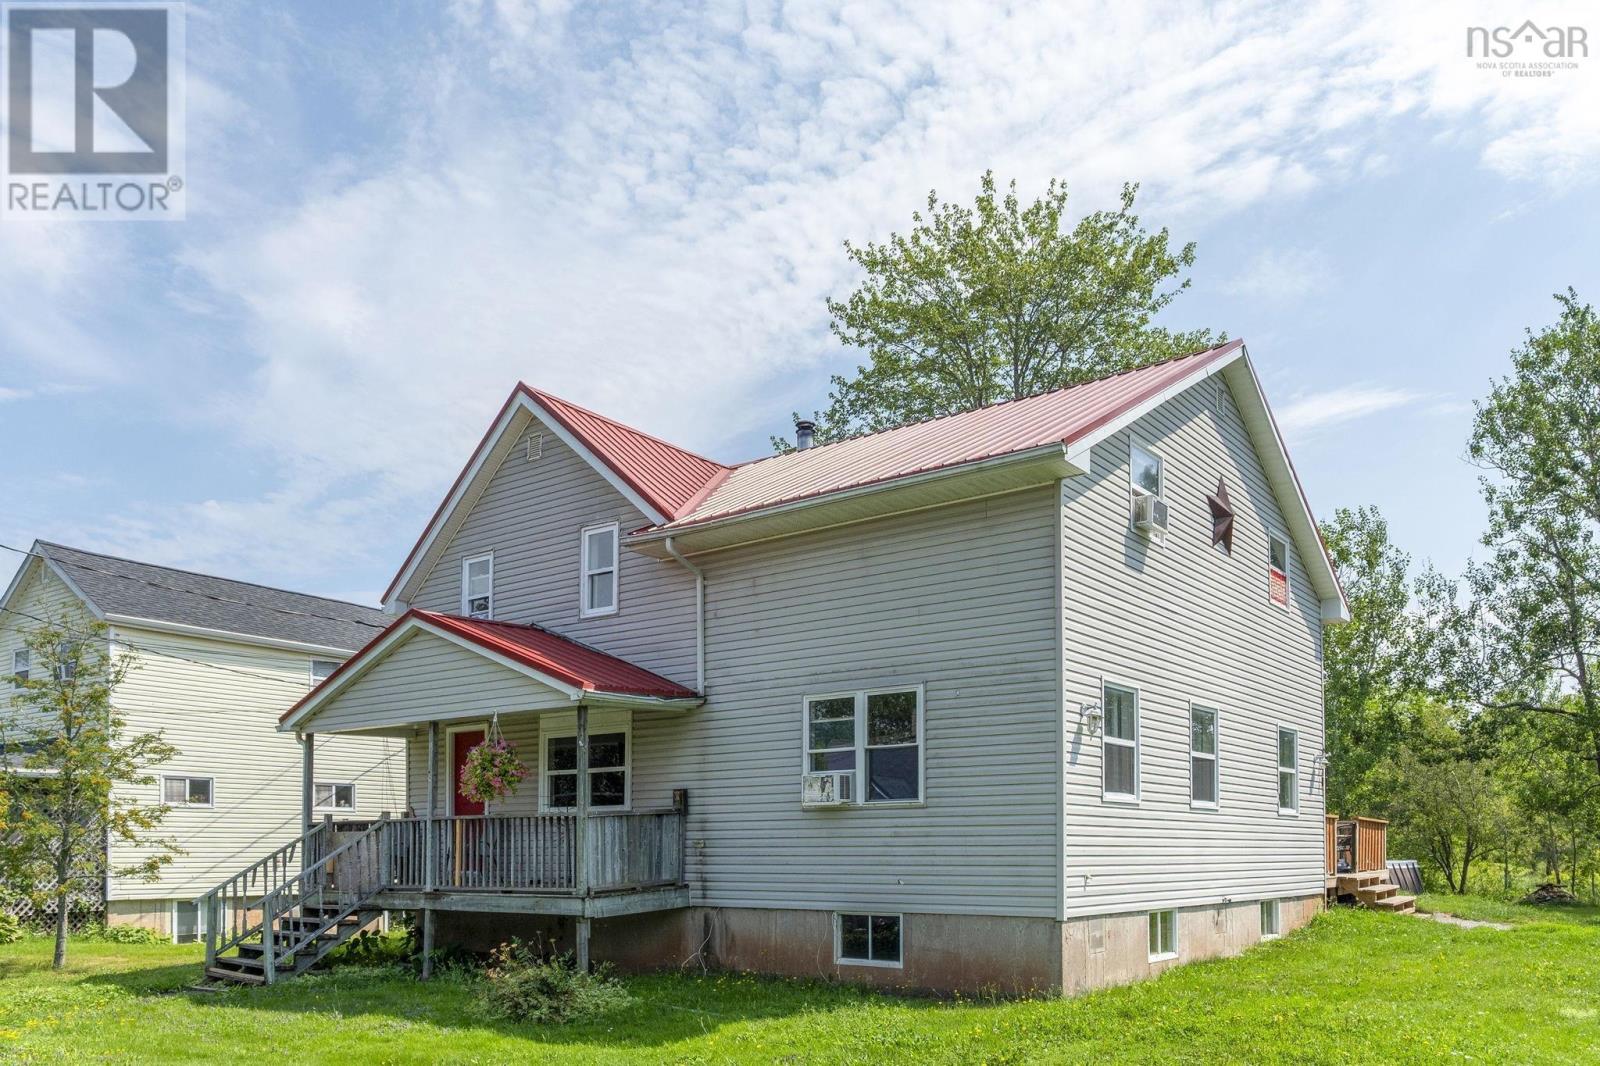
Description
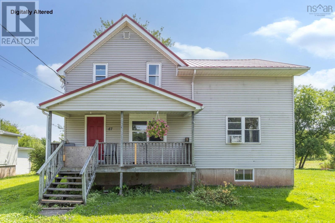
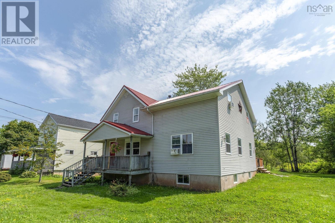
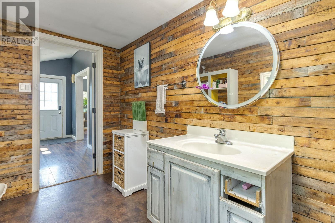
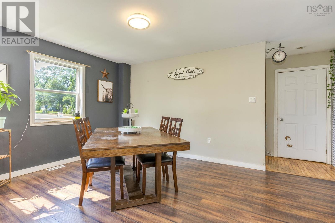
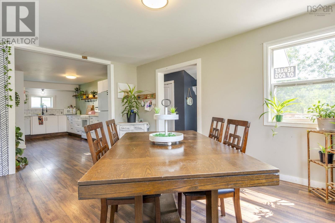
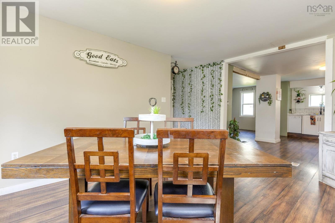
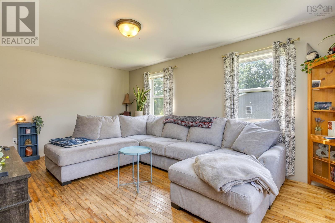
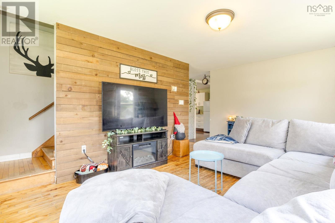
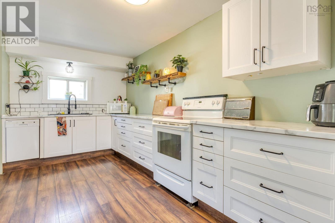
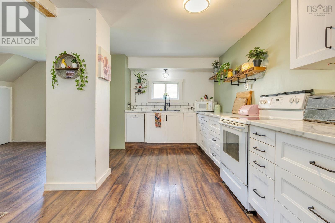
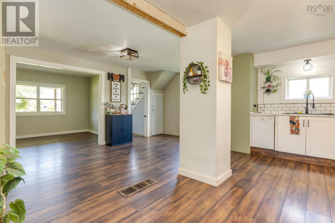
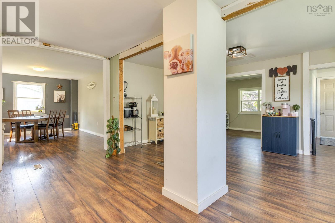
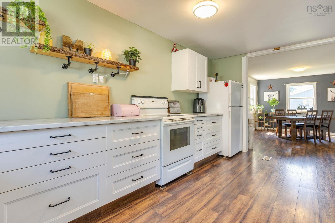
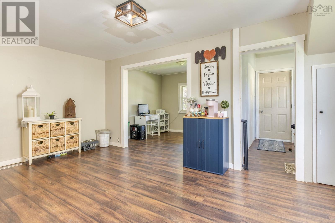
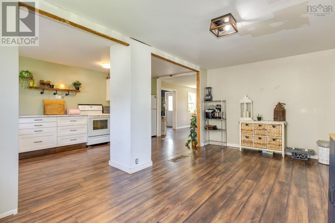
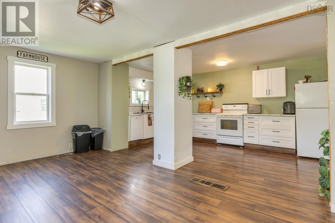
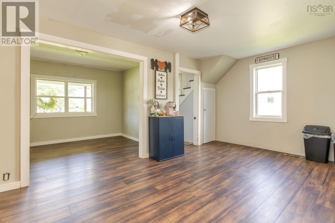
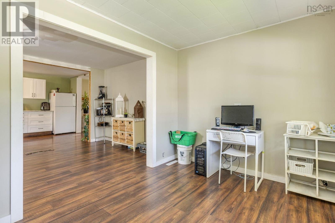
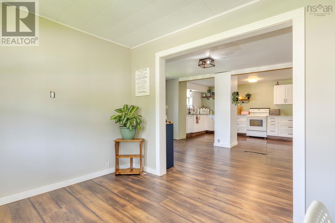
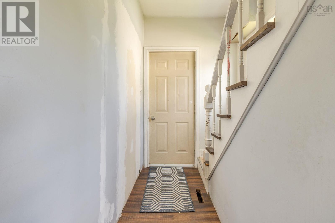
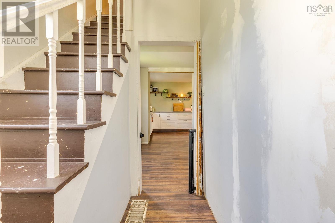
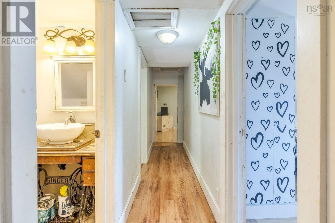
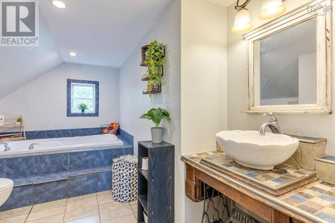
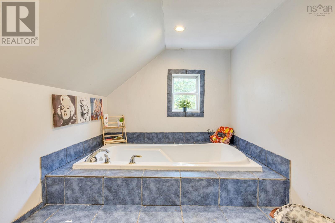
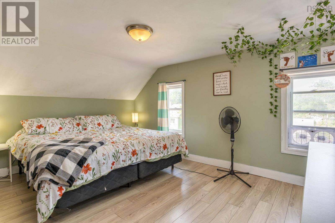
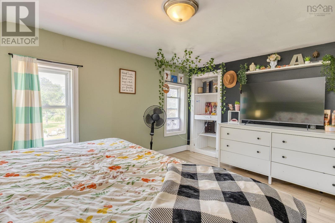
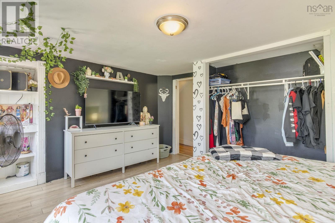
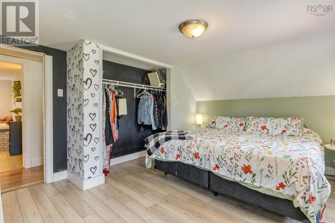
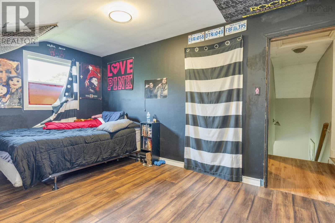
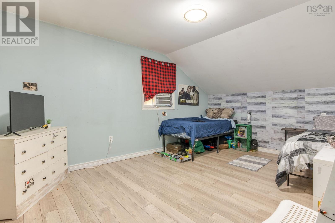
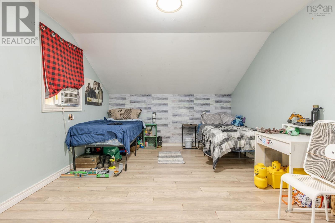
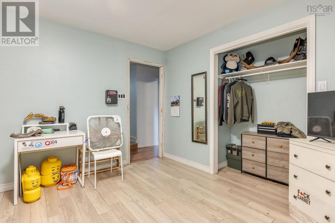
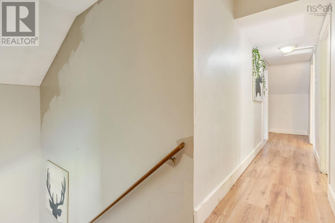
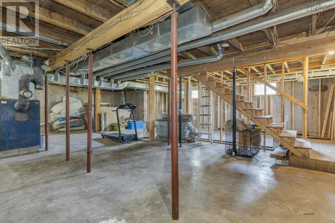
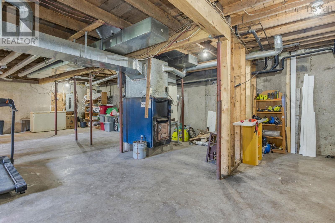
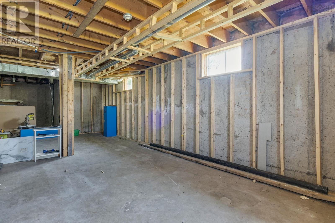
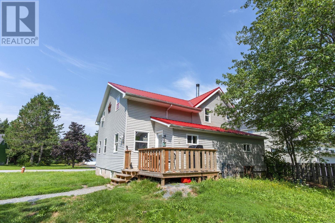
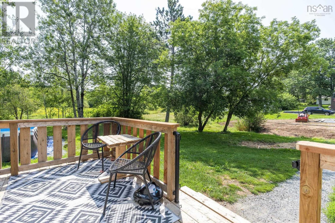
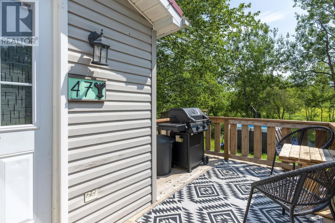
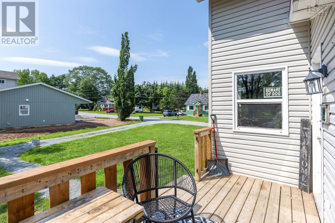
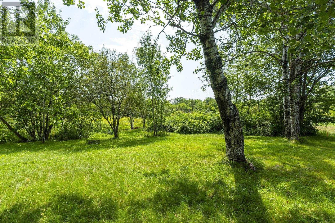
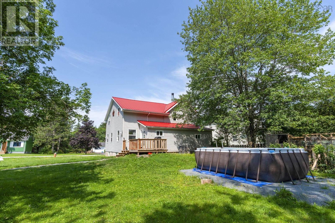
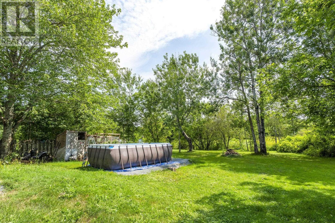
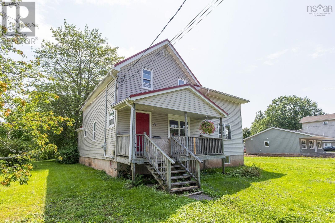
Welcome to 47 Asquith Avenue in Stewiacke, a great opportunity for first-time buyers or a growing family looking for a home with space, updates, and room to make it their own! This 3-bedroom, 2 bathroom home offers a practical layout with plenty of potential. The kitchen was renovated in September 2025, giving the heart of the home a fresh, updated feel. Other important improvements include replacement of the basement structural beams in 2019, land clearing completed between 2021 and 2022, and a durable metal roof for added peace of mind. The water tank was replaced in 2021, new barrel for the furnace box was replaced in 2017 and The unfinished basement offers exciting potential for buyers looking to add more usable living space in the future. Whether you dream of a family room, home gym, office, playroom, or additional storage, there is an opportunity to finish the space to suit your familys needs. Location is another great feature! Enjoy the convenience of living close to Stewiackes everyday amenities, schools, recreation, shopping, and services, while having quick access to Highway 102. The location makes commuting toward Truro, Halifax, or surrounding communities convenient while still enjoying the welcoming feel of a smaller community. 47 Asquith Avenue is a fantastic place to start your homeownership journey and grow into for years to come.
- ID:
- 202620415
- Category:
- Single Family
- Status:
- Active
- Living Area:
- 2344.0 square feet
- Stories:
- 2.00
- Bathrooms:
- 2
- Bedrooms:
- 3
- Lot:
- 0.4477 acres
- MLS® Number:
- 202620415
- Common Interest
- Freehold
- Parcel Number:
- 20121133
- Building Type:
- House
- Community Name:
- Stewiacke
- Days On Market:
- 61
- Treed
- School Bus
- Recreational Facilities
- Washer
- Refrigerator
- Dishwasher
- Stove
- Dryer
- Forced air
- Electric
- Wood
- Furnace
- Poured Concrete
- Unfinished
- Full
- Vinyl
- Hardwood
- Laminate
- Ceramic Tile
- Gravel
- House
- Municipal water
- Municipal sewage system
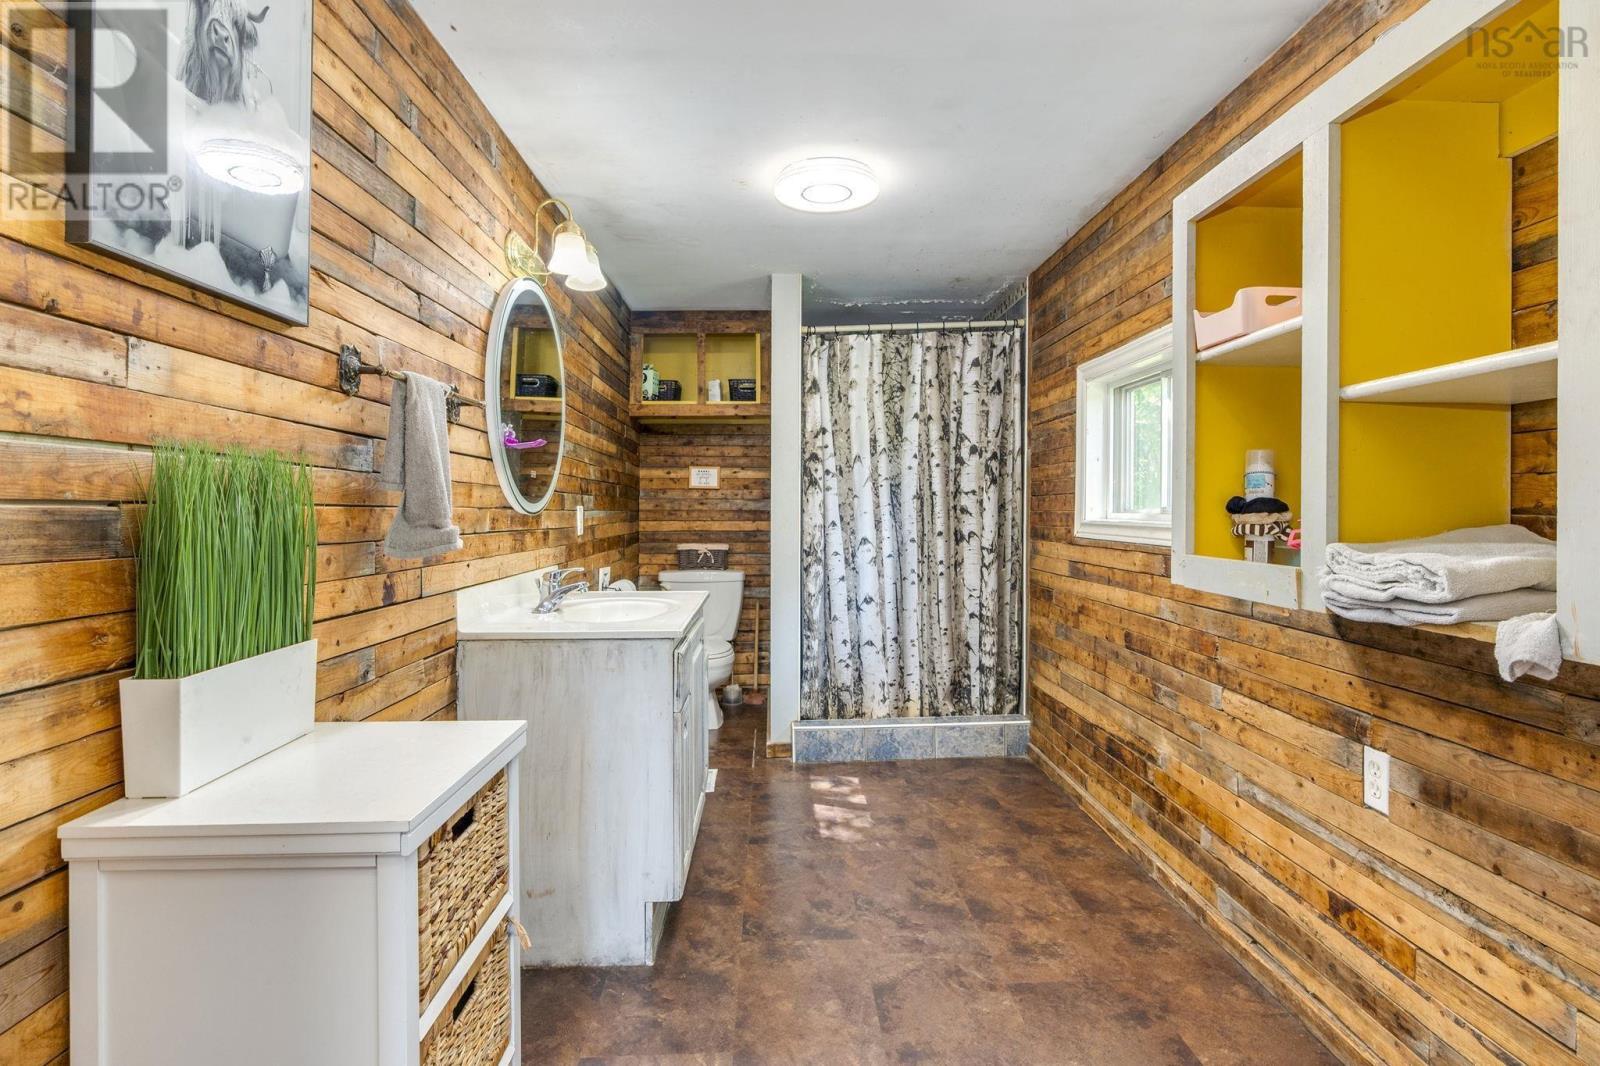
| 3pc Bathroom | 14.2x6.4 | |
| Den | 17.4x9.8 | |
| Dining room | 15.6x11.5 | |
| Kitchen | 17.3x9.5 | |
| Living room | 11.6x16.9 | |
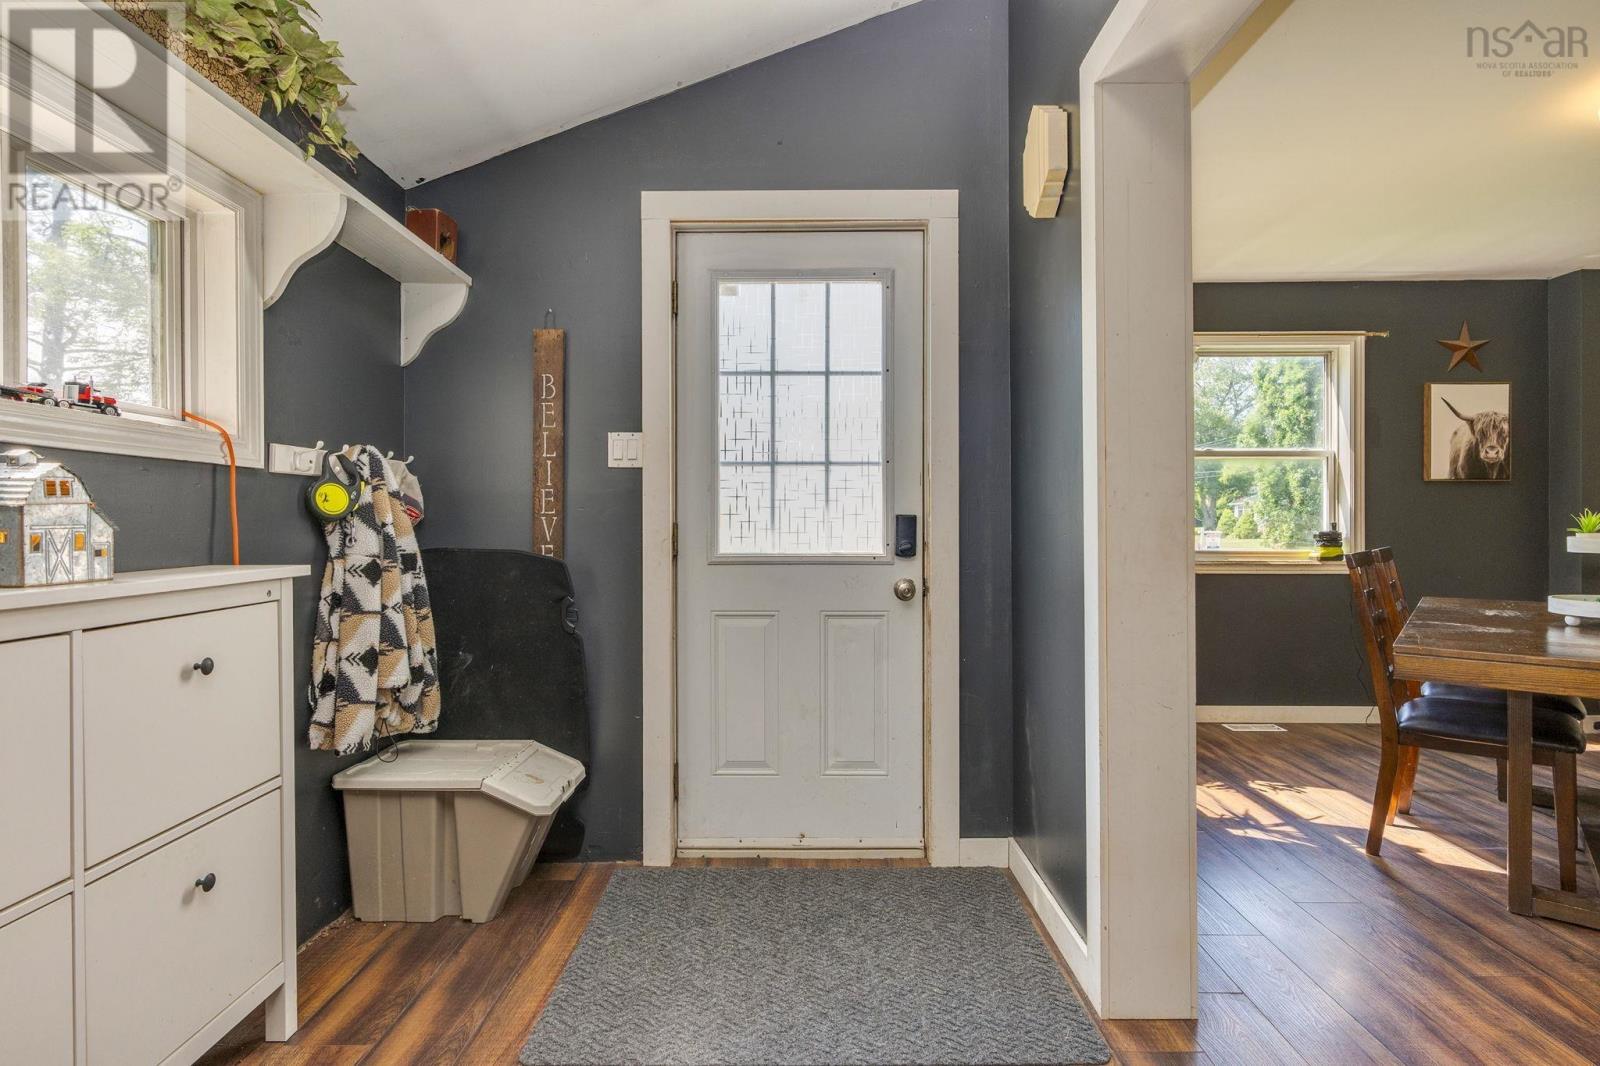
| Mud room | 12.7x6.5 | |
| Den | 11.3x8.8 |
| 3pc Bathroom | 8.6x12.8 | |
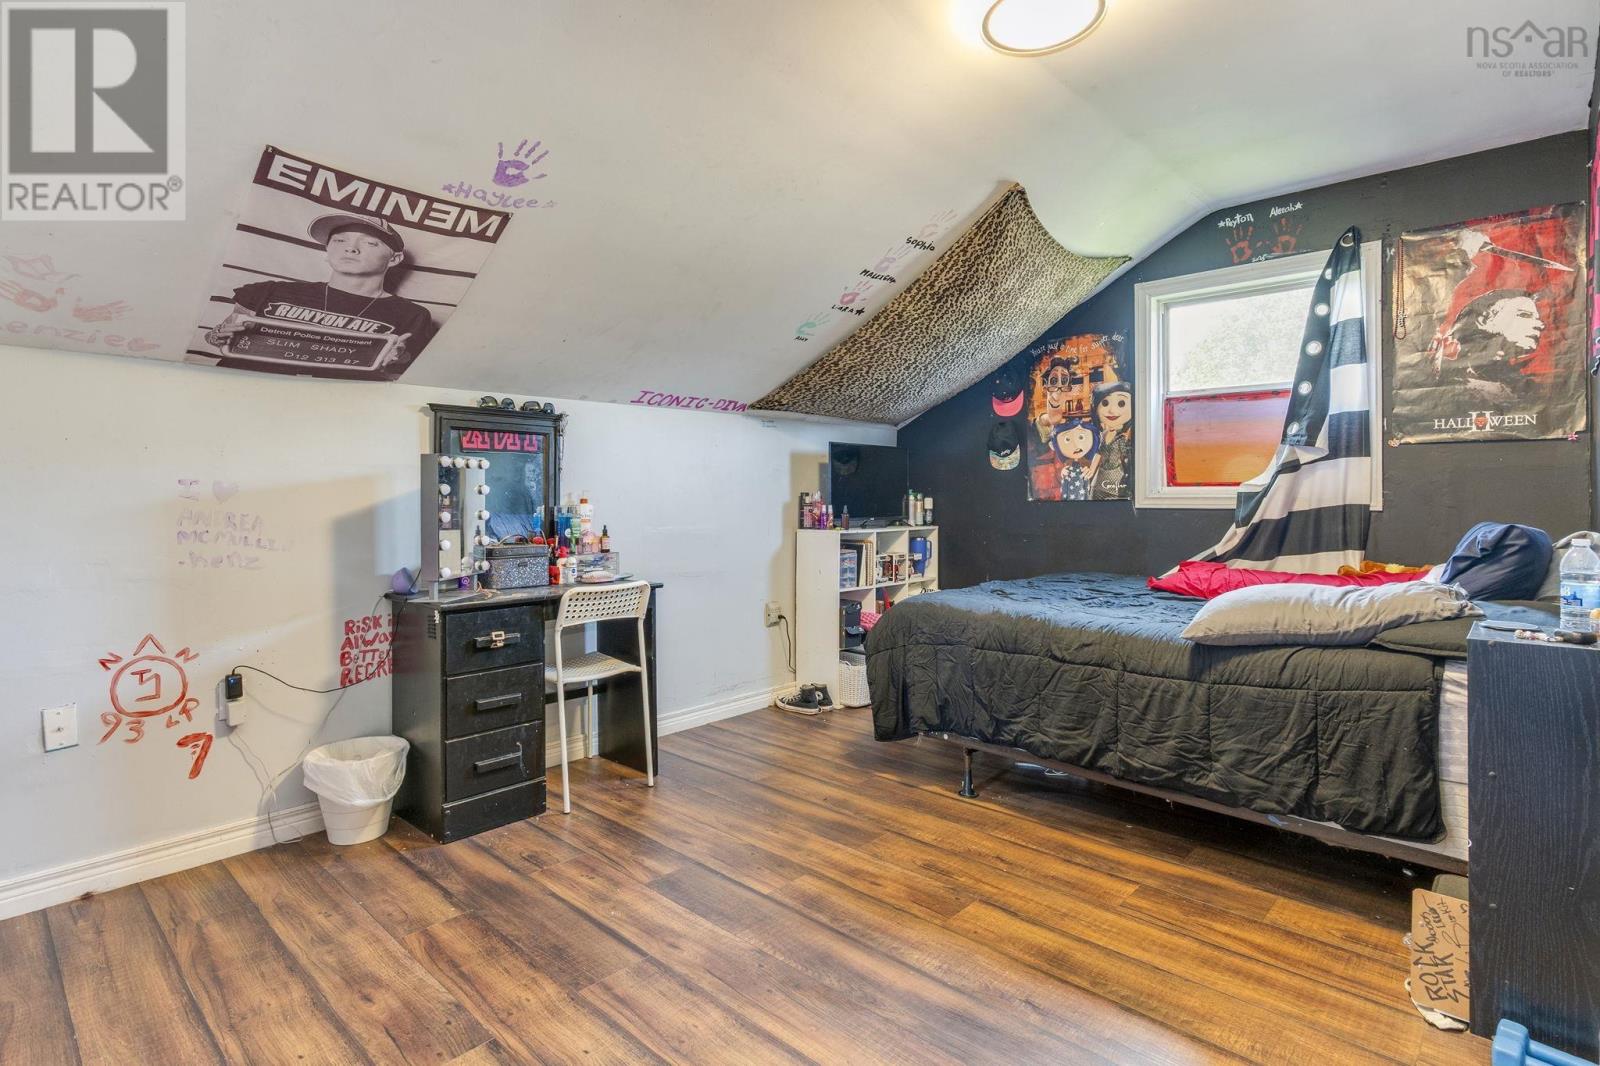
| Bedroom | 11.6x16 | |
| Bedroom | 15.5x10.2 | |
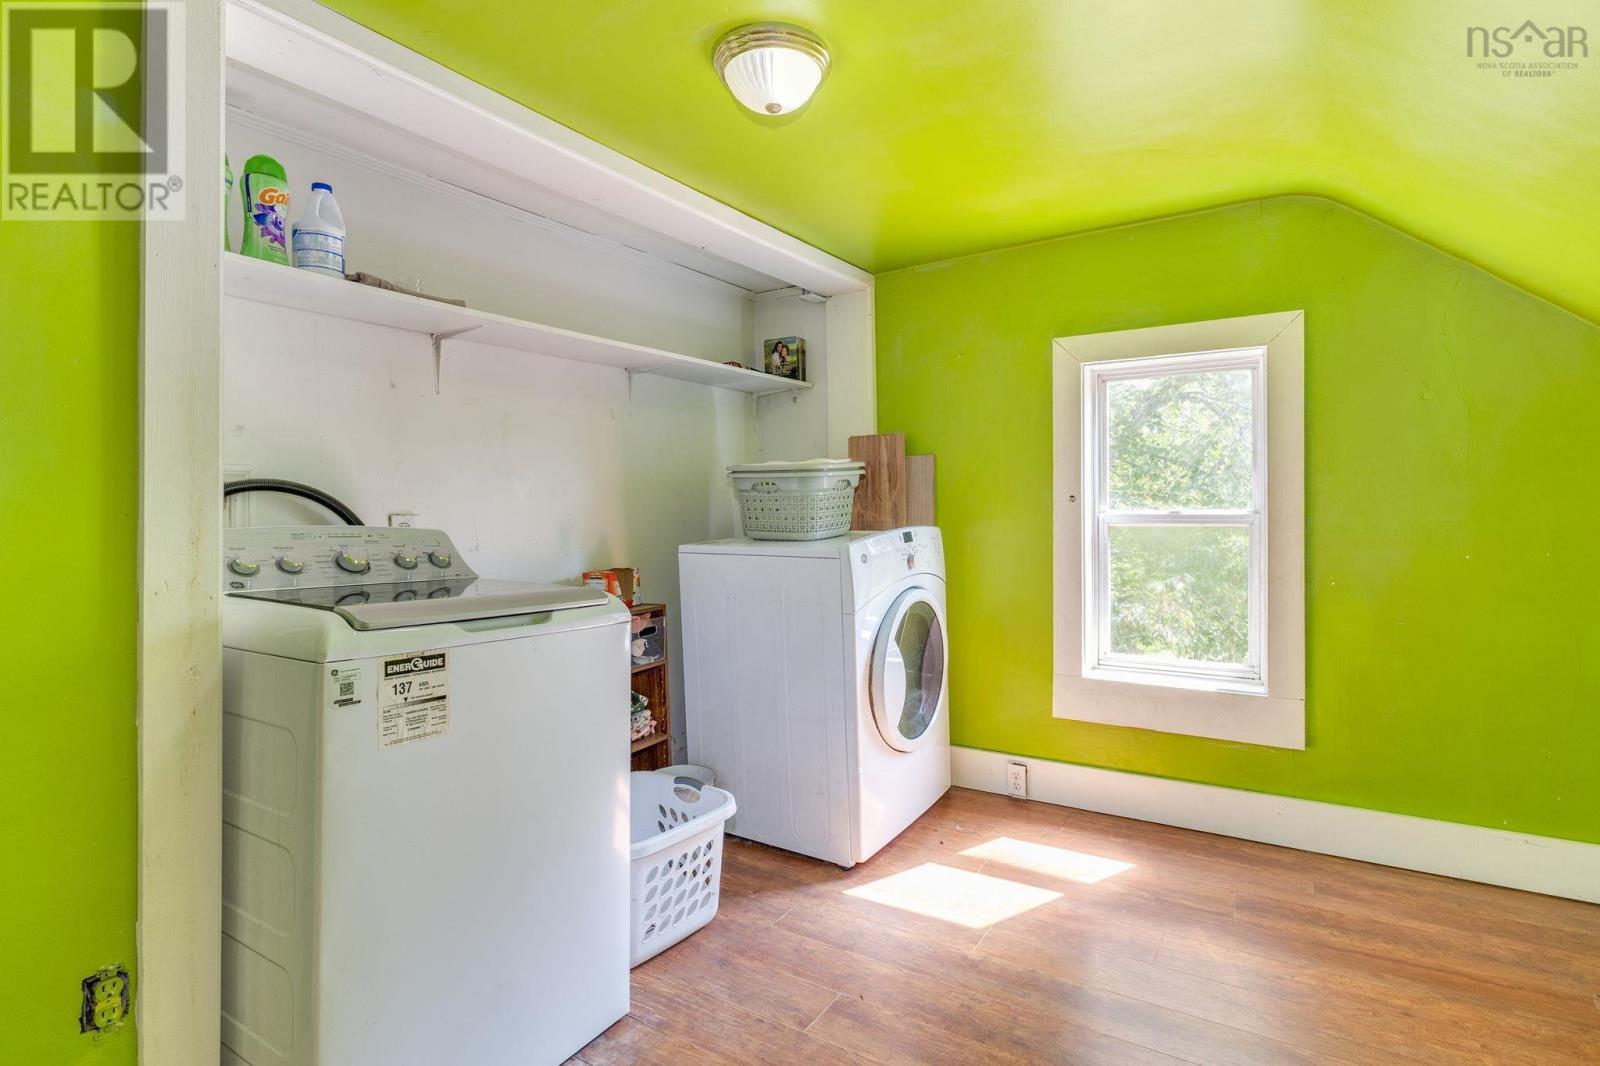
| Laundry room | 10.2x12.8 | |
| Primary Bedroom | 14.1x11.9 |
| Other | 32.6x35.2 |
Inquire Today

Dawn Magee
 MLS® Listing data is provided by The Canadian Real Estate Association (CREA) and is deemed reliable but not guaranteed. The trademarks REALTOR®, REALTORS®, and the REALTOR® logo are controlled by CREA and identify real estate professionals who are members of CREA. The trademarks MLS®, Multiple Listing Service® and related logos are owned by CREA and identify the quality of services provided by real estate professionals who are members of CREA. Listing information is provided by participating real estate brokerages.