
Description
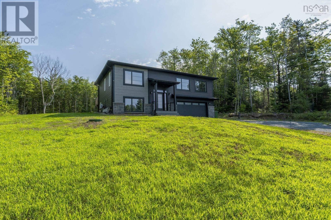
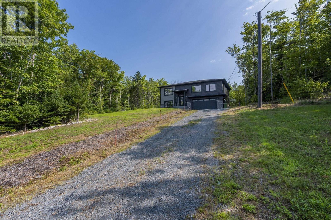
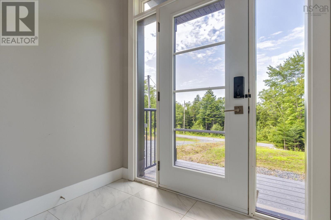
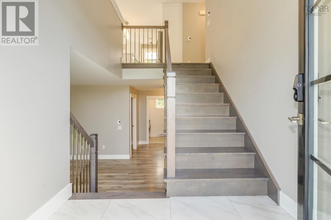
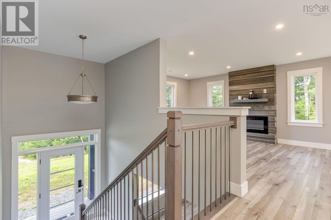
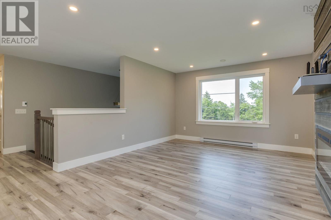
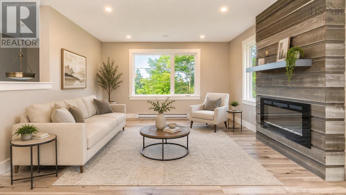
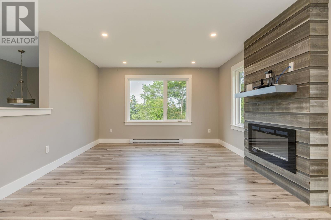
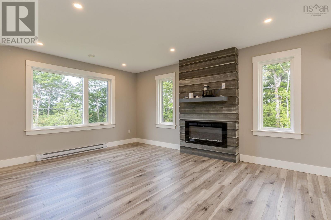
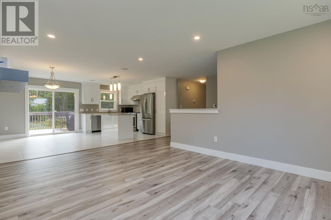
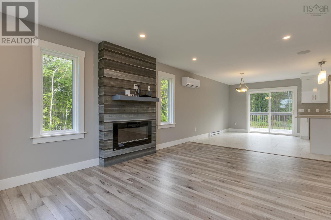
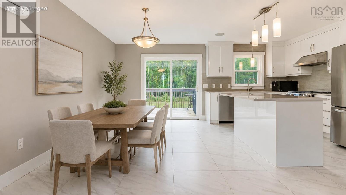
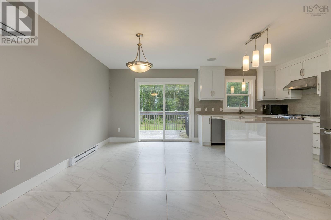
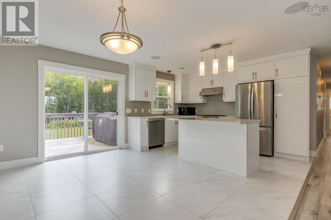
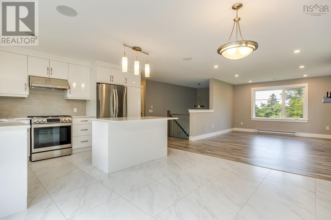
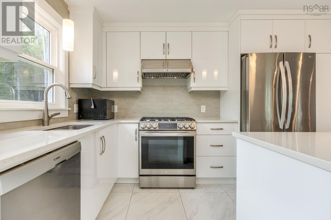
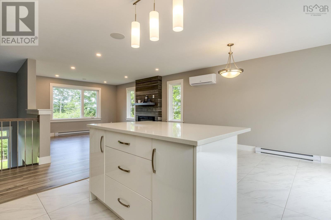
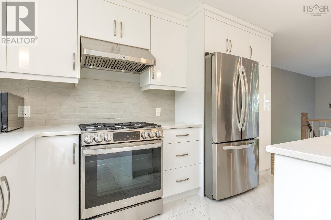
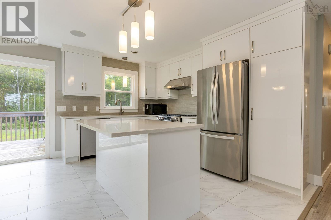
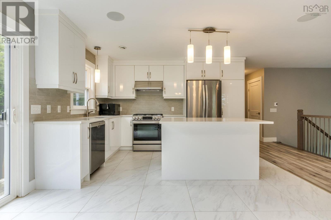
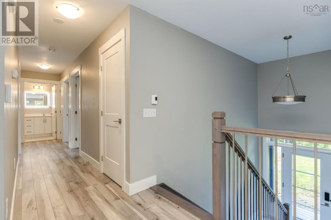
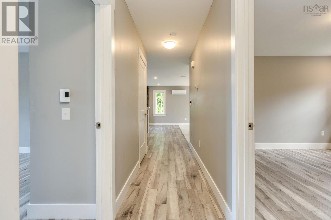
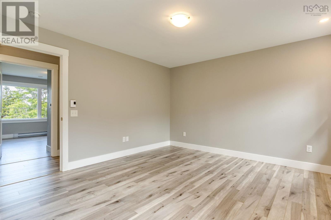
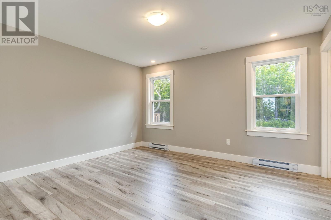
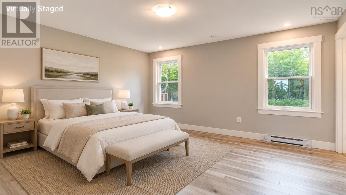
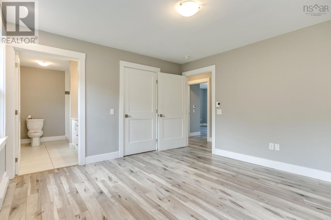
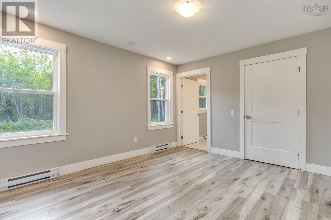
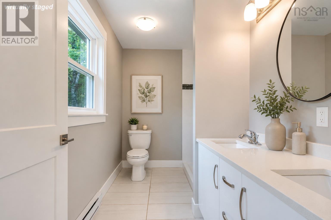
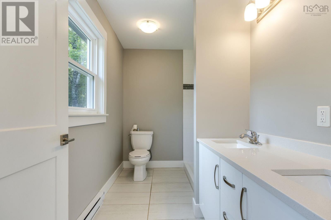
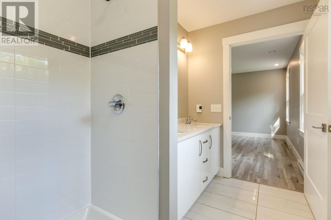
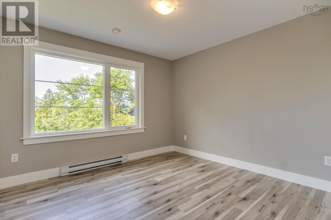
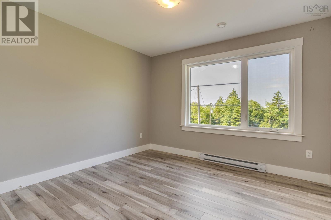
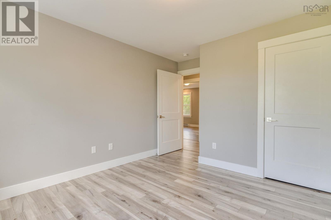
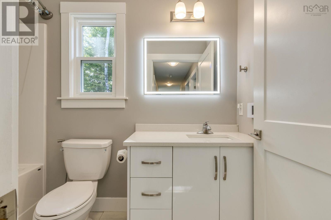
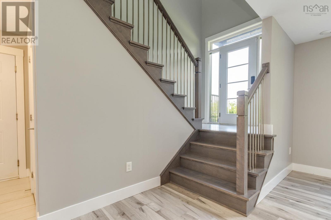
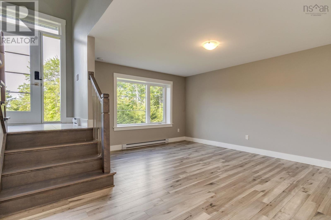
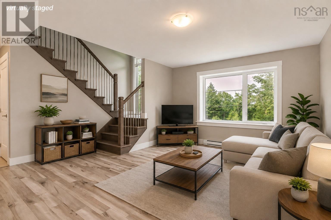
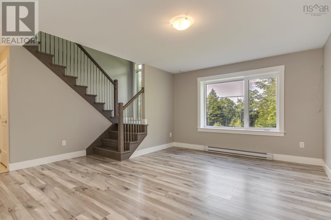
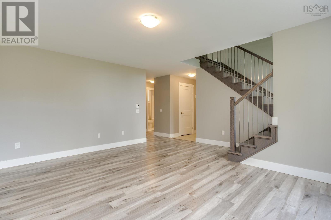
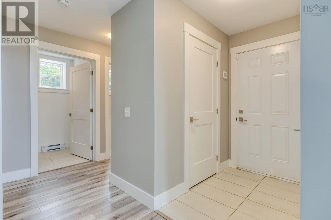
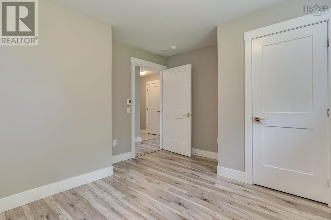
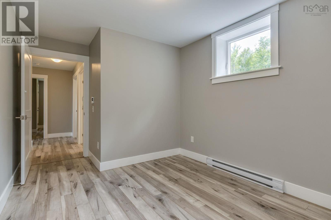
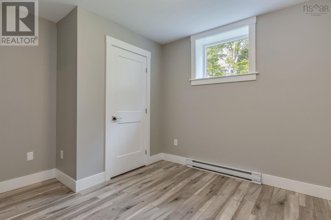
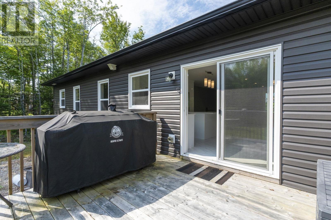
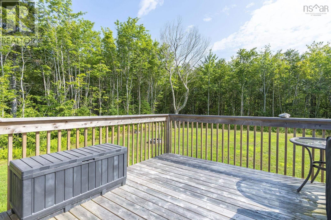
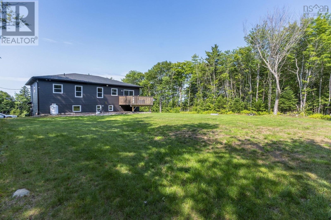
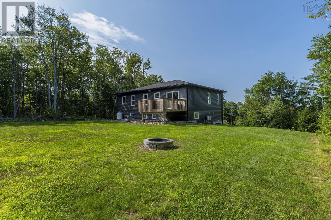
Welcome to 105 Coltsfoot Lane, a modern and spacious split-entry home offering 3+1 bedrooms, a versatile den, and 3 full bathrooms. The bright, open-concept main level features contemporary finishes, quartz countertops, and a completely carpet-free interior, creating a clean and inviting space for everyday living and entertaining. The finished lower level provides additional flexible living space, ideal for guests, a home office, recreation, or family living. Outside, a large cleared and usable yard offers excellent space for outdoor living and entertaining, complete with a fire pit and additional vehicle parking. The home is also equipped with a generator module and generator for backup power, along with a Culligan water filtration system. Located within a community that includes McCabe Lake, residents can enjoy opportunities for kayaking, sailing, and other outdoor recreation. With its modern finishes, flexible layout, generous outdoor space, extra parking, and practical upgrades, 105 Coltsfoot Lane offers an excellent combination of comfort, functionality, and lifestyle.
- ID:
- 202620399
- Category:
- Single Family
- Status:
- Active
- Living Area:
- 2264.0 square feet
- Stories:
- 1.00
- Bathrooms:
- 3
- Bedrooms:
- 4
- Lot:
- 2.7369 acres
- MLS® Number:
- 202620399
- Common Interest
- Freehold
- Parcel Number:
- 41196379
- Year Built:
- 2021
- Building Type:
- House
- Community Name:
- Middle Sackville
- Days On Market:
- 62
- None
- Air Conditioned
- Heat Pump
- Baseboard heaters
- Electric
- Propane
- Ductless
- Poured Concrete
- Stone
- Vinyl
- Tile
- Laminate
- Garage
- Gravel
- House
- Drilled Well
- Septic System
| Living room | 12.8x18 | |
| Dining room | 10x12 | |
| Kitchen | 8.6x12 | |
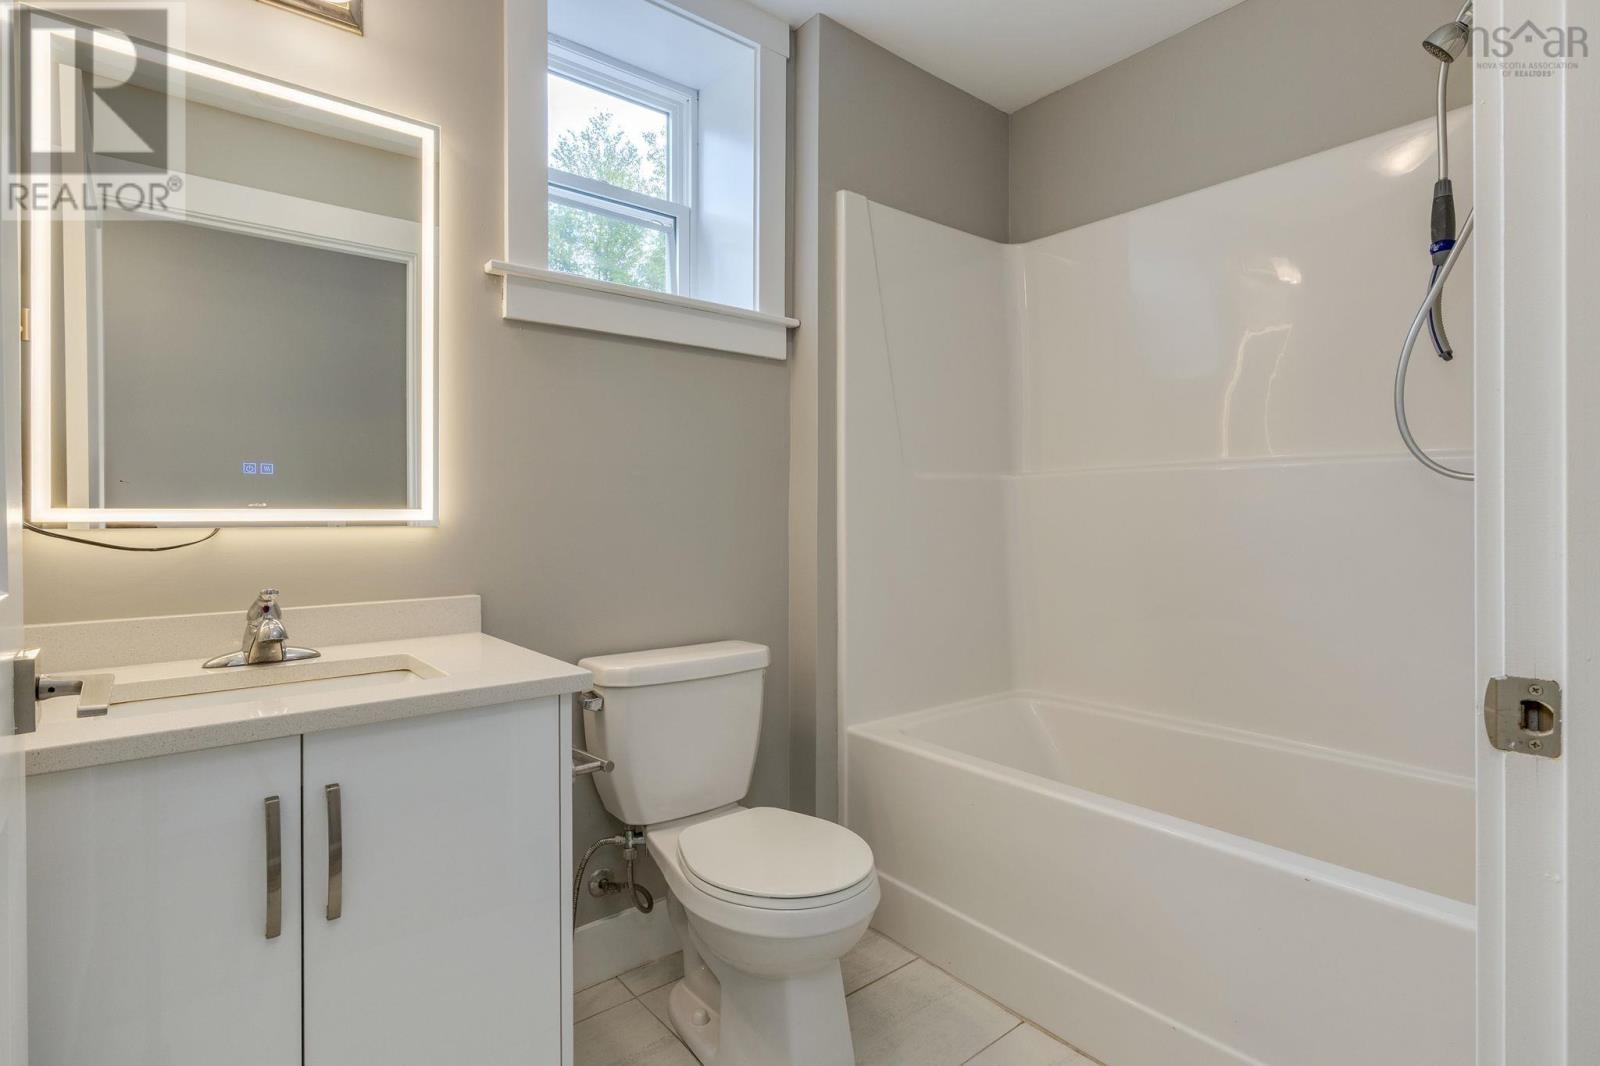
| 3pc Bathroom | 3 | |
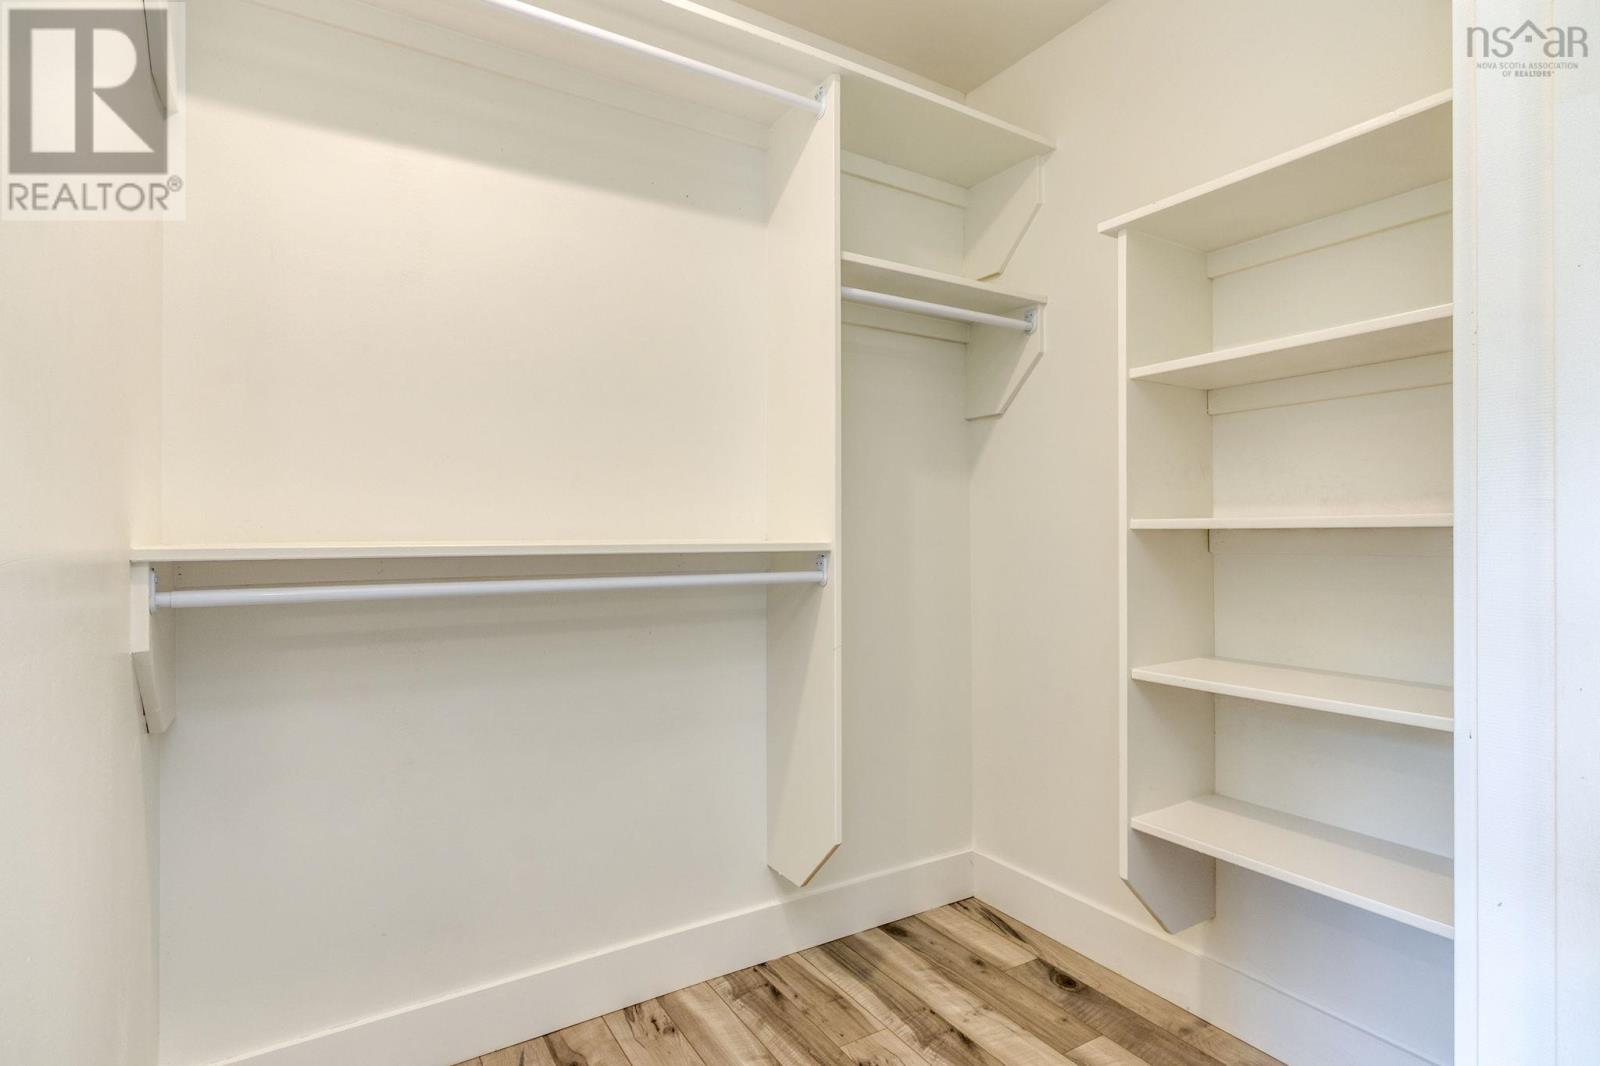
| Primary Bedroom | 13.6x12.4 | |
| 3pc Ensuite bath | 3 | |
| Bedroom | 11.2x11 | |
| Bedroom | 11.2x11 |
| 3pc Bathroom | 3 | |
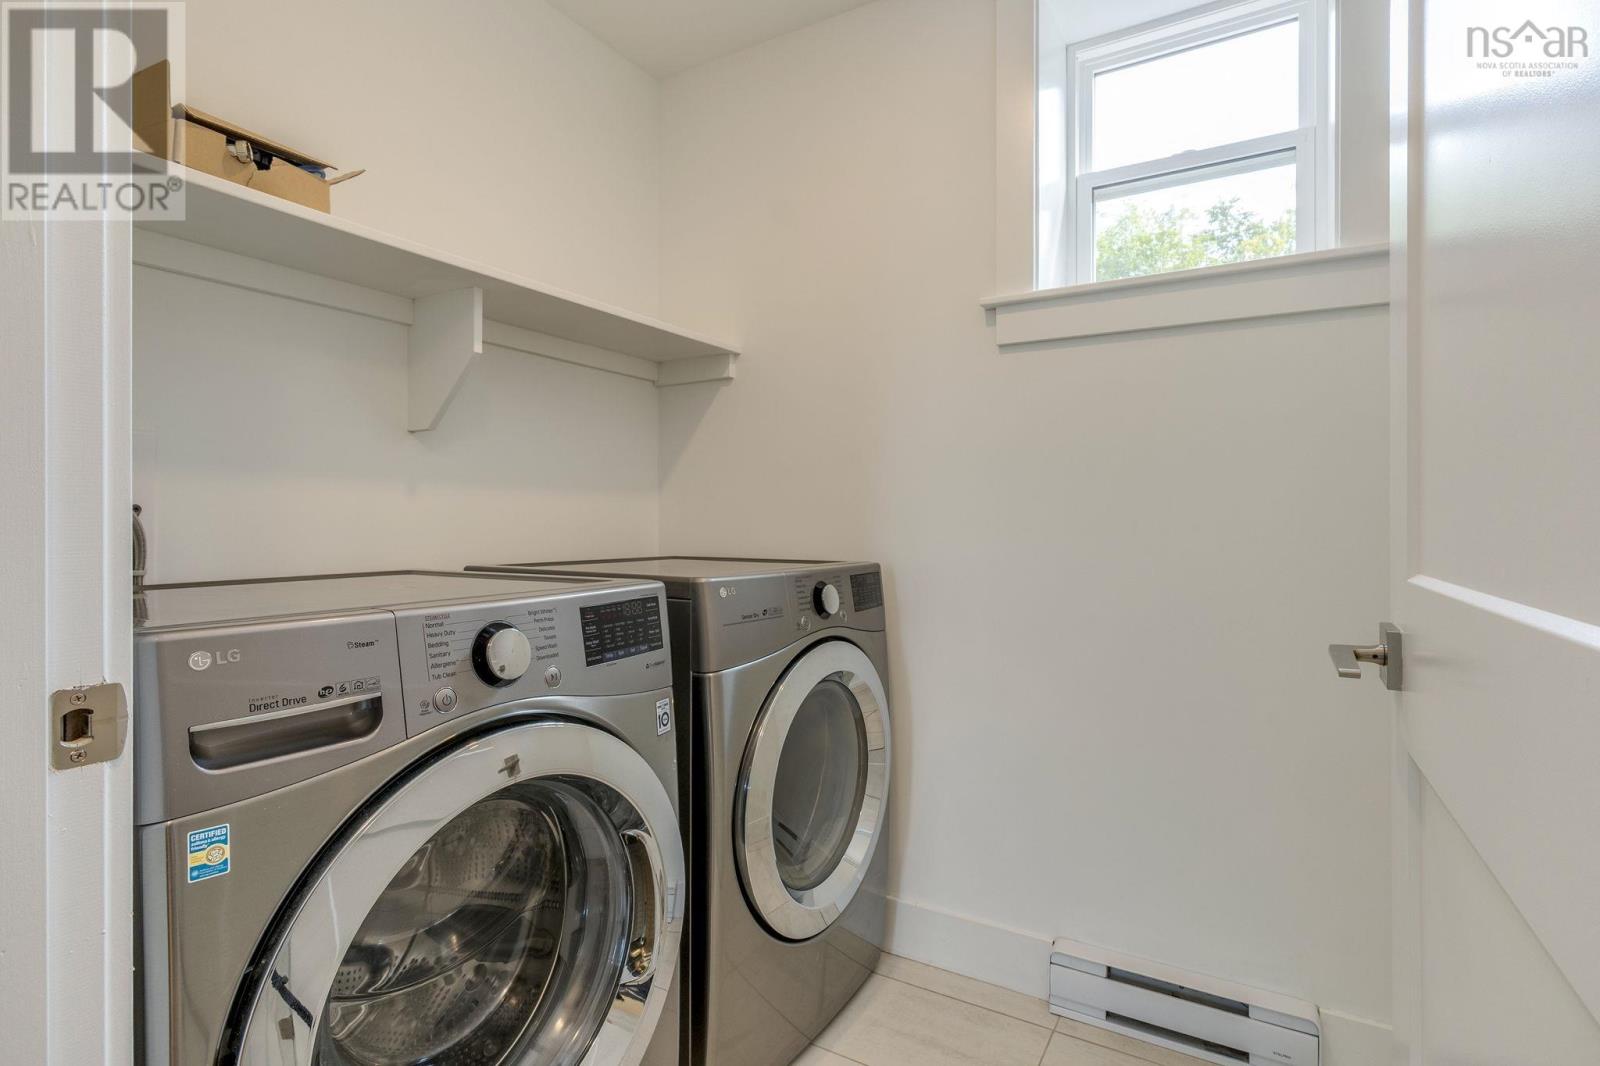
| Laundry room | 6x5.3 | |
| Den | 9.6x10 | |
| Recreational, Games room | 16.6x17 |
Inquire Today

Dawn Magee
 MLS® Listing data is provided by The Canadian Real Estate Association (CREA) and is deemed reliable but not guaranteed. The trademarks REALTOR®, REALTORS®, and the REALTOR® logo are controlled by CREA and identify real estate professionals who are members of CREA. The trademarks MLS®, Multiple Listing Service® and related logos are owned by CREA and identify the quality of services provided by real estate professionals who are members of CREA. Listing information is provided by participating real estate brokerages.