
Description
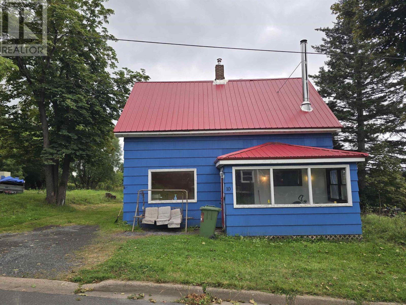
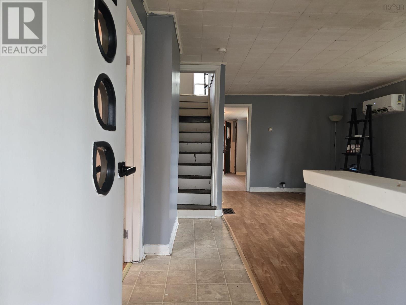
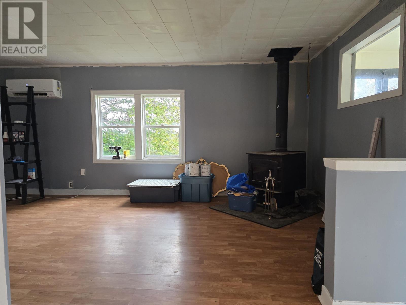
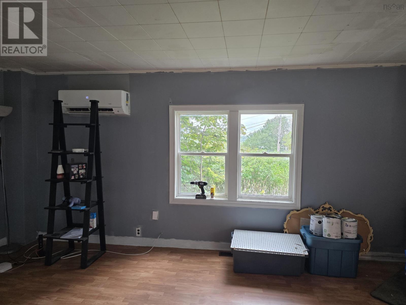
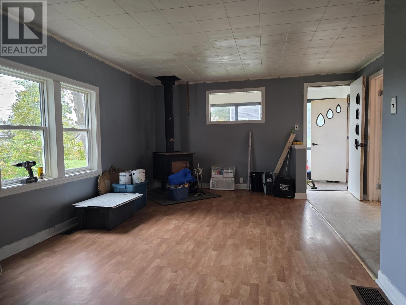
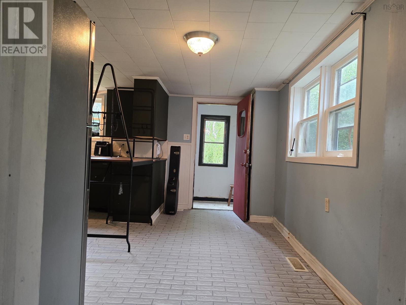
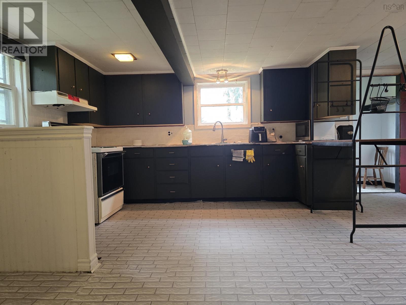
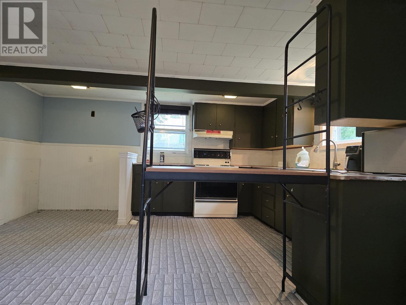
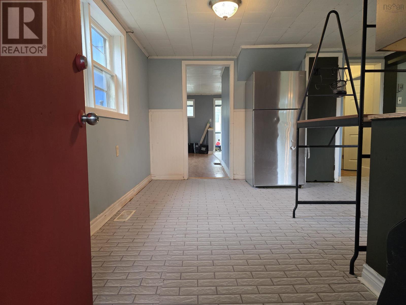
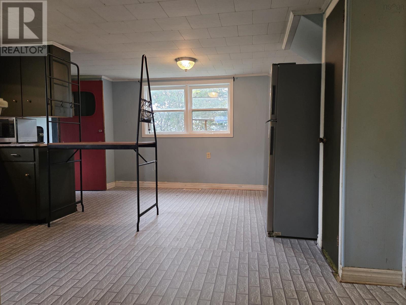
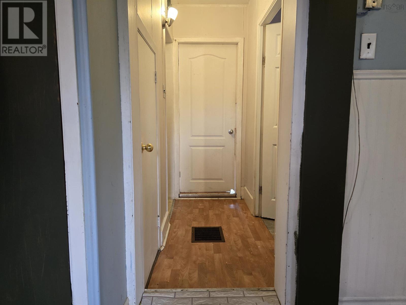
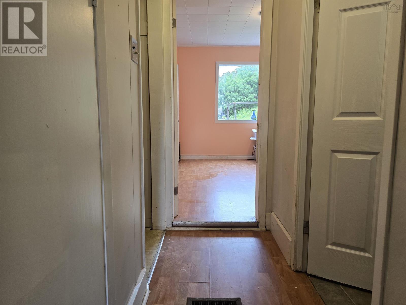
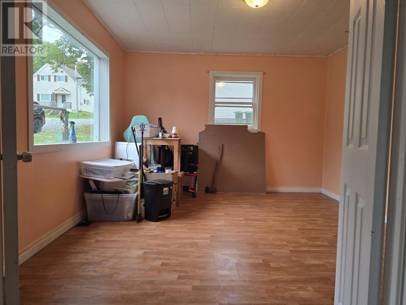
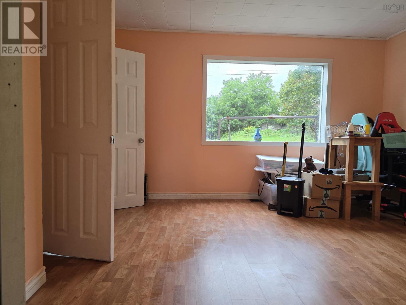
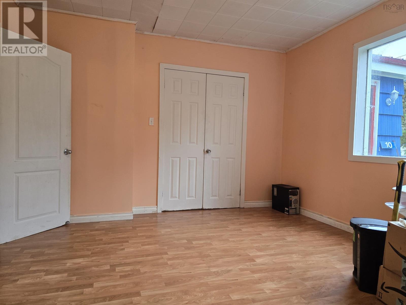
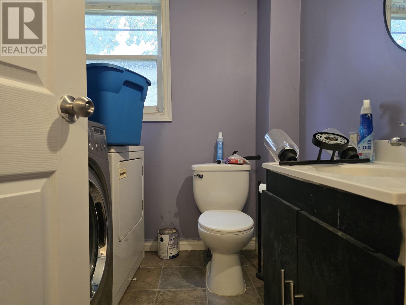
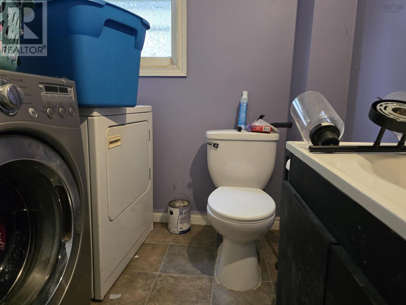
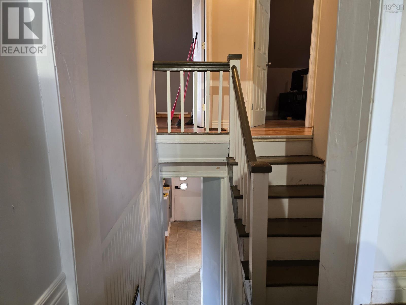
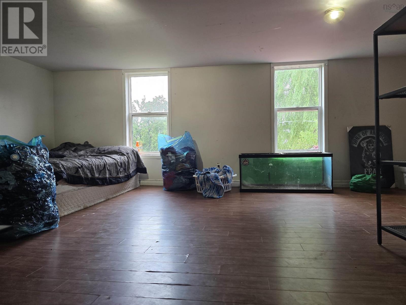
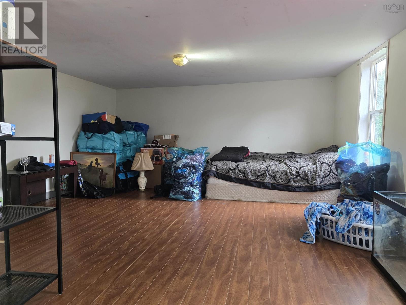
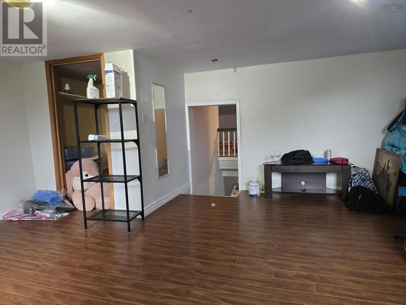
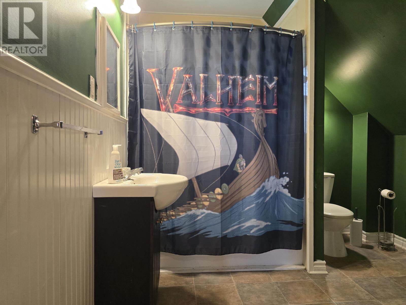
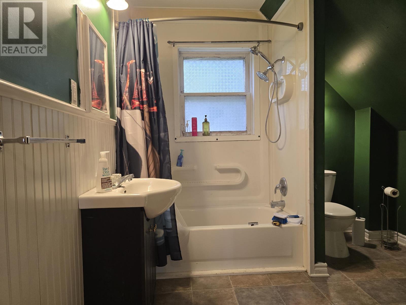
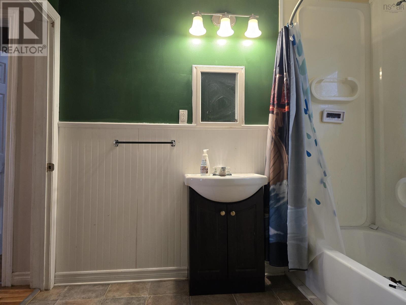
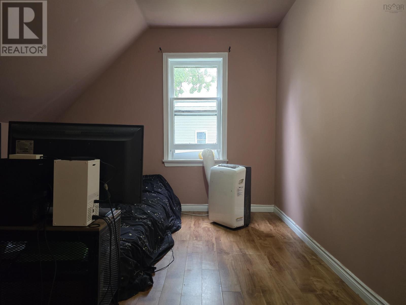
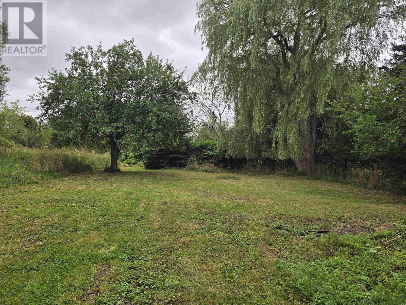
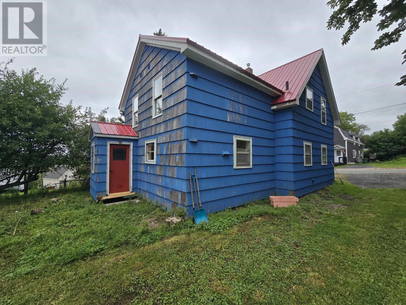
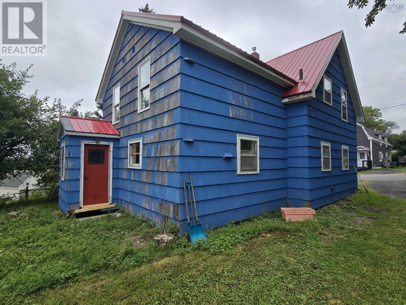
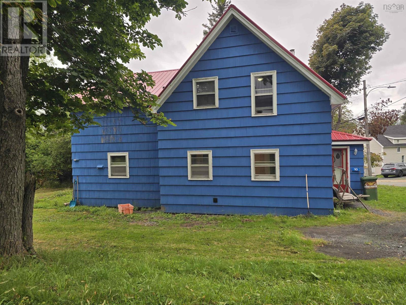
Welcome to this spacious four-bedroom, one-and-a-half-bath home in the Town of Trenton, offering a functional layout, plenty of living space, and room for the whole family. The main floor features a bright living room, a large eat-in kitchen, and a separate family room or den that offers plenty of versatility and could also serve as a main-floor bedroom, home office, or playroom. A convenient half bath and main-floor laundry complete this level. Upstairs, youll find a large primary bedroom, three additional bedrooms, and a four-piece bathroom, providing plenty of space for a growing or busy household. The home is equipped with a heat pump and wood stove, offering multiple heating options for year-round comfort. Additional updates include a newer electrical panel and a durable metal roof. With four bedrooms, flexible living spaces, and several important updates already in place, this Trenton home offers plenty of potential for its next owners. Conveniently located close to local amenities, schools, parks, and recreation, this could be the family home youve been waiting for! (id:56844)
- ID:
- 202620397
- Category:
- Single Family
- Status:
- Active
- Living Area:
- 1290.0 square feet
- Stories:
- 1.50
- Bathrooms:
- 2
- Bathrooms (partial):
- 1
- Bedrooms:
- 4
- Lot:
- 0.2135 acres
- MLS® Number:
- 202620397
- Common Interest
- Freehold
- Parcel Number:
- 00929919
- Building Type:
- House
- Community Name:
- Trenton
- Days On Market:
- 15
- Sump Pump
- School Bus
- Recreational Facilities
- Washer
- Refrigerator
- Stove
- Dryer
- Air Conditioned
- Heat Pump
- Stove
- Forced air
- Oil
- Electric
- Wood
- Ductless
- Furnace
- Concrete Block
- Unfinished
- Full
- Wood shingles
- Laminate
- Other
- Gravel
- House
- Municipal water
- Municipal sewage system
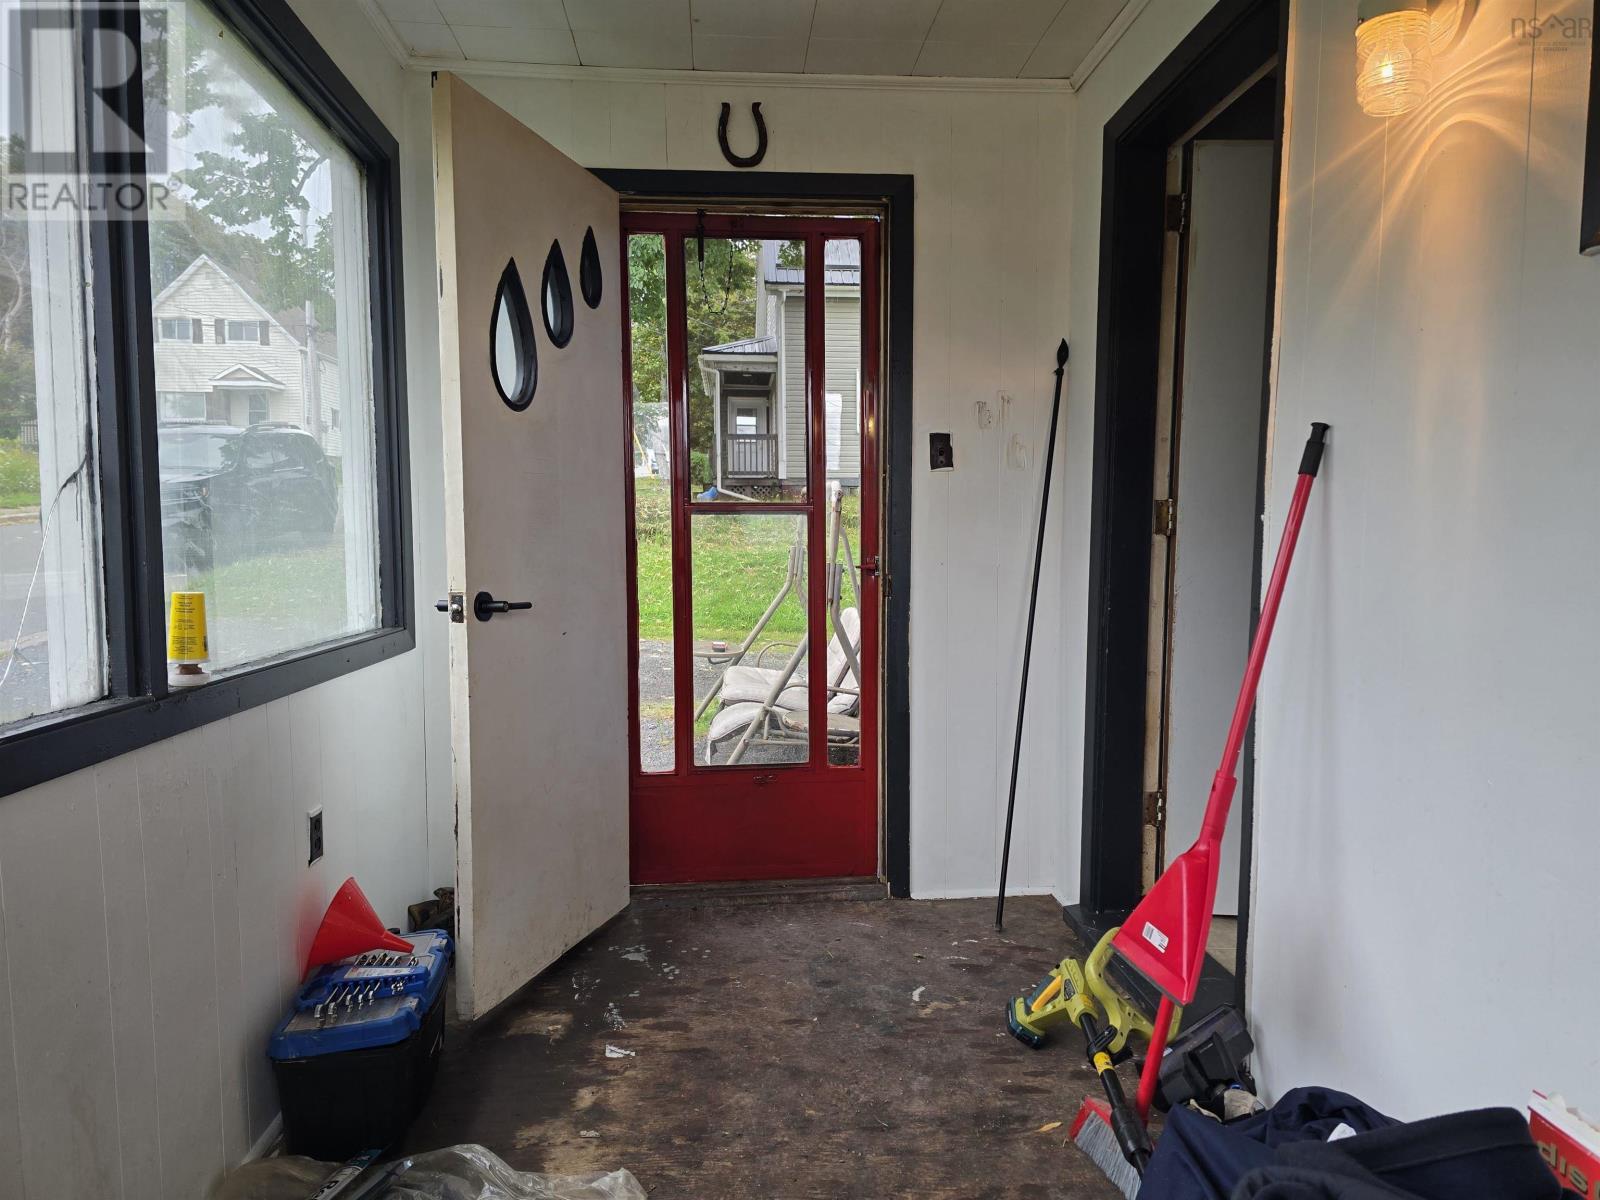
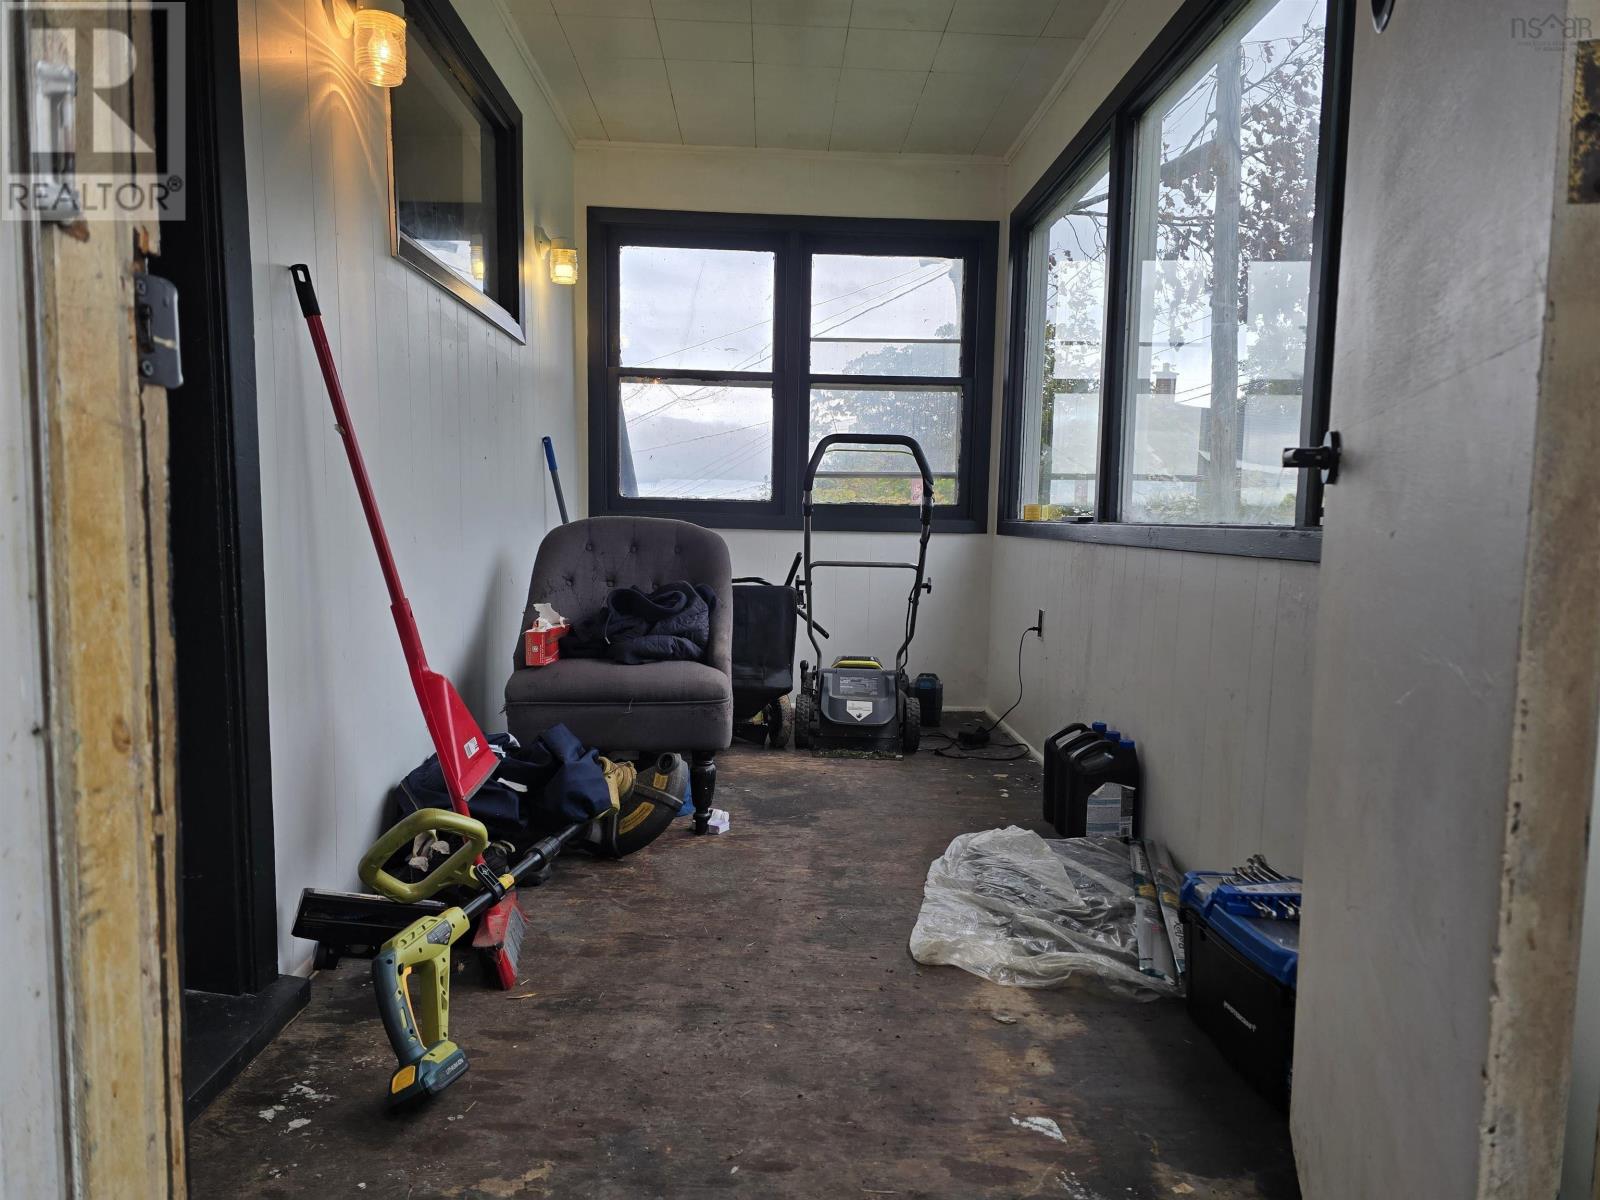
| Porch | 6x13 | |
| Living room | 13x10 | |
| Den | 12x11 | |
| Laundry / Bath | 7x6 | |
| Kitchen | 14x18 |
| Bedroom | 14x13 | |
| Bedroom | 10x13 | |
| 4pc Bathroom | 8x9 | |
| Bedroom | 10x8 | |
| Bedroom | 10x13 |
Inquire Today

Dawn Magee
 MLS® Listing data is provided by The Canadian Real Estate Association (CREA) and is deemed reliable but not guaranteed. The trademarks REALTOR®, REALTORS®, and the REALTOR® logo are controlled by CREA and identify real estate professionals who are members of CREA. The trademarks MLS®, Multiple Listing Service® and related logos are owned by CREA and identify the quality of services provided by real estate professionals who are members of CREA. Listing information is provided by participating real estate brokerages.