
Description
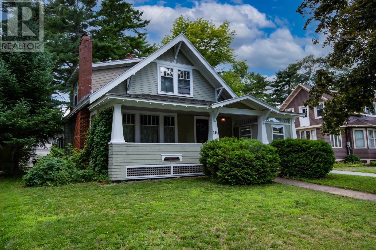
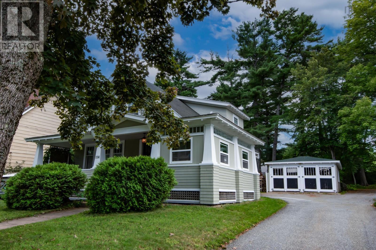
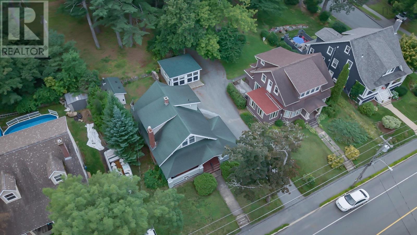
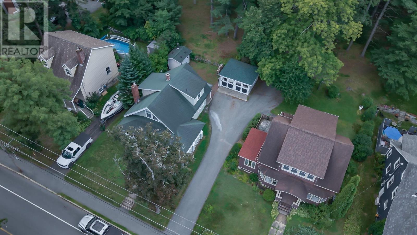
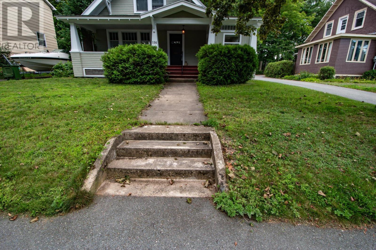
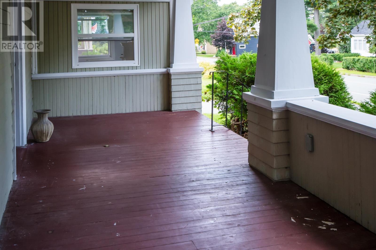
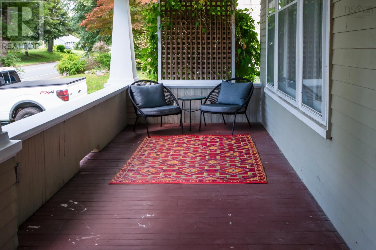
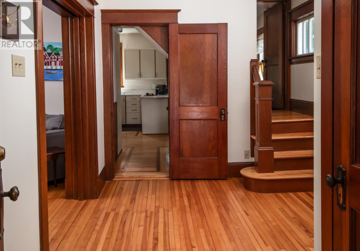
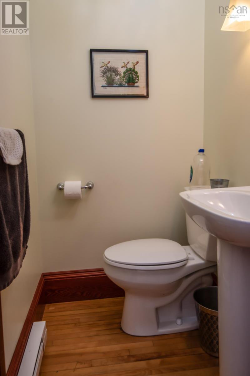
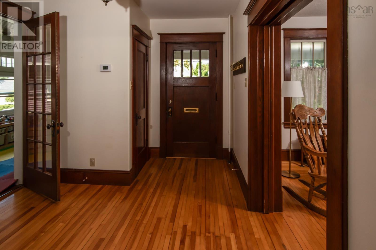
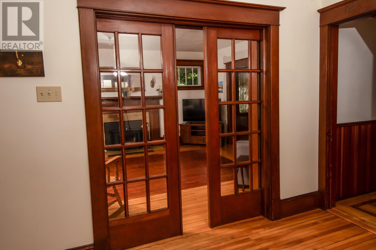
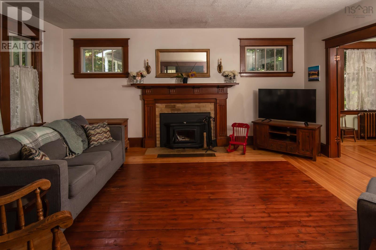
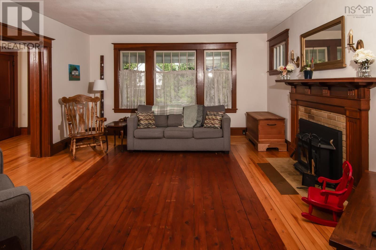
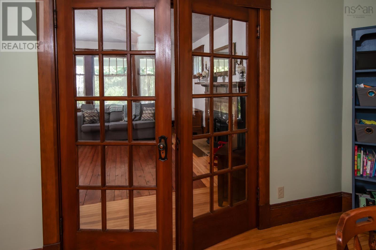

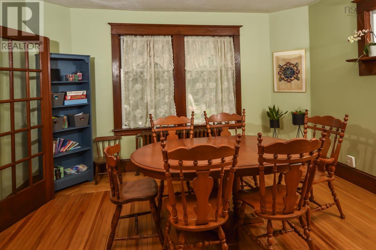
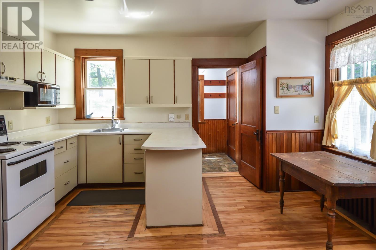
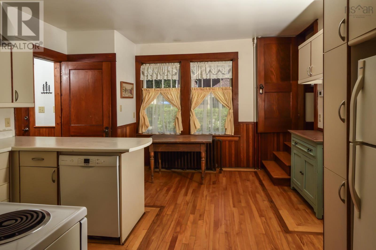
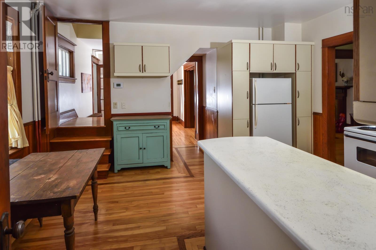
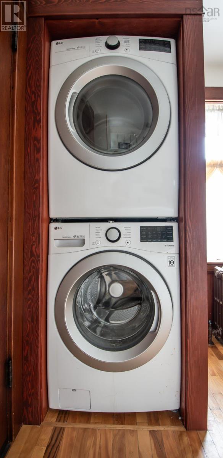
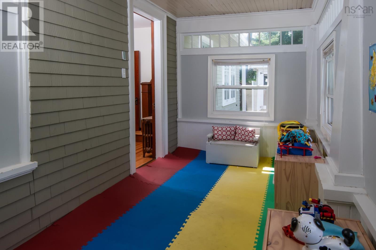
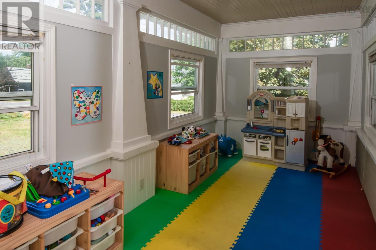
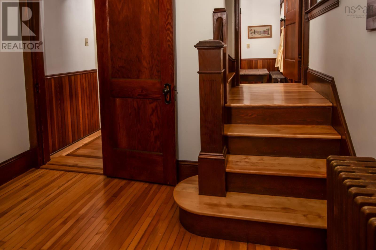
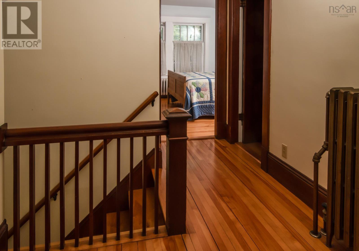
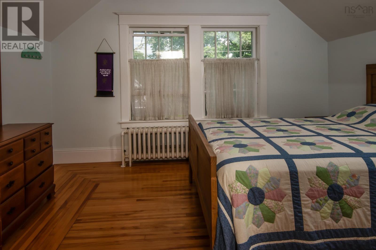
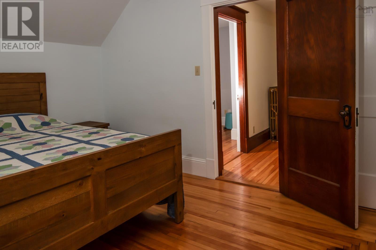
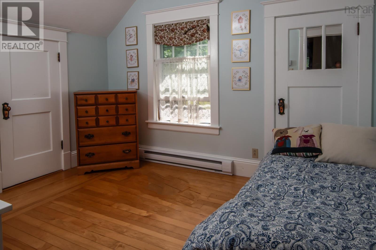
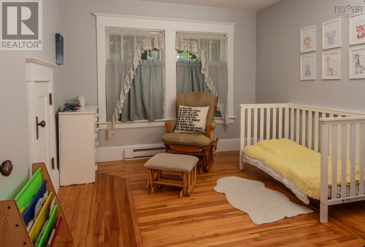
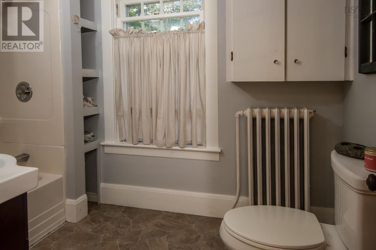
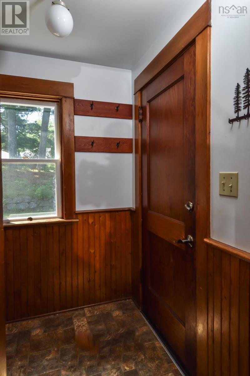
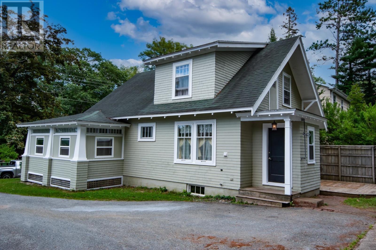
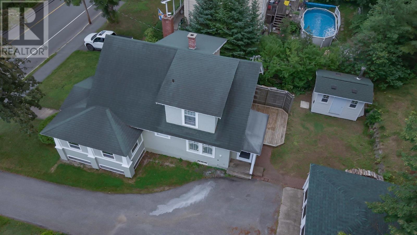
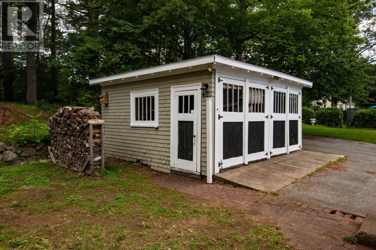
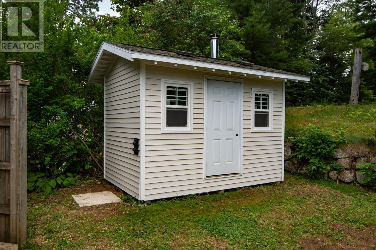
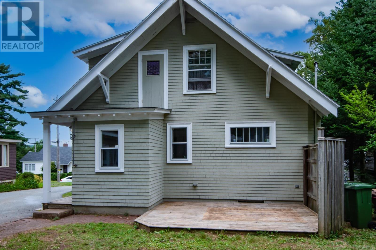
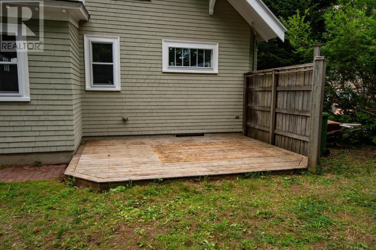
Welcome to 114 Alexandra Avenue in Bridgewater a well-maintained 1.5-storey home that beautifully blends original charm and character with the comforts of everyday living. Featuring 3 bedrooms and 1.5 baths, this inviting property offers hardwood flooring throughout, complemented by softwood and vinyl flooring, The character of the home boasts original French doors and pocket doors add a timeless touch. The main level offers a convenient laundry area, a welcoming kitchen with an eat-in space, and a formal dining room with ample room for family gatherings and entertaining. The sunroom is currently enjoyed as a childrens playroom, but its potential is endless imagine a cozy reading nook, home office, hobby room, or simply a peaceful spot to enjoy your morning coffee. On those extra-chilly evenings, gather around the wood- burning fireplace insert and enjoy the warmth and ambiance it provides. Outside, the property continues to impress with an oversized covered veranda at the front and a private patio area at the rear perfect for relaxing, entertaining, or enjoying the outdoors. A paved driveway leads to a detached garage, accompanied by an additional shed offering convenient storage. The location is hard to beat, with Bridgewater schools, Woodlawn Park and its walking trails, and the DesBrisay Museum all within a short walk. The Bridgewater Transit system is also just a few properties away, making getting around town quick and convenient. Simply put, this is a wonderful property in a great location, offering character, comfort, and plenty of potential to become the forever home youve been looking for. (id:56844)
- ID:
- 202620375
- Category:
- Single Family
- Status:
- Active
- Living Area:
- 1976.0 square feet
- Stories:
- 1.50
- Bathrooms:
- 2
- Bathrooms (partial):
- 1
- Bedrooms:
- 3
- Lot:
- 0.1483 acres
- MLS® Number:
- 202620375
- Common Interest
- Freehold
- Parcel Number:
- 60036415
- Year Built:
- 1923
- Building Type:
- House
- Community Name:
- Bridgewater
- Days On Market:
- 15
- Treed
- Sloping
- Level
- School Bus
- Recreational Facilities
- Washer
- Refrigerator
- Water meter
- Dishwasher
- Stove
- Dryer
- Microwave
- Electric
- Wood
- Radiator
- Hot Water
- Poured Concrete
- Partially finished
- Full
- Wood shingles
- Hardwood
- Wood
- Vinyl Plank
- Detached Garage
- Garage
- Paved Yard
- House
- Municipal water
- Municipal sewage system
| Eat in kitchen | 13.7x14.4 | |
| Dining room | 13.9x12 | |
| Living room | 17x14.8 | |
| Foyer | 9.5x13.4 | |
| Sunroom | 17x7.5 | |
| Foyer | 4.9x5.4 | |
| 2pc Bathroom | 4x3.6 | |
| Laundry room | 3x2.7 |
| 4pc Bathroom | 9.3x6 | |
| Primary Bedroom | 13x11 | |
| Bedroom | 11.8x9.9 | |
| Bedroom | 9.6x12 | |
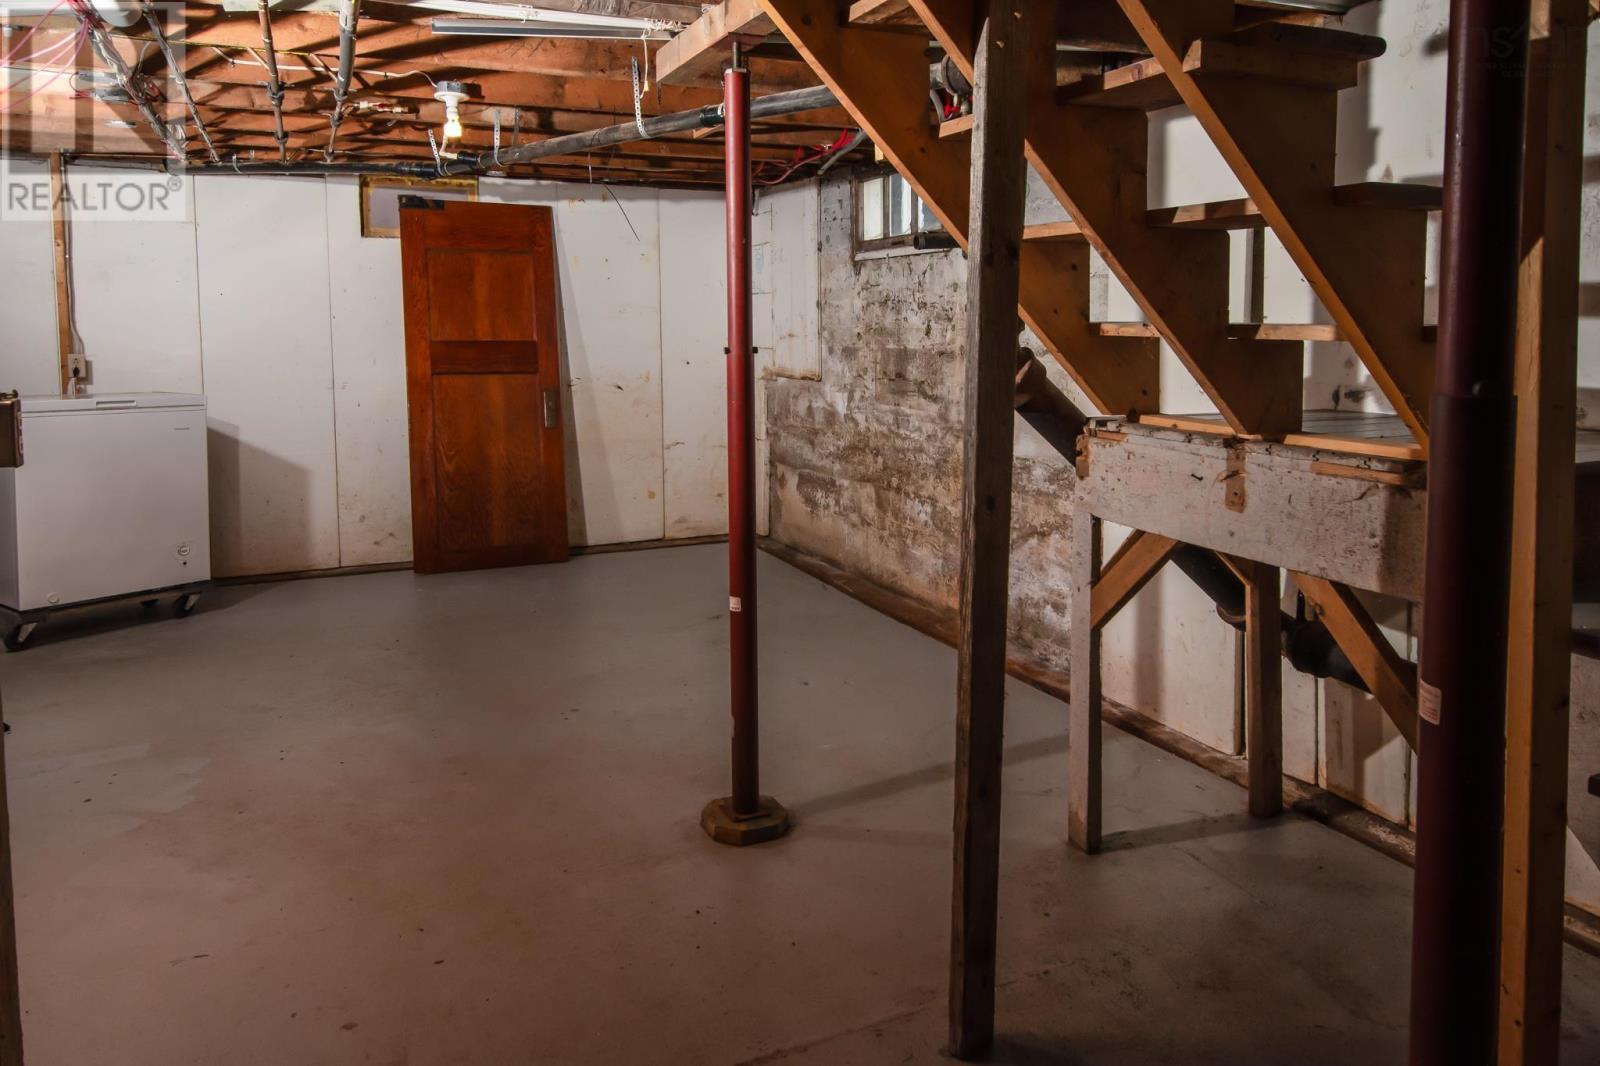
| Storage | 12x4 |
| Other | 7.10x5 | |
| Storage | 9.10x30.7 | |
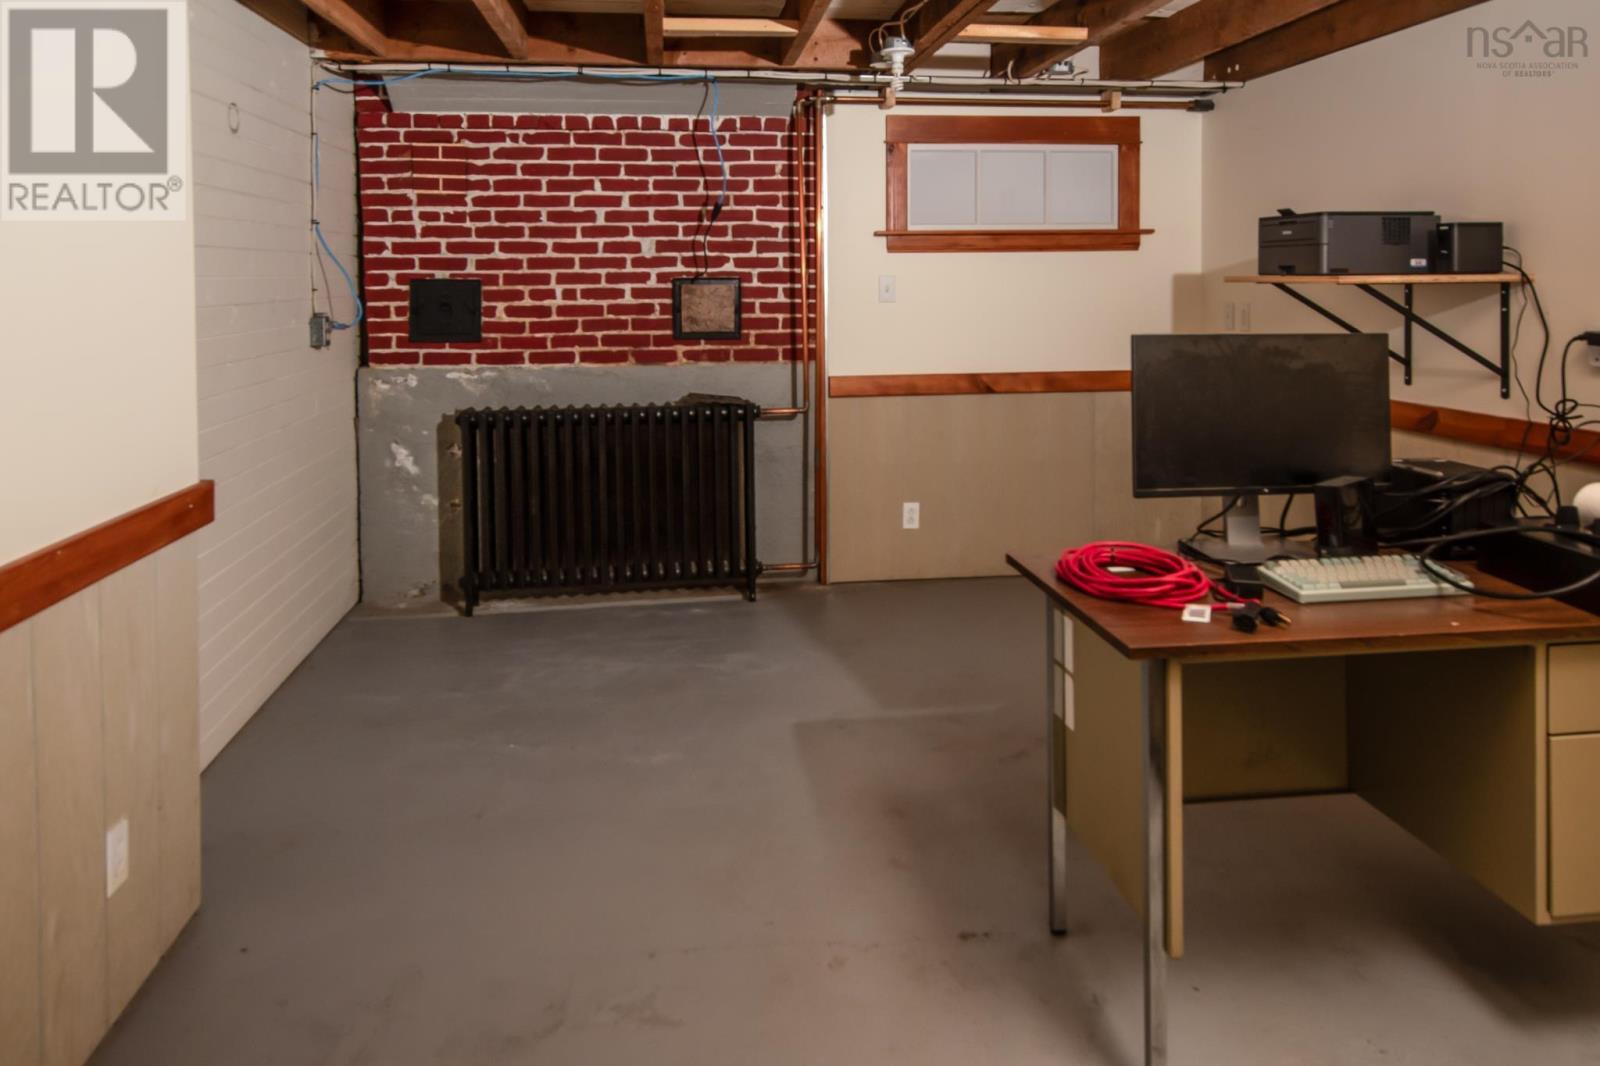
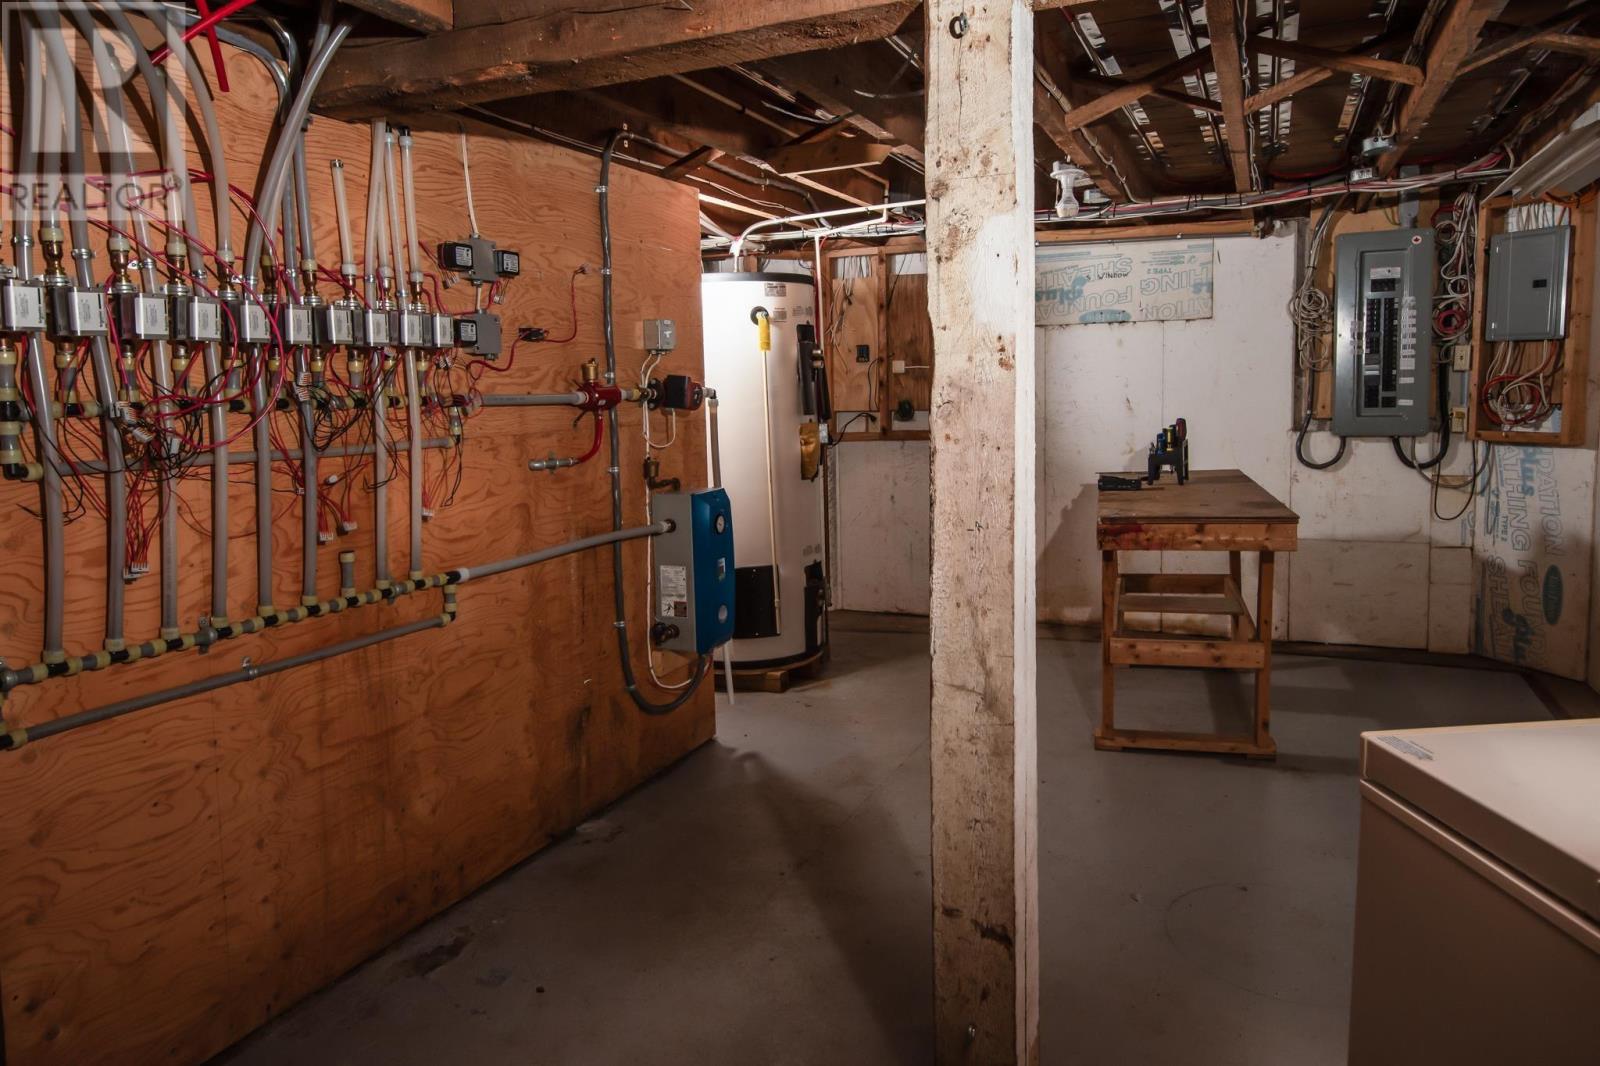
| Utility room | 15.5x10.6 | |
| Den | 13.8x10.7 |
Inquire Today

Dawn Magee
 MLS® Listing data is provided by The Canadian Real Estate Association (CREA) and is deemed reliable but not guaranteed. The trademarks REALTOR®, REALTORS®, and the REALTOR® logo are controlled by CREA and identify real estate professionals who are members of CREA. The trademarks MLS®, Multiple Listing Service® and related logos are owned by CREA and identify the quality of services provided by real estate professionals who are members of CREA. Listing information is provided by participating real estate brokerages.