
Description
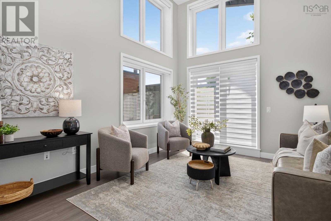
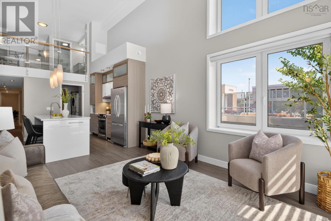
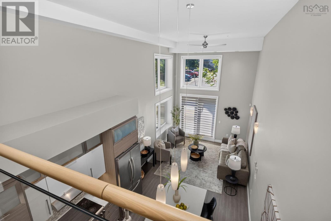
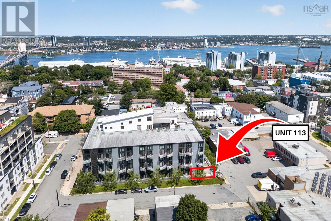
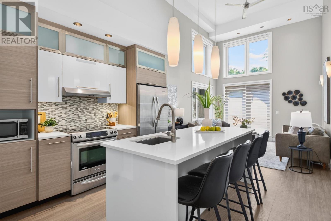
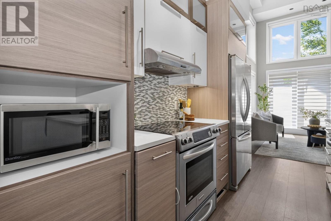
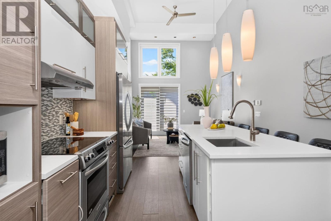
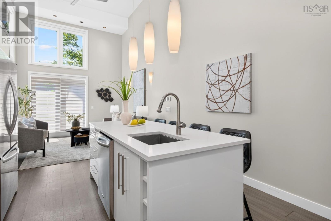
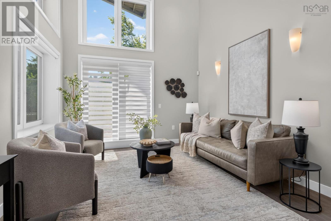
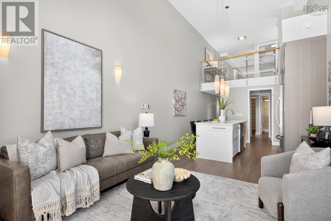
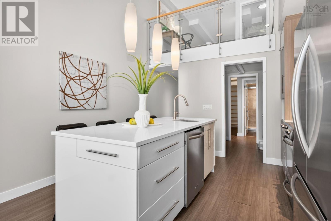
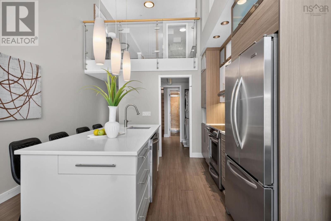
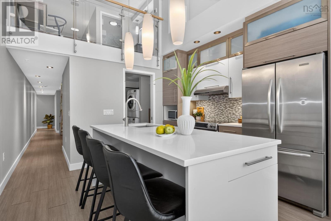
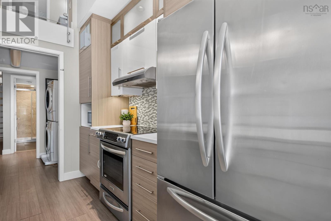
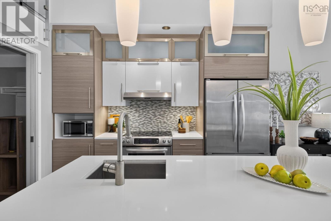
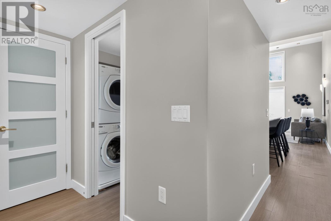
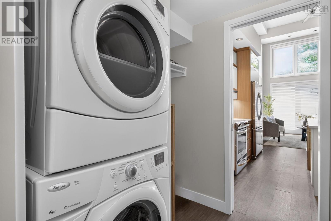
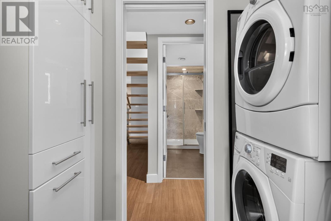
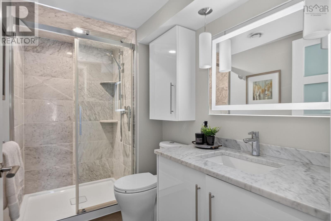
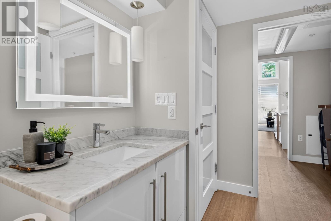
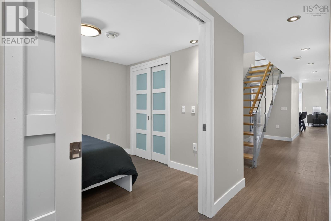
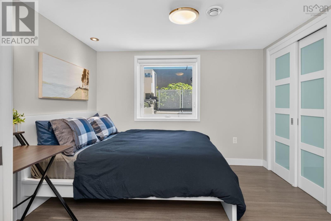

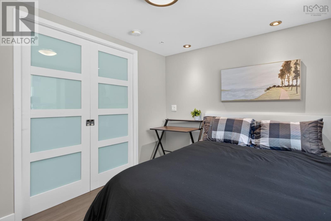
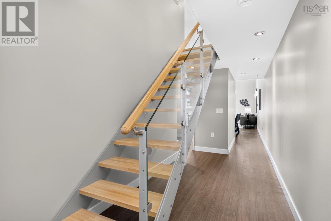
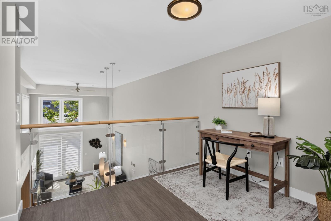
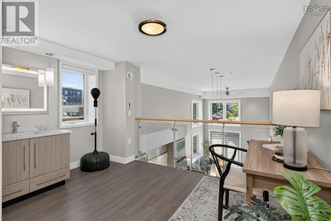
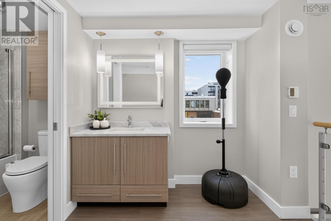
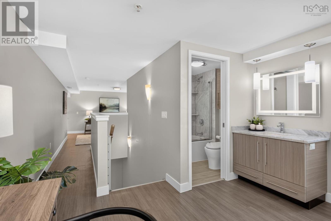
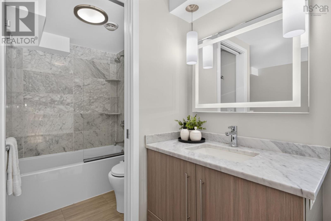
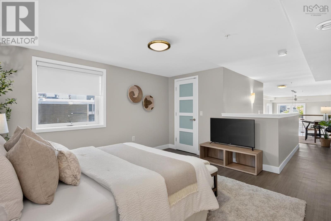
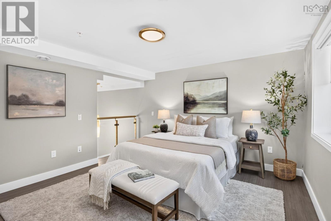
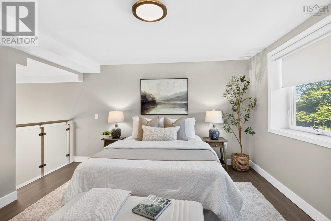
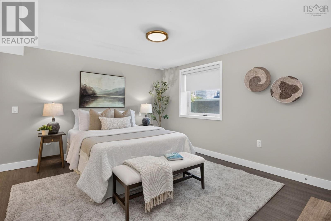
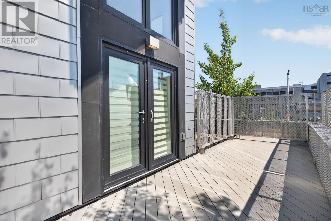
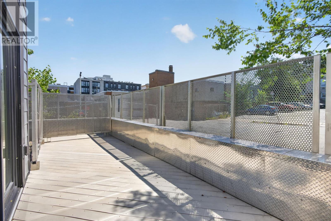
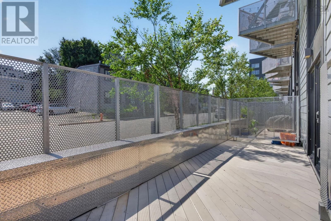
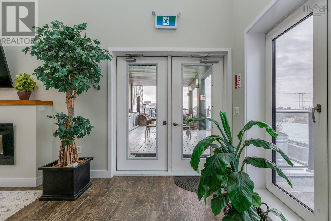
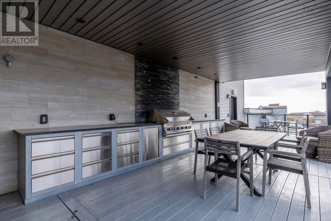
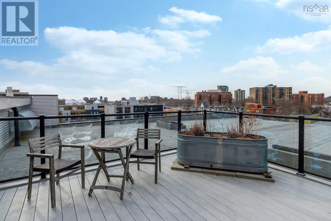
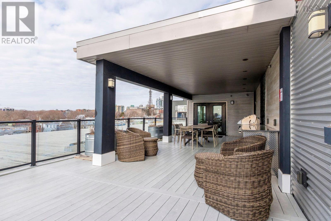
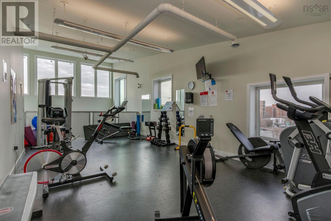
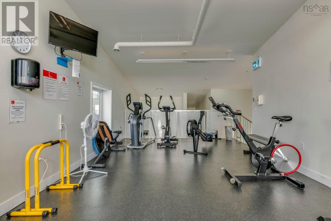
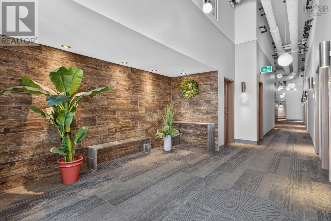
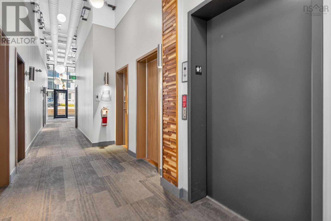
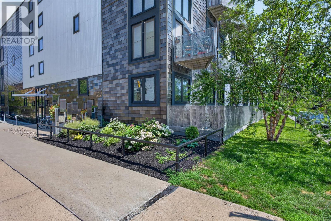
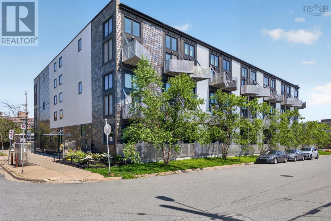
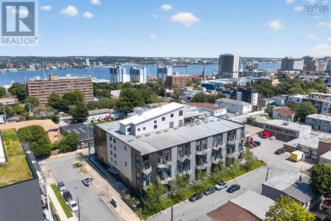
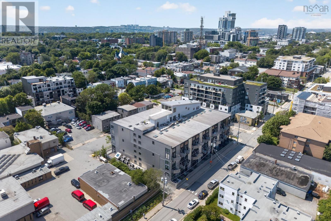
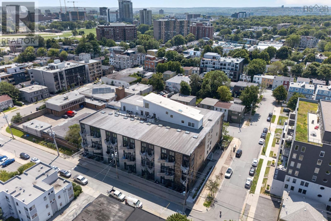
Welcome to Unit 113 at Q Lofts in Halifaxs vibrant North End. This distinctive ground-level corner condo offers 1,137 sq. ft. of finished living space across a flexible two-level loft layout, with a bedroom and full bathroom conveniently located on each floor. The expansive main living space seamlessly incorporates the kitchen and living areas beneath one grand, soaring ceiling, creating an open, airy setting filled with natural light pouring in through the large windows and French doors. The oversized linear kitchen island is perfectly suited for everyday living and entertaining, and on warm summer nights, you can take that lively atmosphere outside to your own urban oasis, with plenty of room for seating and dining. The thoughtfully designed floor plan gives you the option to use the lower bedroom as a home office or den while keeping the upper level as your private retreat, or opt for one-level living and reserve the upper suite for guests, a teenage family member, or roommate. Additional highlights include a convenient laundry room on the main floor, a stylish beechwood staircase, new cabinet doors throughout, and new motors for the motorized blinds. Q Lofts offers no shortage of amenities for residents: take advantage of the on-site fitness centre, dedicated parking and storage, and an incredible rooftop social area and terrace with spectacular skyline views, all just steps from the many restaurants, cafés, and boutiques that make Halifaxs North End one of the citys most sought-after neighbourhoods. Dont miss this opportunity for convenient, comfortable condo living!
- ID:
- 202620355
- Category:
- Single Family
- Status:
- Active
- Living Area:
- 1137.0 square feet
- Stories:
- 2.00
- Bathrooms:
- 2
- Bedrooms:
- 2
- MLS® Number:
- 202620355
- Common Interest
- Condo/Strata
- Parcel Number:
- 41439449
- Year Built:
- 2016
- Building Type:
- Apartment
- Community Name:
- Halifax
- Days On Market:
- 63
Condo
- Association Fee:
- $520
- Fee Frequency:
- Monthly
- Association Name:
- Condo Corp # 370
- Heat
- Condominium Amenities
- Hot Water
- Radiant heat
- In Floor Heating
- Electric
- None
- Aluminum siding
- Vinyl Plank
- Garage
- Underground
- Other
- Parking Space(s)
- Heated Garage
- Apartment
- Municipal water
- Municipal sewage system
| Foyer | 5 x 10.6 | |
| Bedroom | 10.5 x 8.7 | |
| 3pc Bathroom | n/a | |
| Laundry room | 5.11 x 8.6 | |
| Kitchen | 10.4 x 12 | |
| Living room | 14.11 x 12 |
| Other | 9.8 x 12.1 | |
| Primary Bedroom | 13.4 x 12.1 | |
| 4pc Ensuite bath | n/a |
Inquire Today

Dawn Magee
 MLS® Listing data is provided by The Canadian Real Estate Association (CREA) and is deemed reliable but not guaranteed. The trademarks REALTOR®, REALTORS®, and the REALTOR® logo are controlled by CREA and identify real estate professionals who are members of CREA. The trademarks MLS®, Multiple Listing Service® and related logos are owned by CREA and identify the quality of services provided by real estate professionals who are members of CREA. Listing information is provided by participating real estate brokerages.