
1 of 28
Single Family
1122.0 square feet
2
1
MLS® 202620344
Listing Courtesy of Results Realty Atlantic Inc.
Description
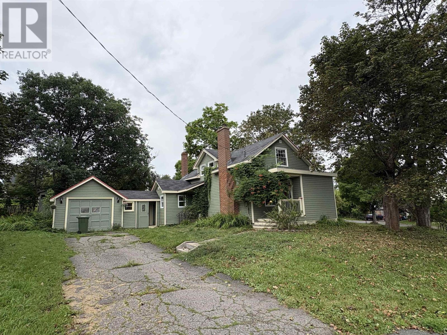
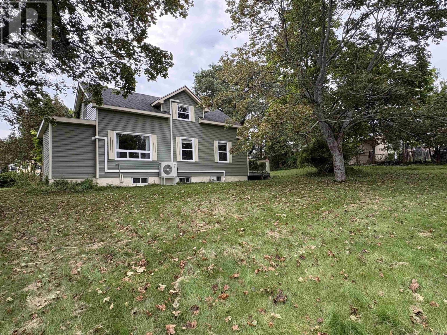
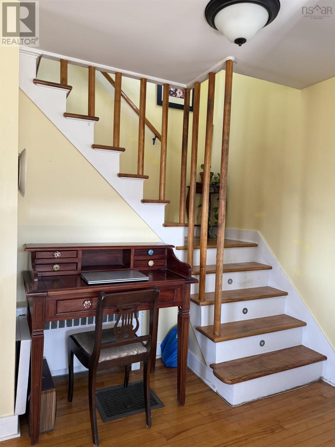
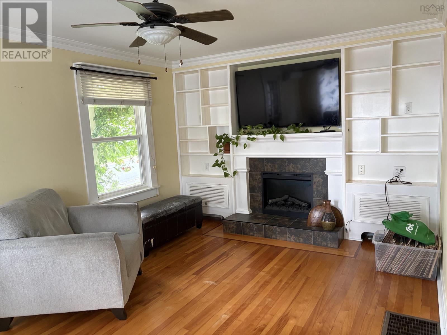
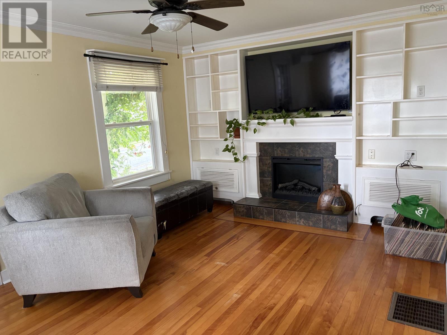
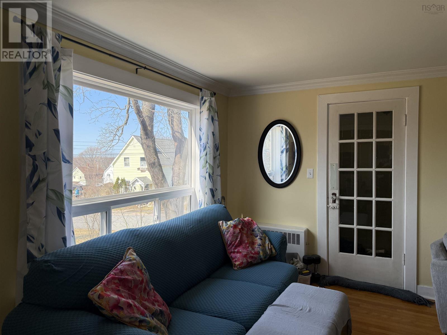
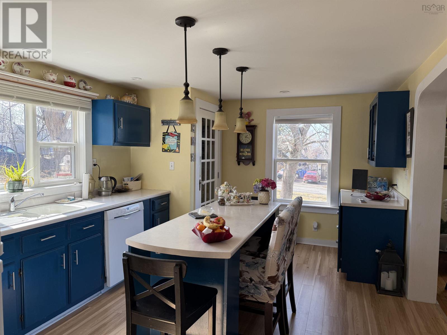
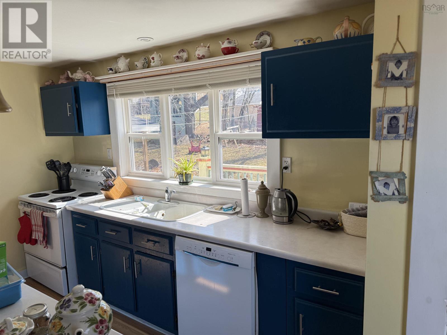
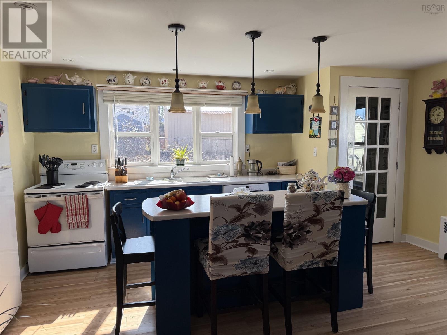
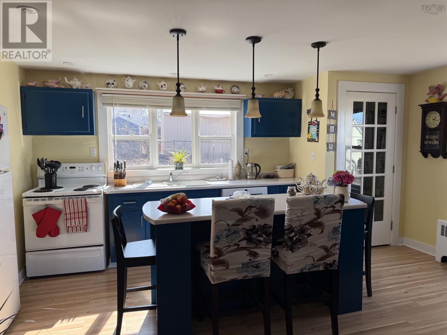
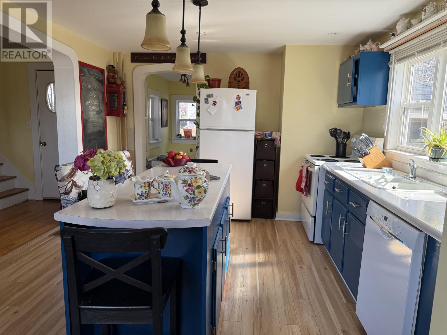
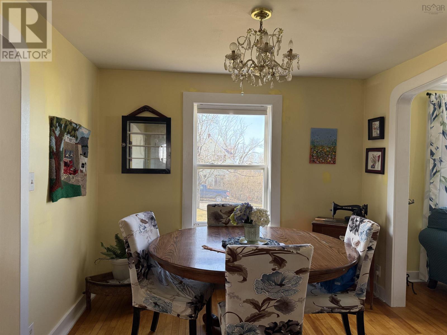
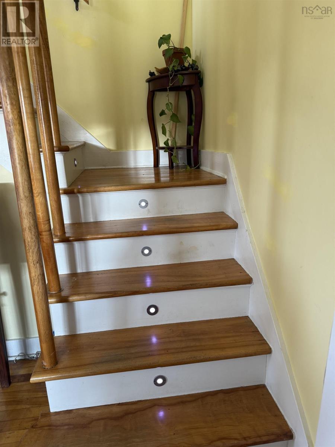
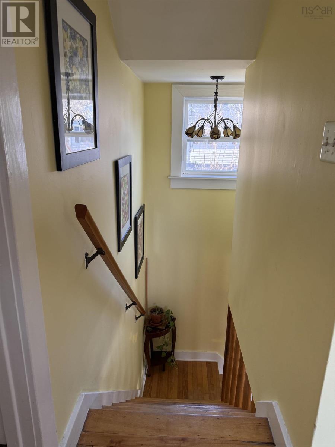
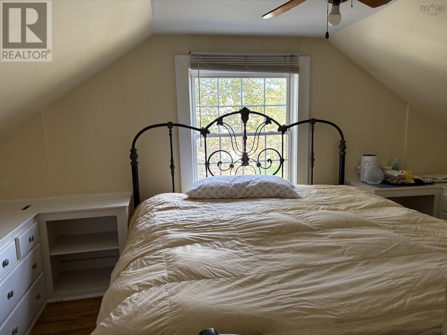
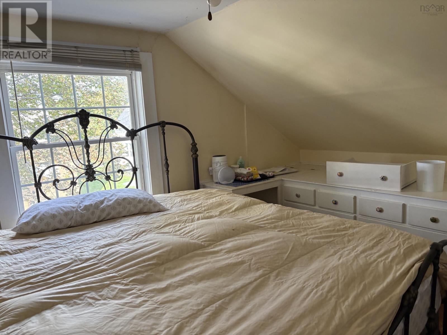
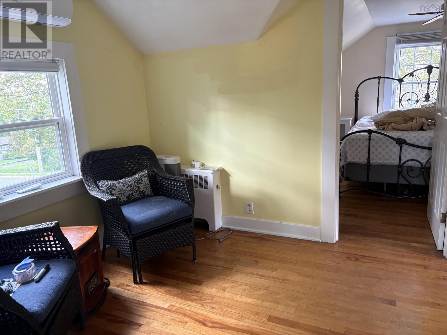
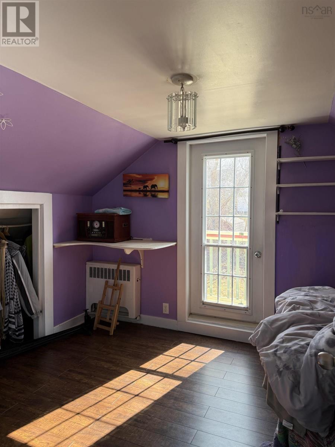
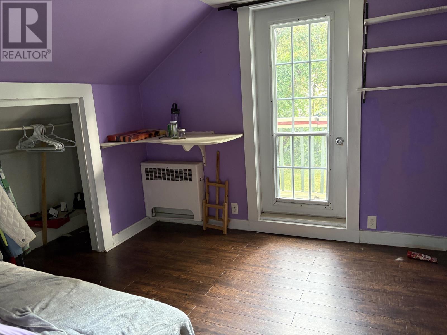
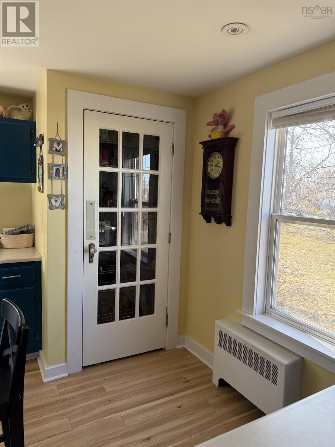
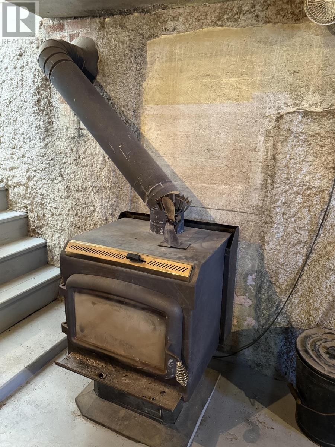
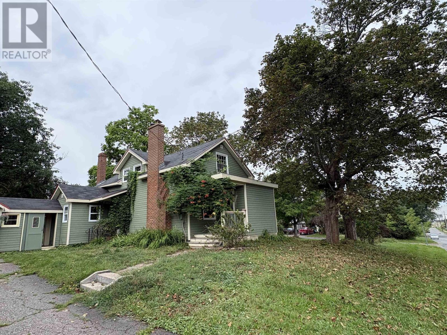
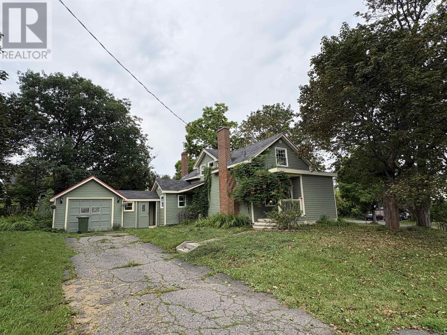
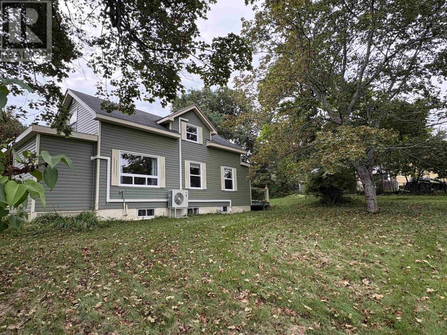
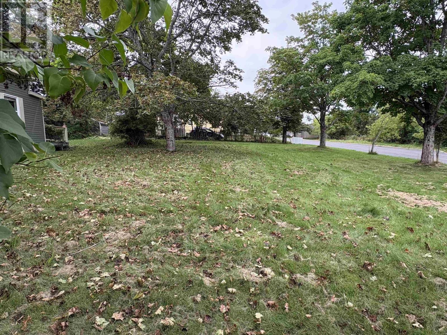
This charming two-bedroom, one-and-a-half-story home is situated on a spacious corner lot in the heart of Trenton. The modern open-concept design features a bright eat-in kitchen equipped with a raised island and pantry, providing excellent storage options. The dining room is well-suited for entertaining guests, while the living room boasts a built-in electric fireplace, adding a cozy touch. Notably, the wooden staircase is illuminated with lights on each step, providing a unique and convenient feature. For those who appreciate warmth, the basement includes a wood stove. The master bedroom features a doorway leading to a private sitting deck with railing, perfect for relaxation.
- ID:
- 202620344
- Category:
- Single Family
- Status:
- Active
- Living Area:
- 1122.0 square feet
- Stories:
- 1.50
- Bathrooms:
- 1
- Bedrooms:
- 2
- Lot:
- 0.3306 acres
- MLS® Number:
- 202620344
- Common Interest
- Freehold
- Parcel Number:
- 01020593
- Year Built:
- 1950
- Building Type:
- House
- Community Name:
- Trenton
- Days On Market:
- 62
Lot Features
- Level
Community Features
- School Bus
- Recreational Facilities
Appliances
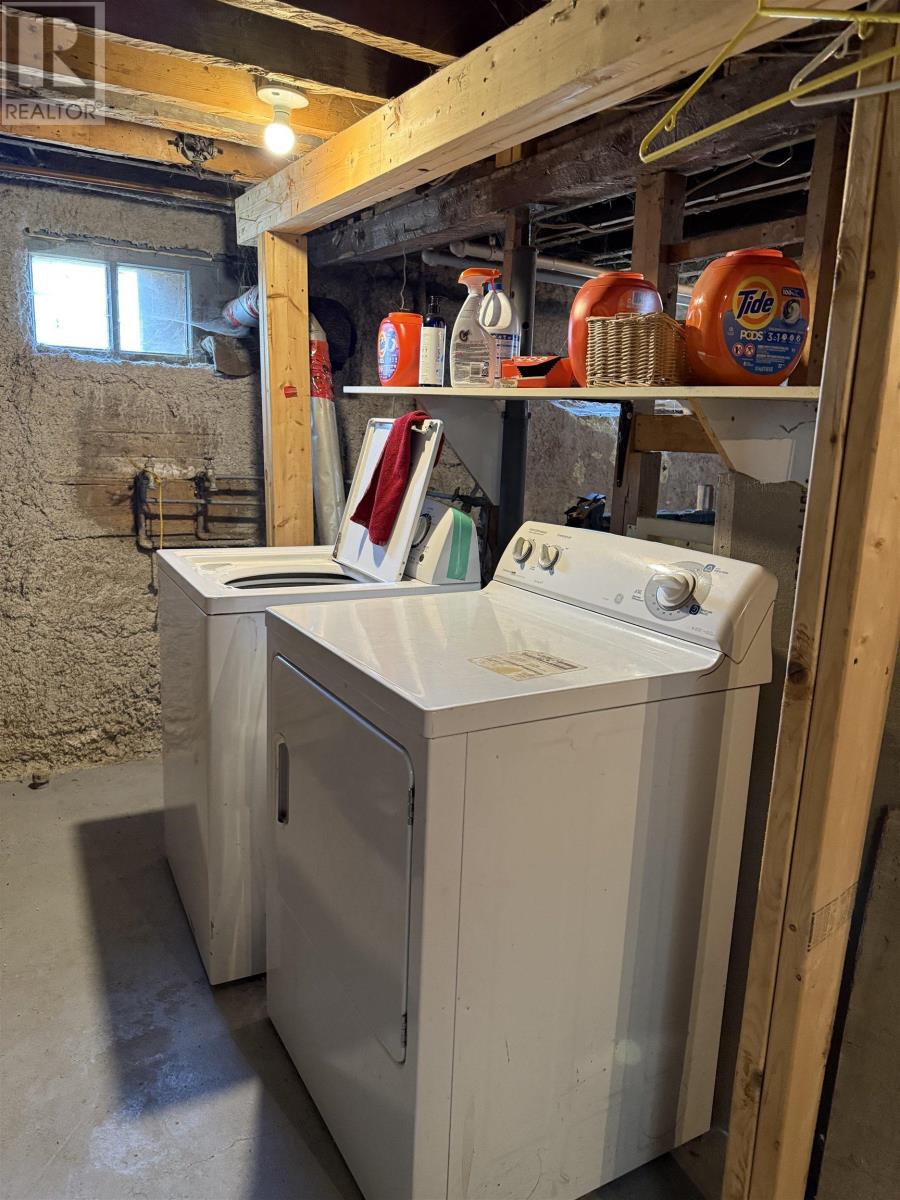
- Washer
- Dryer - Electric
- Refrigerator
- Range - Electric
Cooling
- Air Conditioned
Heating:
- Heat Pump
- Stove
- Oil
- Electric
- Wood
- Hot Water
- Ductless
- Furnace
Foundationd Details:
- Poured Concrete
Basement:
- Unfinished
- Full
Exterior Features:
- Vinyl
Flooring:
- Hardwood
- Laminate
Parking Features:
- Attached Garage
- Garage
- Parking Space(s)
- Gravel
Structure Type:
- House
Water Source:
- Municipal water
Sewer:
- Municipal sewage system
Main Level
Second Level
| Mud room | 8x5.5 | |
| Kitchen | 17x11.5 | |
| Dining room | 9.5x9.5 | |
| Foyer | 7x6.7 | |
| Living room | 10.10x17 | |
| Porch | 8x4 |
| Bedroom | 11x11 | |
| Bedroom | 14x9 | |
| Den | 8.5x8.5 | |
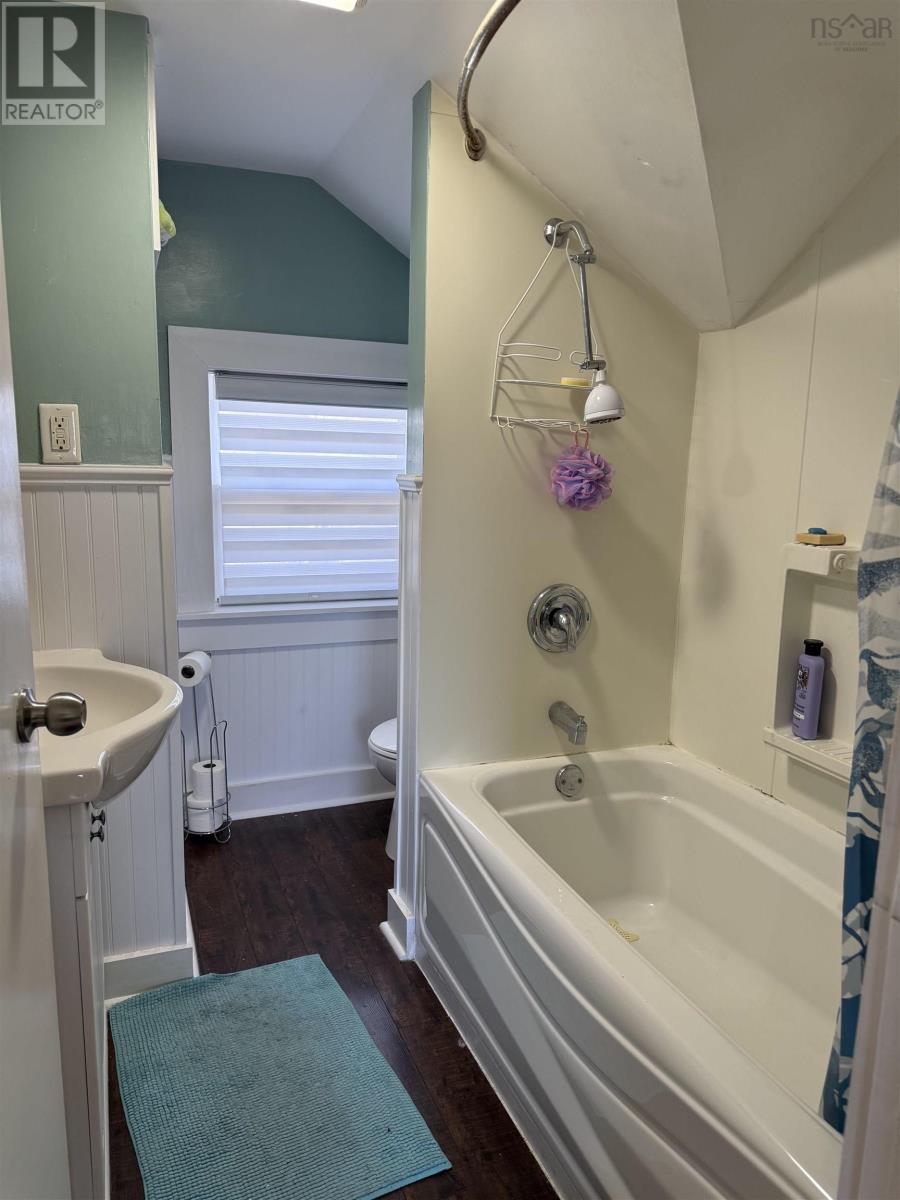
| 4pc Bathroom | 7.9x6 |
From Main St. Trenton turn onto Rose Ave. Property is on the right see sign.
50 Rose Avenue
Trenton
50 Rose Avenue
Trenton
Inquire Today

Dawn Magee
 MLS® Listing data is provided by The Canadian Real Estate Association (CREA) and is deemed reliable but not guaranteed. The trademarks REALTOR®, REALTORS®, and the REALTOR® logo are controlled by CREA and identify real estate professionals who are members of CREA. The trademarks MLS®, Multiple Listing Service® and related logos are owned by CREA and identify the quality of services provided by real estate professionals who are members of CREA. Listing information is provided by participating real estate brokerages.