

Description
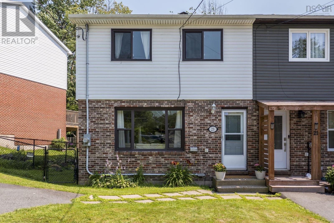
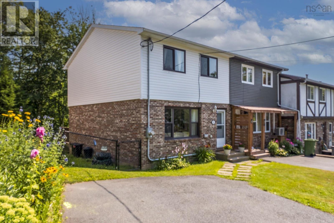
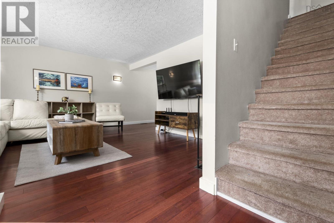
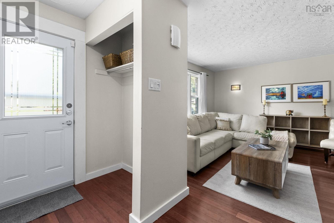
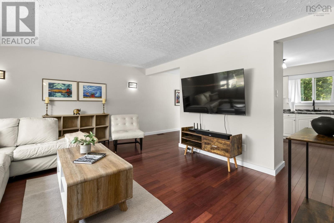
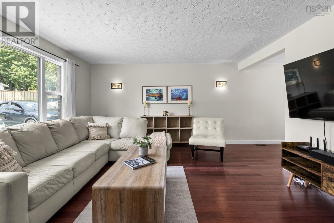
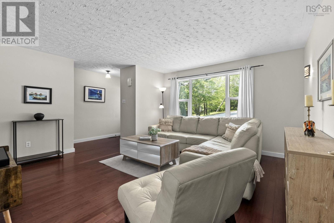
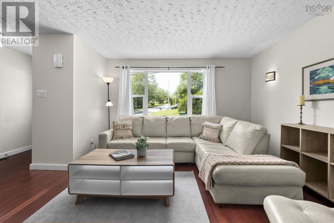
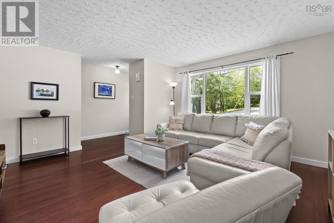
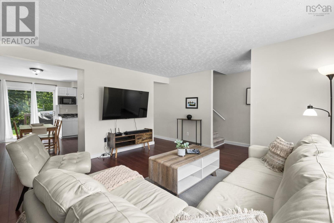
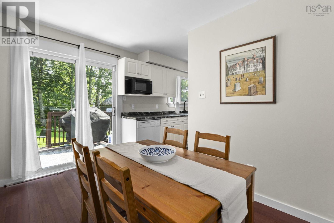
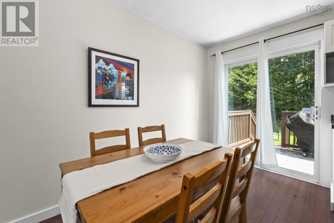
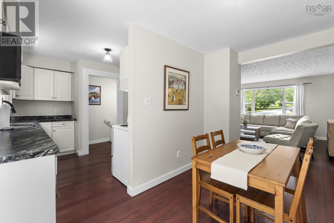
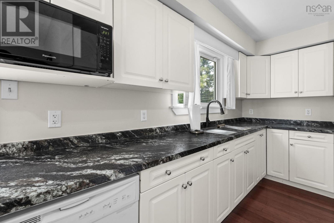
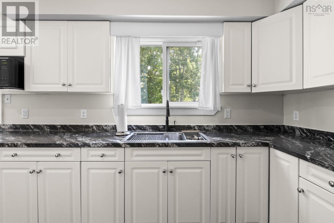
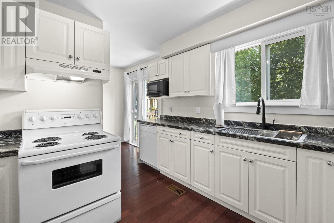
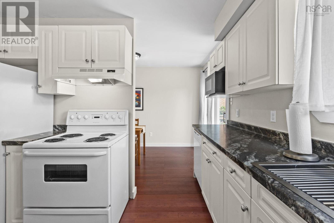
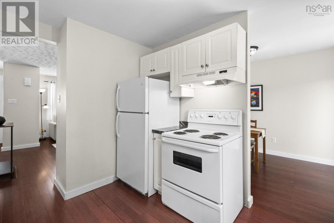
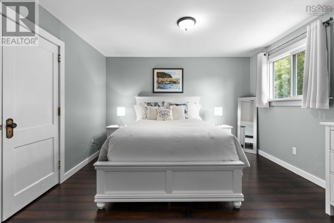
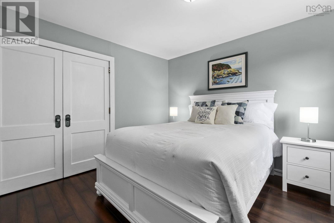
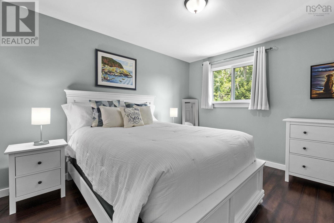
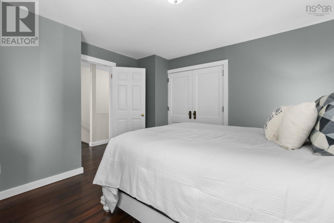
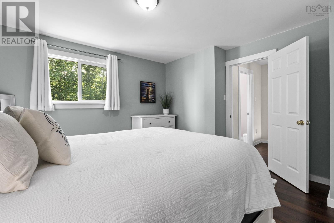

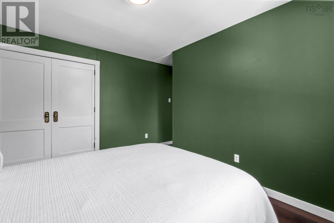
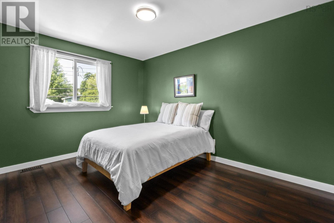
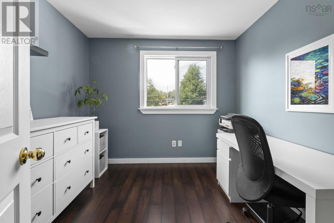
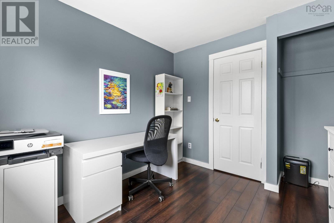
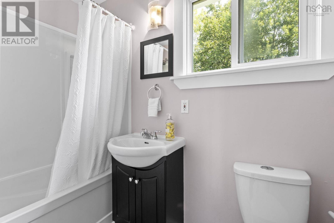
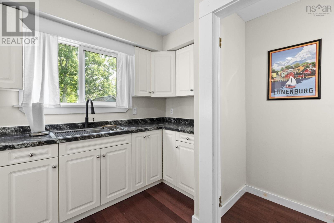
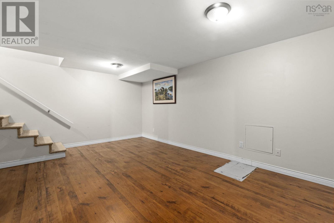
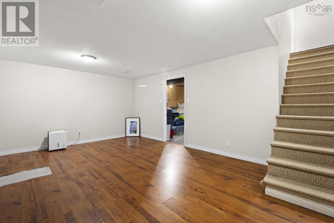
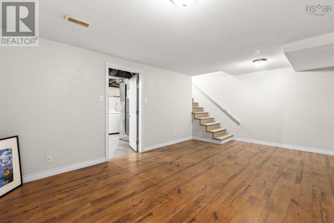
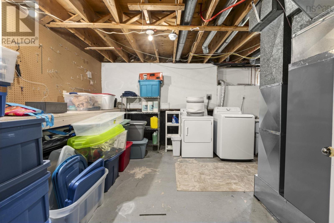
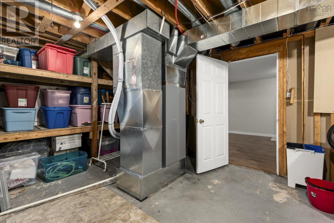
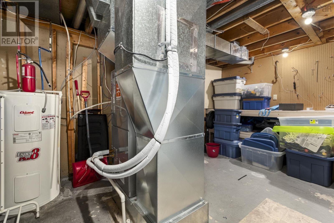
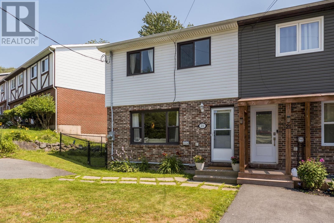
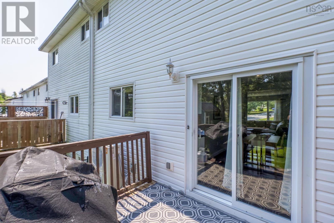
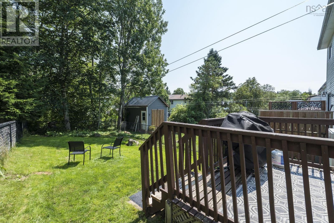
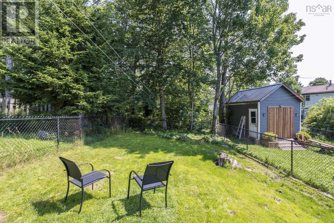
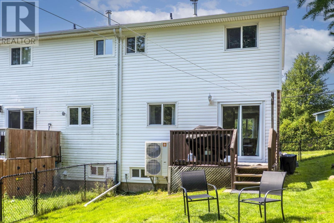
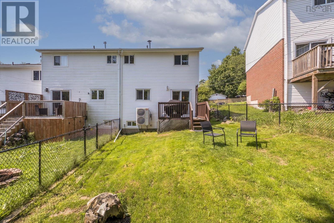
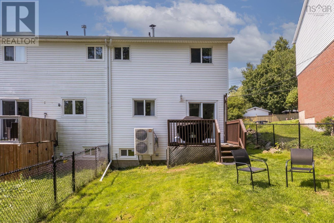
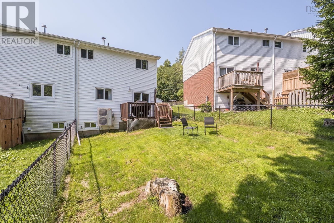
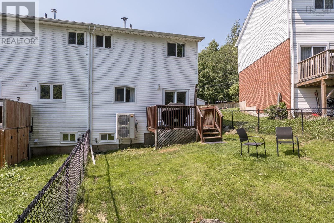
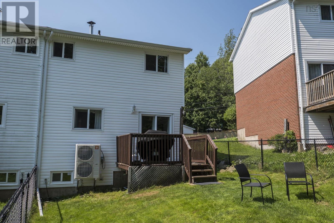
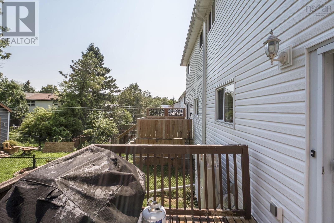
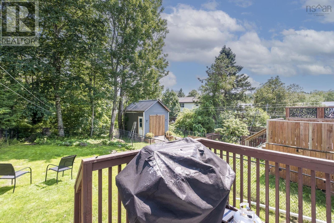
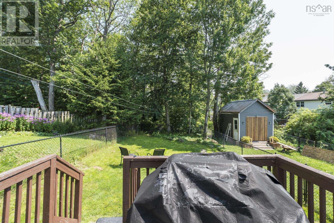
Welcome to this bright and spacious end-unit townhouse, offering the perfect blend of comfort, functionality, and value. This well-maintained home features three bedrooms and one full bath, making it an excellent choice for first-time buyers, young families, or those looking to downsize. The main level boasts a sun-filled living room that flows seamlessly into the dining area and kitchen, creating an open, inviting space for everyday living and entertaining. Downstairs, youll find a generously sized recreation room, along with a large laundry area and plenty of storage space to keep everything organized. Outside, enjoy the privacy of a large, newly fenced backyardideal for children, pets, gardening, or summer barbecues. Recent upgrades include a fully ducted heat pump for efficient year-round heating and cooling, a new hot water heater,as well as an upgraded electrical panel, offering added comfort and peace of mind. Dont miss this fantastic opportunity to own a move-in-ready end-unit townhouse with space to grow, inside and out! (id:56844)
- ID:
- 202620332
- Category:
- Single Family
- Status:
- Active
- Living Area:
- 1386.0 square feet
- Stories:
- 2.00
- Bathrooms:
- 1
- Bedrooms:
- 3
- Lot:
- 0.066 acres
- MLS® Number:
- 202620332
- Common Interest
- Freehold
- Parcel Number:
- 40182602
- Year Built:
- 1977
- Building Type:
- Row / Townhouse
- Community Name:
- Lower Sackville
- Days On Market:
- 15
- School Bus
- Recreational Facilities
- Dryer - Electric
- Refrigerator
- Dishwasher
- Stove
- Heat Pump
- Heat Pump
- Electric
- Poured Concrete
- Partially finished
- Full
- Brick
- Vinyl
- Laminate
- Vinyl
- Paved Yard
- Row / Townhouse
- Municipal water
- Municipal sewage system
| Living room | 15.5 * 14.6 | |
| Dining room | 17.9 * 11 | |
| Kitchen | 11 * 10.8 | |
| Foyer | 6 * 4 |
| 4pc Bathroom | 8.0 * 5.0 | |
| Primary Bedroom | 12.5 * 11.2 | |
| Bedroom | 9.7 * 9.5 | |
| Bedroom | 13.2 * 9.1 |
| Recreational, Games room | 18.5 * 12.1 | |
| Laundry room | 18 * 13 |
Inquire Today

Dawn Magee
 MLS® Listing data is provided by The Canadian Real Estate Association (CREA) and is deemed reliable but not guaranteed. The trademarks REALTOR®, REALTORS®, and the REALTOR® logo are controlled by CREA and identify real estate professionals who are members of CREA. The trademarks MLS®, Multiple Listing Service® and related logos are owned by CREA and identify the quality of services provided by real estate professionals who are members of CREA. Listing information is provided by participating real estate brokerages.