
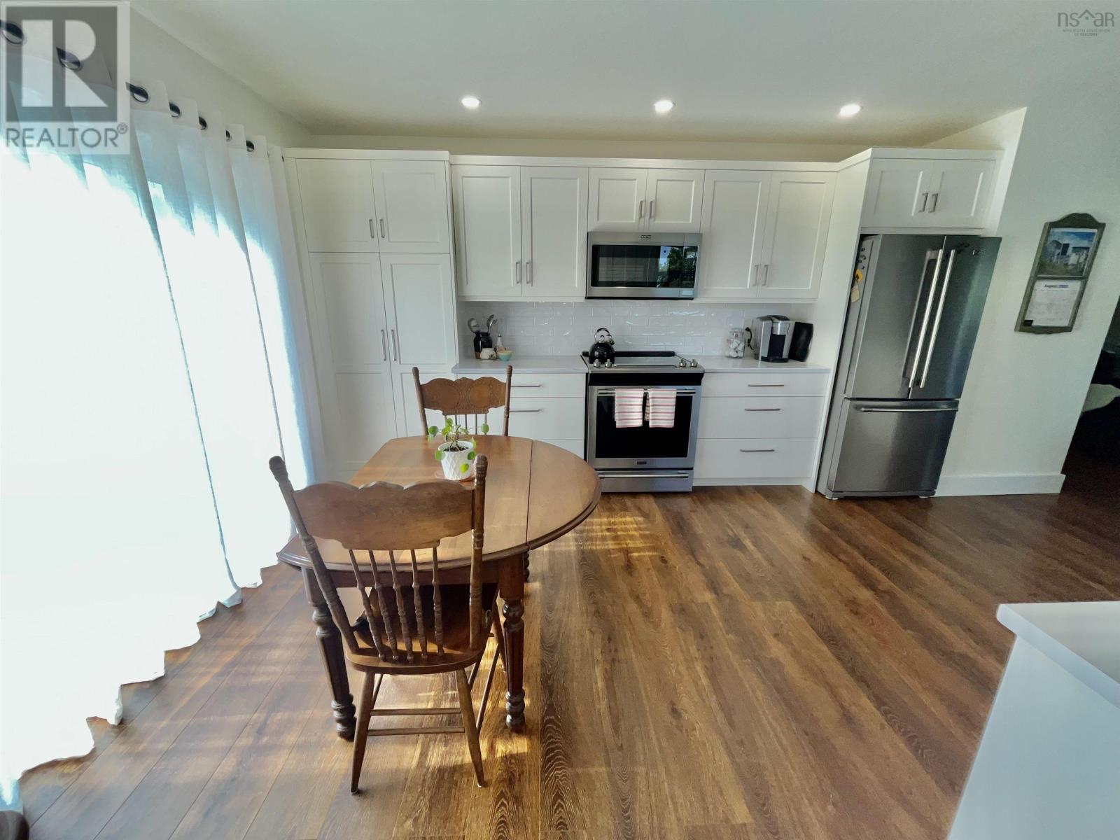
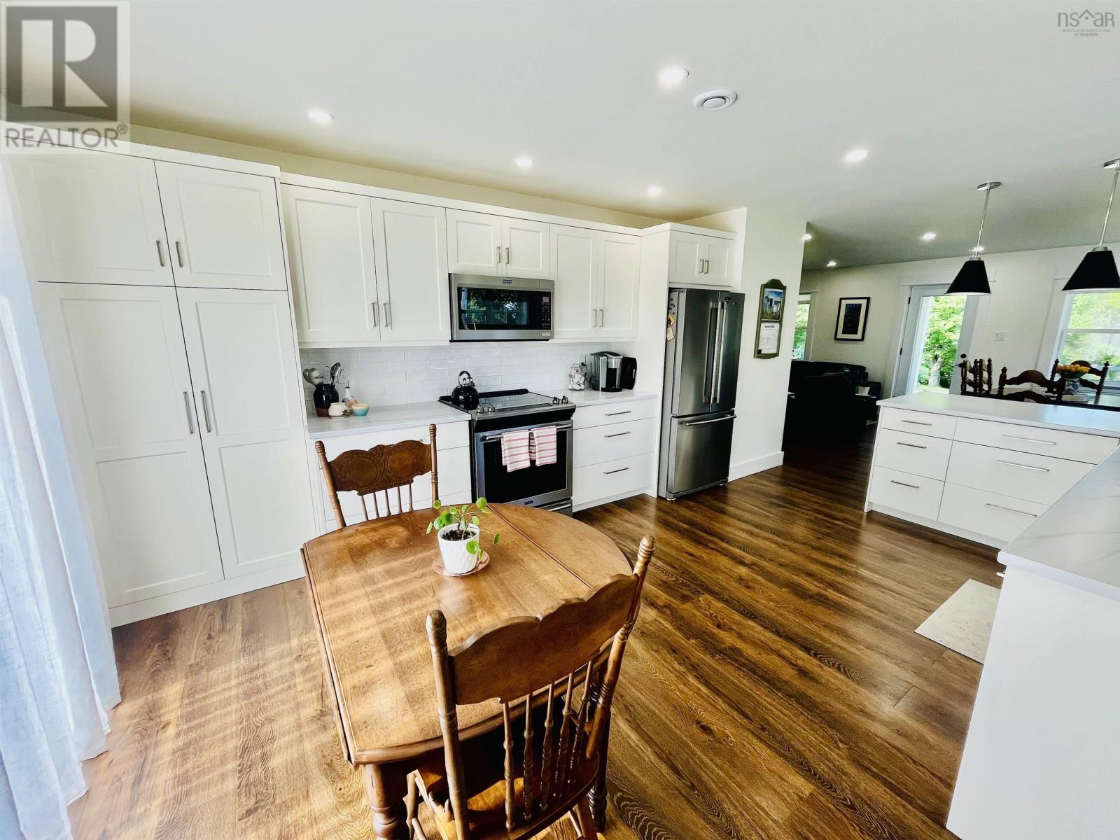
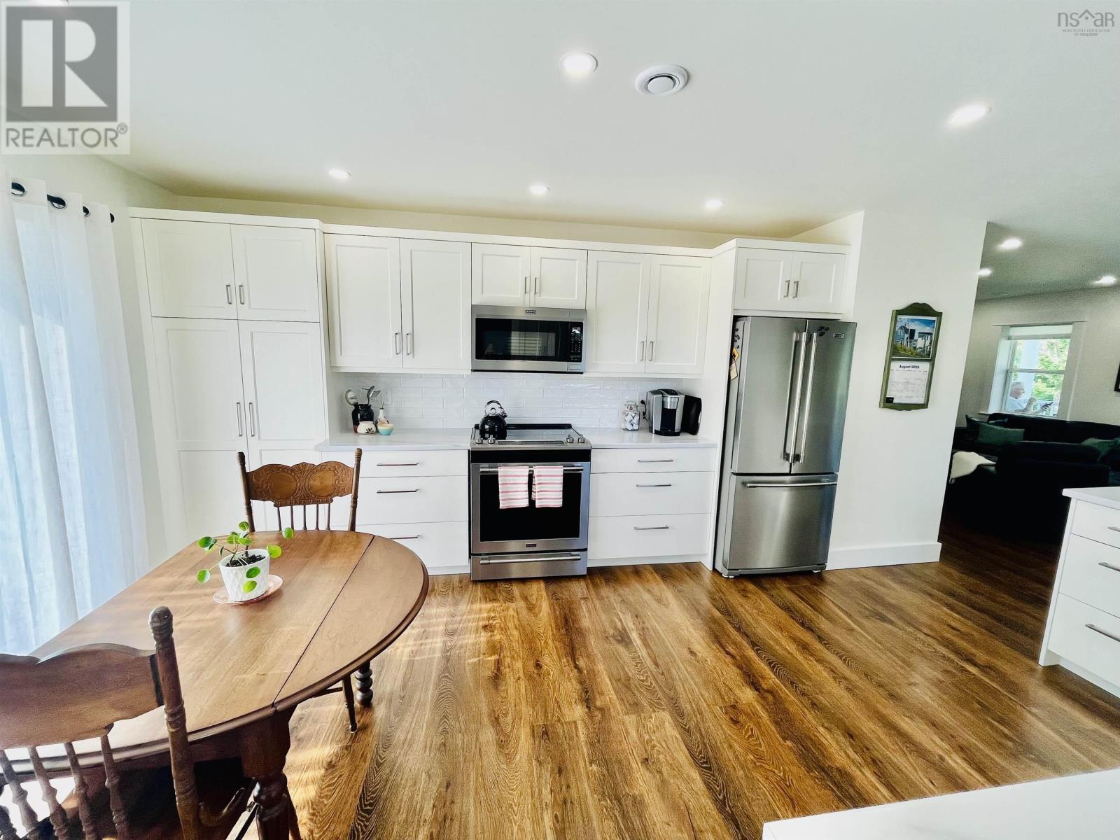
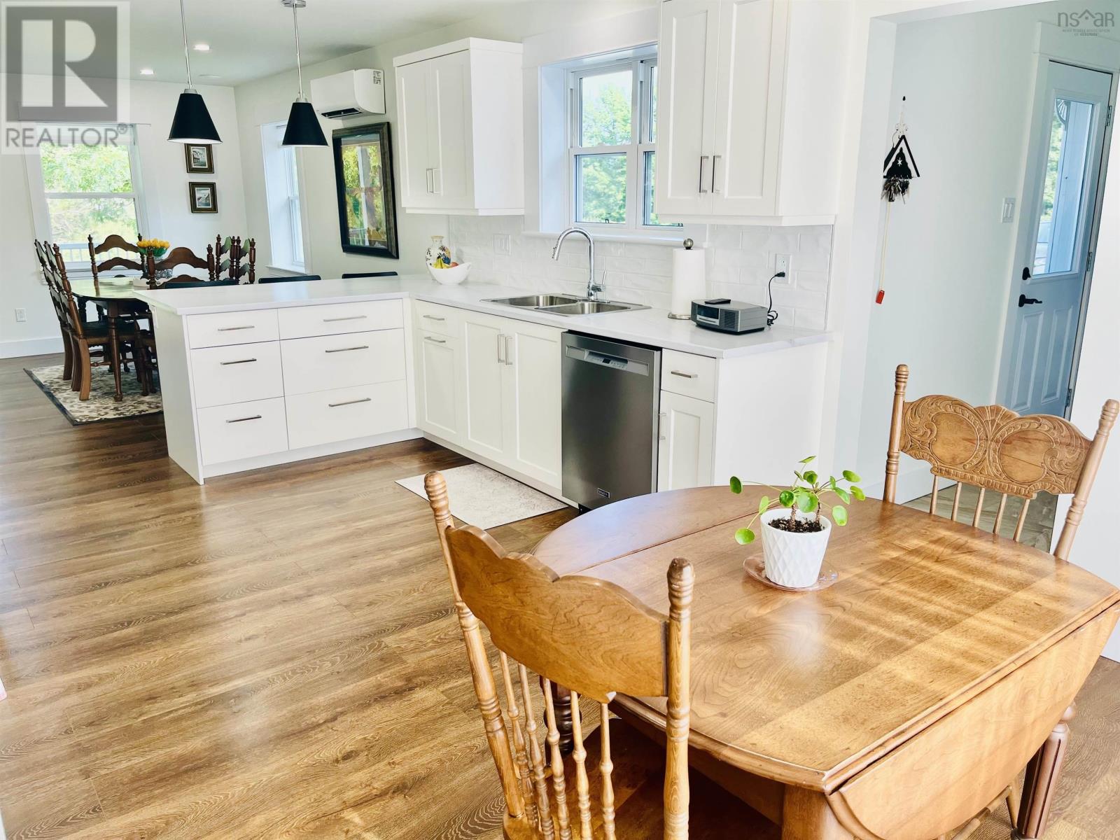
Description
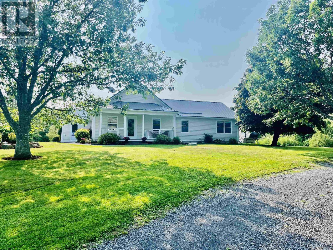
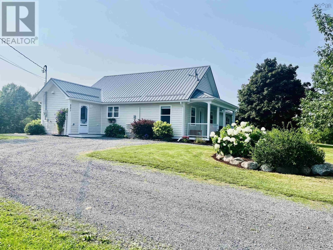
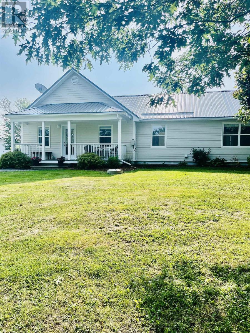
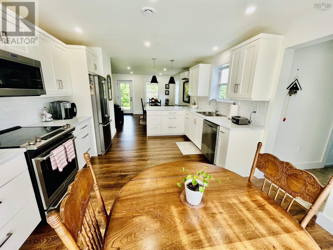
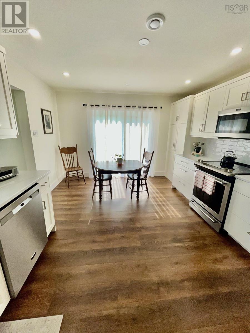
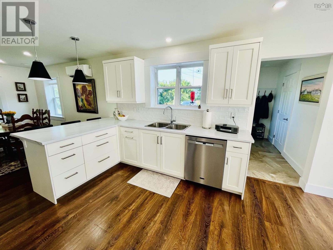
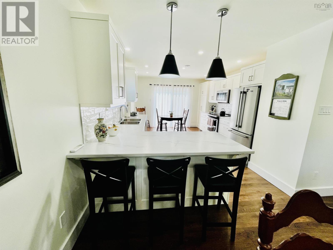
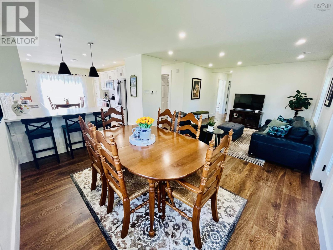
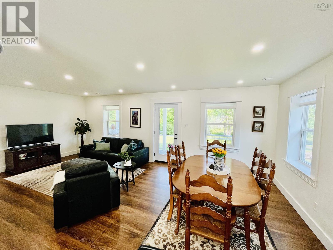
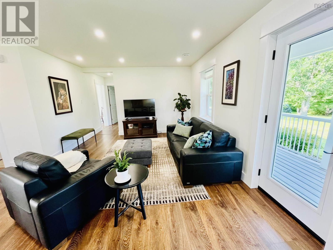
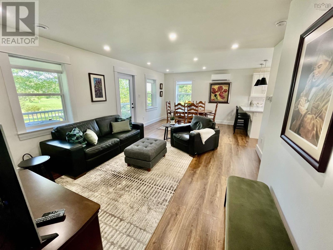
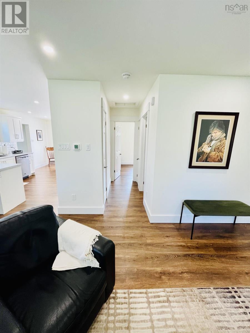
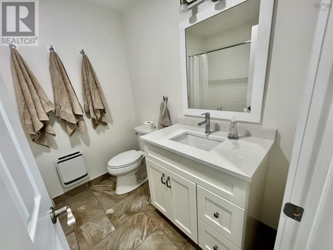
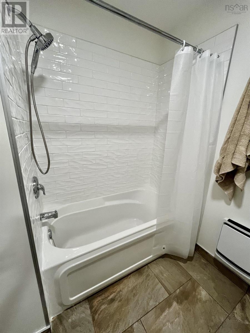
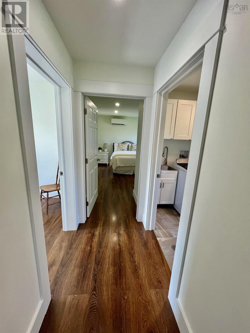
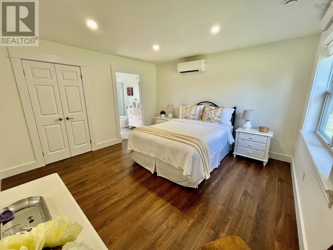
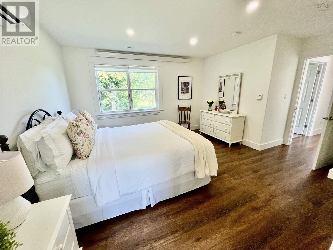
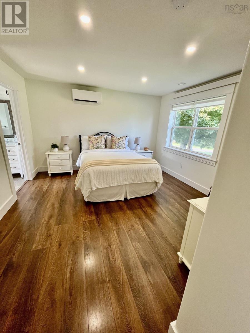
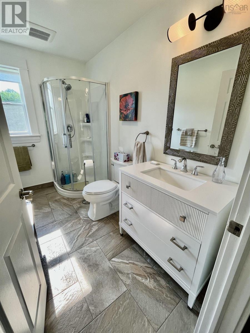
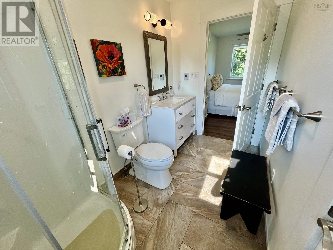
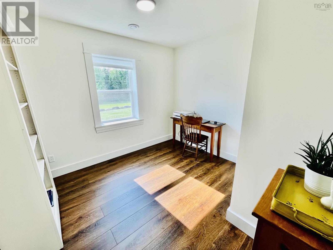
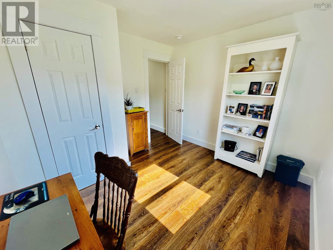
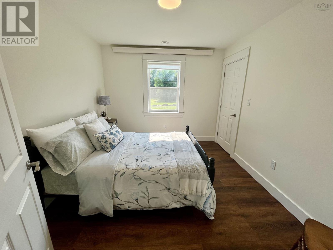
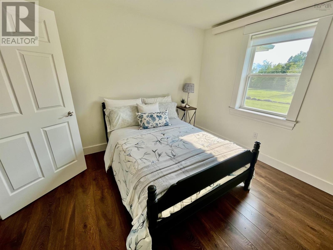
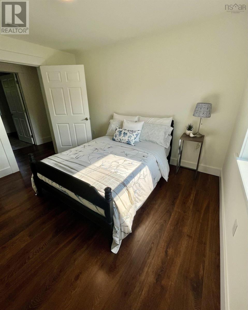
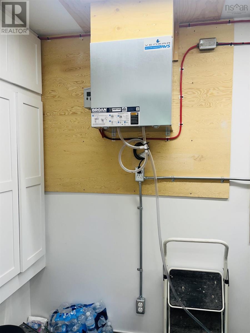
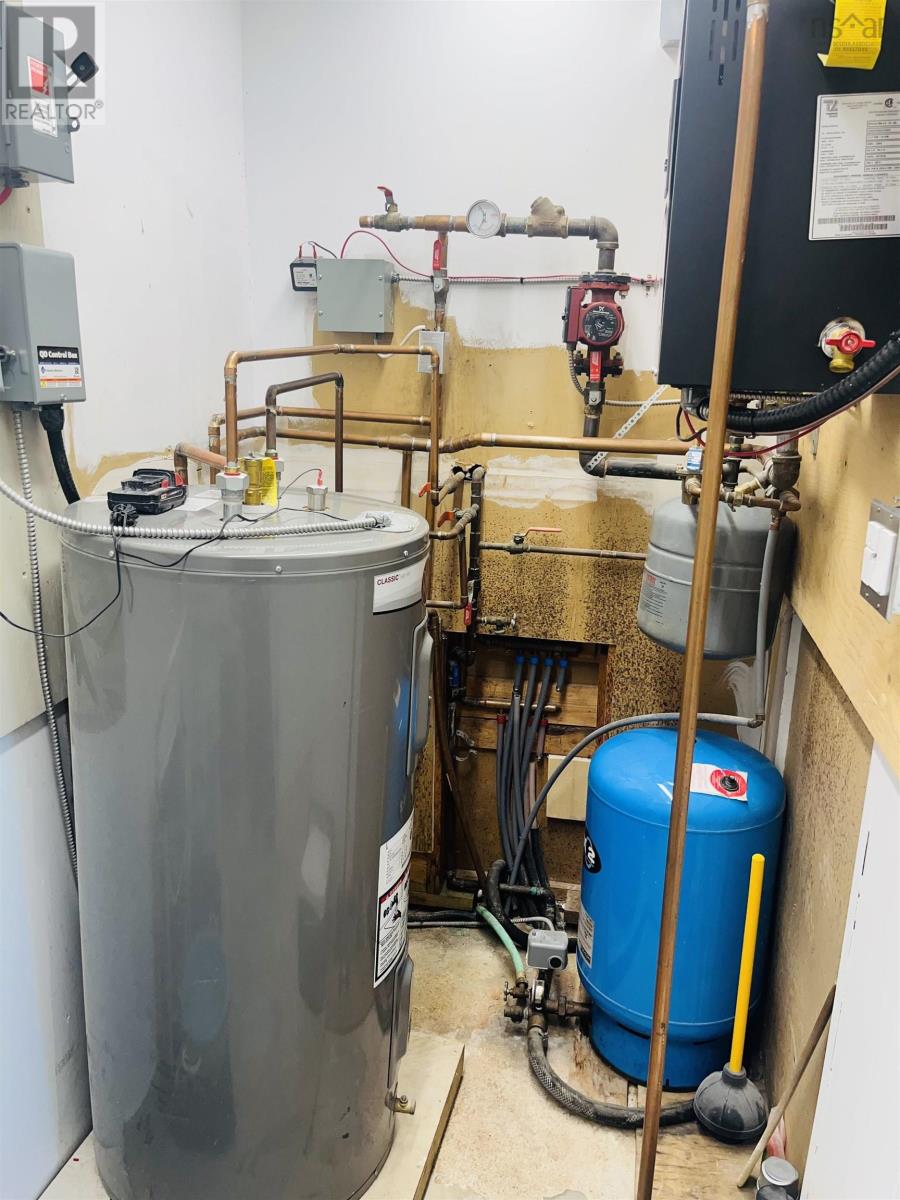
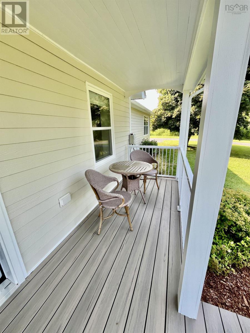
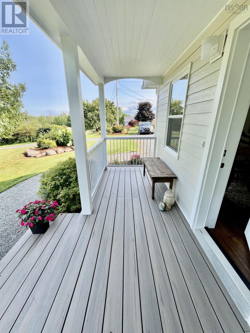
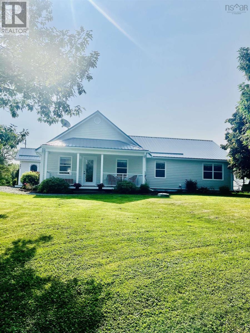
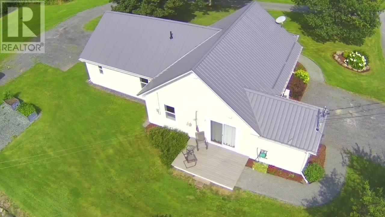
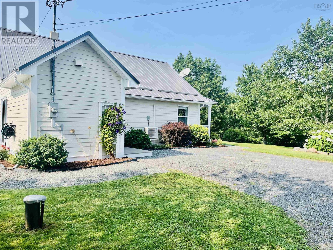
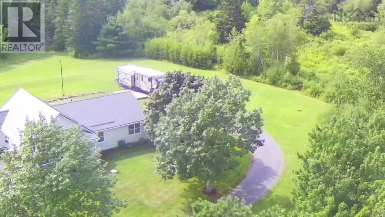
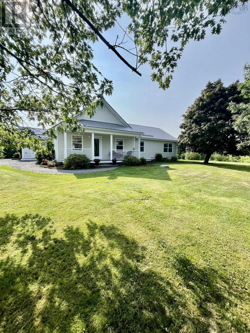
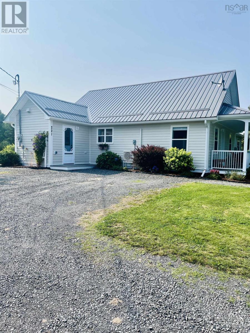
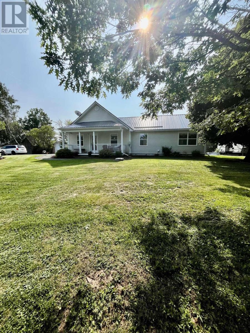
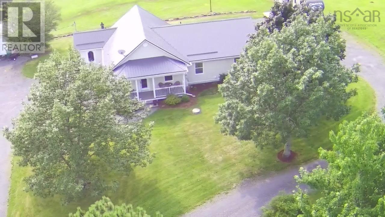
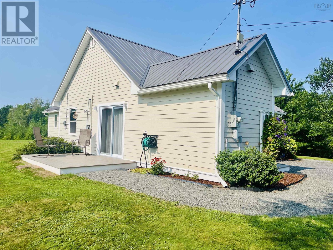
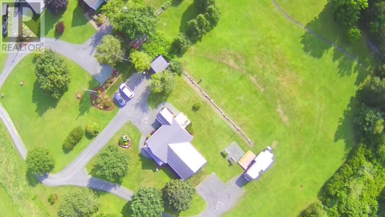
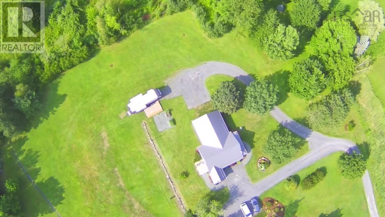
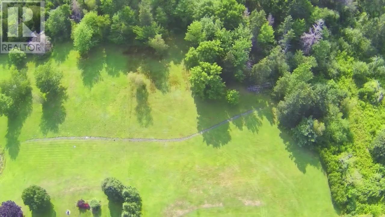
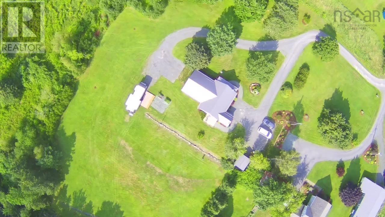
Welcome to 221 Harris Road, a beautifully updated one-level home set on 3.1 acres in the sought-after Harris Road community of Haliburton. Just minutes from Pictou and local amenities, this property offers the ideal combination of privacy, space, convenience, and move in-ready living. Renovated extensively within the past 5 years, the home features 3 bedrooms, 2 full bathrooms, an open and practical one-level layout built on slab, with heat pump, in-floor heating, air exchanger, steel roof, drilled well, and municipal sewer. Enjoy your morning coffee or evening gatherings on the covered front deck or spacious rear composite deck. Additional features include a generator panel, 10x12 shed, and plenty of acreage to garden, entertain, enjoy outdoor activities, or simply appreciate the peace and privacy of country living. The original septic system remains functional and is currently used for a travel trailer, offering additional flexibility for guests or recreational use. This is an excellent opportunity for families, downsizers, first-time buyers, or anyone seeking a comfortable rural lifestyle without sacrificing proximity to town. With extensive updates already completed, the hard work is donesimply move in and enjoy everything this exceptional property has to offer. Book your private viewing today! (id:56844)
- ID:
- 202620311
- Category:
- Single Family
- Status:
- Active
- Living Area:
- 1344.0 square feet
- Stories:
- 1.00
- Bathrooms:
- 2
- Bedrooms:
- 3
- Lot:
- 3.1 acres
- MLS® Number:
- 202620311
- Common Interest
- Freehold
- Parcel Number:
- 65079170
- Year Built:
- 1996
- Building Type:
- House
- Community Name:
- Haliburton
- Days On Market:
- 16
- Treed
- Walk-In Closet
- School Bus
- Washer
- Refrigerator
- Dishwasher
- Stove
- Dryer
- Air Conditioned
- Heat Pump
- In Floor Heating
- Electric
- Radiator
- Ductless
- Concrete Slab
- None
- Concrete Siding
- Laminate
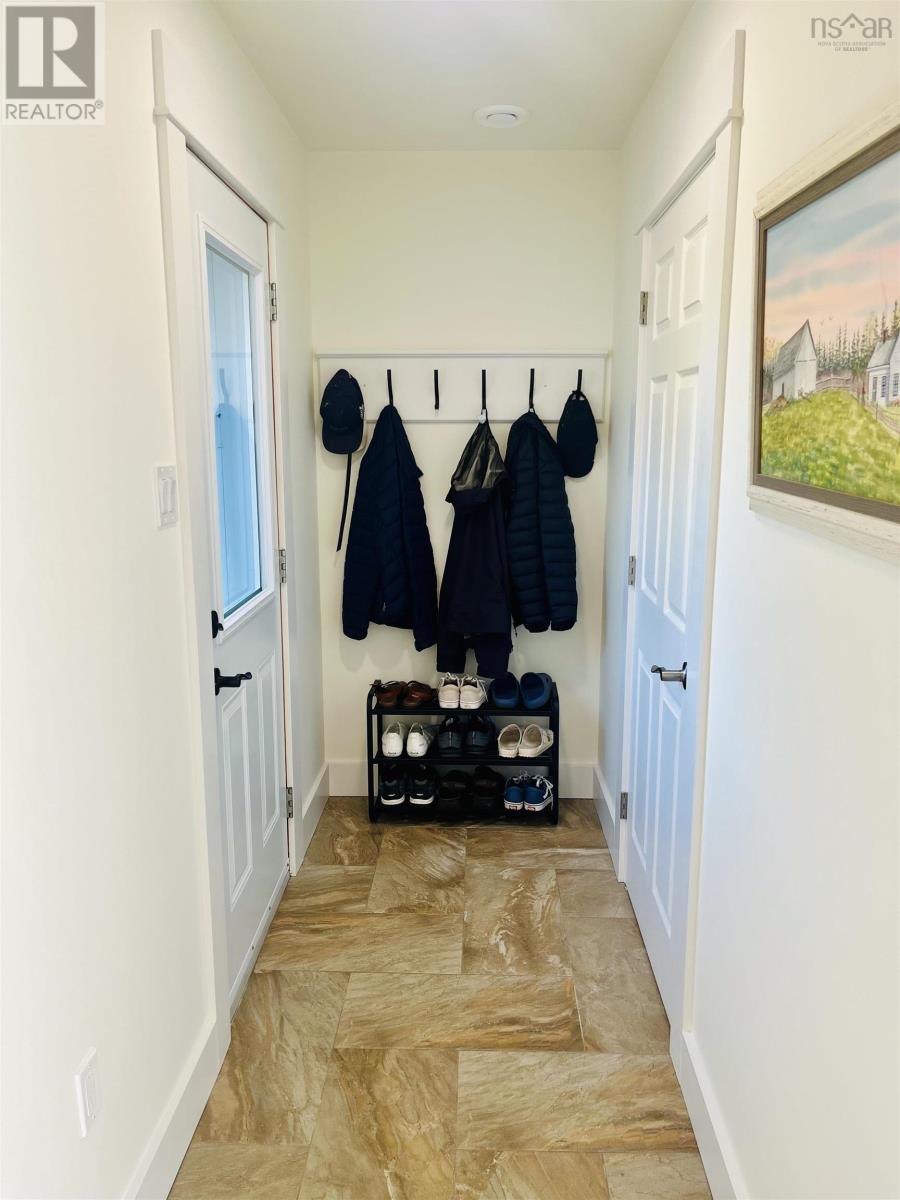
- Ceramic Tile
- Parking Space(s)
- Gravel
- Shared
- House
- Drilled Well
- Municipal sewage system
| Kitchen | 106x175 | |
| Living room | 132x229 | |
| 4pc Bathroom | 7x75 | |
| Bedroom | 102x77 + 2x6 | |
| Bedroom | 116x910 | |
| Primary Bedroom | 1210x13 + 3x4 | |
| 3pc Ensuite bath | 99x56 | |
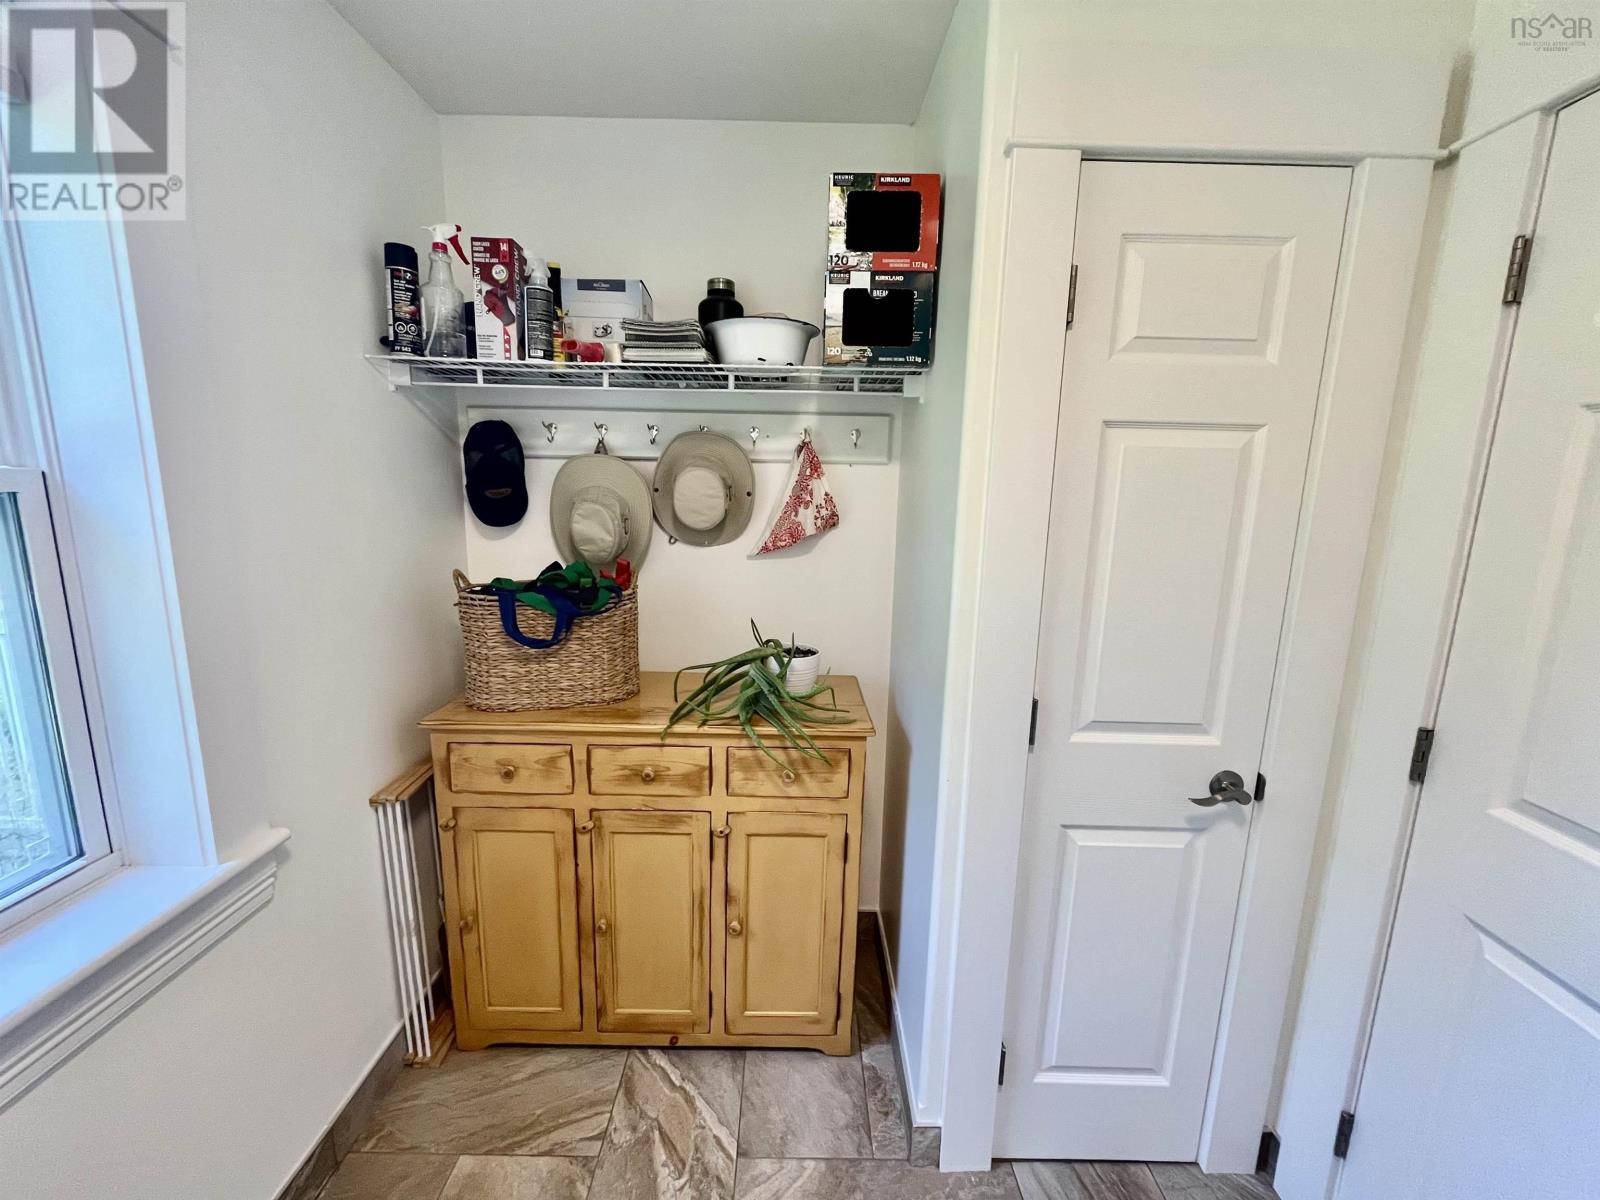
| Laundry room | 99x68 | |
| Other | WIC 59x7 | |
| Other | WIC 5x36 |
Inquire Today

Dawn Magee
 MLS® Listing data is provided by The Canadian Real Estate Association (CREA) and is deemed reliable but not guaranteed. The trademarks REALTOR®, REALTORS®, and the REALTOR® logo are controlled by CREA and identify real estate professionals who are members of CREA. The trademarks MLS®, Multiple Listing Service® and related logos are owned by CREA and identify the quality of services provided by real estate professionals who are members of CREA. Listing information is provided by participating real estate brokerages.