
Description
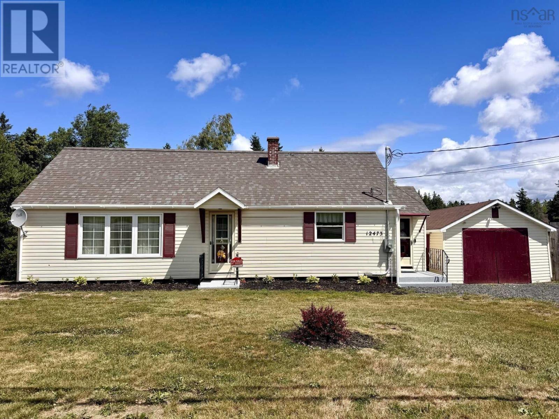
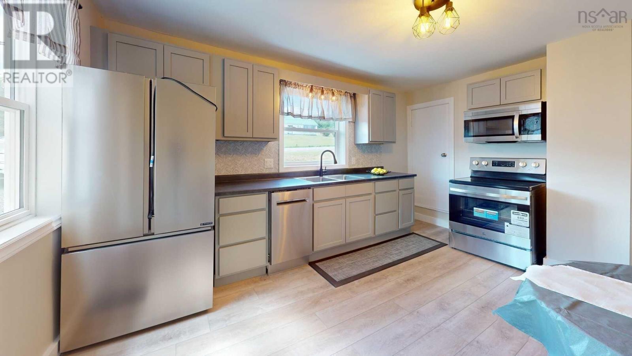
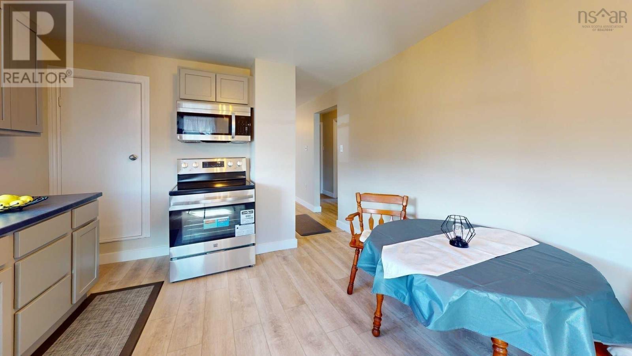
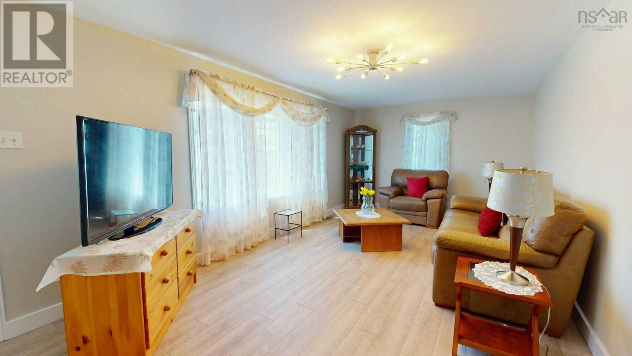
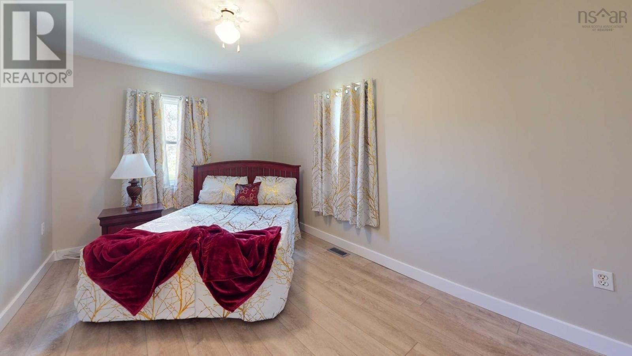
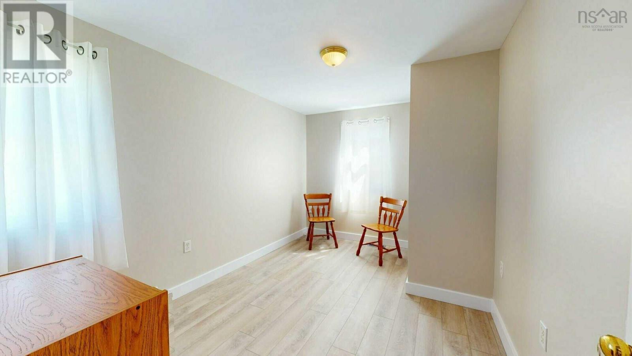
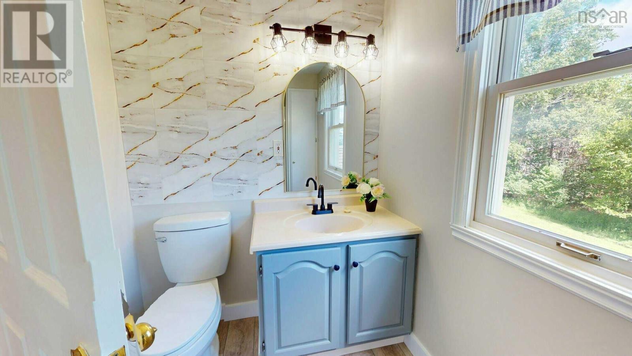
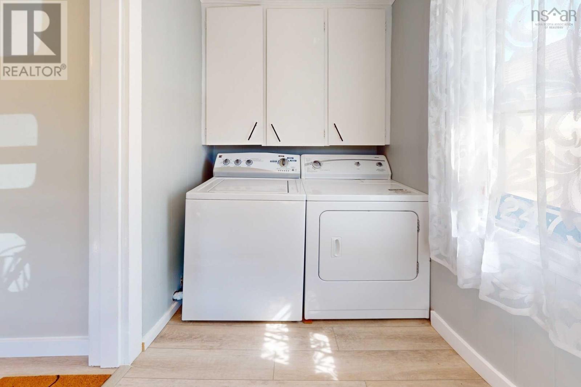
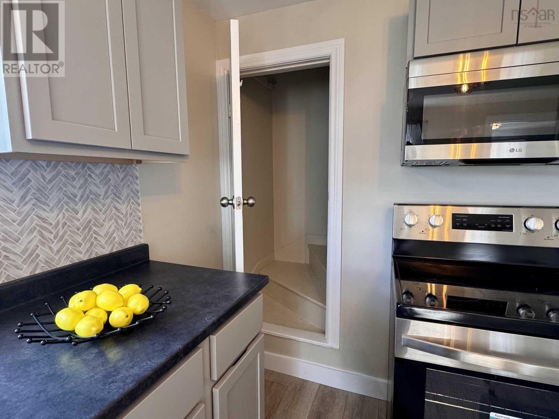
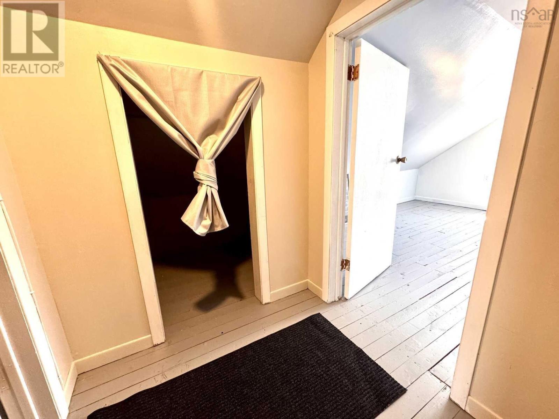
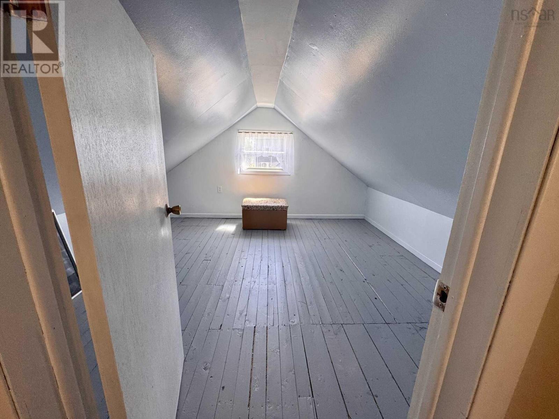
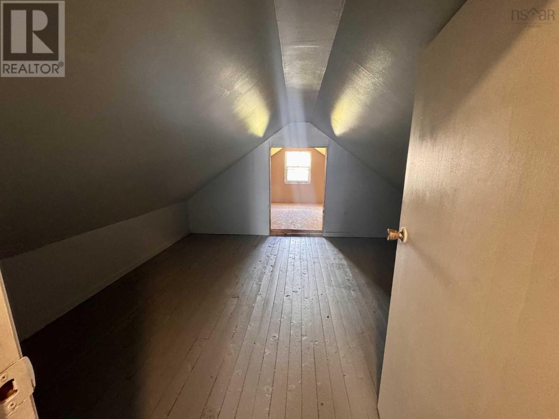
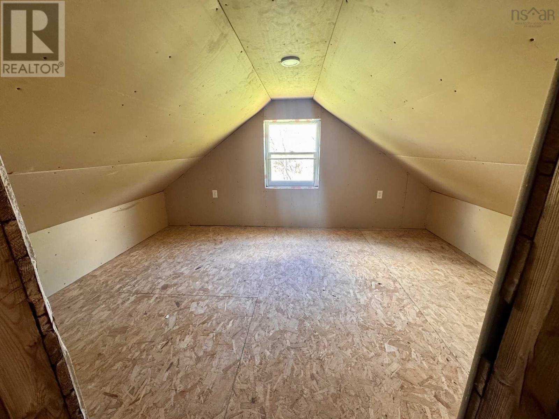
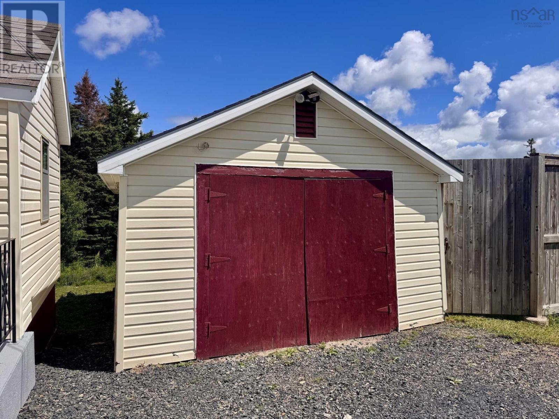
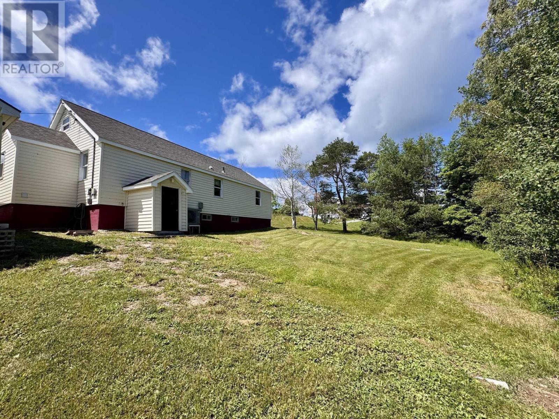
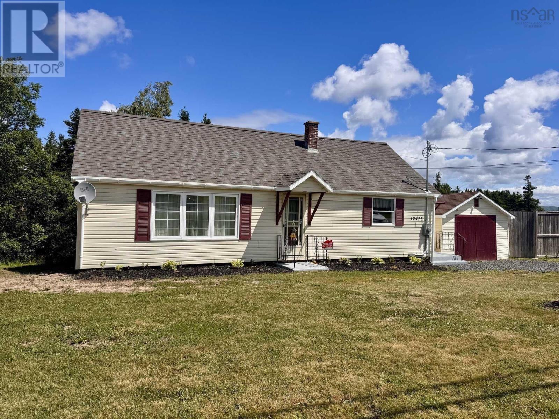
Visit REALTOR® website for additional information. Welcome to this beautifully updated family home in the welcoming coastal community of Havre Boucher. Set on a spacious 1.3-acre lot within the village, this move-in-ready property offers plenty of outdoor space while still being just minutes from local amenities and the beautiful shoreline. The main level has been completely renovated and offers a bright, modern kitchen with all new cabinetry and appliances, new flooring throughout, fresh paint, updated light fixtures and baseboards, two bedrooms, a full bathroom, and convenient main-floor laundry located in the entryway. Major upgrades provide peace of mind, including a ducted heat pump, upgraded electrical panel, new hot water tank, exterior weeping tile, and a freshly gravelled driveway. The unfinished basement is clean, dry, and offers excellent storage space. Upstairs, youll find two additional rooms plus a spacious bonus room that could be finished to suit your needs as a playroom, hobby room, office, or additional storage. Outside, the 1.3-acre lot provides plenty of room to enjoy the outdoors, while the detached single garage adds extra storage and workspace. If youre looking for a home where the major renovations have already been completed, this property is well worth a look.
- ID:
- 202620301
- Category:
- Single Family
- Status:
- Active
- Living Area:
- 1185.0 square feet
- Stories:
- 2.00
- Bathrooms:
- 1
- Bedrooms:
- 4
- Lot:
- 2.2 acres
- MLS® Number:
- 202620301
- Common Interest
- Freehold
- Parcel Number:
- 01256346
- Year Built:
- 1952
- Building Type:
- House
- Community Name:
- Havre Boucher
- Days On Market:
- 63
- Washer
- Refrigerator
- Dishwasher
- Range
- Dryer
- Microwave
- Central air conditioning
- Heat Pump
- Bungalow
- Heat Pump
- Electric
- Poured Concrete
- Vinyl
- Laminate
- Detached Garage
- Garage
- Gravel
- House
- Drilled Well
- Municipal sewage system
| Laundry room | 4x5 | |
| Kitchen | 11.2x14 | |
| Living room | 11x22 | |
| Bedroom | 13x9 | |
| Primary Bedroom | 9x16 |
| Bedroom | 12.5x14 | |
| Bedroom | 12.5x12 | |
| Other | 12.5x9 |
Inquire Today

Dawn Magee
 MLS® Listing data is provided by The Canadian Real Estate Association (CREA) and is deemed reliable but not guaranteed. The trademarks REALTOR®, REALTORS®, and the REALTOR® logo are controlled by CREA and identify real estate professionals who are members of CREA. The trademarks MLS®, Multiple Listing Service® and related logos are owned by CREA and identify the quality of services provided by real estate professionals who are members of CREA. Listing information is provided by participating real estate brokerages.