

Description
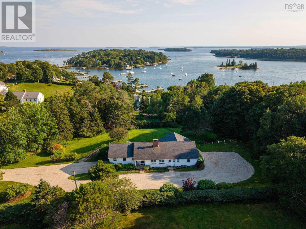
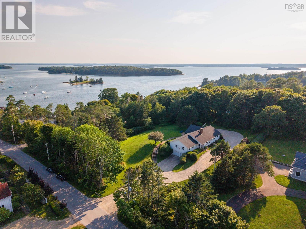
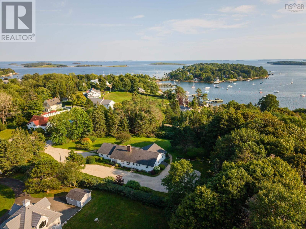
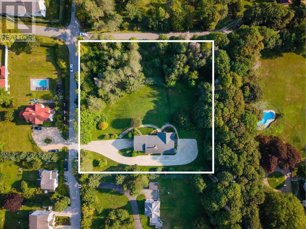
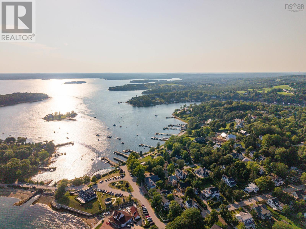
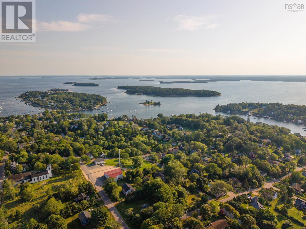
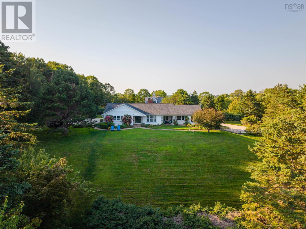
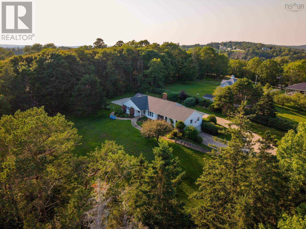
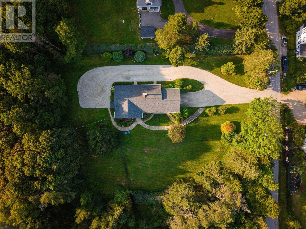
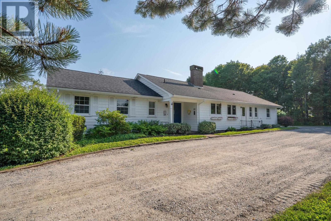
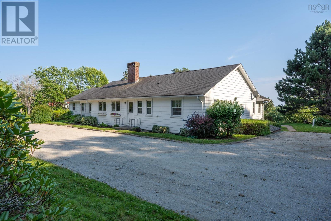
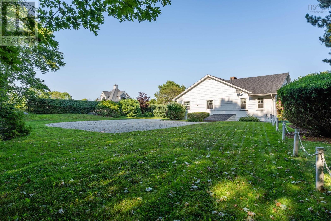
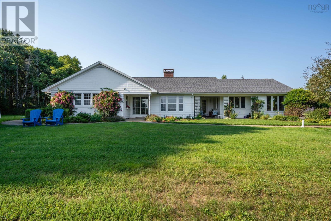
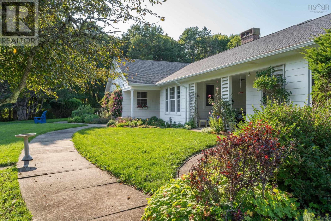
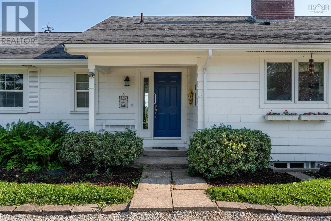
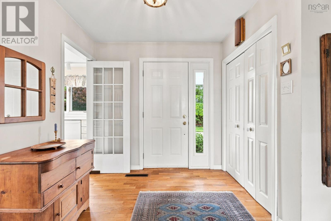
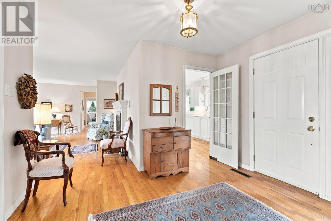
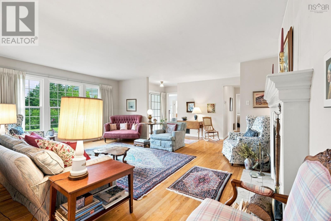
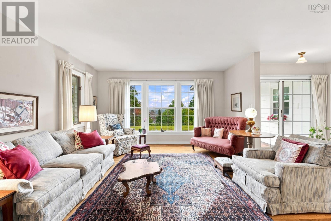
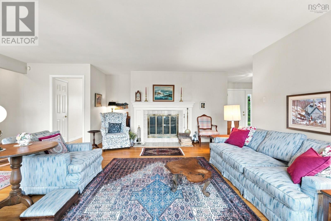
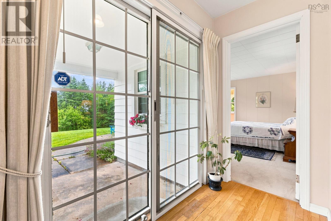
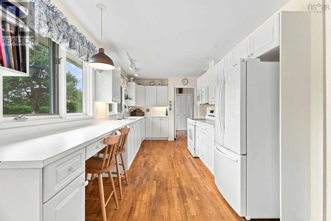
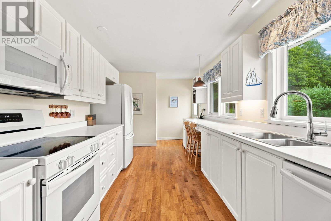
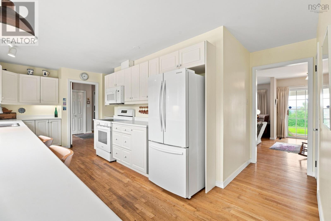
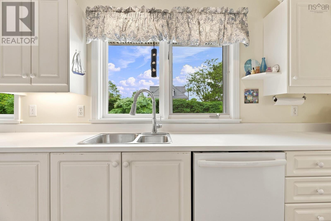
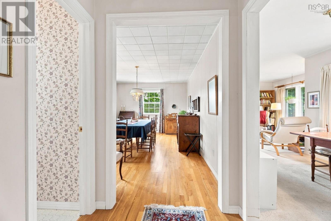
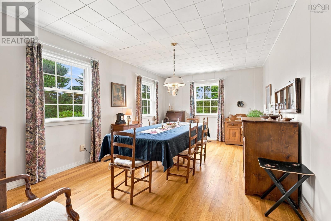
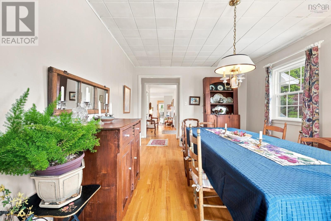
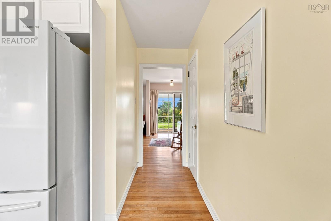
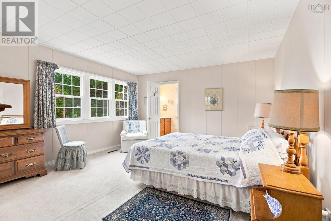
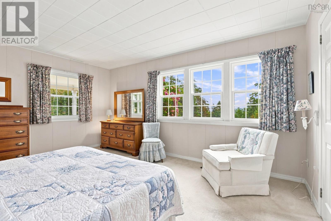
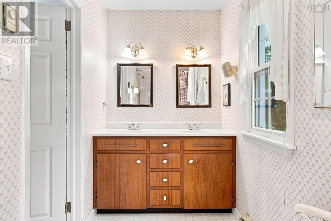
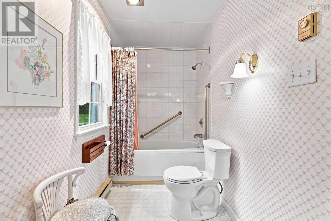
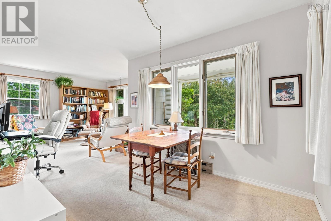
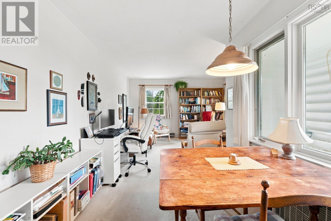
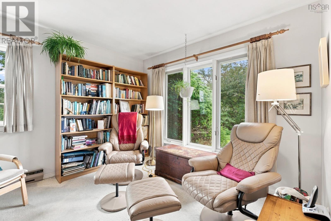
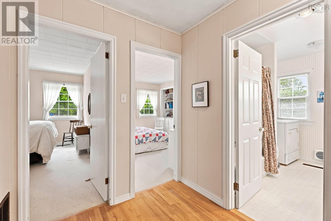
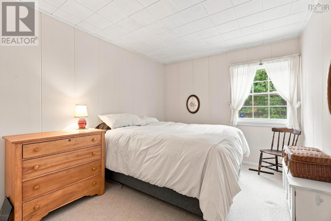
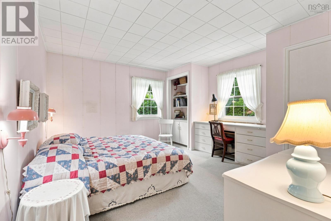
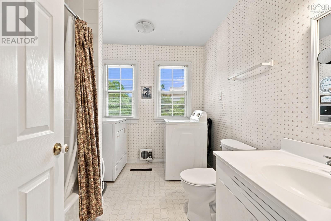
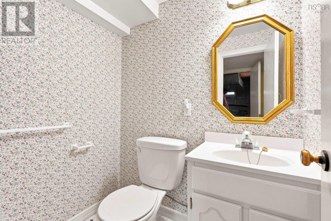
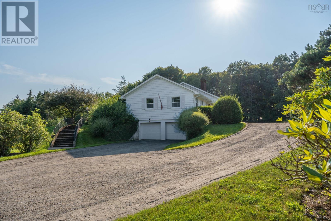
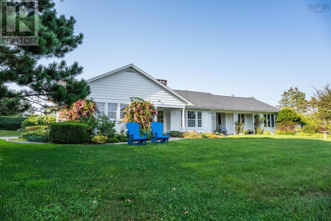
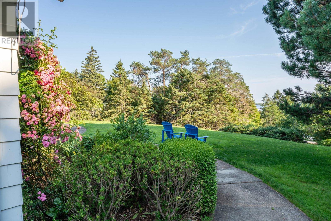
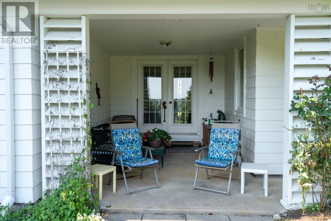
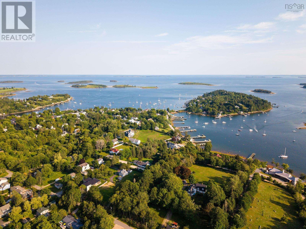
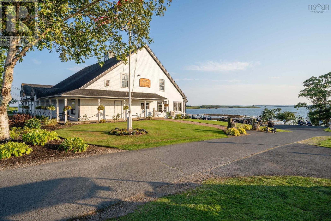
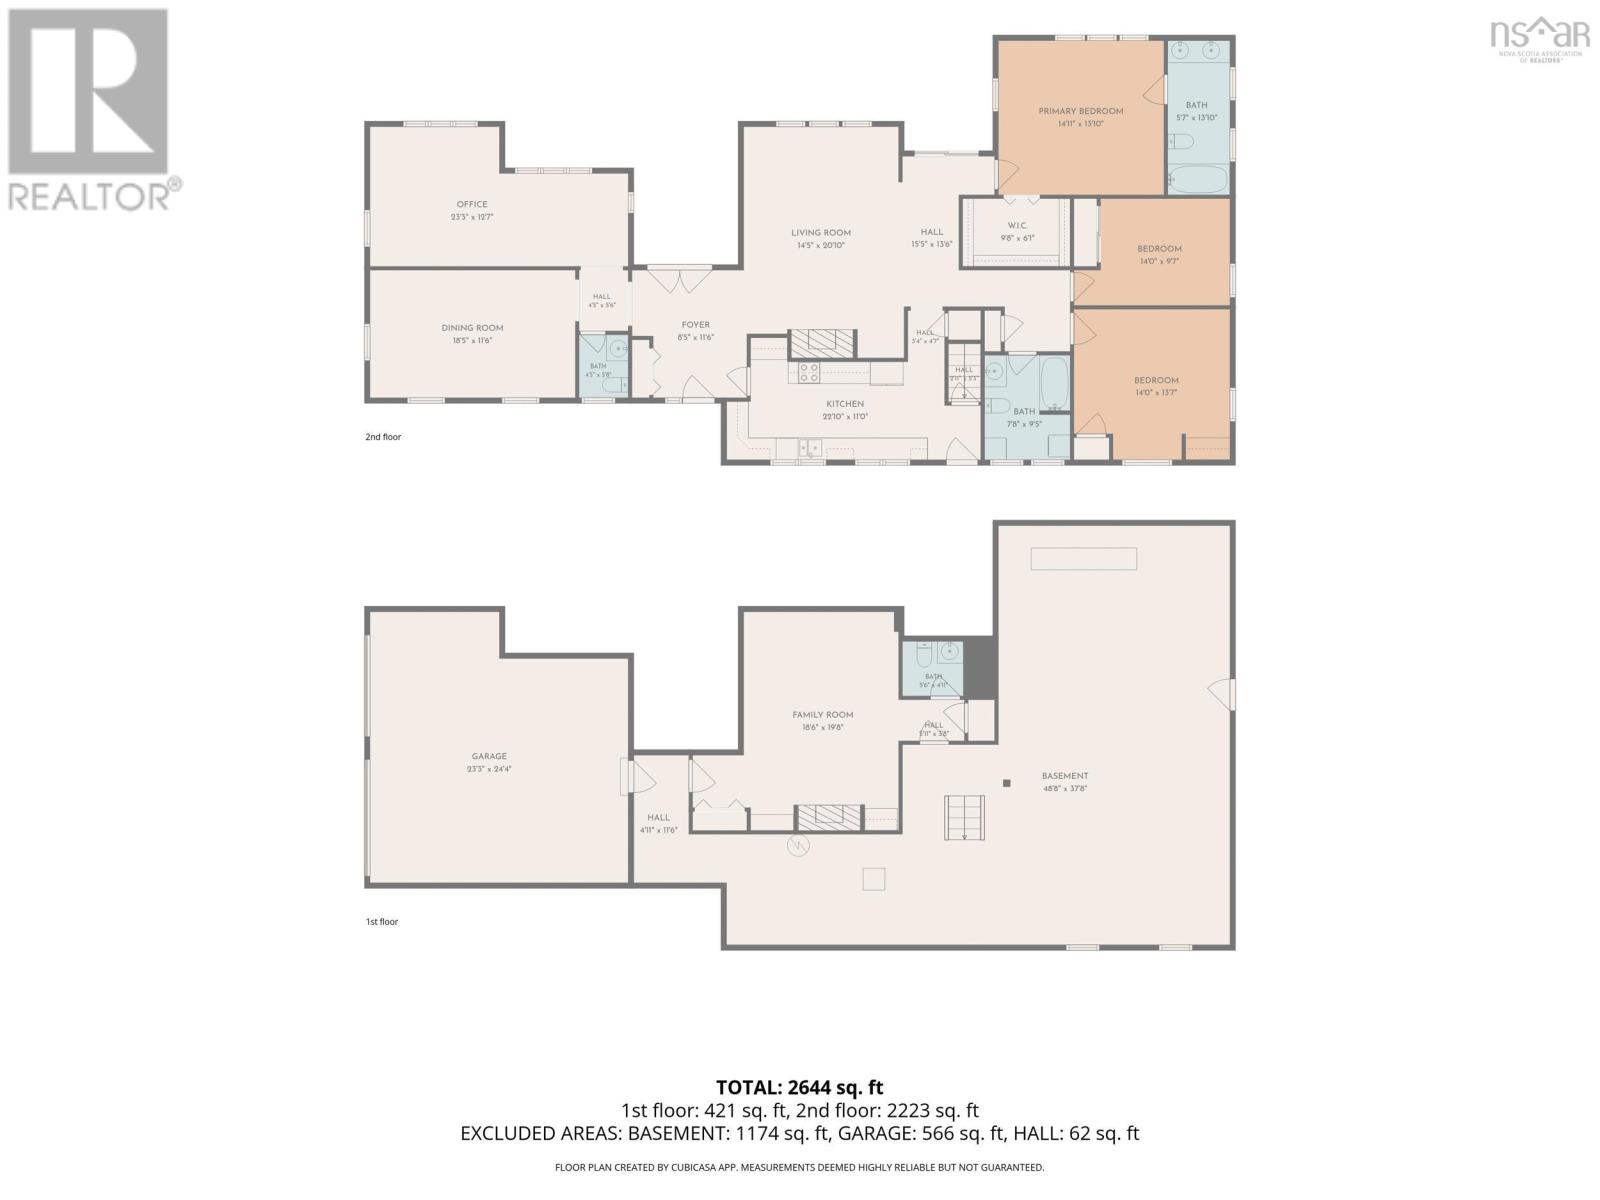
An exceptional opportunity awaits in the heart of the Village of Chester with this rare and remarkably private 1.6-acre property. Showcasing an expansive 269 feet of road frontage, the lawn slopes gently toward the street, offering potential water views and incredible space to breathe. Developers and visionaries will appreciate the favorable R2 zoning, which opens the door for potential lot subdivision (buyer to verify details with the Municipality of Chester). Perched at the high point of the land sits a well-maintained, three bedroom plus den, four-bathroom bungalow featuring a built-in double garage. Inside, you will find a bright, thoughtful layout filled with natural light, wide windows, and classic hardwood floors. Whether you choose to renovate the existing structure or construct your tailored architectural masterpiece, the setting provides an unbeatable backdrop. Location is everything, and this property places you just steps from vibrant village amenities, fine dining, local art galleries, the Chester Playhouse, and the Chester Yacht Club. Offered as an estate sale with limited background information available, this occupied residence presents endless potential in one of the East Coasts most desirable coastal communities. No Disclosure Statement with this Estate Sale
- ID:
- 202620300
- Category:
- Single Family
- Status:
- Active
- Living Area:
- 2644.0 square feet
- Stories:
- 1.00
- Bathrooms:
- 4
- Bathrooms (partial):
- 2
- Bedrooms:
- 3
- Lot:
- 1.63 acres
- MLS® Number:
- 202620300
- Common Interest
- Freehold
- Parcel Number:
- 60088770
- Year Built:
- 1957
- Building Type:
- House
- Community Name:
- Chester
- Days On Market:
- 63
- Ocean view
- Recreational Facilities
- Washer
- Dryer - Electric
- Refrigerator
- Oven - gas
- Dishwasher
- Bungalow
- Forced air
- Oil
- Wood
- Furnace
- Poured Concrete
- Wood siding
- Hardwood
- Carpeted
- Linoleum
- Attached Garage
- Garage
- Gravel
- House
- Dug Well
- Municipal sewage system
| Foyer | 8.5 x 11.6 | |
| 2pc Bathroom | 4.5 x 5.8 | |
| Dining room | 18.5 x 11.6 | |
| Den | 23.2 x 12.7 | |
| Living room | 14.5 x 20.10 | |
| Kitchen | 22.10 x 11.0 | |
| Laundry / Bath | 7.8 x 9.5 | |
| Bedroom | 14.0 x 13.7 | |
| Bedroom | 14.0 x 9.7 | |
| Primary Bedroom | 14.11 x 13.10 | |
| 4pc Ensuite bath | 5.7 x 13.10 |
| Utility room | 48.8 x 37.9 | |
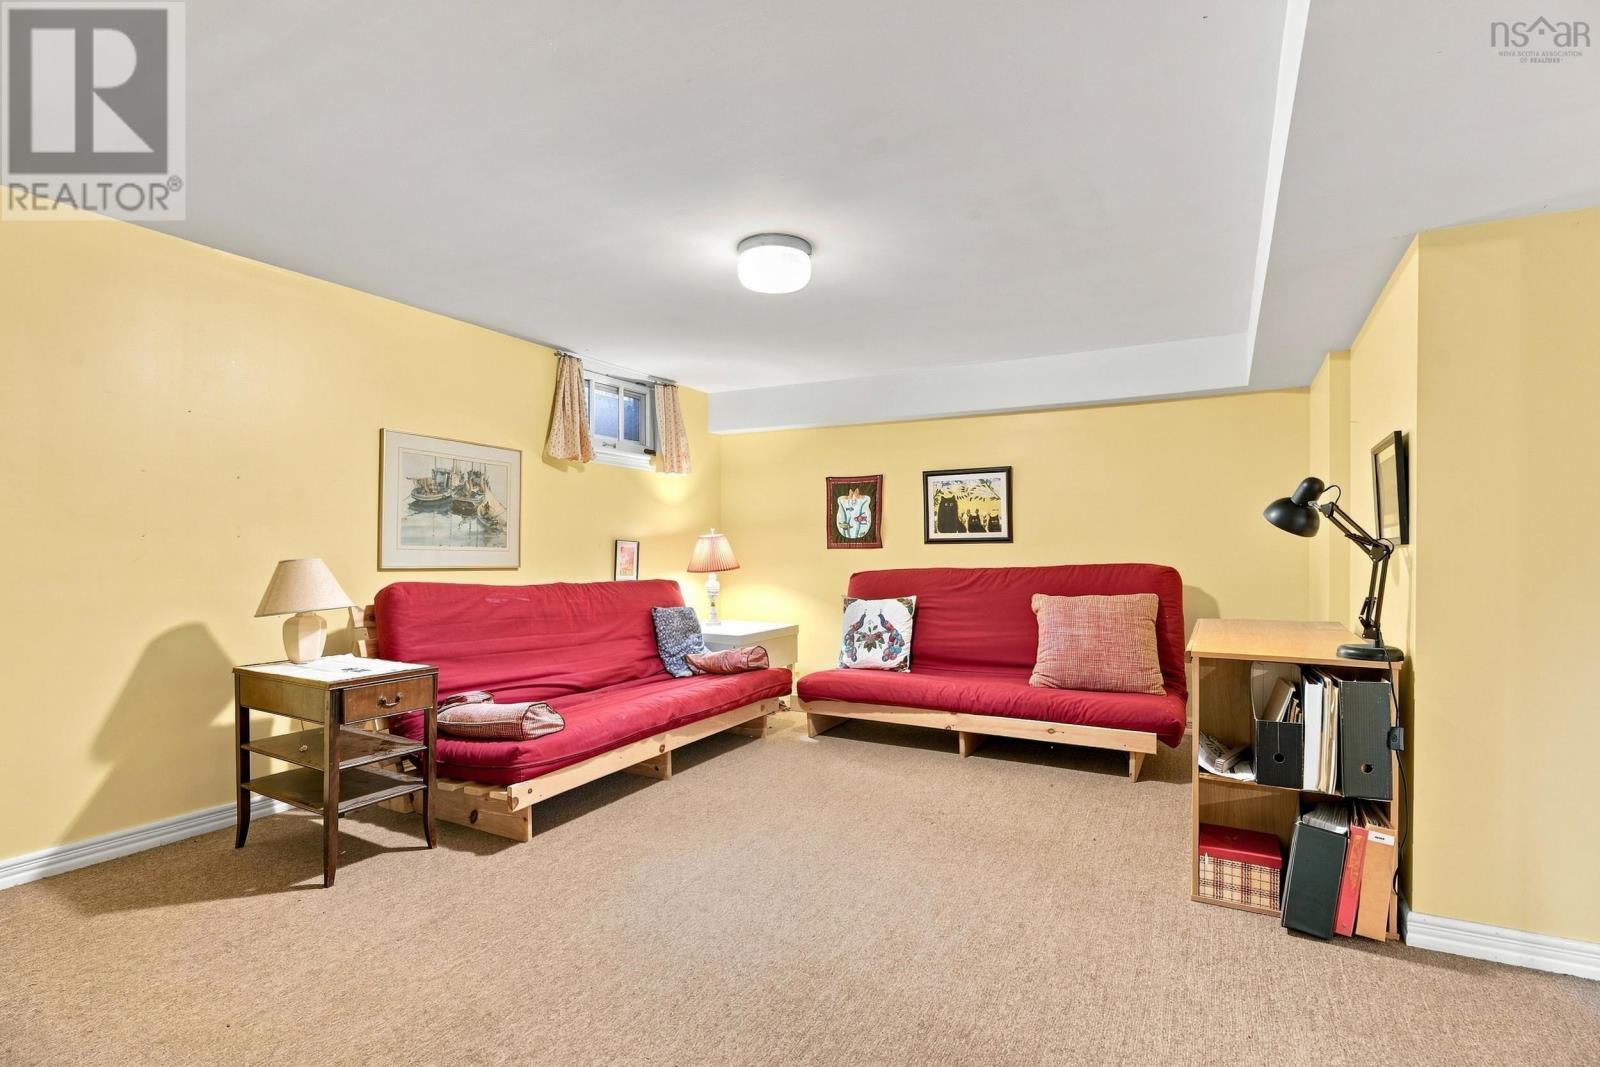
| Family room | 18.6 x 19.8 | |
| 2pc Bathroom | 5.6 x 4.11 |
Inquire Today

Dawn Magee
 MLS® Listing data is provided by The Canadian Real Estate Association (CREA) and is deemed reliable but not guaranteed. The trademarks REALTOR®, REALTORS®, and the REALTOR® logo are controlled by CREA and identify real estate professionals who are members of CREA. The trademarks MLS®, Multiple Listing Service® and related logos are owned by CREA and identify the quality of services provided by real estate professionals who are members of CREA. Listing information is provided by participating real estate brokerages.