
Description
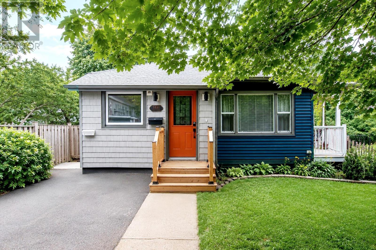
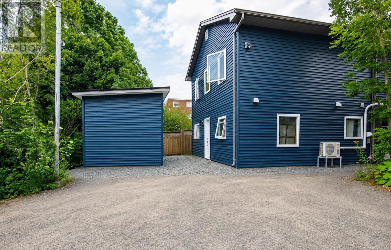
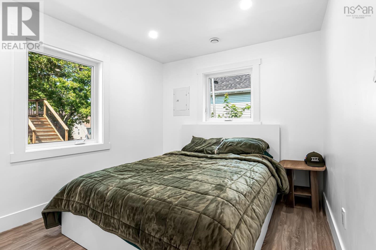
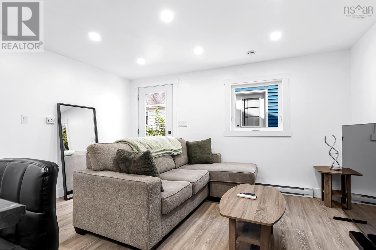
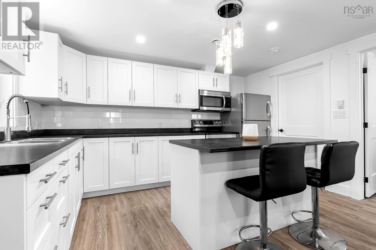
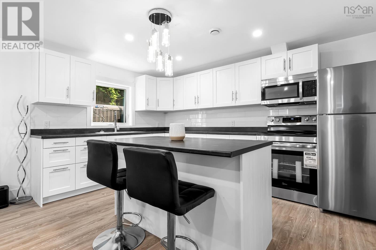
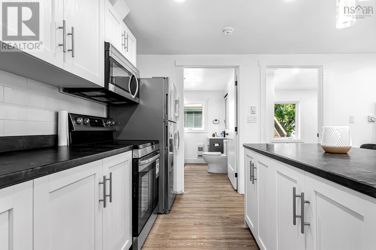
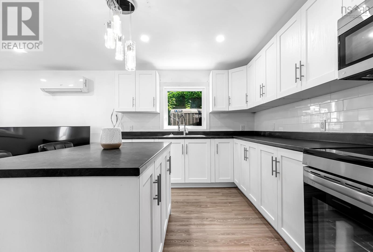
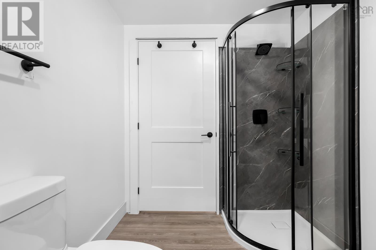
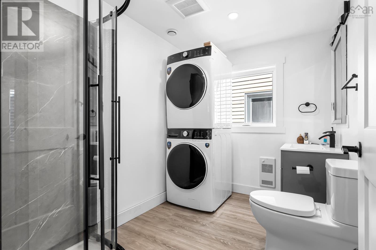
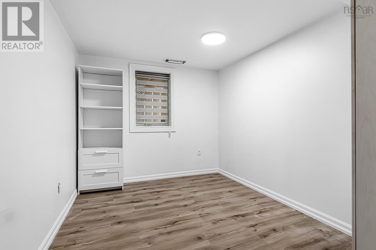
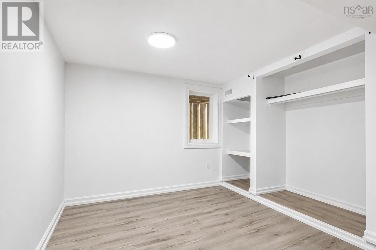
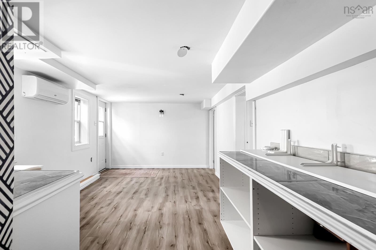
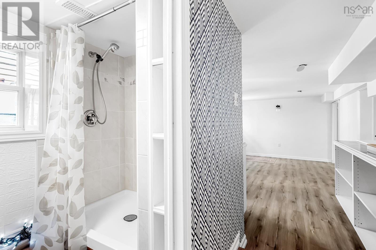
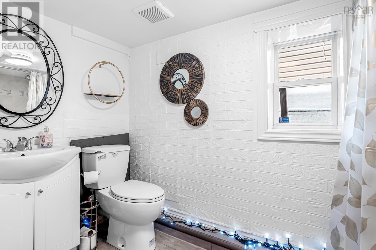
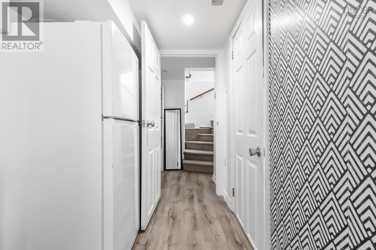
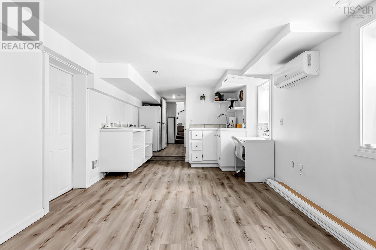
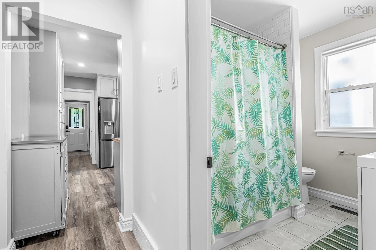
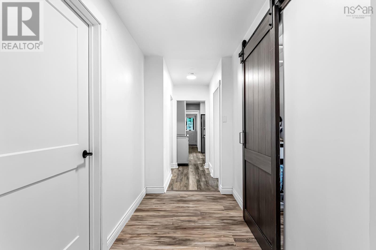
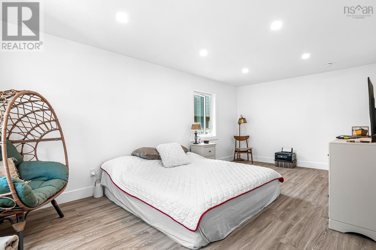
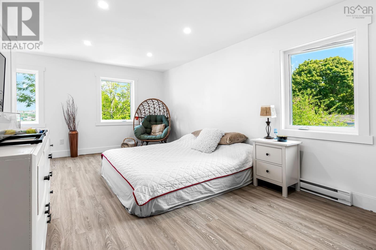
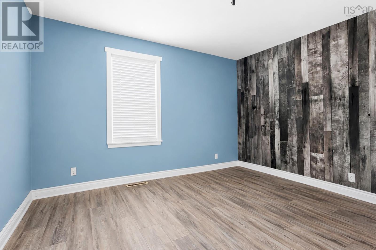
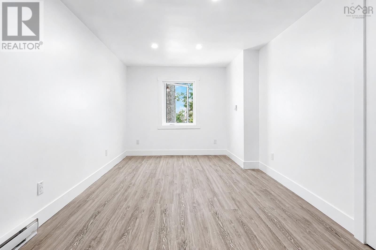
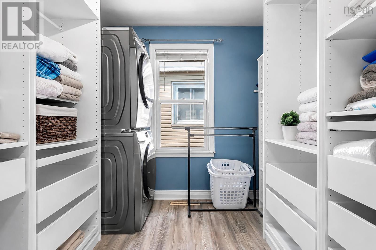
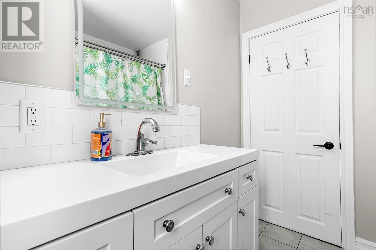
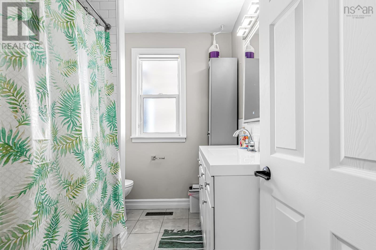
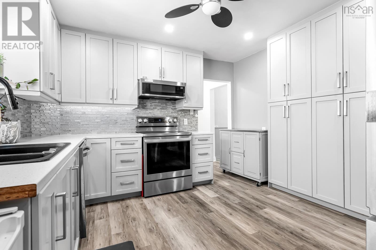
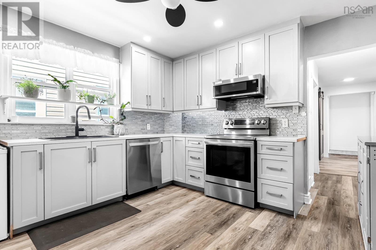
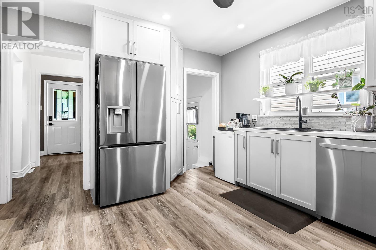
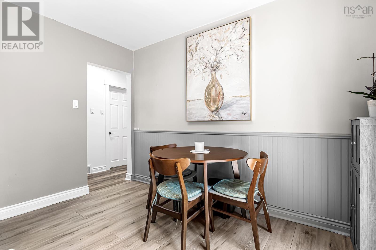
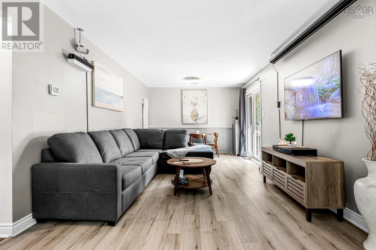
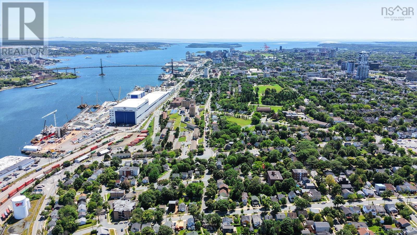
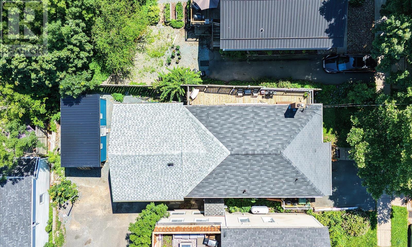
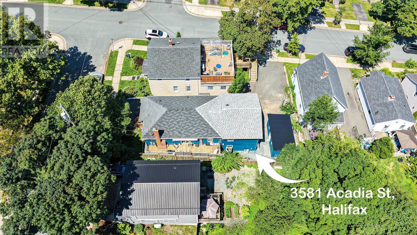
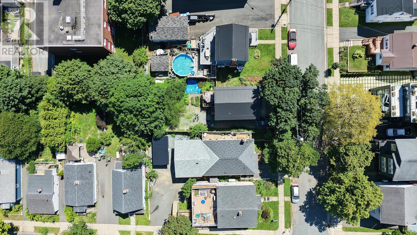
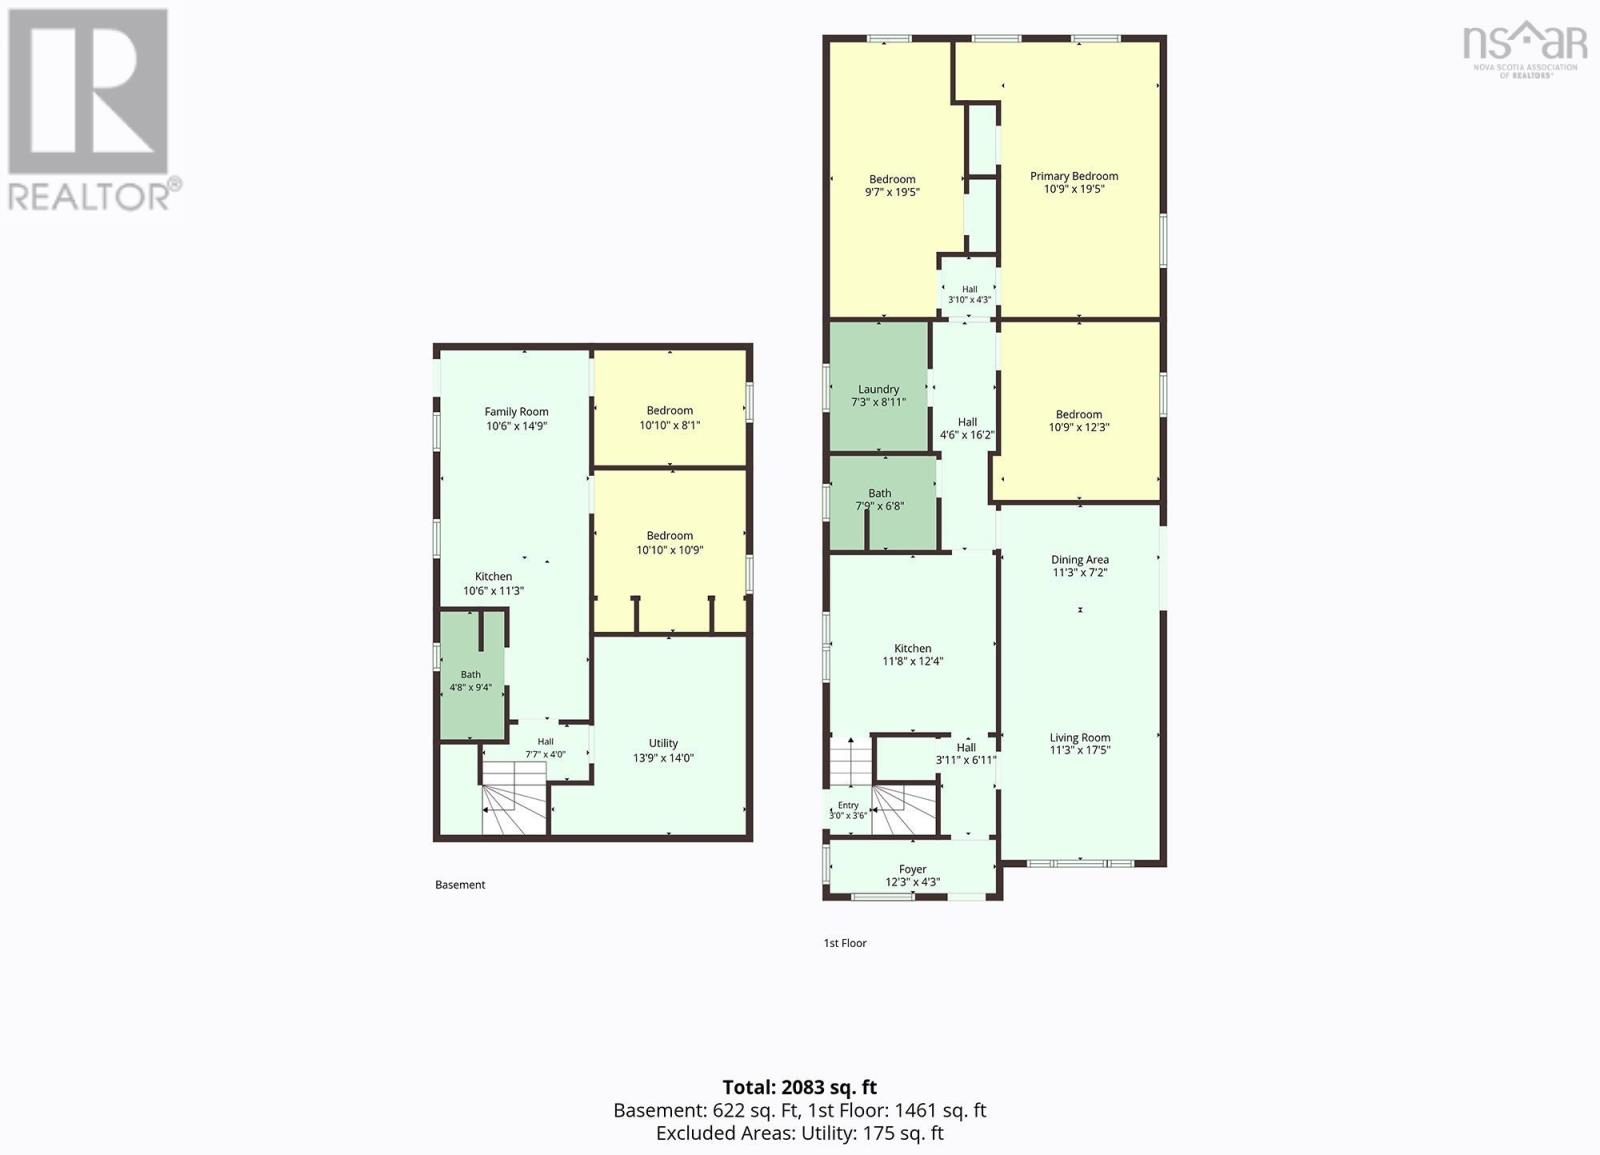
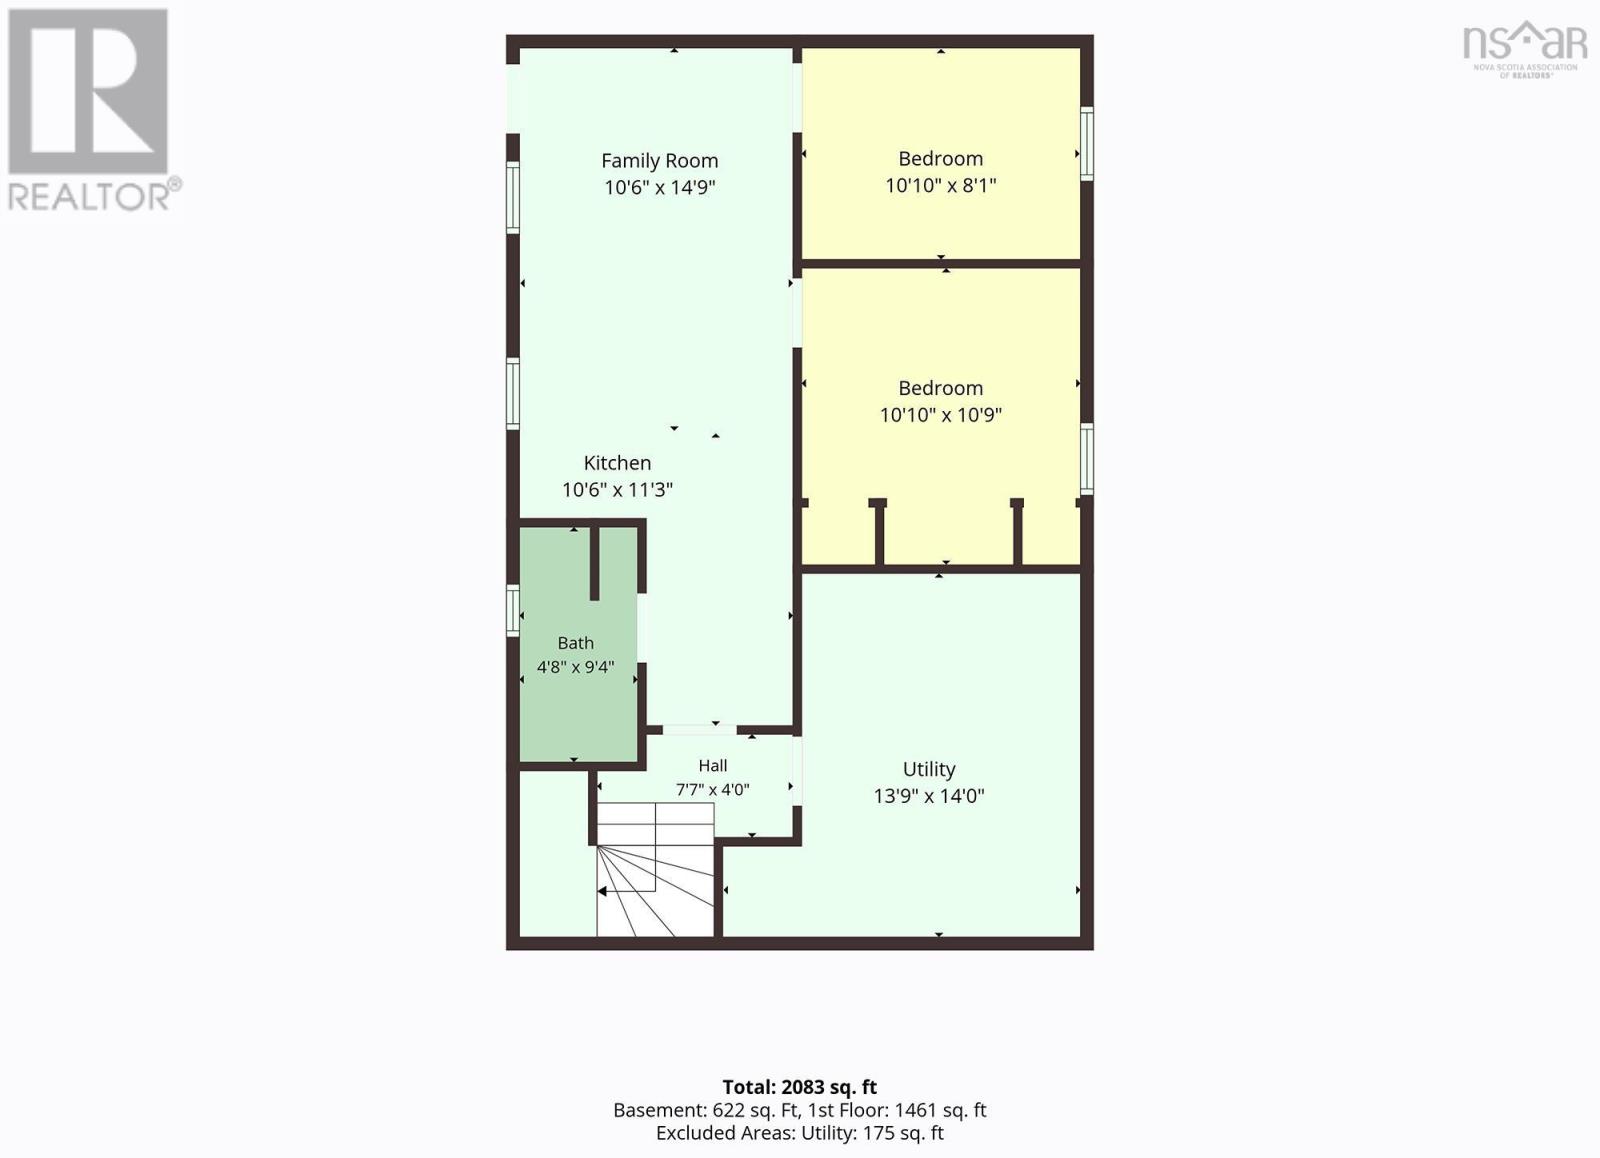
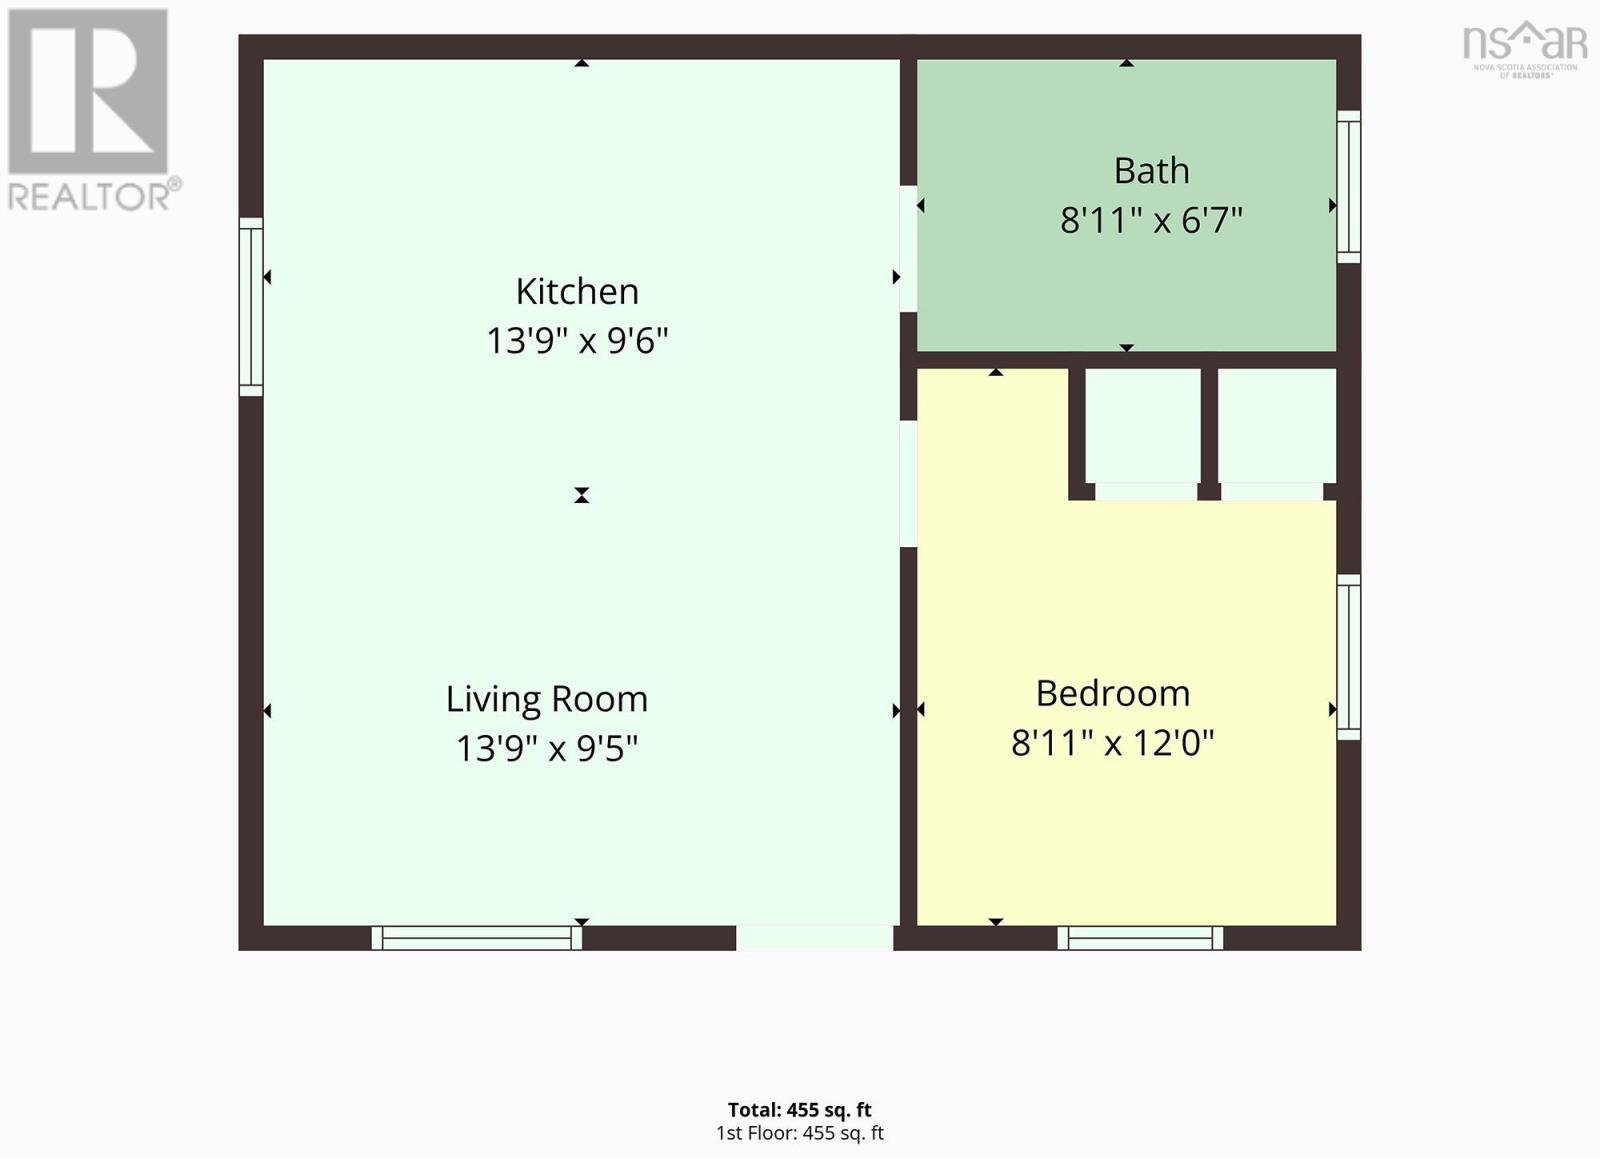
Six bedrooms, three full baths and parking for up to three vehicles in Halifaxs North End. 3581 Acadia Street gives you room to live and the income options to help carry it, a short walk from the Hydrostone Market and on a bus route. The main level offers three bedrooms, a full bath, its own laundry, and a kitchen and dining room for everyday family living. A ducted heat pump keeps it comfortable year-round. The fully developed walkout lower level is set up as a one-bedroom suite and a two-bedroom suite, each with its own kitchen and separate entrance, plus ductless heat pumps and a second laundry. Use it for extended family, guests or rental income. Live up and rent down, or rent all three. , set your own rents Double paved driveway, a shed for storage, and an air exchanger. Inclusions: 2 stoves, 3 fridges, 2 washers, 2 dryers and 2 microwaves. Close to Agricola Street, Fort Needham Park, downtown and Stadacona. Sellers are motivated and possession is negotiable.
- ID:
- 202620287
- Category:
- Single Family
- Status:
- Active
- Living Area:
- 2538.0 square feet
- Stories:
- 1.00
- Bathrooms:
- 3
- Bedrooms:
- 6
- Lot:
- 0.0946 acres
- MLS® Number:
- 202620287
- Common Interest
- Freehold
- Parcel Number:
- 00061036
- Year Built:
- 1970
- Building Type:
- House
- Community Name:
- Halifax
- Days On Market:
- 64
- Washer
- Refrigerator
- Dishwasher
- Stove
- Dryer
- Microwave
- Heat Pump
- Air Conditioned
- Bungalow
- Heat Pump
- Forced air
- Electric
- Ductless
- Furnace
- Poured Concrete
- Brick
- Vinyl
- Laminate
- Vinyl
- Paved Yard
- House
- Municipal water
- Municipal sewage system
| 4pc Bathroom | 7.9x6.8 | |
| Laundry room | 7.3x8.11 | |
| Bedroom | 9.7x19.5 | |
| Primary Bedroom | 10.9x19.5 | |
| Bedroom | 10.9x12.3 | |
| Kitchen | 11.8x12.4 | |
| Dining room | 11.3x7.2 | |
| Foyer | 12.3x4.3 |
| Bedroom | 8.11x12 | |
| 3pc Bathroom | 8.11x6.7 | |
| Kitchen | 13.9x9.6 | |
| Living room | 13.9x9.5 | |
| Kitchen | 10.6x11.3 | |
| Family room | 10.6x14.9 | |
| Bedroom | 10.10x8.11 | |
| Bedroom | 10.10x11.3 | |
| 3pc Bathroom | 4.8x9.4 |
Inquire Today

Dawn Magee
 MLS® Listing data is provided by The Canadian Real Estate Association (CREA) and is deemed reliable but not guaranteed. The trademarks REALTOR®, REALTORS®, and the REALTOR® logo are controlled by CREA and identify real estate professionals who are members of CREA. The trademarks MLS®, Multiple Listing Service® and related logos are owned by CREA and identify the quality of services provided by real estate professionals who are members of CREA. Listing information is provided by participating real estate brokerages.