
Description
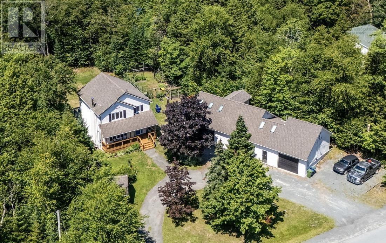
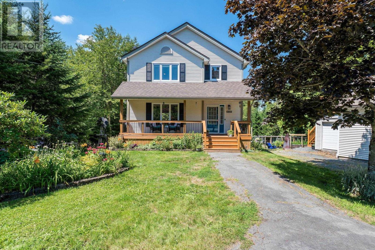
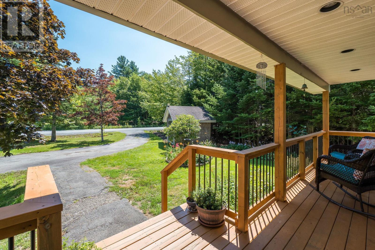
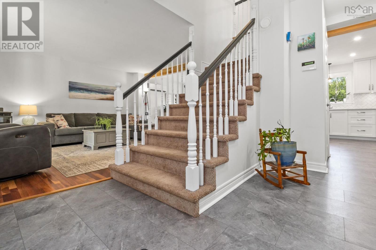
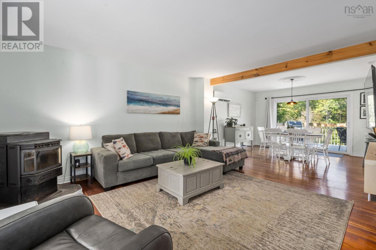
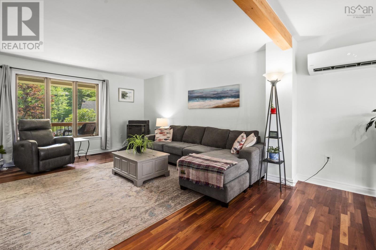
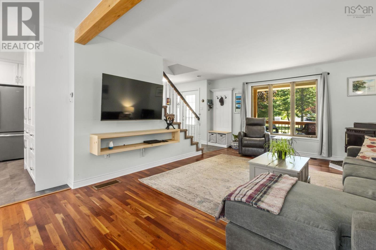
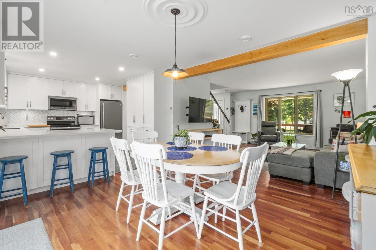
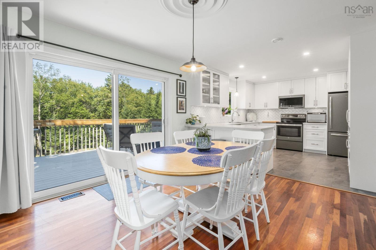
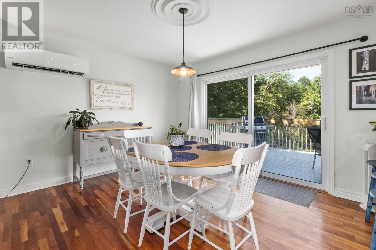
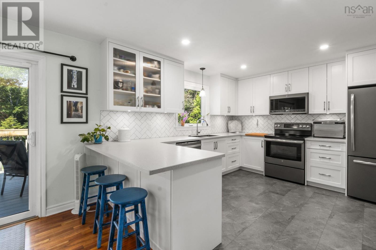
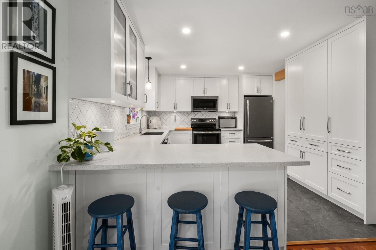
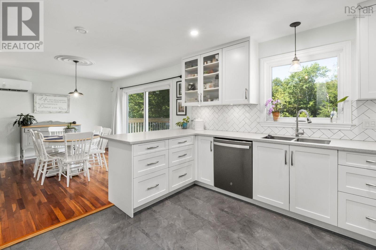
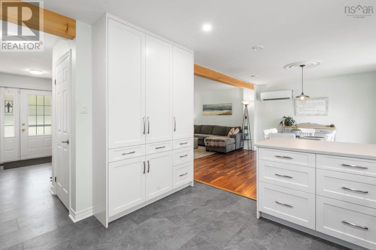
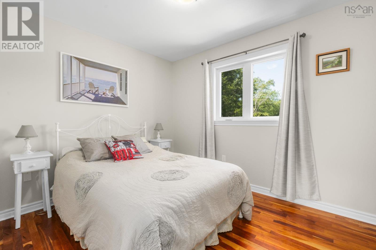
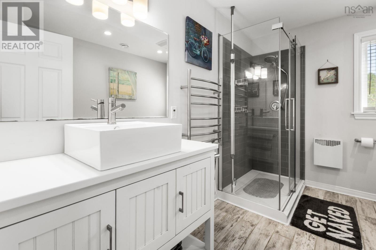
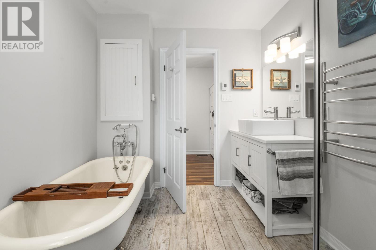
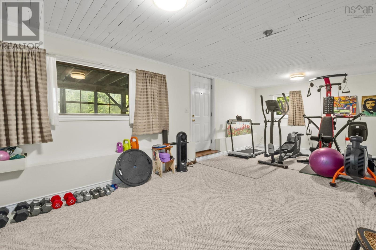
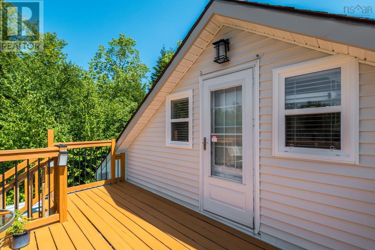
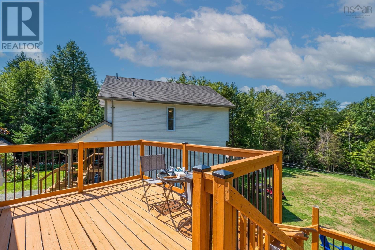
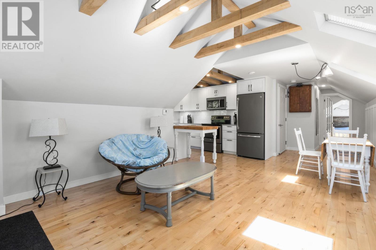
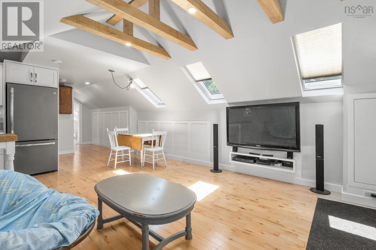
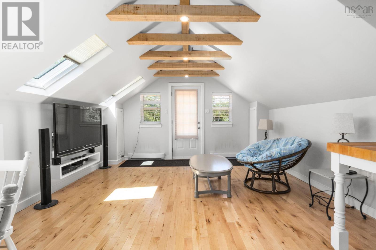
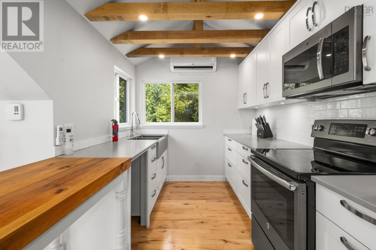
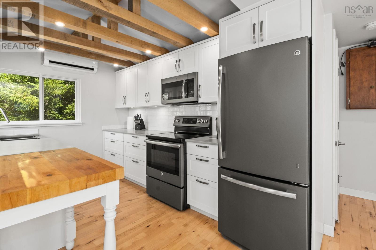
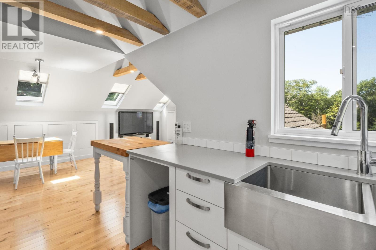
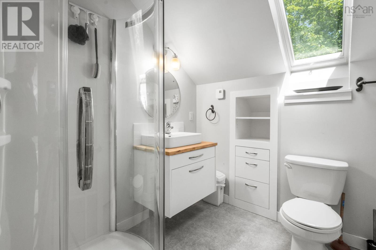
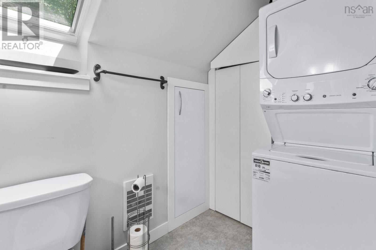
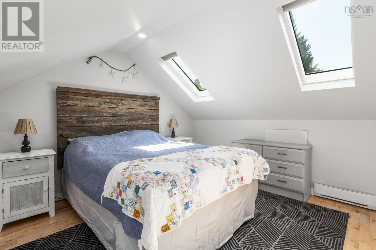
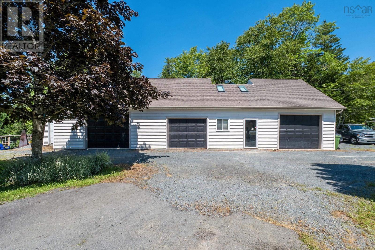
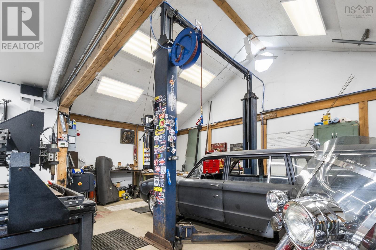
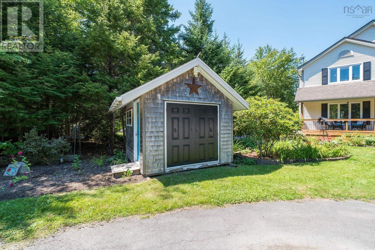
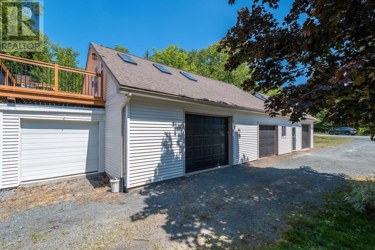
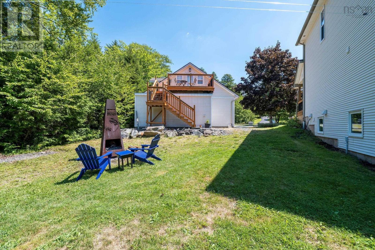
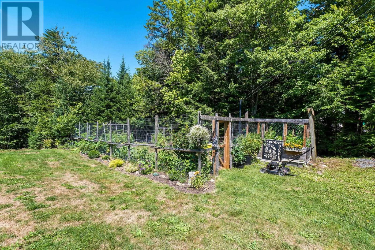
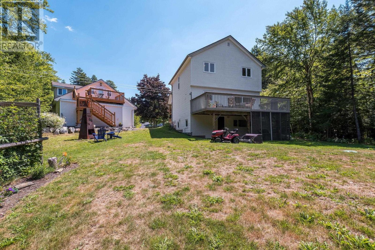
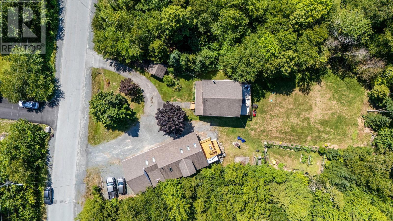
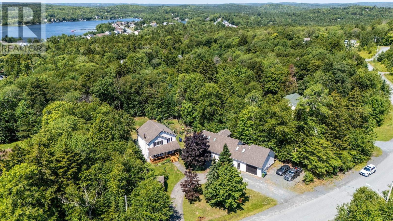
Not your average property! This unique property offers so much more than a beautifully updated and renovated main home - including 3 year old septic system. Set on almost an acre of private land, youll also find a 1-bedroom loft apartment and an impressive 4-bay garage offering incredible flexibility for families, hobbyists, entrepreneurs, or anyone looking for additional income potential. The main home features a bright, open-concept main level with a custom kitchen, spacious living and dining areas, beautiful rear deck, 3 bedrooms, 3 bathrooms and a walk-out basement with plenty of room for the whole family...youll love all of the custom storage units. Above the garage, the thoughtfully designed 634 sq ft, 1-bedroom loft apartment with separate water and power, makes excellent use of every inch of space. Whether you need accommodations for extended family, a private space for guests, or an opportunity to generate rental income, this space adds tremendous value and versatility. And then theres the 28 x 75 detached garagea dream setup for anyone needing serious workspace or storage. With 4 bays, its own bathroom, heat pump, and separate water/power meter, the possibilities are endless. Book your showing today and come see everything this incredible property has to offer!
- ID:
- 202620282
- Category:
- Single Family
- Status:
- Active
- Living Area:
- 1984.0 square feet
- Stories:
- 2.00
- Bathrooms:
- 3
- Bathrooms (partial):
- 2
- Bedrooms:
- 3
- Lot:
- 0.8529 acres
- MLS® Number:
- 202620282
- Common Interest
- Freehold
- Parcel Number:
- 40508913
- Year Built:
- 1991
- Building Type:
- House
- Community Name:
- Middle Sackville
- Days On Market:
- 63
- Treed
- Recreational Facilities
- Washer
- Refrigerator
- Dishwasher
- Stove
- Dryer
- Freezer - Stand Up
- Air Conditioned
- Heat Pump
- Forced air
- Oil
- Electric
- Ductless
- Poured Concrete
- Vinyl
- Hardwood
- Carpeted
- Ceramic Tile
- Detached Garage
- Garage
- Paved Yard
- Gravel
- Heated Garage
- House
- Drilled Well
- Septic System
| Foyer | 9.8 x 14.4 | |
| Living room | 12.7 x 15.4 | |
| Dining room | 12.7 x 11.8 | |
| Kitchen | 12.1 x 11.8 | |
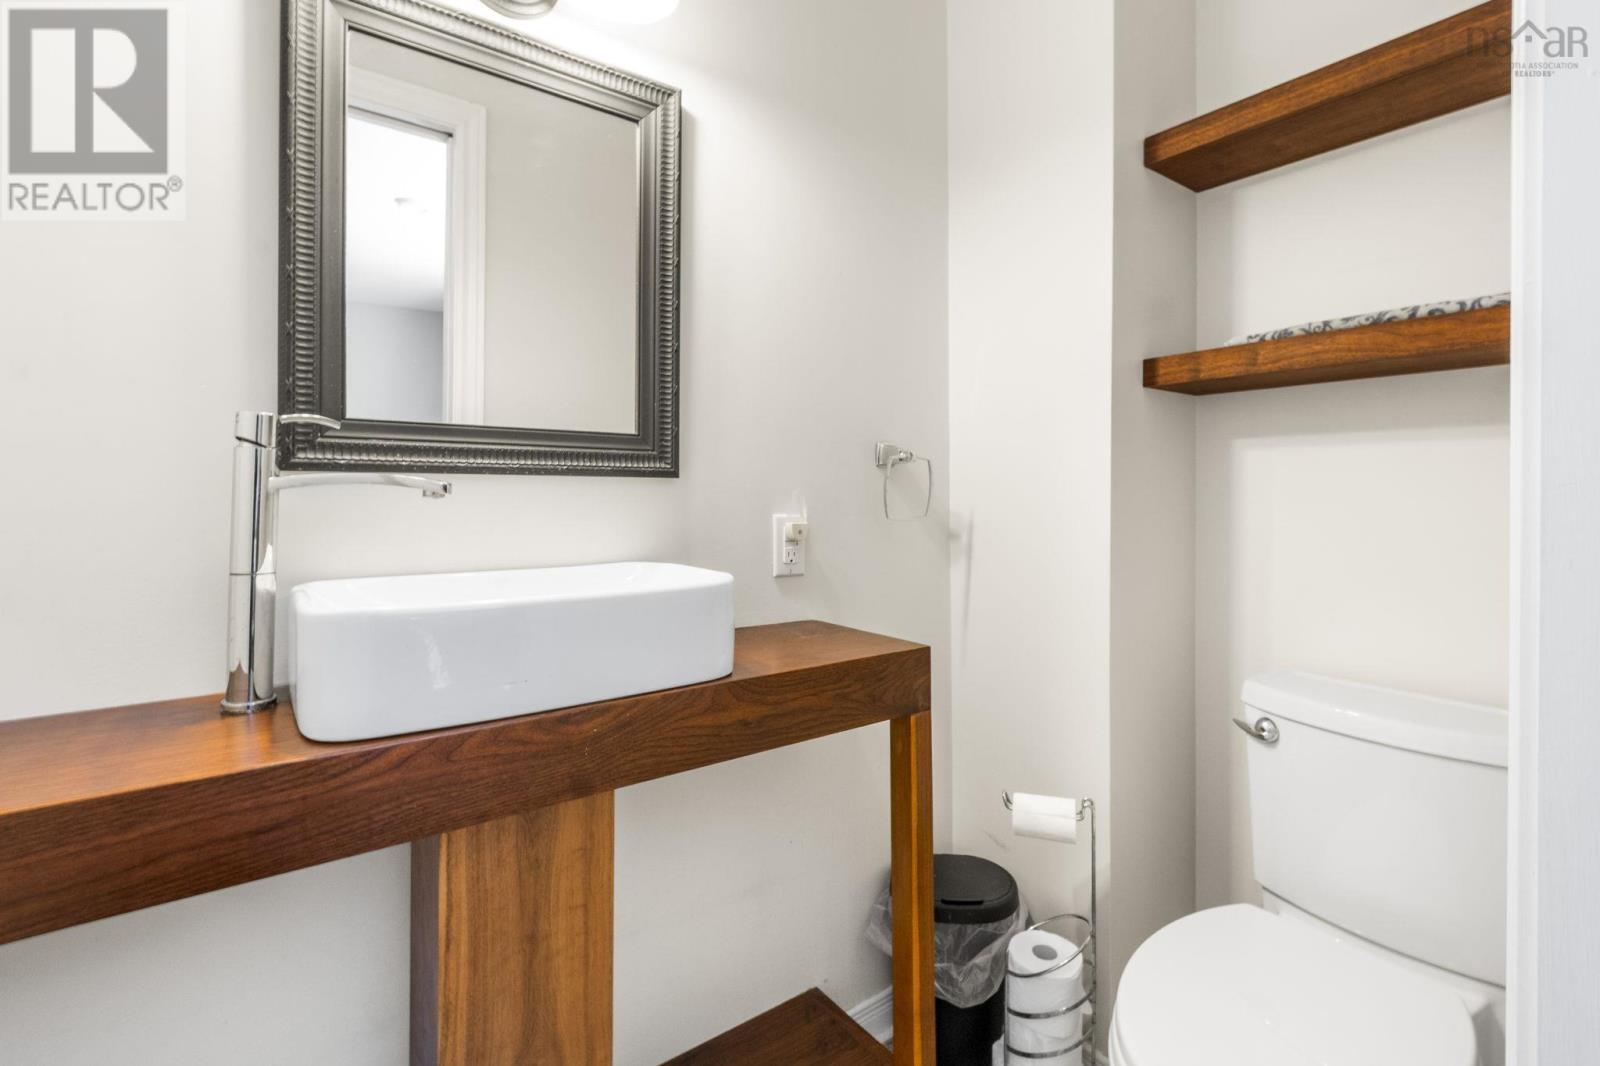
| 2pc Bathroom | 2 pieces |
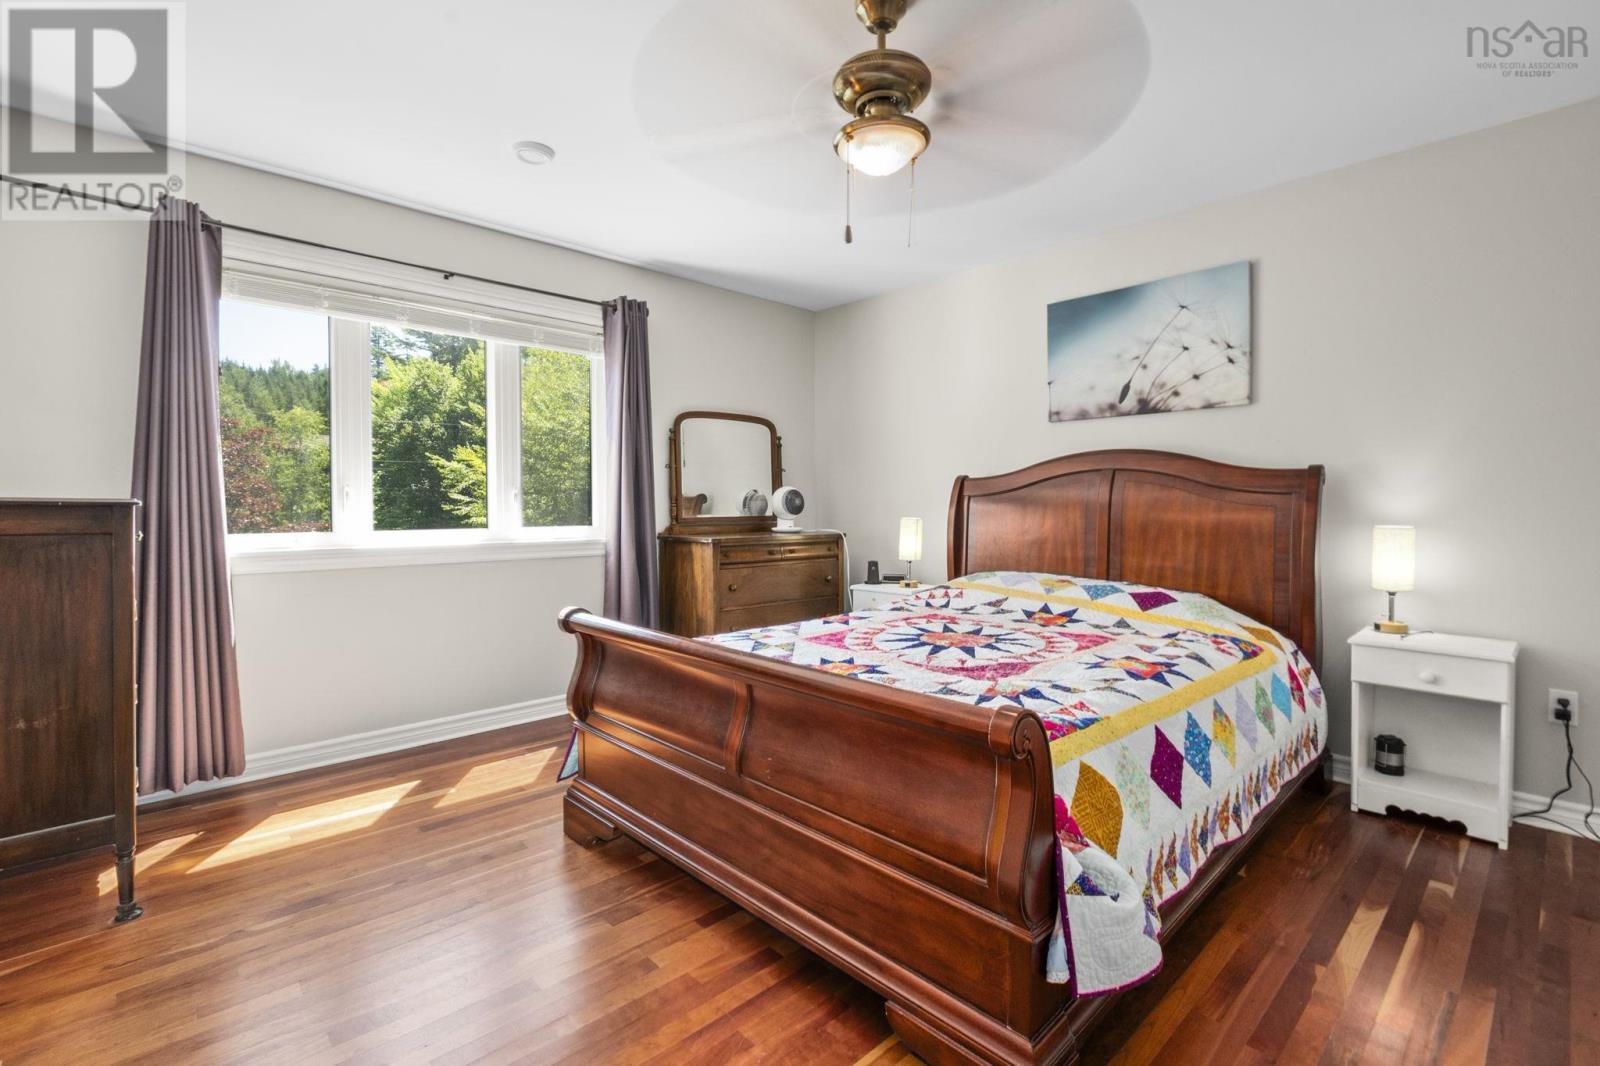
| Primary Bedroom | 12.7 x 15 | |
| 2pc Ensuite bath | 3.6 x 5.6 | |
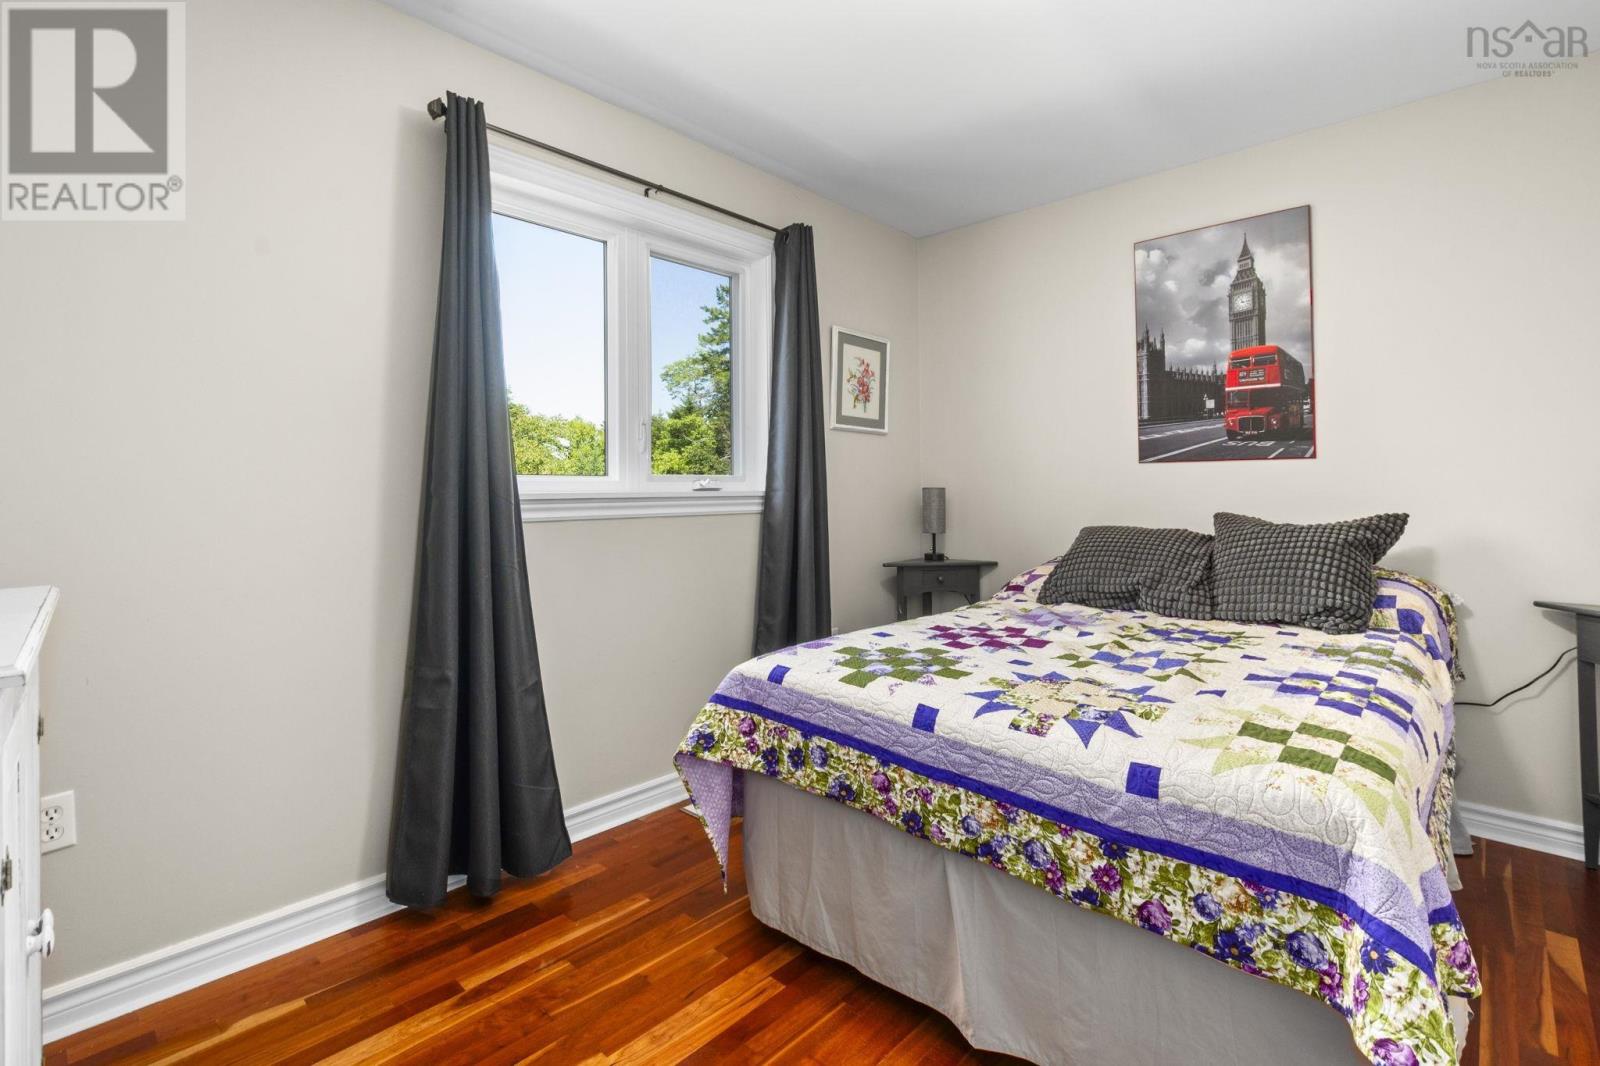
| Bedroom | 10 x 8.5 | |
| Bedroom | 11.9 x 8.5 | |
| 4pc Bathroom | 7.11 x 10 |
| Recreational, Games room | 24.5 x 12.2 | |
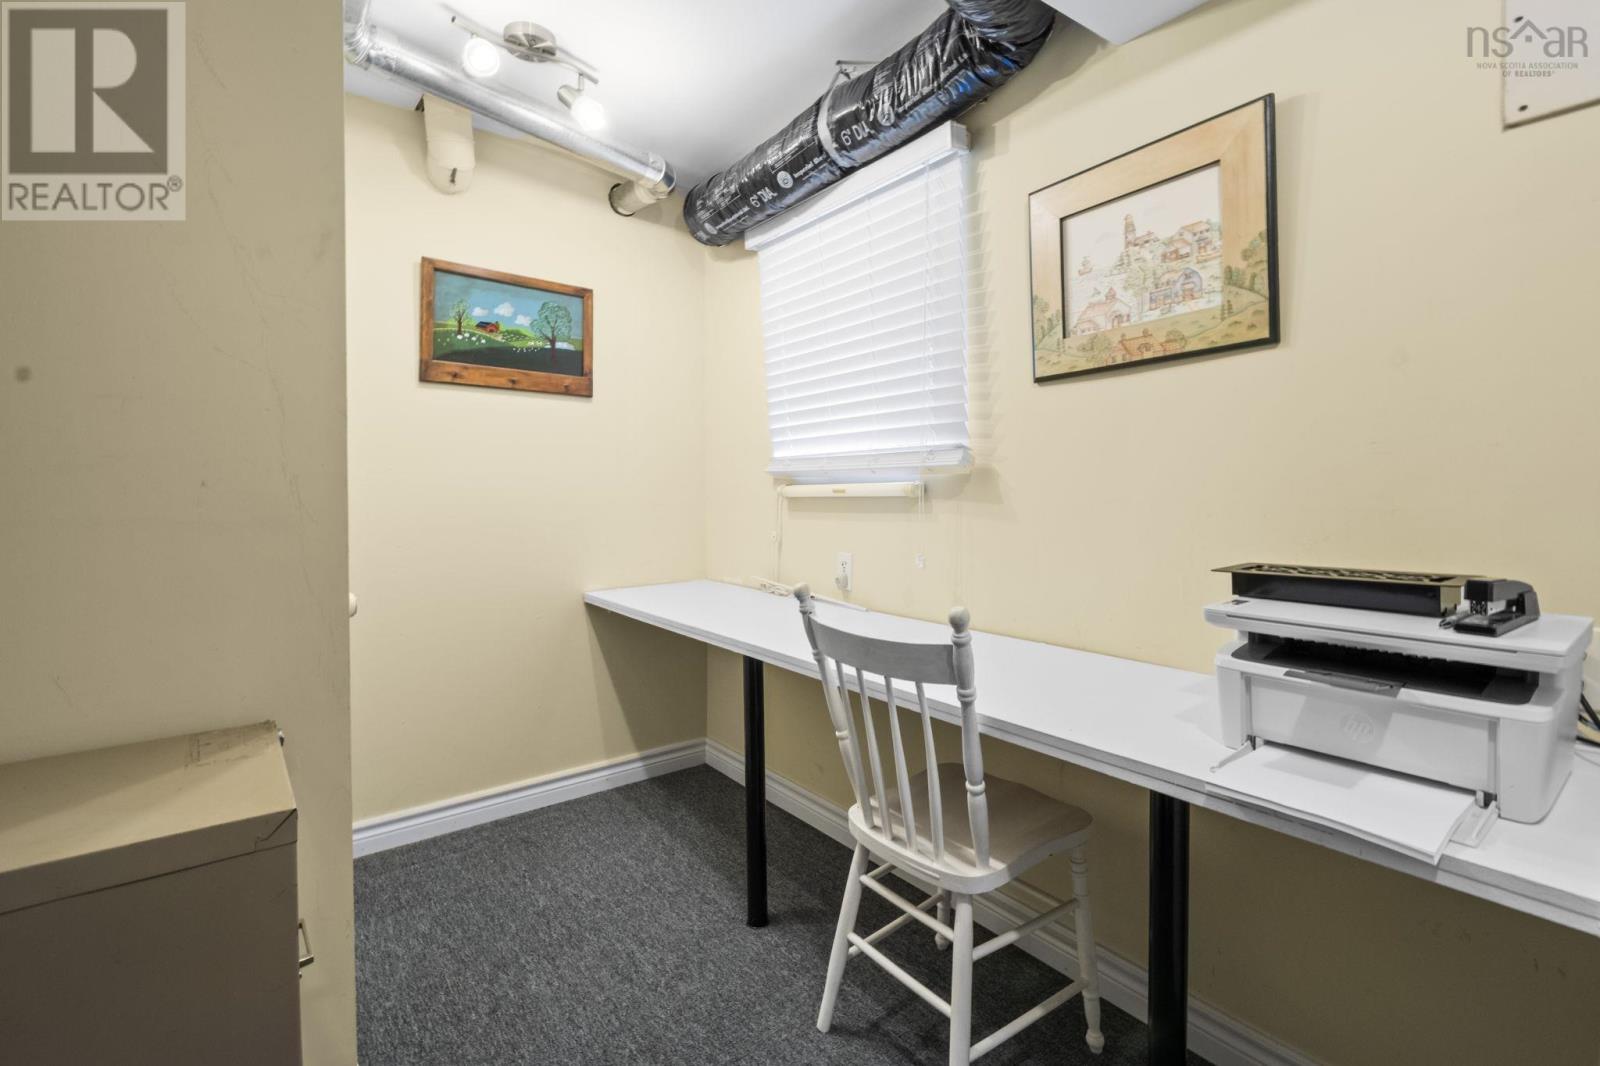
| Den | 7.11 x 13.9 | |
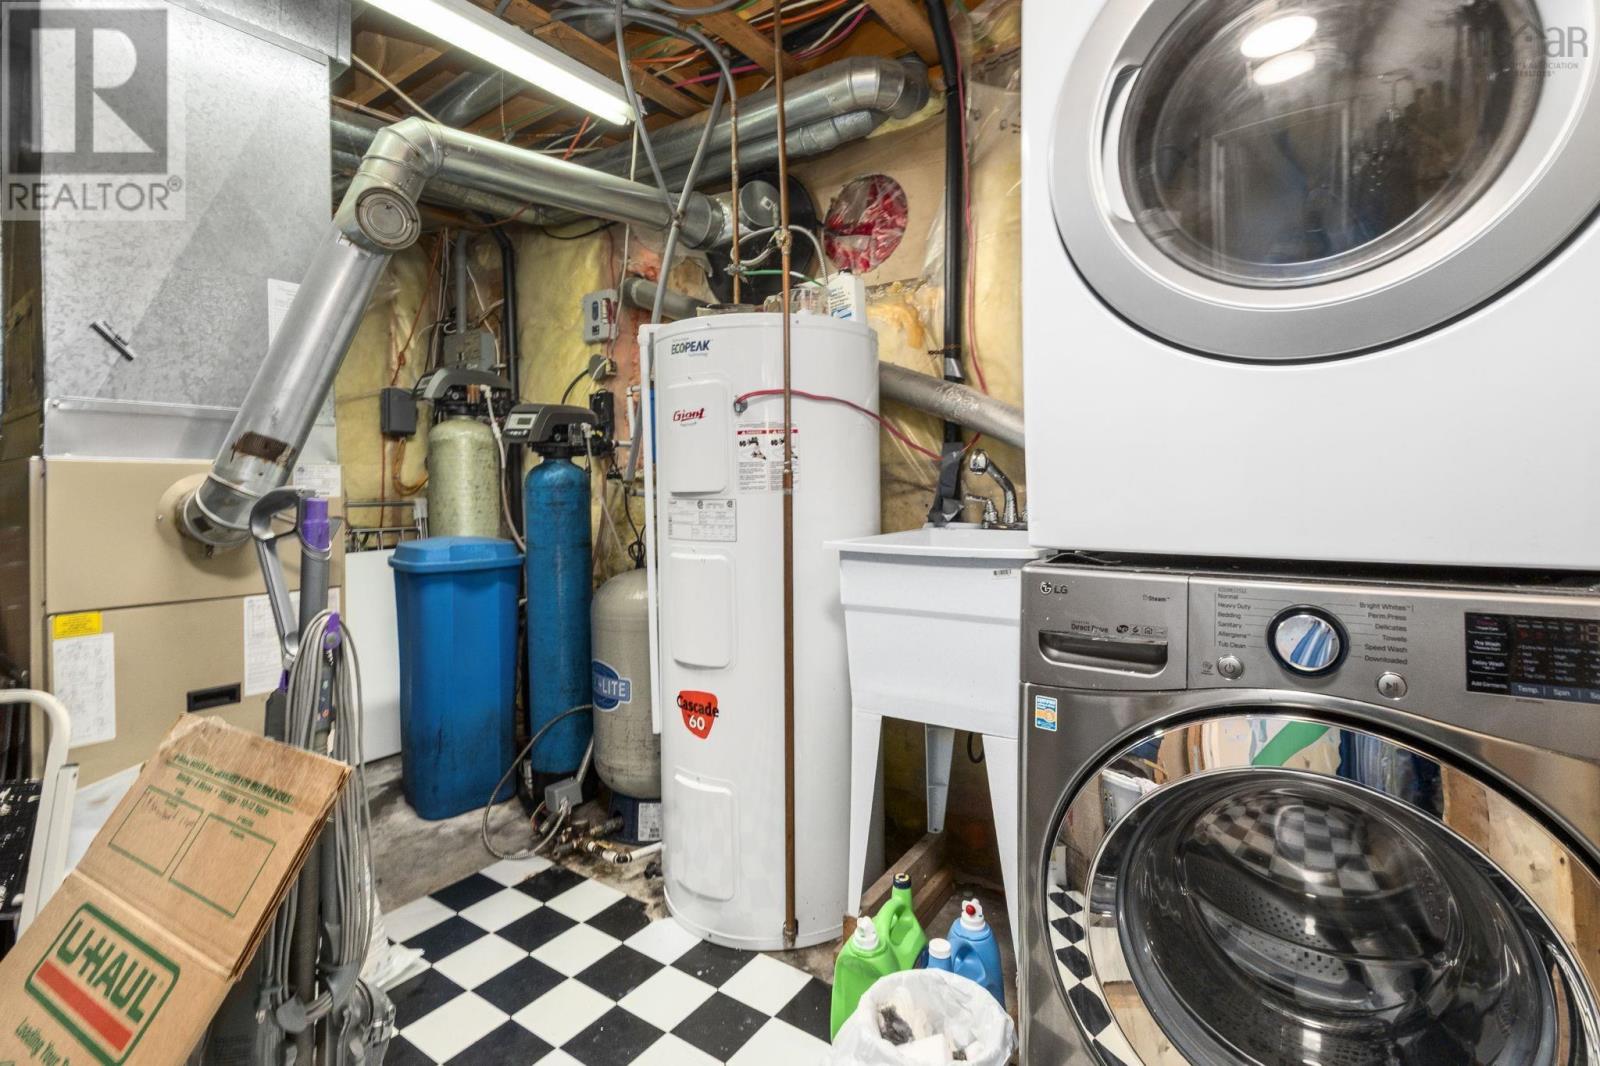
| Utility room | 8.8 x 13.6 |
Inquire Today

Dawn Magee
 MLS® Listing data is provided by The Canadian Real Estate Association (CREA) and is deemed reliable but not guaranteed. The trademarks REALTOR®, REALTORS®, and the REALTOR® logo are controlled by CREA and identify real estate professionals who are members of CREA. The trademarks MLS®, Multiple Listing Service® and related logos are owned by CREA and identify the quality of services provided by real estate professionals who are members of CREA. Listing information is provided by participating real estate brokerages.