
Description
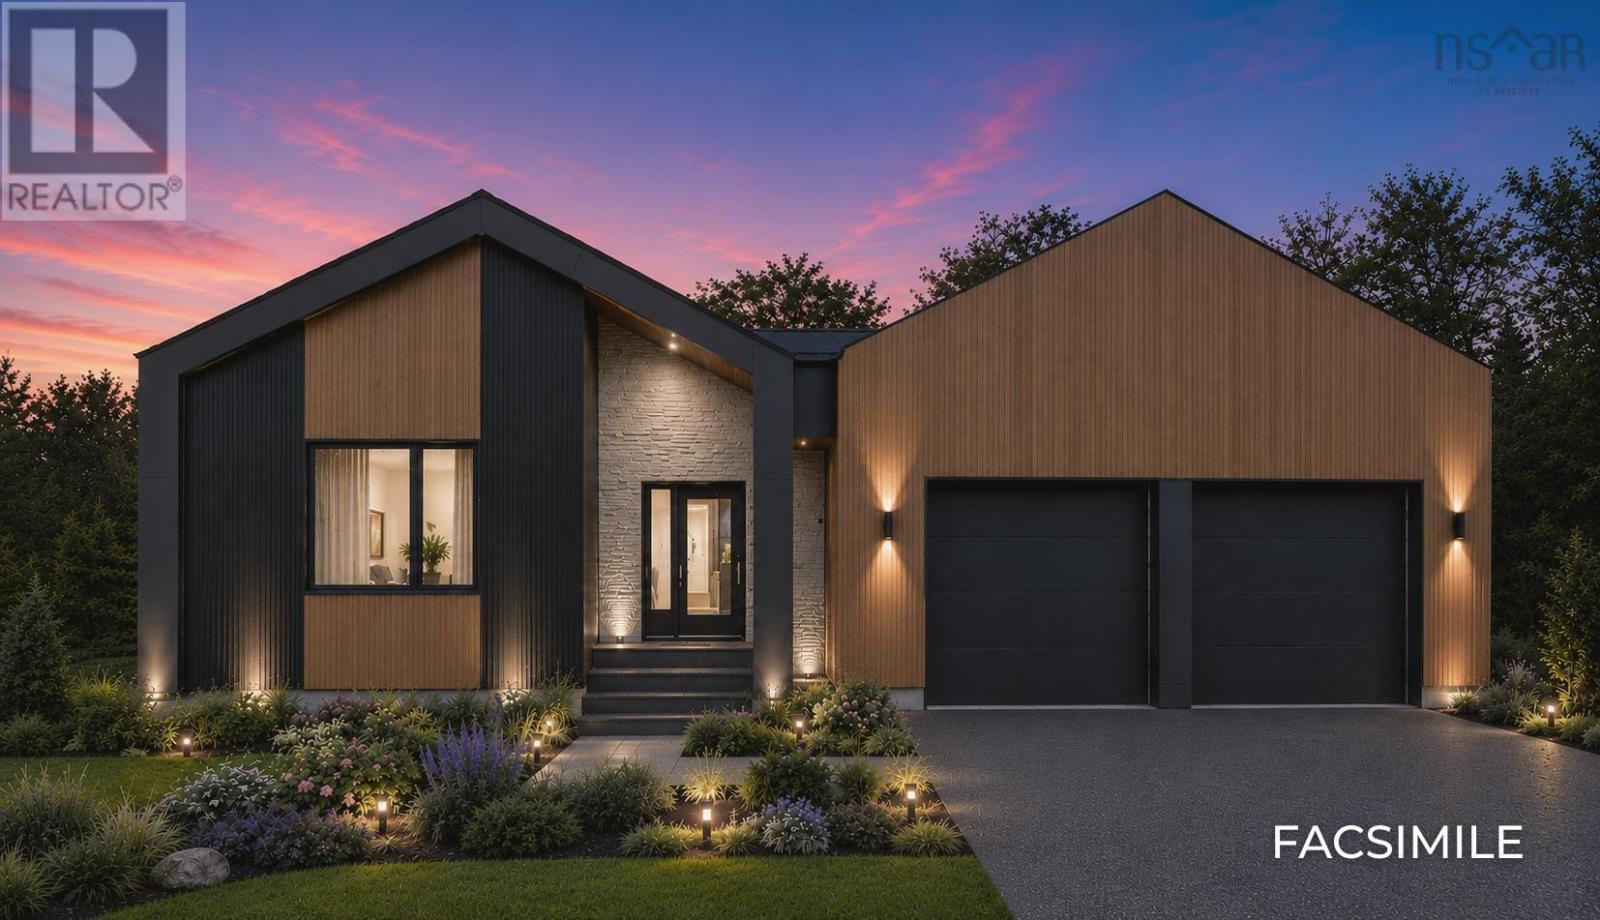
Welcome to The Hemlocka thoughtfully designed bungalow model with a full basement from Amara Developments. The Hemlock offers an exceptional blend of contemporary style and function in sought-after Indigo Shores. With a bright, airy layout and over 3,000 square feet of finished living space, this home is designed for those seeking open-concept, one-level living without sacrificing on space. Step inside and experience contemporary luxury, featuring clean lines, abundant natural light and thoughtful design. The central living area is anchored by a cozy fireplace and flows seamlessly into the chefs kitchen, complete with full-height cabinetry, oversized island, and a full walk-in pantryideal for both everyday living and entertaining. The main level features two generously sized bedrooms, including a private primary suite with ensuite bath and ample storage in the walk-in closet. The oversized 1.5-car garage provides enough space for parking AND tools, seasonal gear, or recreational equipment. Downstairs, the fully finished basement opens up a world of possibilitieswith two additional bedrooms, a full bath with a double vanity, and a stylish wet bar. Whether youre hosting guests, setting up an in-law suite, or creating the ultimate rec space, the layout offers incredible flexibility. Youll also appreciate the extra dedicated storage space, keeping the home clutter-free and organized. Tucked into a quiet, natural setting yet just minutes from city amenities, The Hemlock is your opportunity to enjoy the serenity of Indigo Shores without sacrificing convenience. Choose from a curated selection of cabinet, flooring, tile, and exterior finishes to make this home truly your own. Dont miss your chance to experience refined, modern living in a setting that feels like a private retreat.
- ID:
- 202620281
- Category:
- Single Family
- Status:
- Active
- Living Area:
- 3411.0 square feet
- Stories:
- 1.00
- Bathrooms:
- 3
- Bedrooms:
- 4
- Lot:
- 1.3868 acres
- MLS® Number:
- 202620281
- Common Interest
- Freehold
- Parcel Number:
- 41519133
- Building Type:
- House
- Community Name:
- Middle Sackville
- Days On Market:
- 63
- None
- Air Conditioned
- Cape Cod
- Heat Pump
- Baseboard heaters
- Electric
- Ductless
- Poured Concrete
- Finished
- Full
- Stone
- Vinyl
- Aluminum siding
- Wood siding
- Laminate
- Ceramic Tile
- Porcelain Tile
- Attached Garage
- Garage
- Gravel
- Heated Garage
- House
- Drilled Well
- Septic System
| Foyer | 10.6 x 6.11 | |
| Primary Bedroom | 14. x 13 | |
| 4pc Ensuite bath | 12. x 5.8 | |
| 3pc Bathroom | 10.6 x 5.8 | |
| Living room | 16.3 x 14 | |
| Dining room | 16.3 x 8.6 | |
| Kitchen | 16.3 x 10.7 | |
| Primary Bedroom | 8.6 x 7 | |
| Mud room | 8.6 x 8.9 w/laundry |
| Recreational, Games room | 32.2 x 16.3 | |
| Storage | 15.3 x 8 | |
| Bedroom | 14.7 x 13.1 | |
| Bedroom | 13.1 x 11.7 | |
| Laundry room | 9.7 x 9 | |
| Utility room | 12.1 x 10.5 |
Inquire Today

Dawn Magee
 MLS® Listing data is provided by The Canadian Real Estate Association (CREA) and is deemed reliable but not guaranteed. The trademarks REALTOR®, REALTORS®, and the REALTOR® logo are controlled by CREA and identify real estate professionals who are members of CREA. The trademarks MLS®, Multiple Listing Service® and related logos are owned by CREA and identify the quality of services provided by real estate professionals who are members of CREA. Listing information is provided by participating real estate brokerages.