
Description
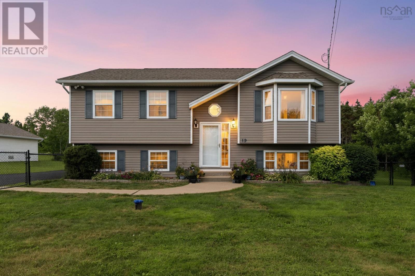
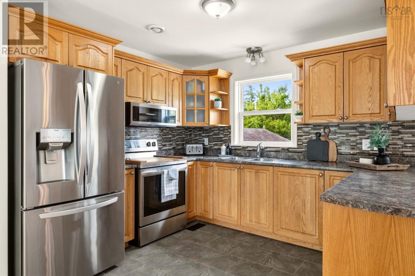
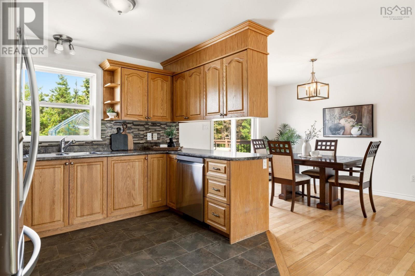
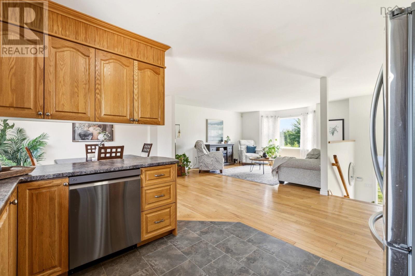
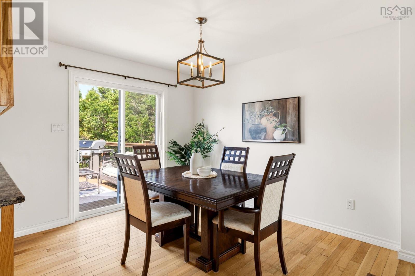
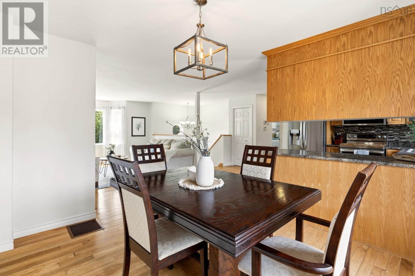
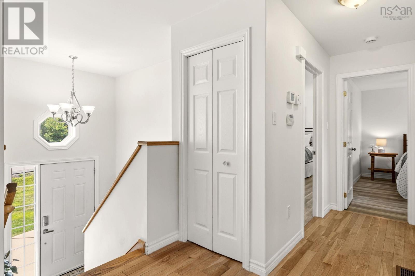
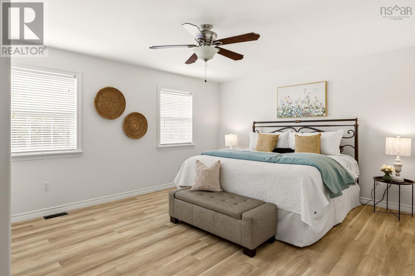
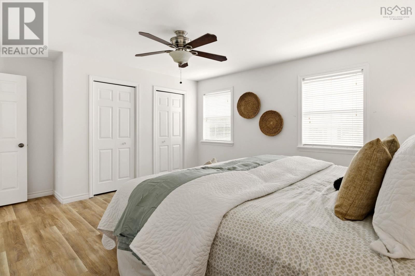
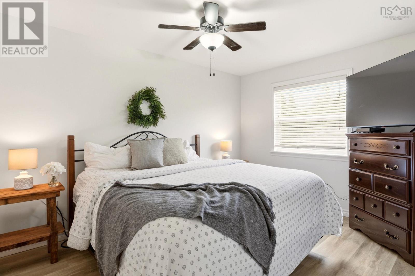
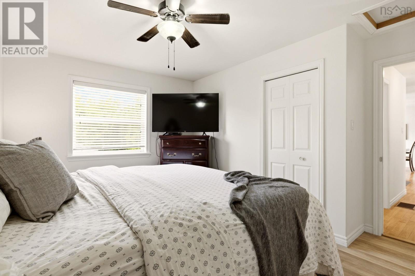
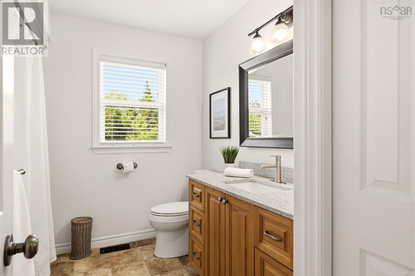
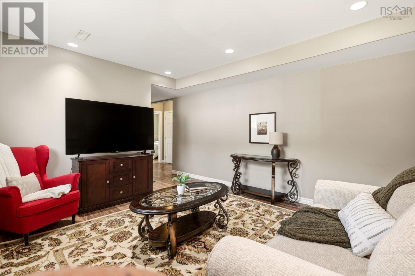
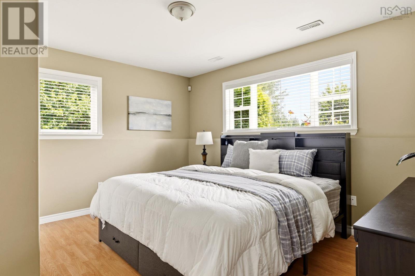
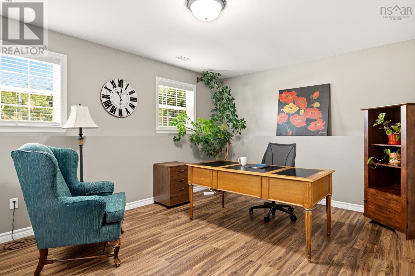
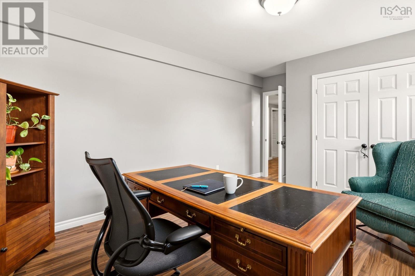
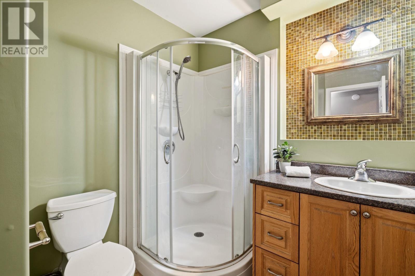
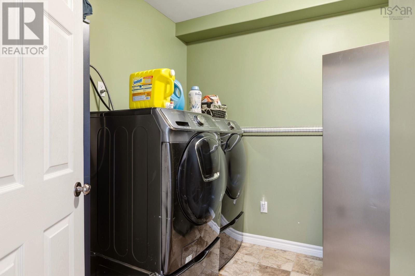
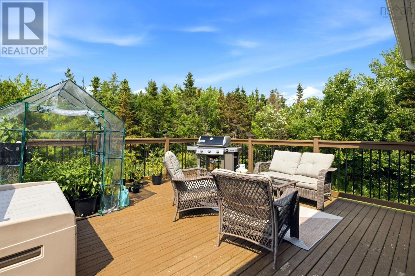
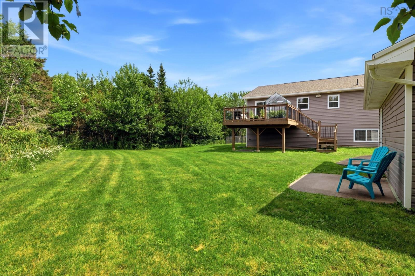
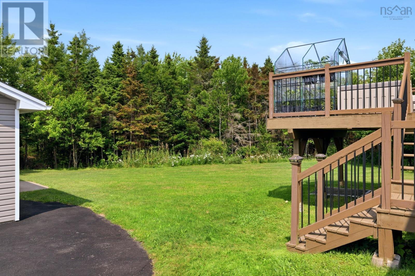
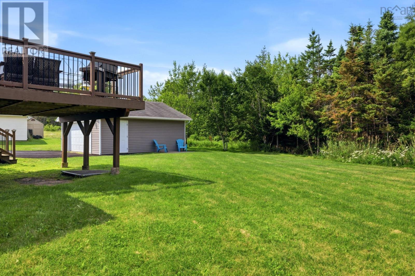
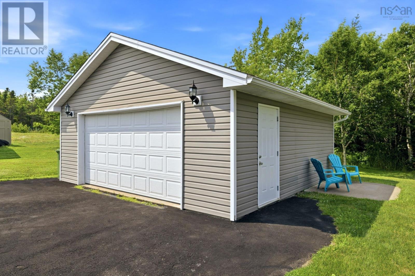
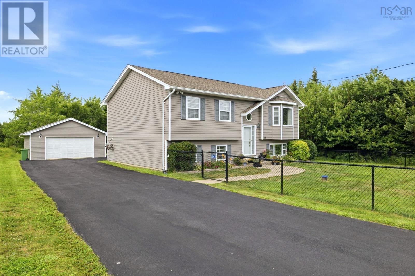
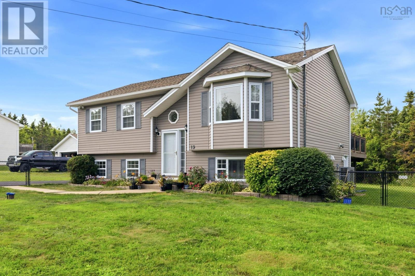
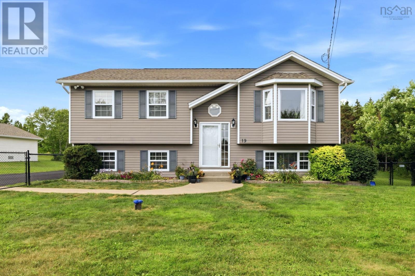
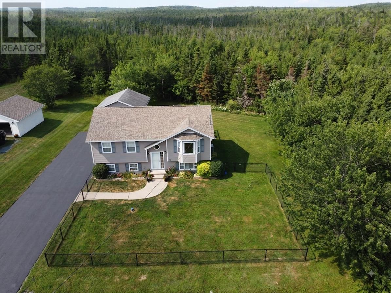
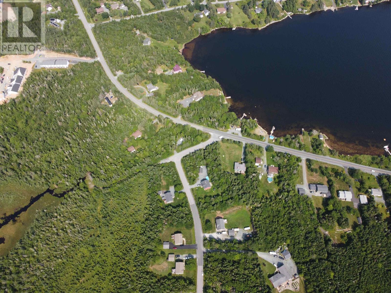
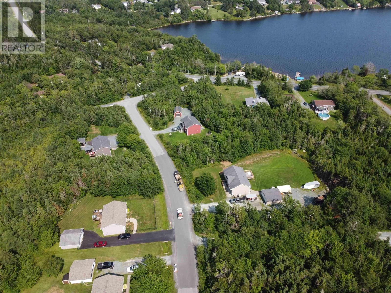
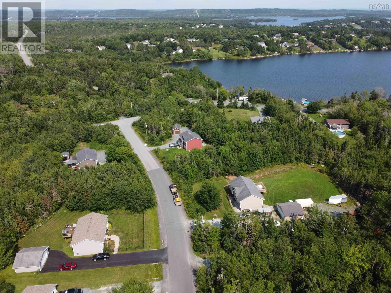
Well-maintained split-level home offering four spacious bedrooms, two on each level, on just under an acre along a quiet dead-end street. The home features a ducted heat pump furnace updated in 2025, central air conditioning, and an insulated double-car garage with its own heat pump. The long paved driveway accommodates 8+ vehicles, with a paved walkway and fully fenced front yard. The levelled and seeded backyard, completed in 2025, offers plenty of room for gardening, entertaining and recreation. Deck stairs added in 2020 provide convenient access to the yard and garage, while mature trees and established perennial gardens add privacy and appeal. Numerous updates provide peace of mind, including a re-shingled roof (2021), new appliances (2022), garage door panel replacement (2022), larger-capacity hot water tank (2023), electrical panel addition for a portable generator (2023), water softener bladder (2024), updated upper-level bathroom fixtures (2025), hardwired fire/smoke/carbon monoxide detectors (2026), new vinyl flooring in the upstairs bedrooms (2026), and fresh paint throughout the upper level (2026). Conveniently located near Porters Lake, parks, trails, Lawrencetown Beach and Hope for Wildlife, this property offers a combination of space, updates and a convenient semi-rural setting. (id:56844)
- ID:
- 202620265
- Category:
- Single Family
- Status:
- Active
- Living Area:
- 2146.0 square feet
- Stories:
- 1.00
- Bathrooms:
- 2
- Bedrooms:
- 4
- Lot:
- 0.7061 acres
- MLS® Number:
- 202620265
- Common Interest
- Freehold
- Parcel Number:
- 40088288
- Year Built:
- 2008
- Building Type:
- House
- Community Name:
- West Porters Lake
- Days On Market:
- 16
- School Bus
- Washer
- Refrigerator
- Dishwasher
- Stove
- Oven
- Dryer
- Microwave
- Wall unit
- Heat Pump
- Heat Pump
- Electric
- Poured Concrete
- Vinyl
- Tile
- Hardwood
- Vinyl Plank
- Detached Garage
- Garage
- Heated Garage
- House
- Drilled Well
- Septic System
| Foyer | 7.2 x 3.7 | |
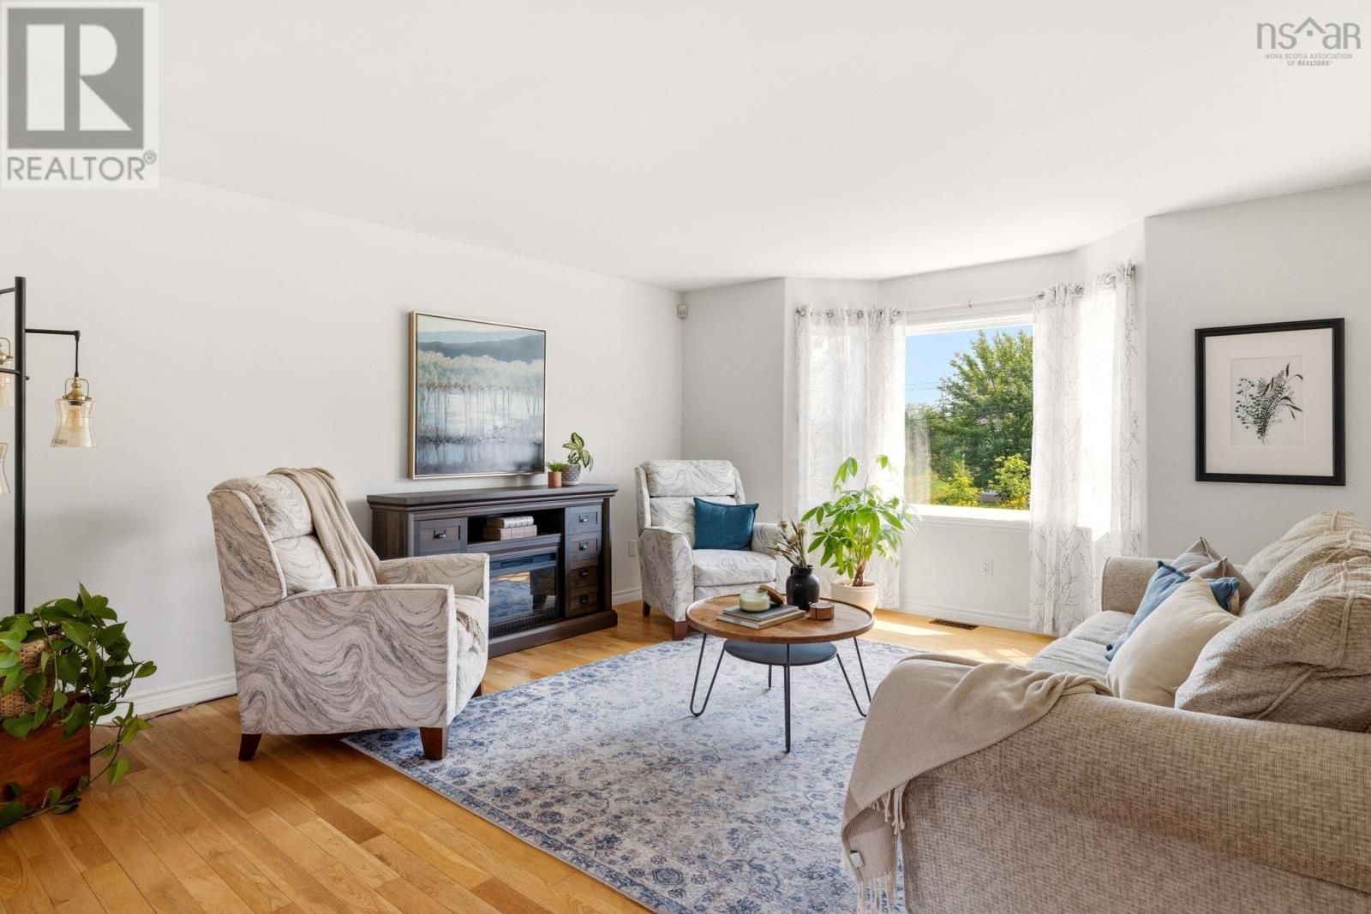
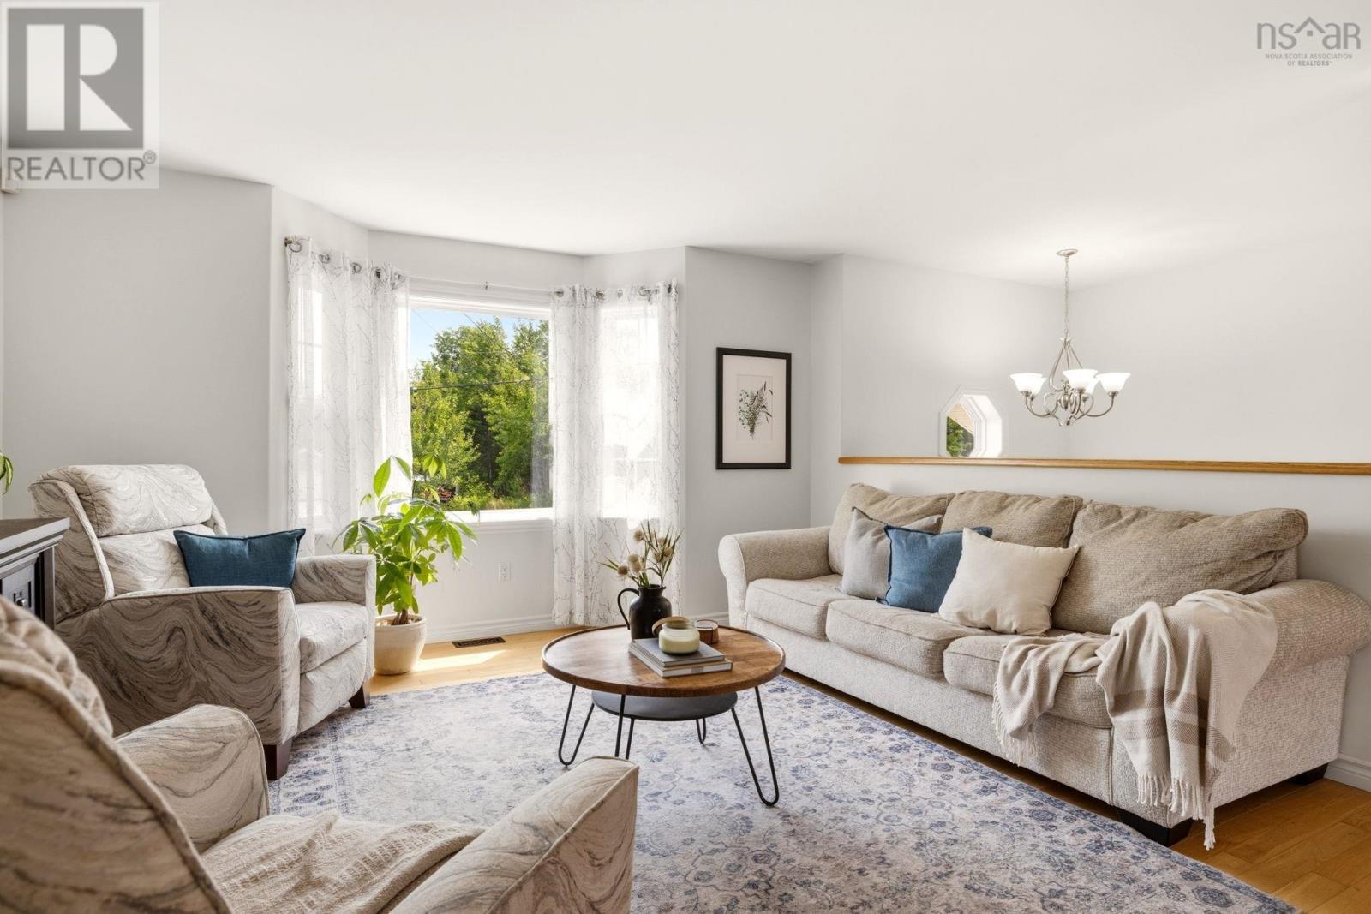
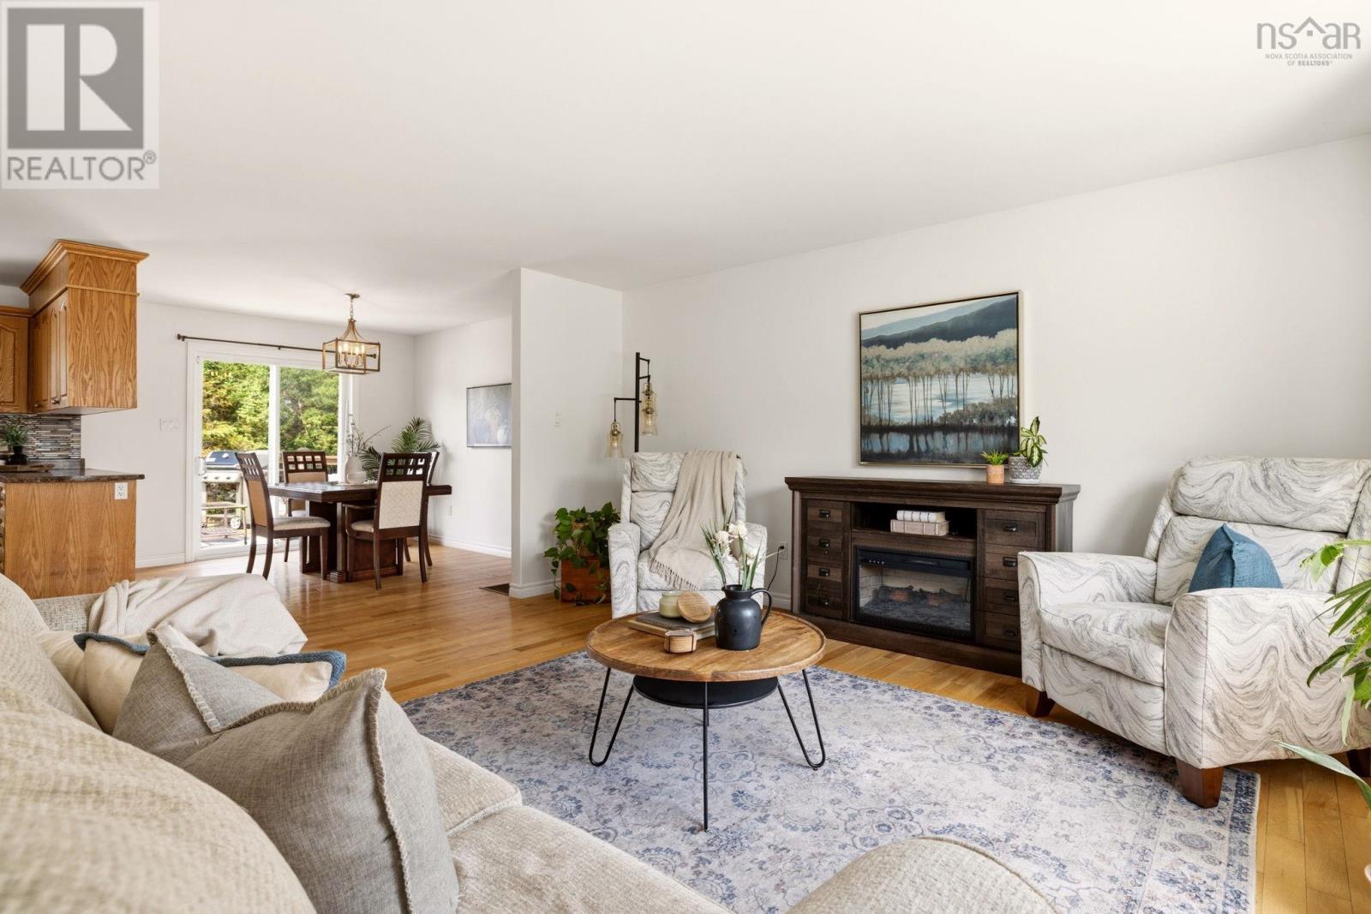
| Living room | 13.9 x 18.9 | |
| Dining room | 13.9 x 18.9 | |
| Kitchen | 10.4 x 9.8 | |
| 4pc Bathroom | 7.10 x 9.9 | |
| Bedroom | 12.6 x 13.8 | |
| Primary Bedroom | 17.2 x 13.2 |
| Bedroom | 16.10 x 11.11 | |
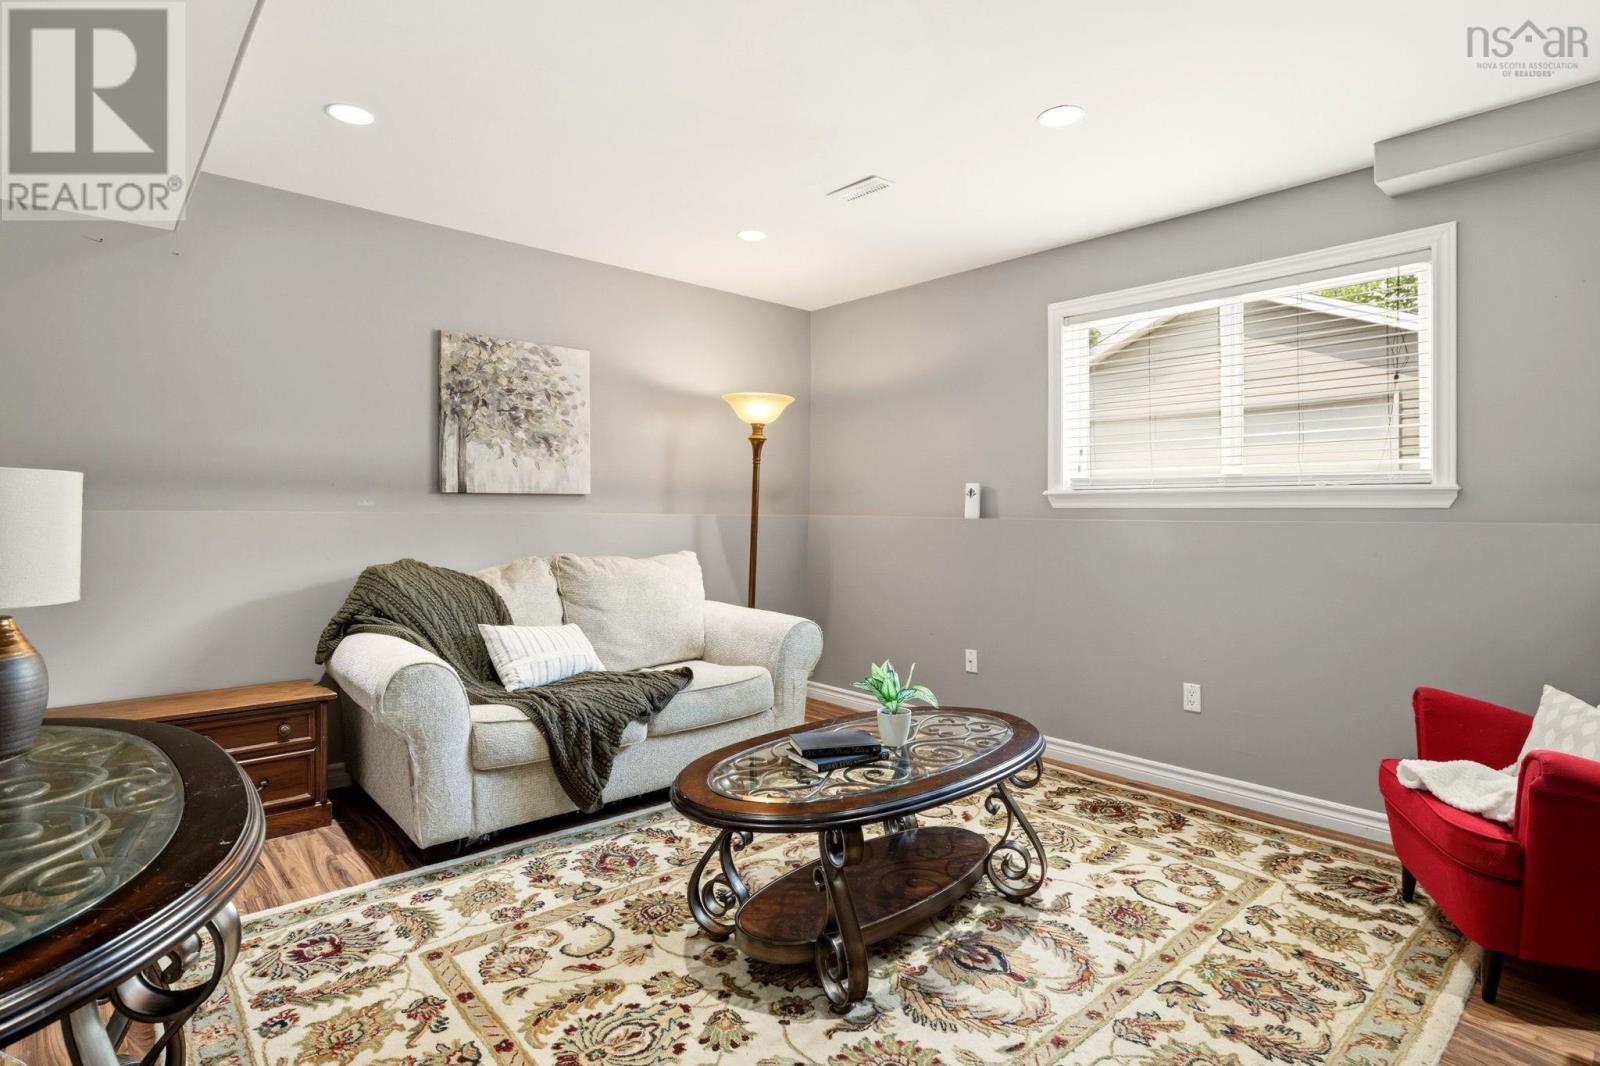
| Family room | 14.1 x 12.10 | |
| Laundry room | 8.4 x 8.4 | |
| 3pc Bathroom | 6.8x8.7 | |
| Utility room | 8.0 x 13.1 | |
| Bedroom | 13.5 x 12.0 |
Inquire Today

Dawn Magee
 MLS® Listing data is provided by The Canadian Real Estate Association (CREA) and is deemed reliable but not guaranteed. The trademarks REALTOR®, REALTORS®, and the REALTOR® logo are controlled by CREA and identify real estate professionals who are members of CREA. The trademarks MLS®, Multiple Listing Service® and related logos are owned by CREA and identify the quality of services provided by real estate professionals who are members of CREA. Listing information is provided by participating real estate brokerages.