
Description
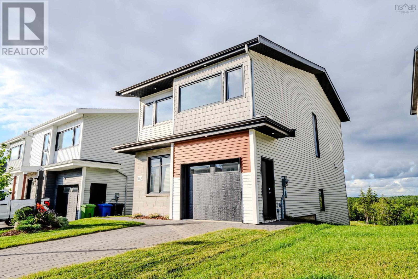
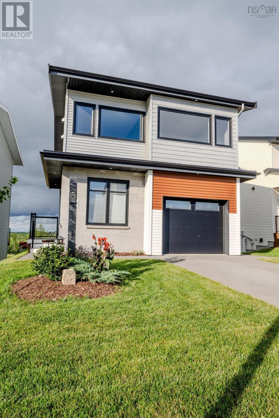
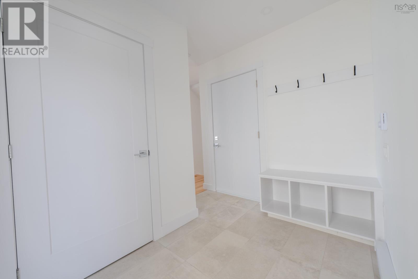
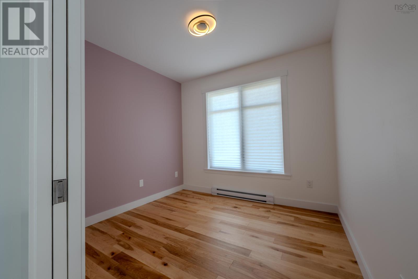
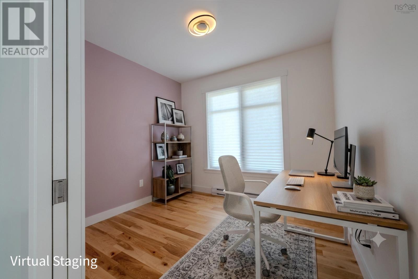
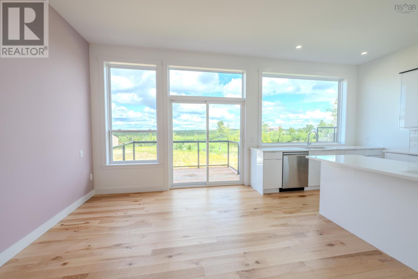
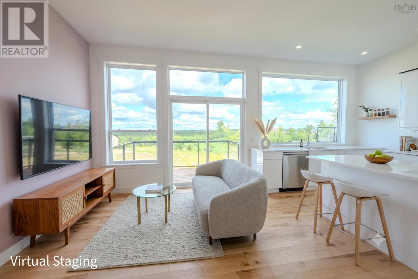
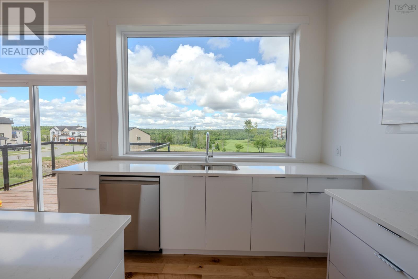
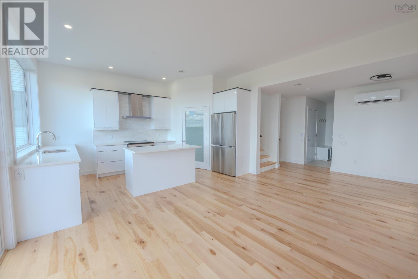
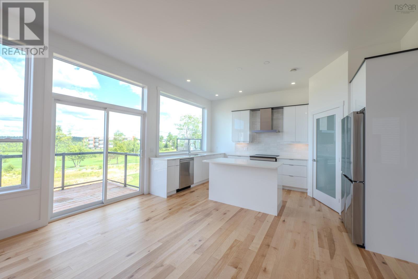
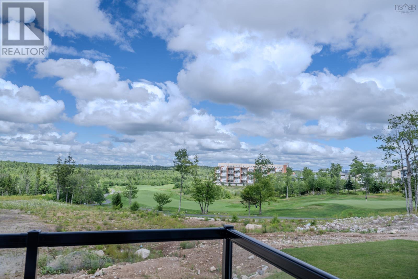
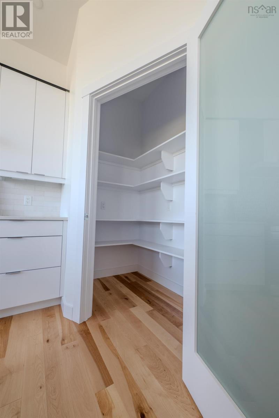
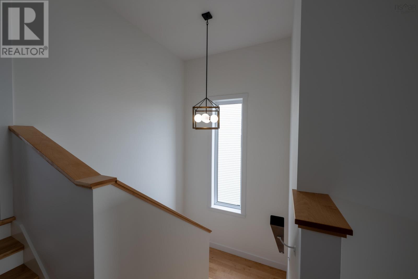
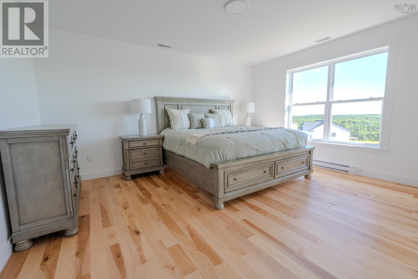
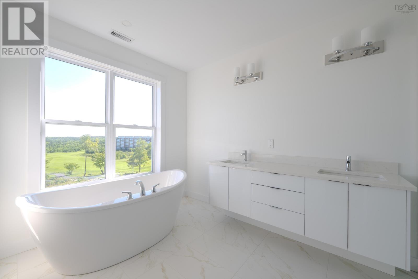
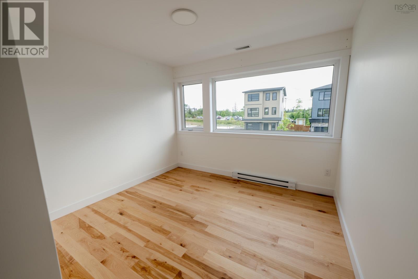
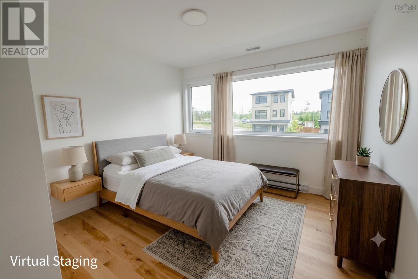
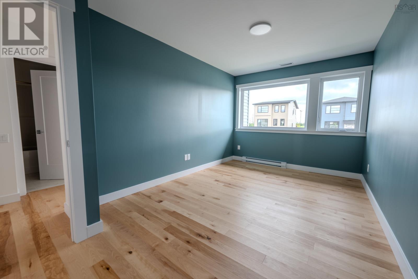
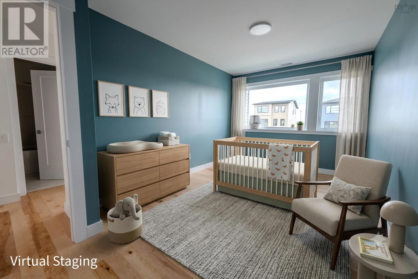
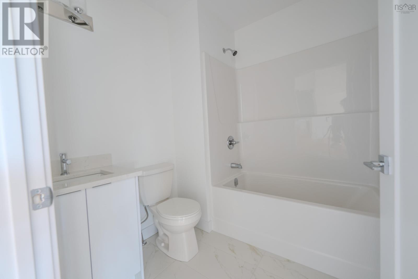
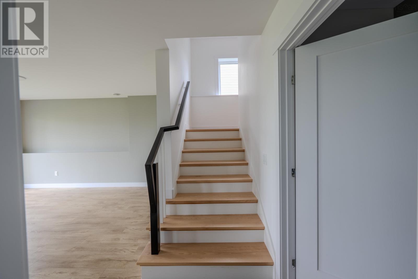
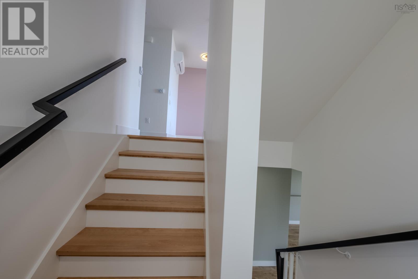
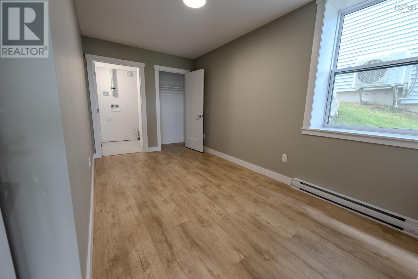
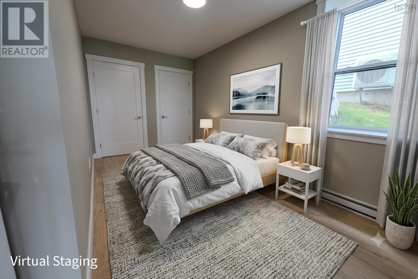
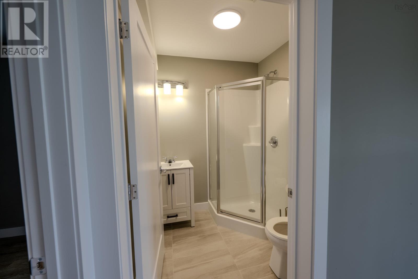
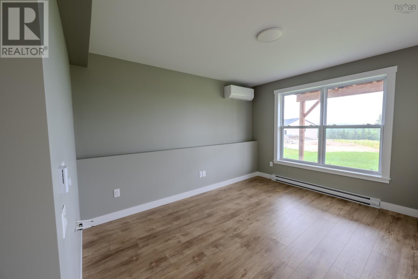
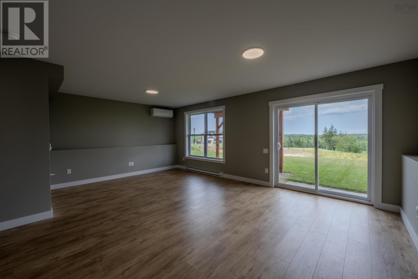
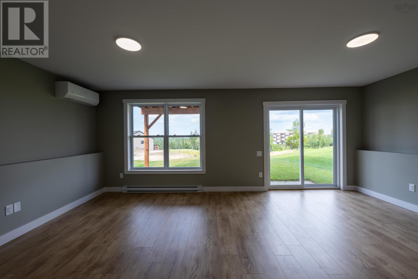
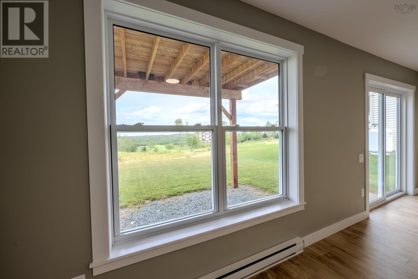
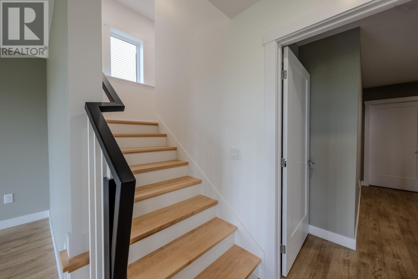
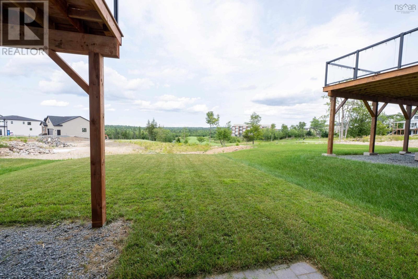
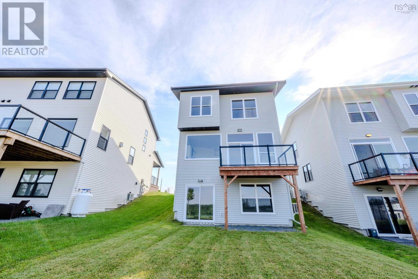
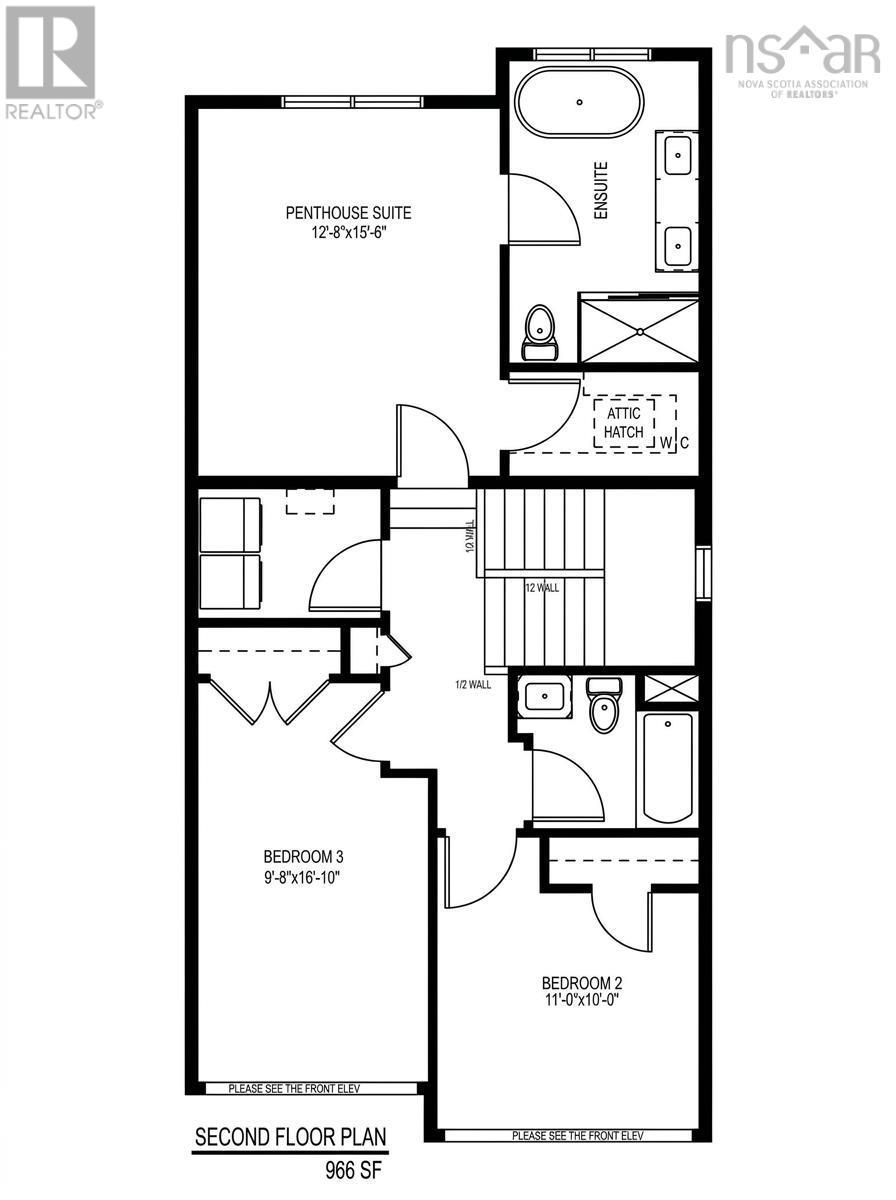
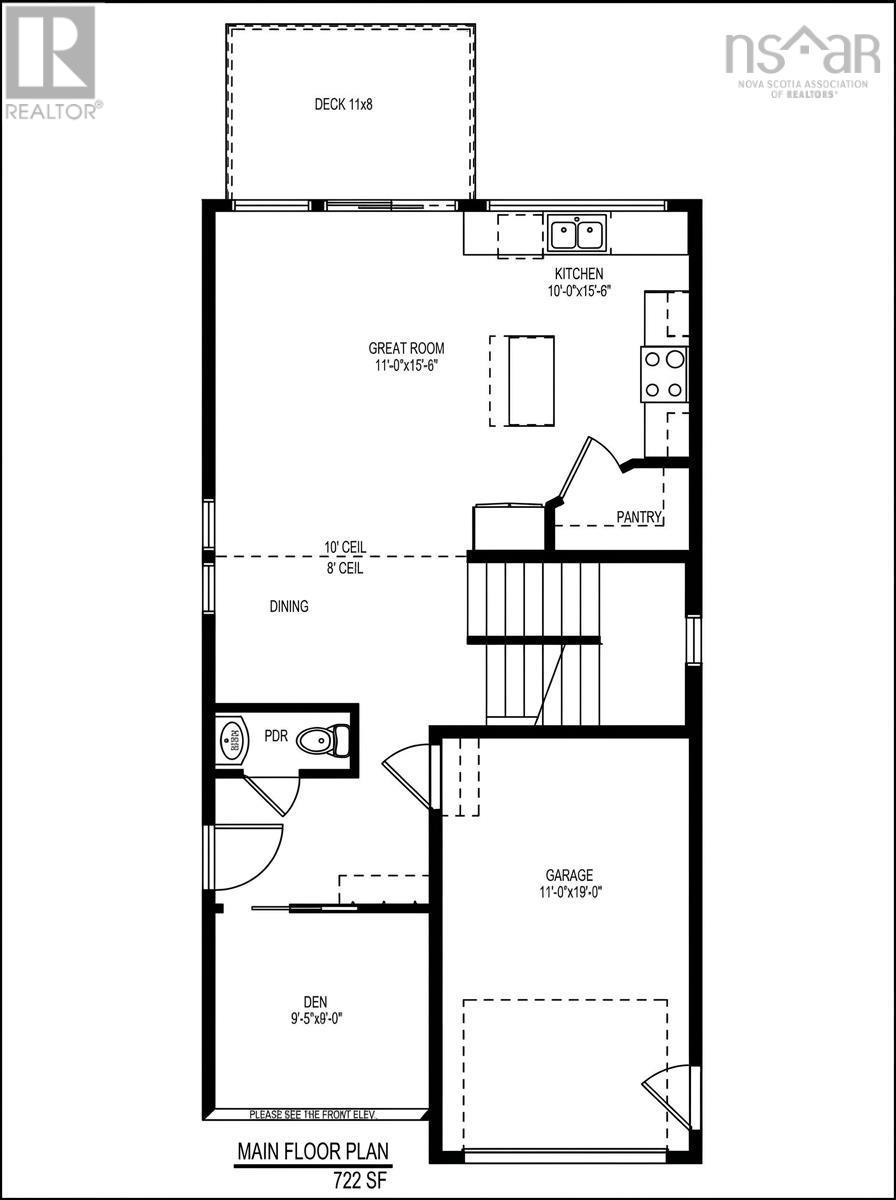
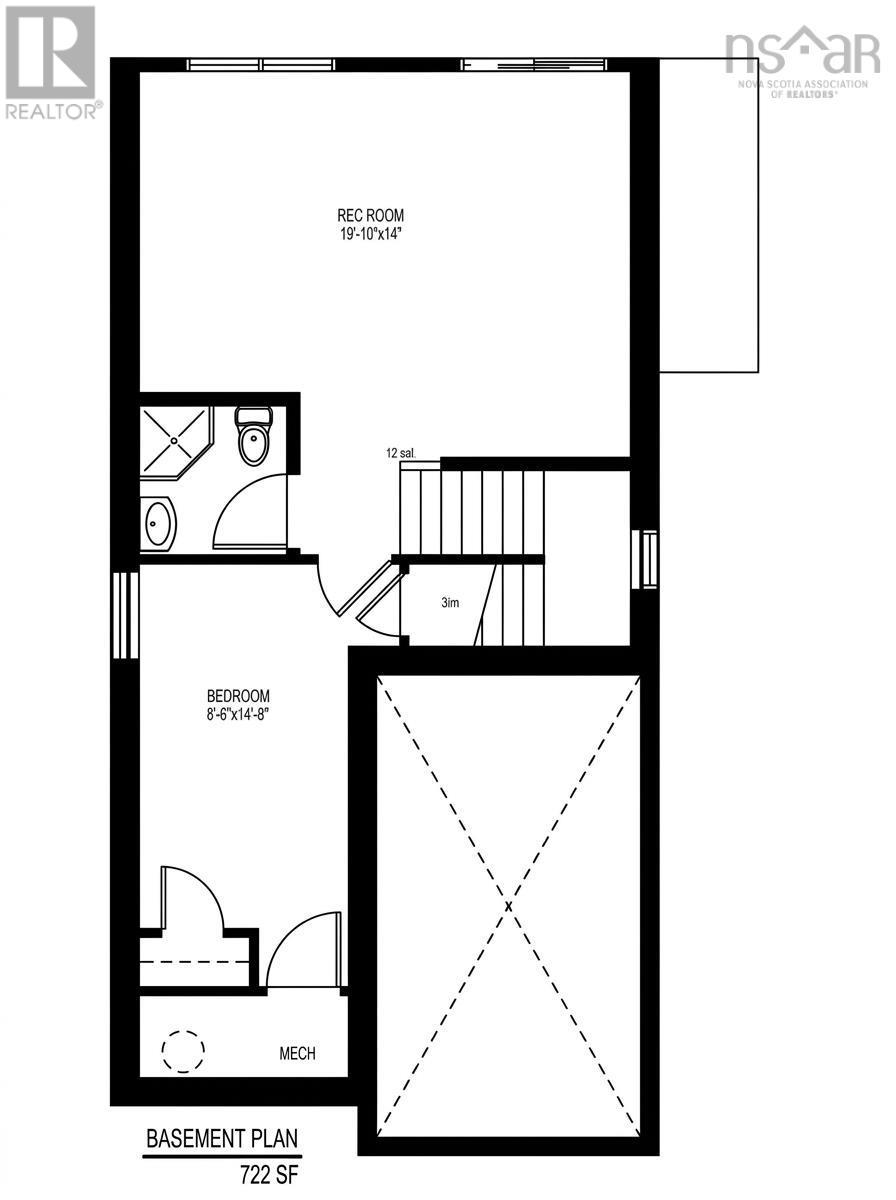
Discover Unmatched Luxury at 143 Brunello Blvd. Step into premium comfort in Timberleas premier golf community. A side entrance leads to a polished foyer and private main-floor denideal for remote work or a play area. Transition into a spectacular great room featuring soaring 10-foot ceilings and massive windows. The kitchen anchors this level, boasting sleek quartz countertops, a social island, and a pantry. Hardwood floors, designer tile, a powder room, and garage access complete this main level. Upstairs, the primary suite offers a walk-in closet and spa ensuite with an underlit double vanity, soaker tub, and tile shower. Two bright bedrooms, a secondary bath, and laundry room ensure family functionality. The walk-out lower level serves as a perfect guest wing with a finished rec room, 4th bedroom, full bath, plus an added heat pump and kitchen rough-in. Step outside to your level backyard opening to manicured views of the golf course. Price includes appliancesturnkey and ready! Zoned for BLT Elementary and Bay View High, the community will soon feature the relaxing luxury of the future Nordik Spa for four-season lifestyle fun.
- ID:
- 202620222
- Category:
- Single Family
- Status:
- Active
- Living Area:
- 2410.0 square feet
- Stories:
- 2.00
- Bathrooms:
- 4
- Bathrooms (partial):
- 1
- Bedrooms:
- 4
- Lot:
- 0.0935 acres
- MLS® Number:
- 202620222
- Common Interest
- Freehold
- Parcel Number:
- 41538794
- Year Built:
- 2024
- Building Type:
- House
- Community Name:
- Timberlea
- Days On Market:
- 63
- Washer
- Dryer - Electric
- Refrigerator
- Range - Electric
- Dishwasher
- Heat Pump
- Air Conditioned
- Heat Pump
- Baseboard heaters
- Electric
- Ductless
- Poured Concrete
- Stone
- Vinyl
- Other
- Hardwood
- Laminate
- Carpeted
- Garage
- House
- Municipal water
- Municipal sewage system
| Kitchen | 15.6x10 | |
| Great room | 23.2x11 | |
| Dining room | comb w/ Great Rm | |
| 2pc Bathroom | 2 pc | |
| Den | 9.6x9 |
| Primary Bedroom | 15.6x12.8 | |
| 5pc Ensuite bath | 5pc | |
| Bedroom | 11x10 | |
| Bedroom | 16.10x9.8 | |
| 4pc Bathroom | 4pc | |
| Laundry room | 8.4x5.11 |
| Recreational, Games room | 19.10x14 | |
| Bedroom | 14.8x8.6 | |
| 4pc Bathroom | 4pc |
Inquire Today

Dawn Magee
 MLS® Listing data is provided by The Canadian Real Estate Association (CREA) and is deemed reliable but not guaranteed. The trademarks REALTOR®, REALTORS®, and the REALTOR® logo are controlled by CREA and identify real estate professionals who are members of CREA. The trademarks MLS®, Multiple Listing Service® and related logos are owned by CREA and identify the quality of services provided by real estate professionals who are members of CREA. Listing information is provided by participating real estate brokerages.