
Description
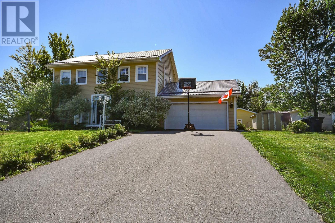
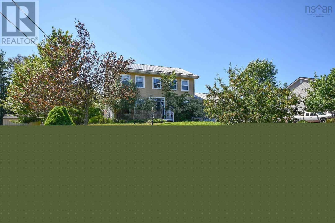
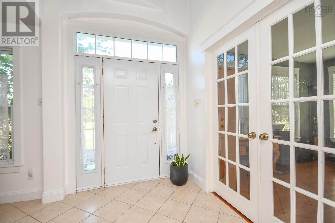
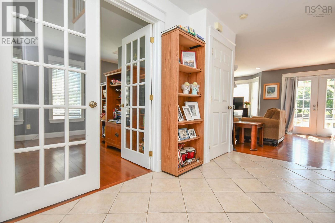
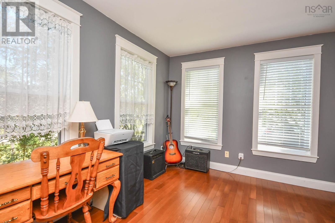
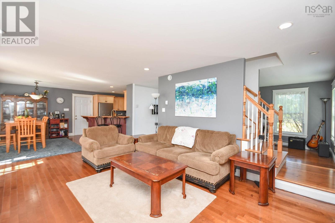
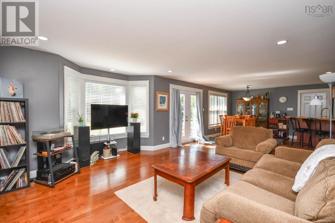
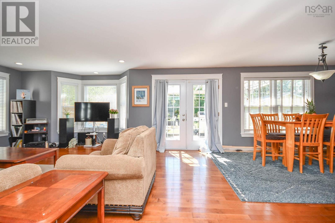
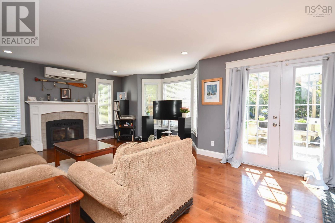
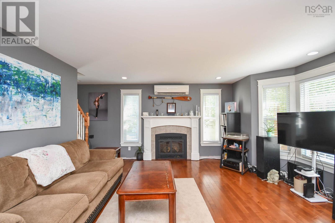
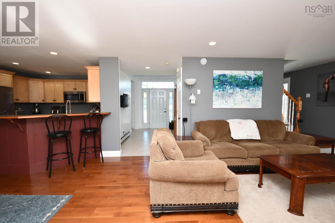
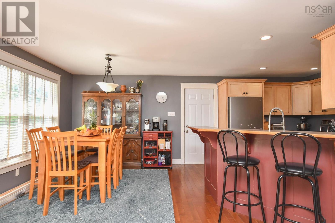
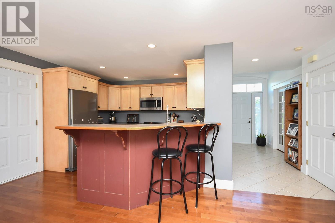
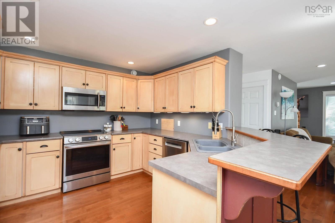
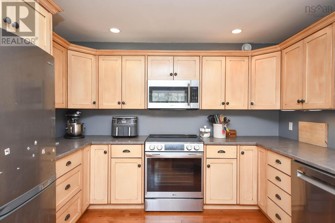
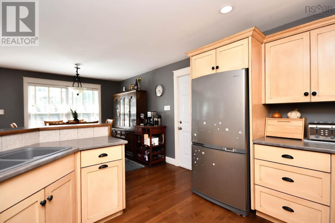
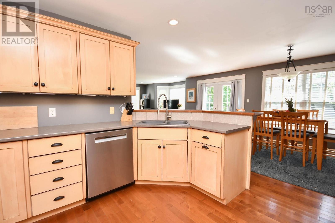
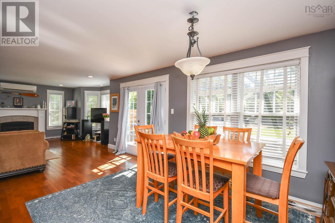
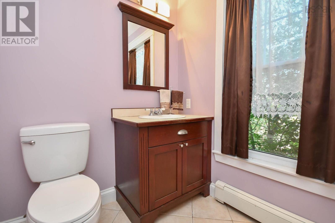
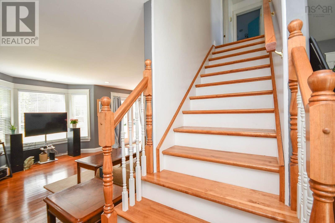
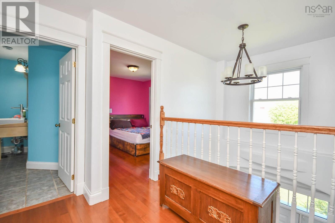
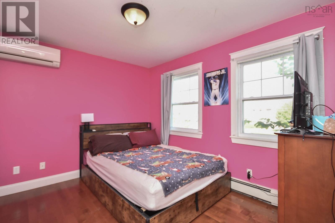
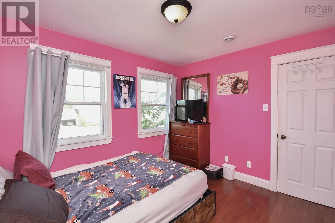
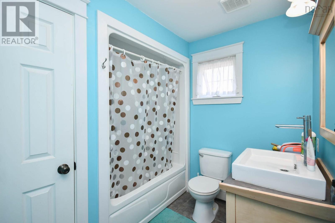
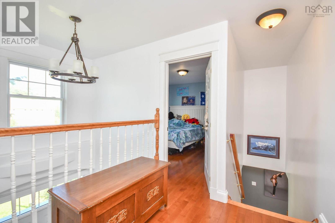
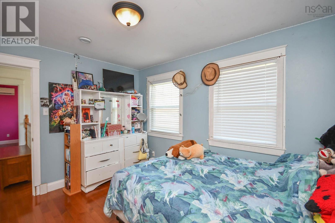
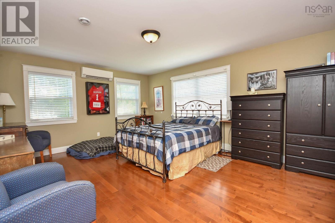
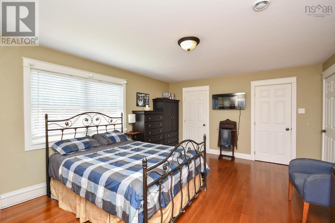
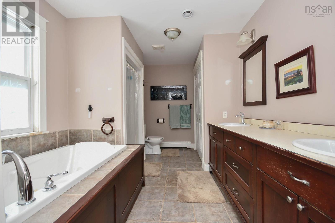
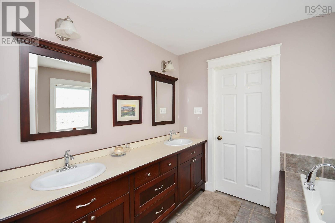
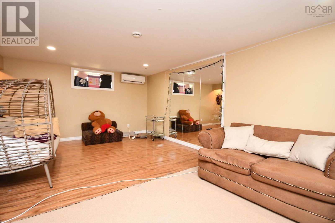
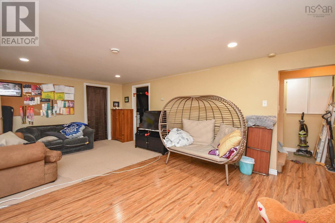
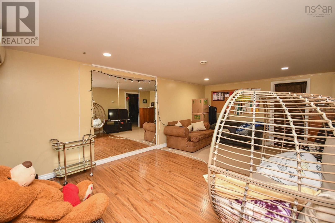
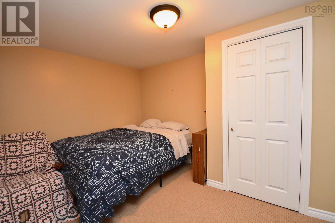
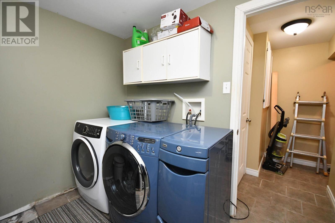
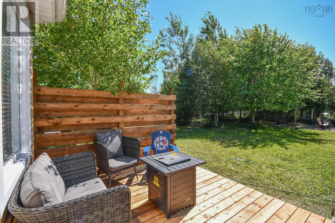
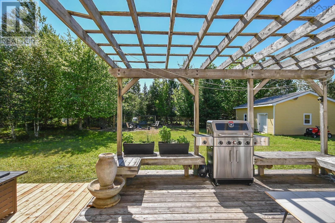
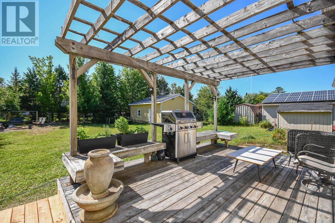
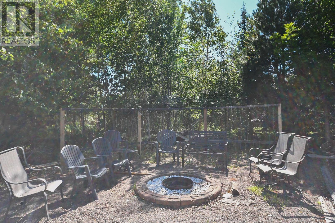
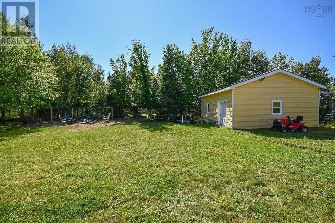
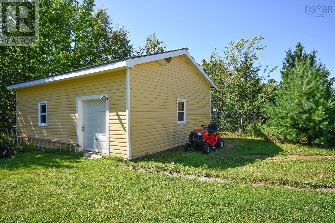
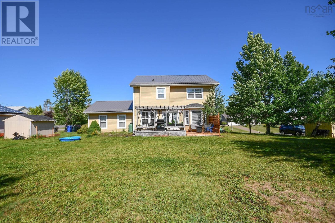
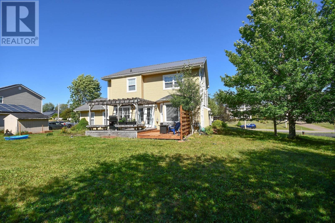
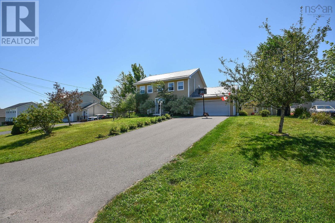
Welcome to 98 Parkside Drive in Valley, NS. This custom-designed Saltbox offers over 2,400 sq. ft. of thoughtfully planned living space across three finished levels. Situated in a sought-after neighborhood, this home combines timeless craftsmanship with a functional layout thats perfect for families and entertaining alike. Step inside to a soaring foyer that leads to an open-concept main living area featuring hardwood floors, custom cabinetry, ceramic tile, a breakfast bar, and a cozy propane fireplace. Garden doors open to a welcoming outdoor living space, complete with a large 2-tier deck, pergola, and a peaceful, tree-lined backyard with a fire pit ideal for entertaining, unwinding, or enjoying time outdoors. A powder room and a bright den with French doors complete the main level. Upstairs, youll find three comfortable bedrooms, including a spacious primary suite with a walk-in closet and a five-piece ensuite featuring a whirlpool tub and separate shower. A full main bathroom on this level provides added convenience for family and guests. The finished lower level offers even more flexible living space with a family room, laundry area, and an additional den or home office. Outside, enjoy the convenience of a paved driveway, durable metal roof, energy-efficient heat pumps, and a 20 x 24 workshop (not powered) on a concrete slab. This quality-built home offers a strong foundation, spacious layout, and many desirable features throughout. Ready for its next chapter, this home presents an excellent opportunity for buyers willing to invest in thoughtful improvements and a little elbow grease to unlock its full potential. This is a fantastic chance to own a well-built home with space, privacy, and endless potential. Call your REALTOR® today! you deserve it. (id:56844)
- ID:
- 202620212
- Category:
- Single Family
- Status:
- Active
- Living Area:
- 2483.0 square feet
- Stories:
- 2.00
- Bathrooms:
- 3
- Bathrooms (partial):
- 1
- Bedrooms:
- 3
- Lot:
- 0.391 acres
- MLS® Number:
- 202620212
- Common Interest
- Freehold
- Parcel Number:
- 20435368
- Year Built:
- 2005
- Building Type:
- House
- Community Name:
- Valley
- Days On Market:
- 16
- Level
- Walk-In Closet
- School Bus
- Recreational Facilities
- Washer
- Refrigerator
- Dishwasher
- Stove
- Dryer
- Microwave Range Hood Combo
- Air Conditioned
- Heat Pump
- Electric
- Propane
- Ductless
- Poured Concrete
- Finished
- Full
- Vinyl
- Hardwood
- Laminate
- Carpeted
- Ceramic Tile
- Vinyl
- Attached Garage
- Garage
- Paved Yard
- House
- Drilled Well
- Municipal sewage system
| Kitchen | 11.3 x 11.7 | |
| Living room | 13.6 + jog x 13.2 | |
| Dining room | 9.4 x 10.4 | |
| Foyer | 7.10 - jog x 13.2 | |
| Den | 11.11 x 9.8 | |
| 2pc Bathroom | 5.11 x 5.7 |
| Primary Bedroom | 17.8 x 13.5 | |
| 5pc Ensuite bath | 12.11 x 8.7 | |
| 4pc Bathroom | 7.7 x 7.3 | |
| Bedroom | 11.4 x 9.8 | |
| Bedroom | 11.10 x 9.7 |
| Family room | 20.5 x 12.10 | |
| Other | 12.10 - jog x 9.3 | |
| Storage | 12.10 x 14.6 | |
| Utility room | 5.8 x 6.10 | |
| Laundry room | 8.11 x 8.2 |
Inquire Today

Dawn Magee
 MLS® Listing data is provided by The Canadian Real Estate Association (CREA) and is deemed reliable but not guaranteed. The trademarks REALTOR®, REALTORS®, and the REALTOR® logo are controlled by CREA and identify real estate professionals who are members of CREA. The trademarks MLS®, Multiple Listing Service® and related logos are owned by CREA and identify the quality of services provided by real estate professionals who are members of CREA. Listing information is provided by participating real estate brokerages.