
Description
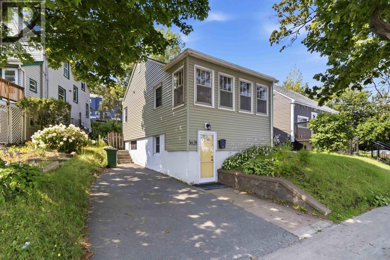
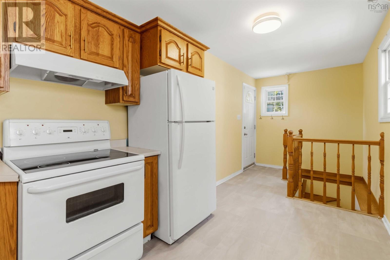
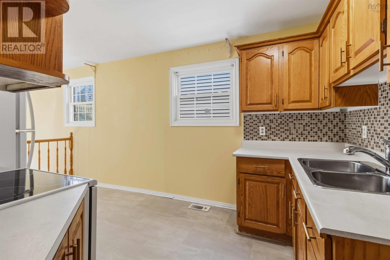
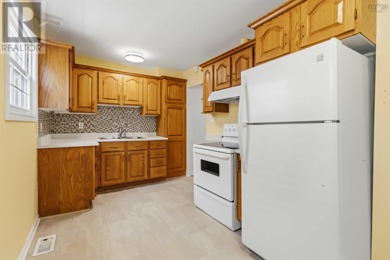
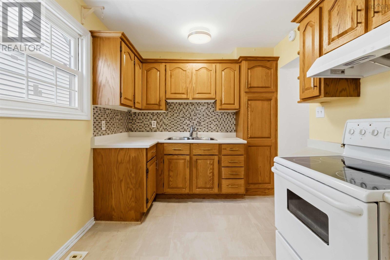
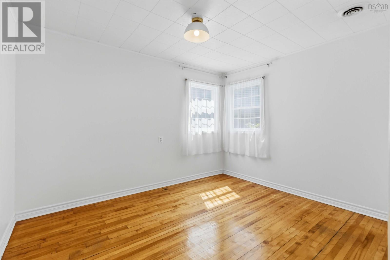
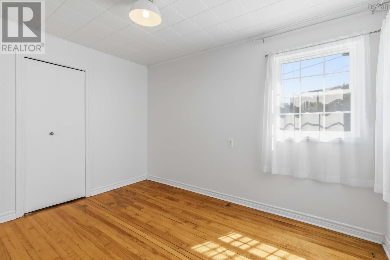
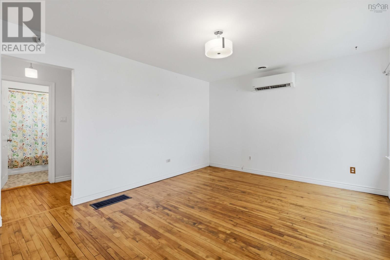
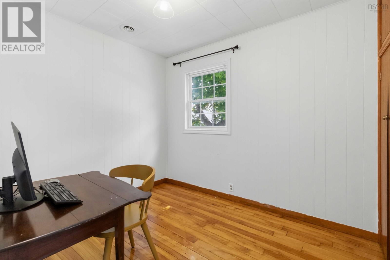
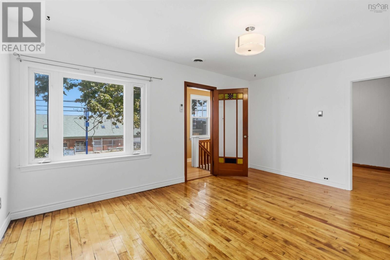
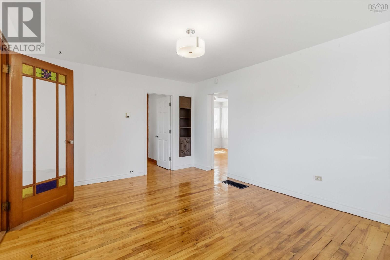
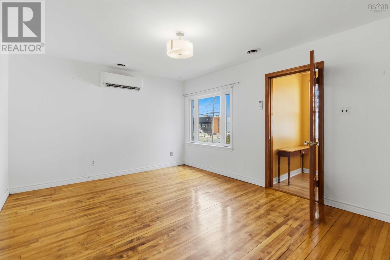
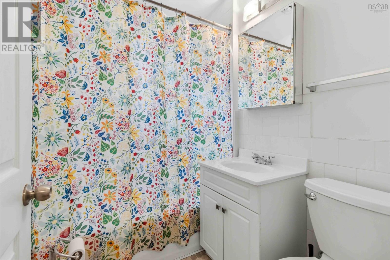
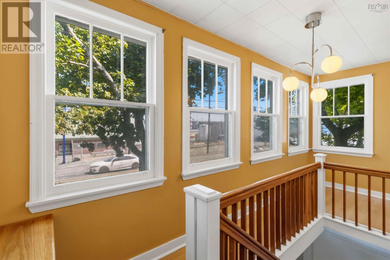
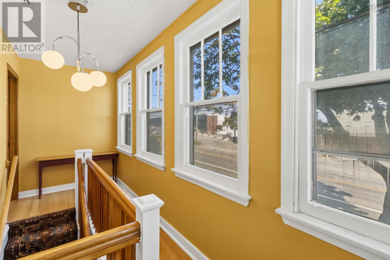
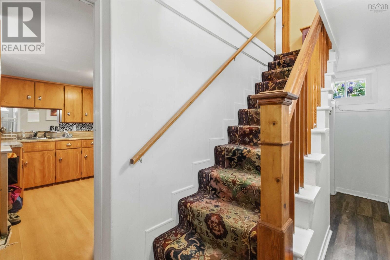
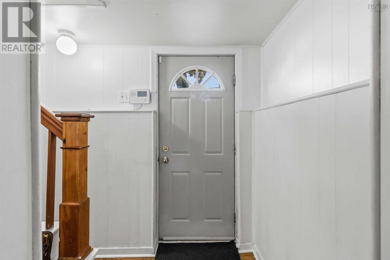
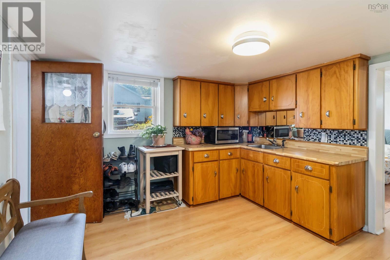
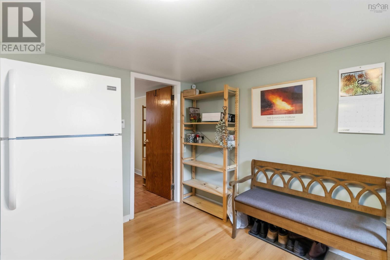
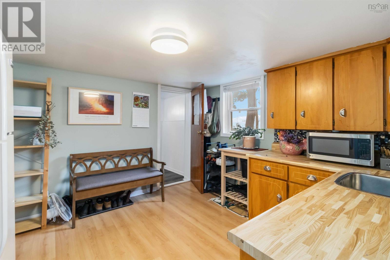
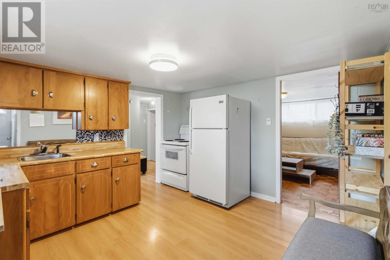
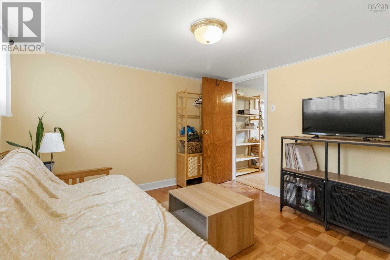
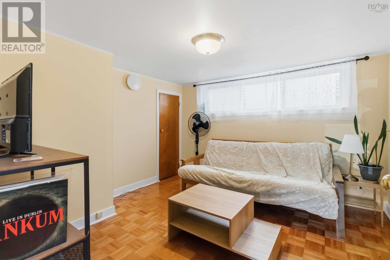
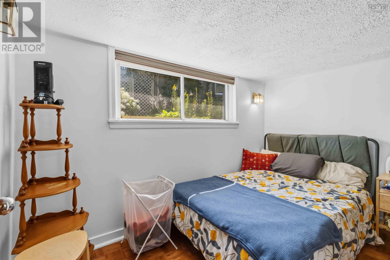
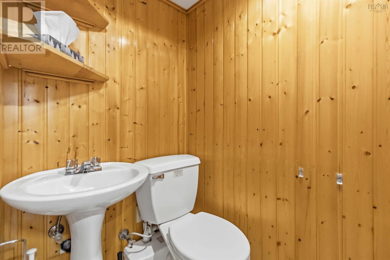
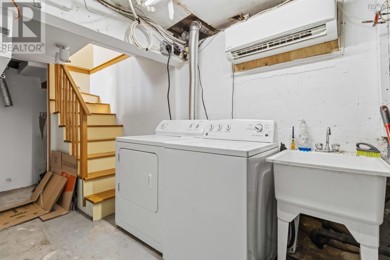
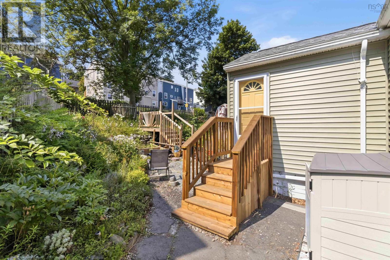
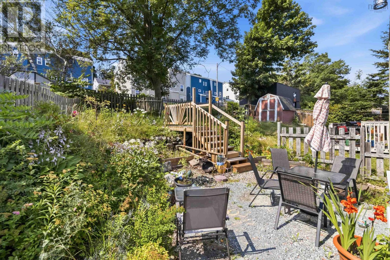
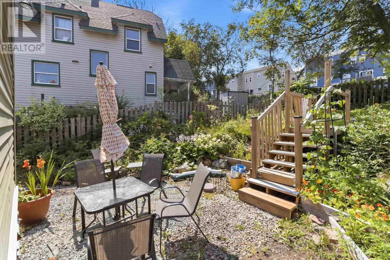
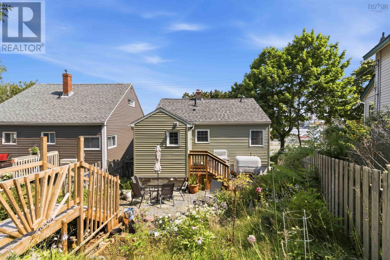
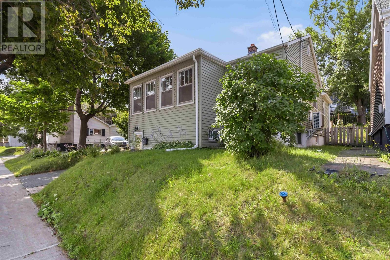
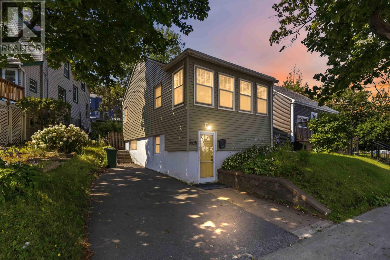
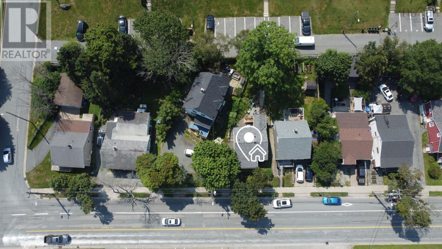
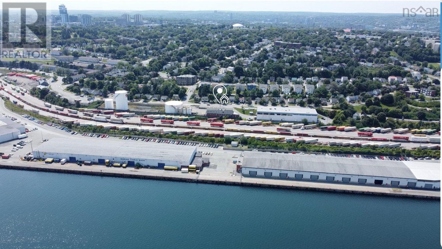
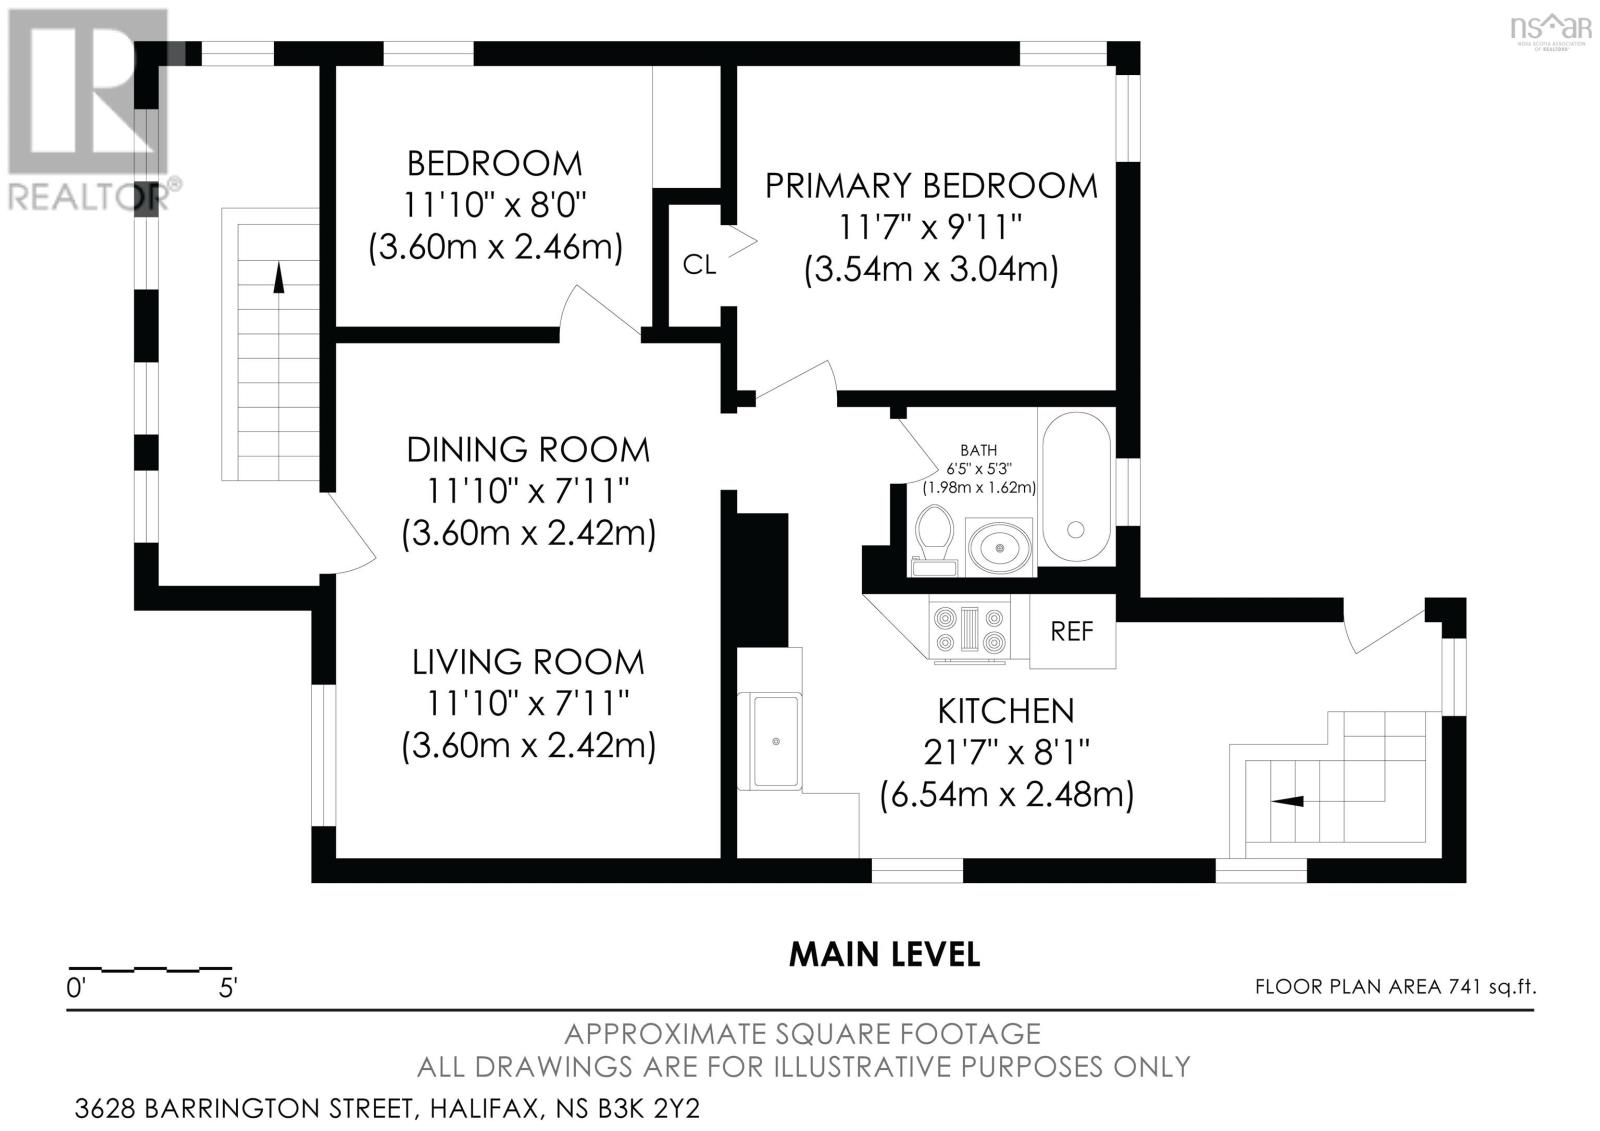
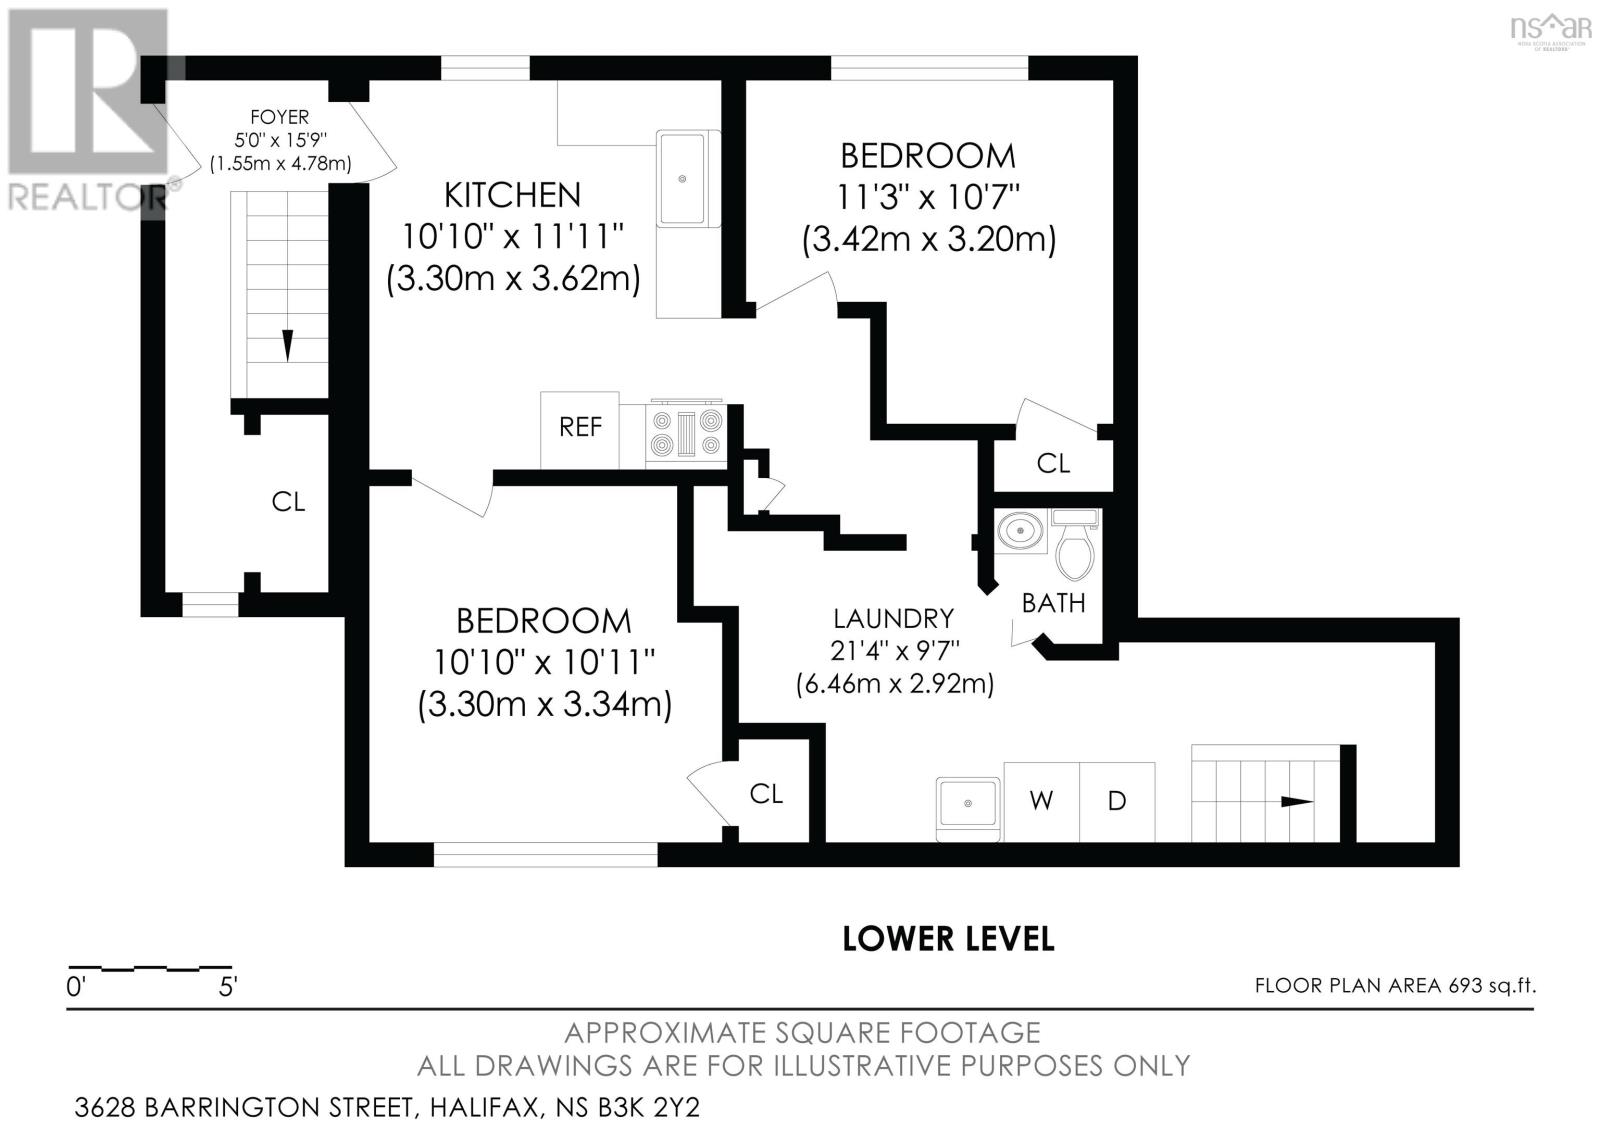
Welcome to 3628 Barrington Street, a versatile four-bedroom home in Halifaxs North End with two levels of living space and an impressive list of recent improvements. The bright upper level features a comfortable living area, kitchen, two bedrooms and a full bath, while downstairs offers a second kitchen, two additional bedrooms, half bath and shared laundry/utility area, providing excellent flexibility for extended family, guests or different living arrangements. Recent upgrades include newer siding, roof, heat pumps, hot water heater, exterior insulation and attic insulation, with many of the important improvements already taken care of. A paved driveway and backyard sitting area add convenience, while downtown Halifax, universities, hospitals, shopping, restaurants and public transit are all within easy reach. With four bedrooms, two kitchens, valuable upgrades and a location that keeps you connected to the city, 3628 Barrington Street offers more flexibility than you might expect.
- ID:
- 202620185
- Category:
- Single Family
- Status:
- Active
- Living Area:
- 1725.0 square feet
- Stories:
- 1.00
- Bathrooms:
- 2
- Bathrooms (partial):
- 1
- Bedrooms:
- 4
- Lot:
- 0.0731 acres
- MLS® Number:
- 202620185
- Common Interest
- Freehold
- Parcel Number:
- 00035972
- Year Built:
- 1952
- Building Type:
- House
- Community Name:
- Halifax
- Days On Market:
- 65
- Harbour
- Sloping
- School Bus
- Recreational Facilities
- Washer
- Refrigerator
- Range
- Dryer
- Air Conditioned
- 2 Level
- Heat Pump
- Forced air
- Oil
- Electric
- Ductless
- Furnace
- Poured Concrete
- Vinyl
- Hardwood
- Laminate
- Ceramic Tile
- Paved Yard
- House
- Municipal water
- Municipal sewage system
| Kitchen | 21.7 X 8.1 | |
| 4pc Bathroom | 6.5 X 5.3 | |
| Dining room | 11.10 X 7.11 | |
| Living room | 11.10 X 7.11 | |
| Bedroom | 11.1 X 8.0 | |
| Primary Bedroom | 11.7 X 9.11 | |
| Other | 5.0 X 15.9 |
| Foyer | 5.0 X 15.9 | |
| Kitchen | 10.10 X 11.11 | |
| Bedroom | 10.10 X 10.11 | |
| Bedroom | 11.3 X 10.7 | |
| Laundry / Bath | 21.4 X 9.7 |
Inquire Today

Dawn Magee
 MLS® Listing data is provided by The Canadian Real Estate Association (CREA) and is deemed reliable but not guaranteed. The trademarks REALTOR®, REALTORS®, and the REALTOR® logo are controlled by CREA and identify real estate professionals who are members of CREA. The trademarks MLS®, Multiple Listing Service® and related logos are owned by CREA and identify the quality of services provided by real estate professionals who are members of CREA. Listing information is provided by participating real estate brokerages.