
Description
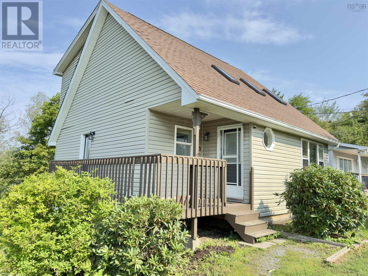
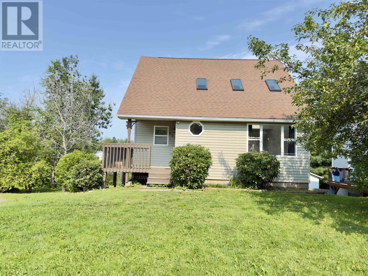
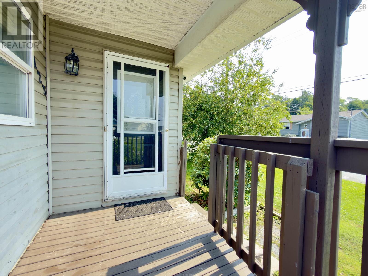
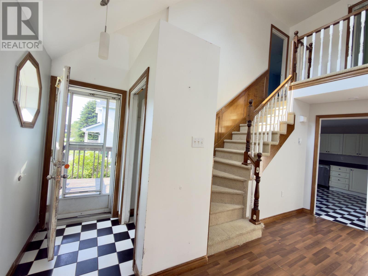
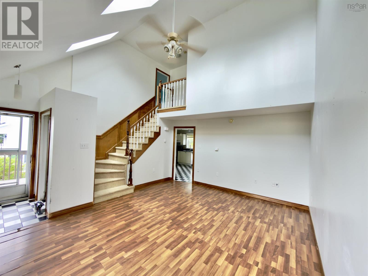
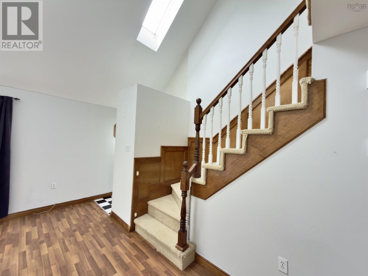
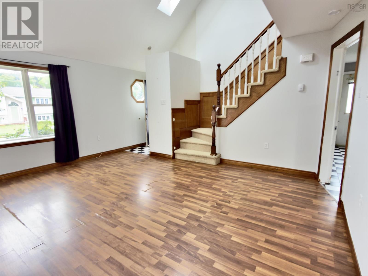
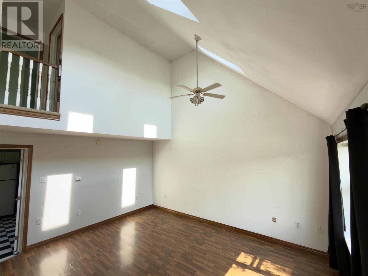
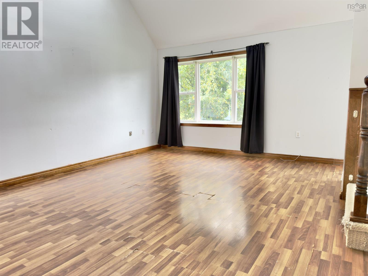
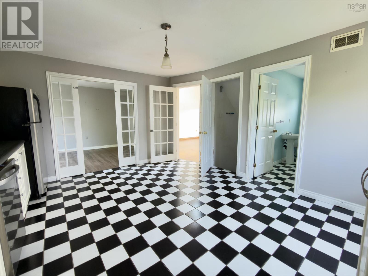
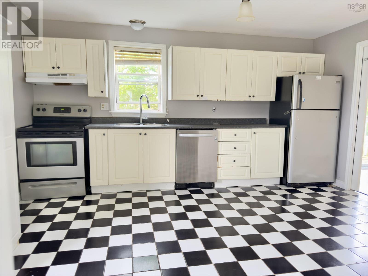
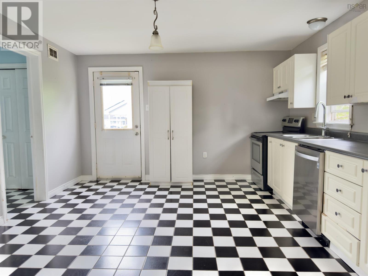
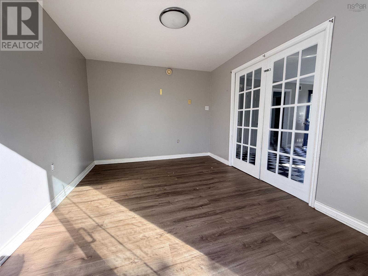
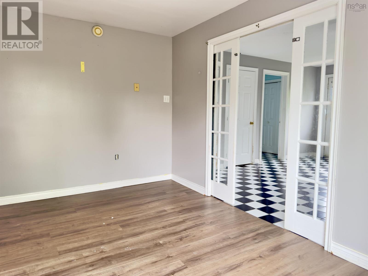
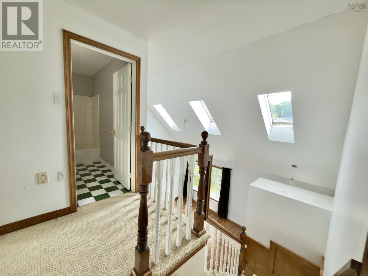
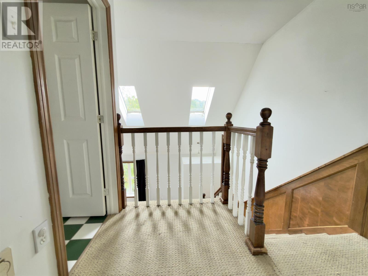
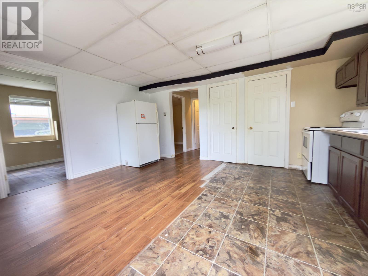
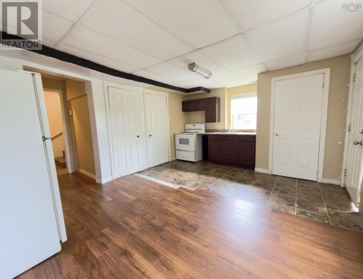
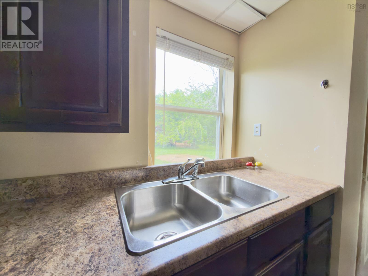
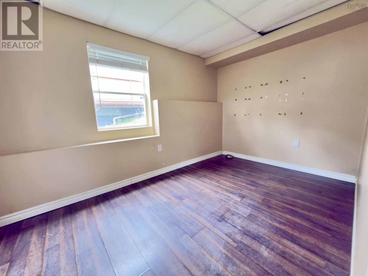
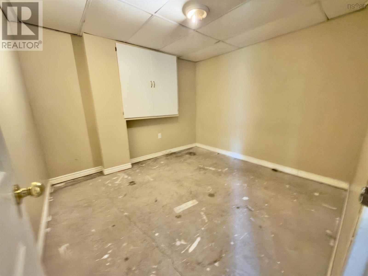
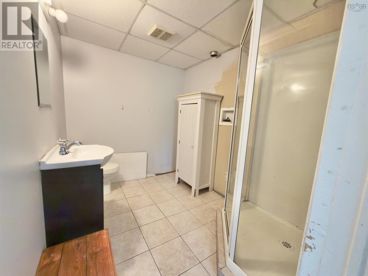
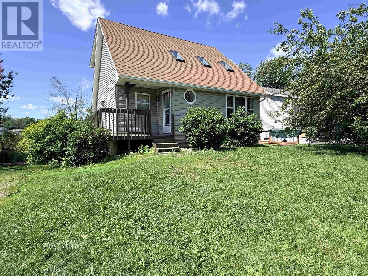
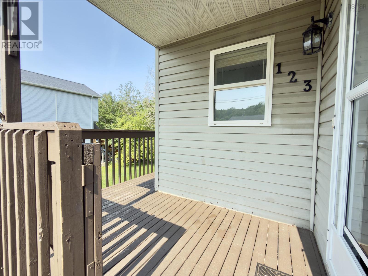
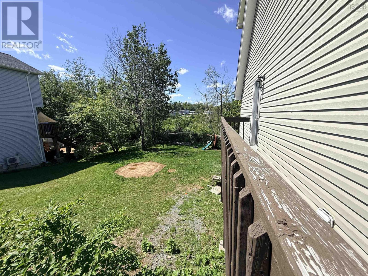
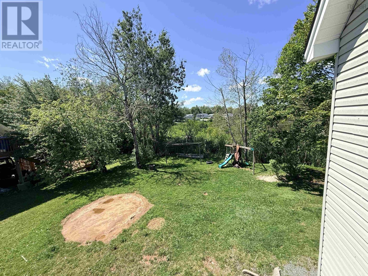
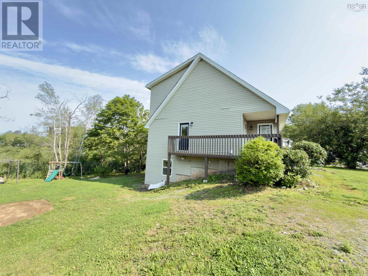
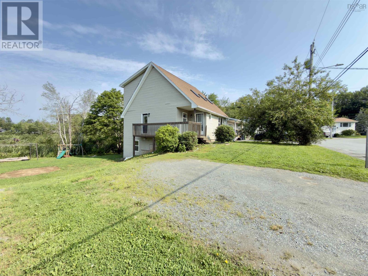
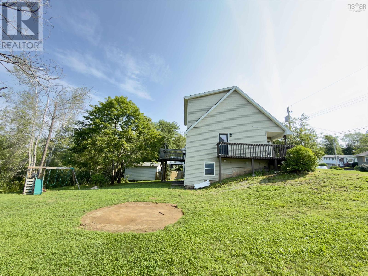
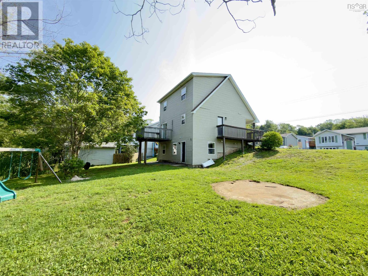
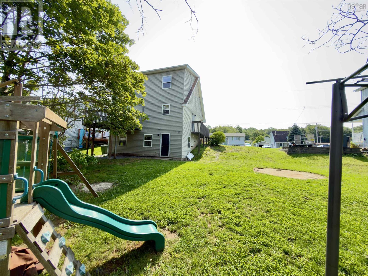
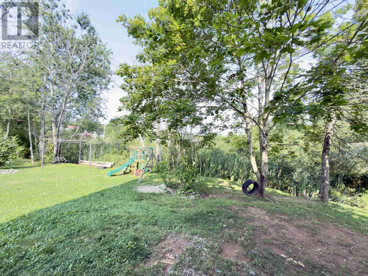
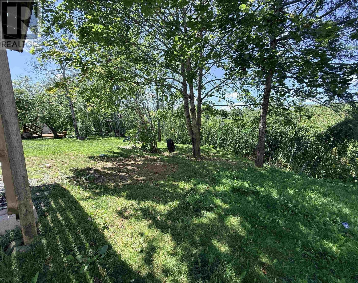
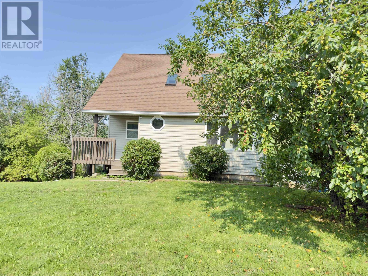
Presenting a 1.5-storey home in an unbeatable, highly walkable location! The Highlights ~Bright Spaces: Living room with natural light from 3 overhead skylights. ~Flexible Layout: 2 bedrooms upstairs + a ground-level walkout Nanny suite (1 bed, 1 den, 3pc bath) with rental potential. ~Great Flow: Large kitchen, radiant heat, and a dining room with French doors separate the kitchen and gives access to the 12x10 deck. ~Unmatched Location: Walk to everything you need: Nature & Sports: First Lake trails, parks, and the Sports Stadium. ~Schools: All grade levels nearby, including French Immersion Elementary. ~Convenience: Minutes from theatres, dining, and shopping. opportunity awaits for first-time buyers, investors, or empty nesters looking for convenience and built-in income potential! Book your showing soon with your favorite Realtor! (id:56844)
- ID:
- 202620144
- Category:
- Single Family
- Status:
- Active
- Living Area:
- 1825.0 square feet
- Stories:
- 1.50
- Bathrooms:
- 3
- Bathrooms (partial):
- 1
- Bedrooms:
- 3
- Lot:
- 0.1388 acres
- MLS® Number:
- 202620144
- Common Interest
- Freehold
- Parcel Number:
- 40479511
- Year Built:
- 1996
- Building Type:
- House
- Community Name:
- Lower Sackville
- Days On Market:
- 17
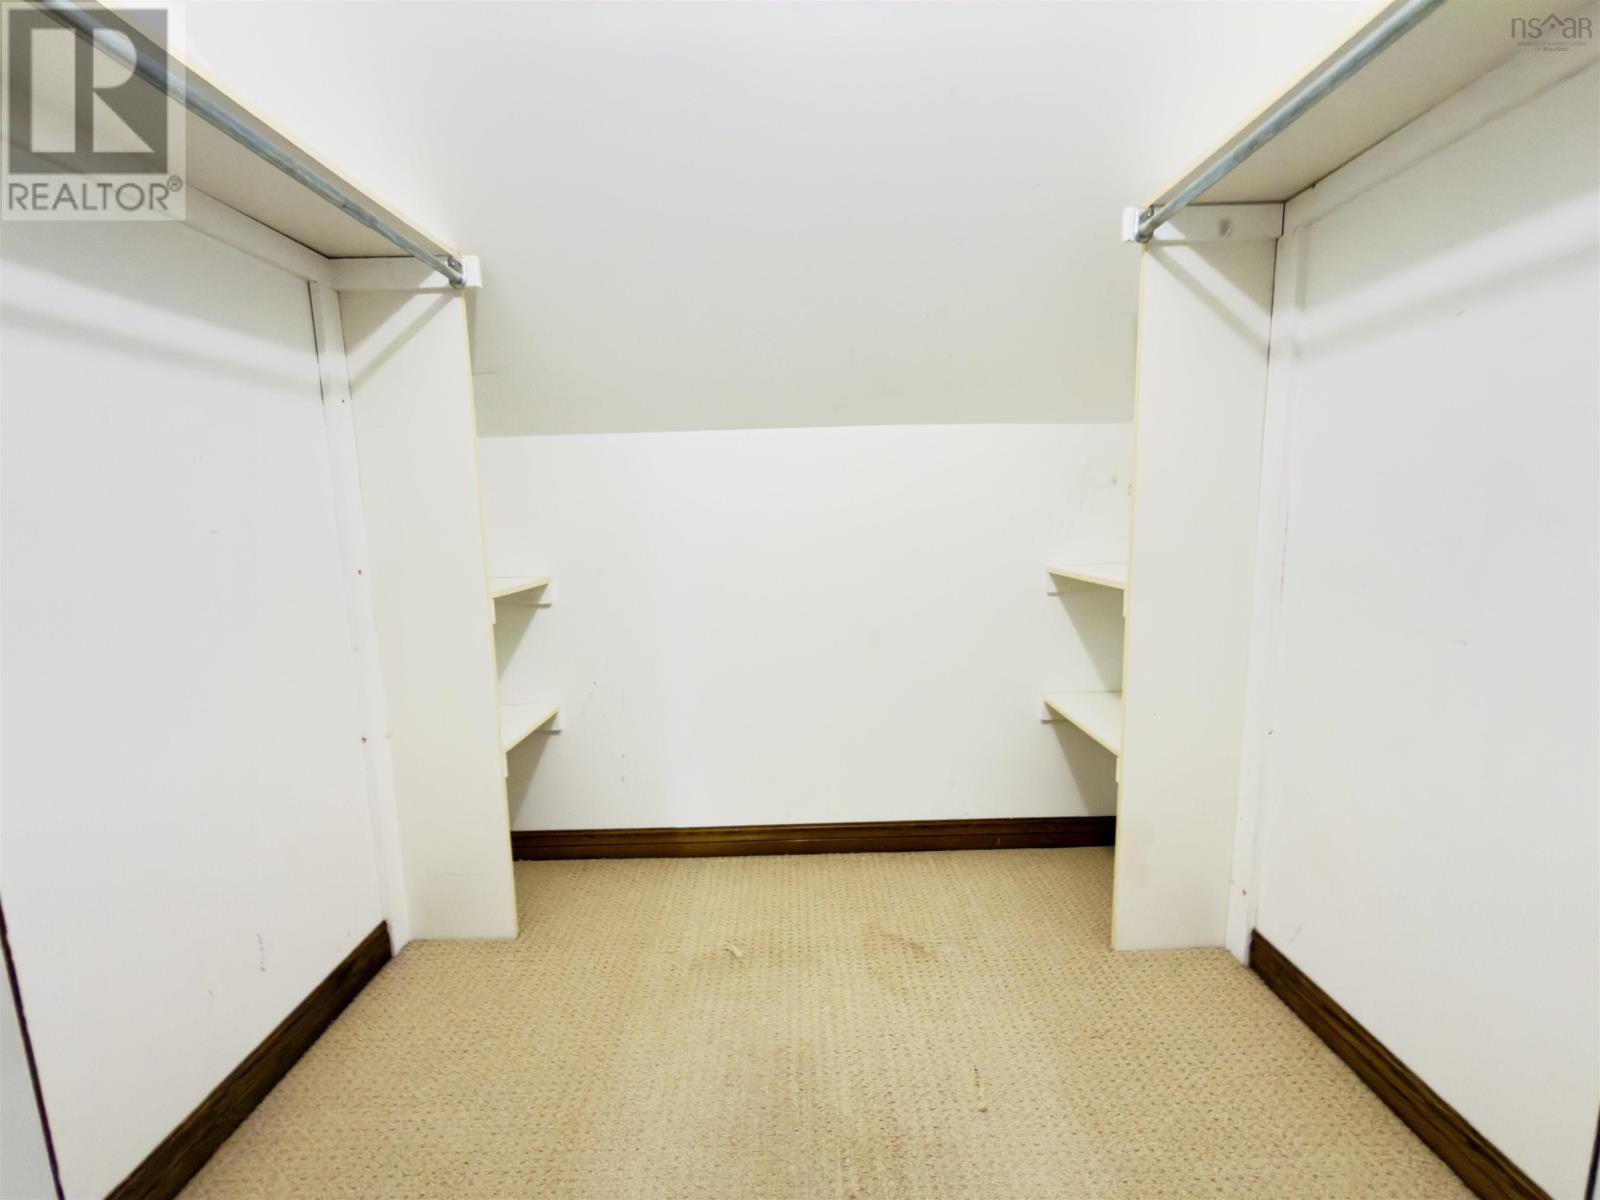
- Walk-In Closet
- Recreational Facilities
- None
- Radiant heat
- Electric
- Poured Concrete
- Partially finished
- Full
- Walk out
- Vinyl
- Concrete
- Laminate
- Carpeted
- Ceramic Tile
- None
- Gravel
- House
- Municipal water
- Municipal sewage system
| Kitchen | 14.9x12.11 | |
| Dining room | 9.1x12.1 | |
| Living room | 14.1x16.4 | |
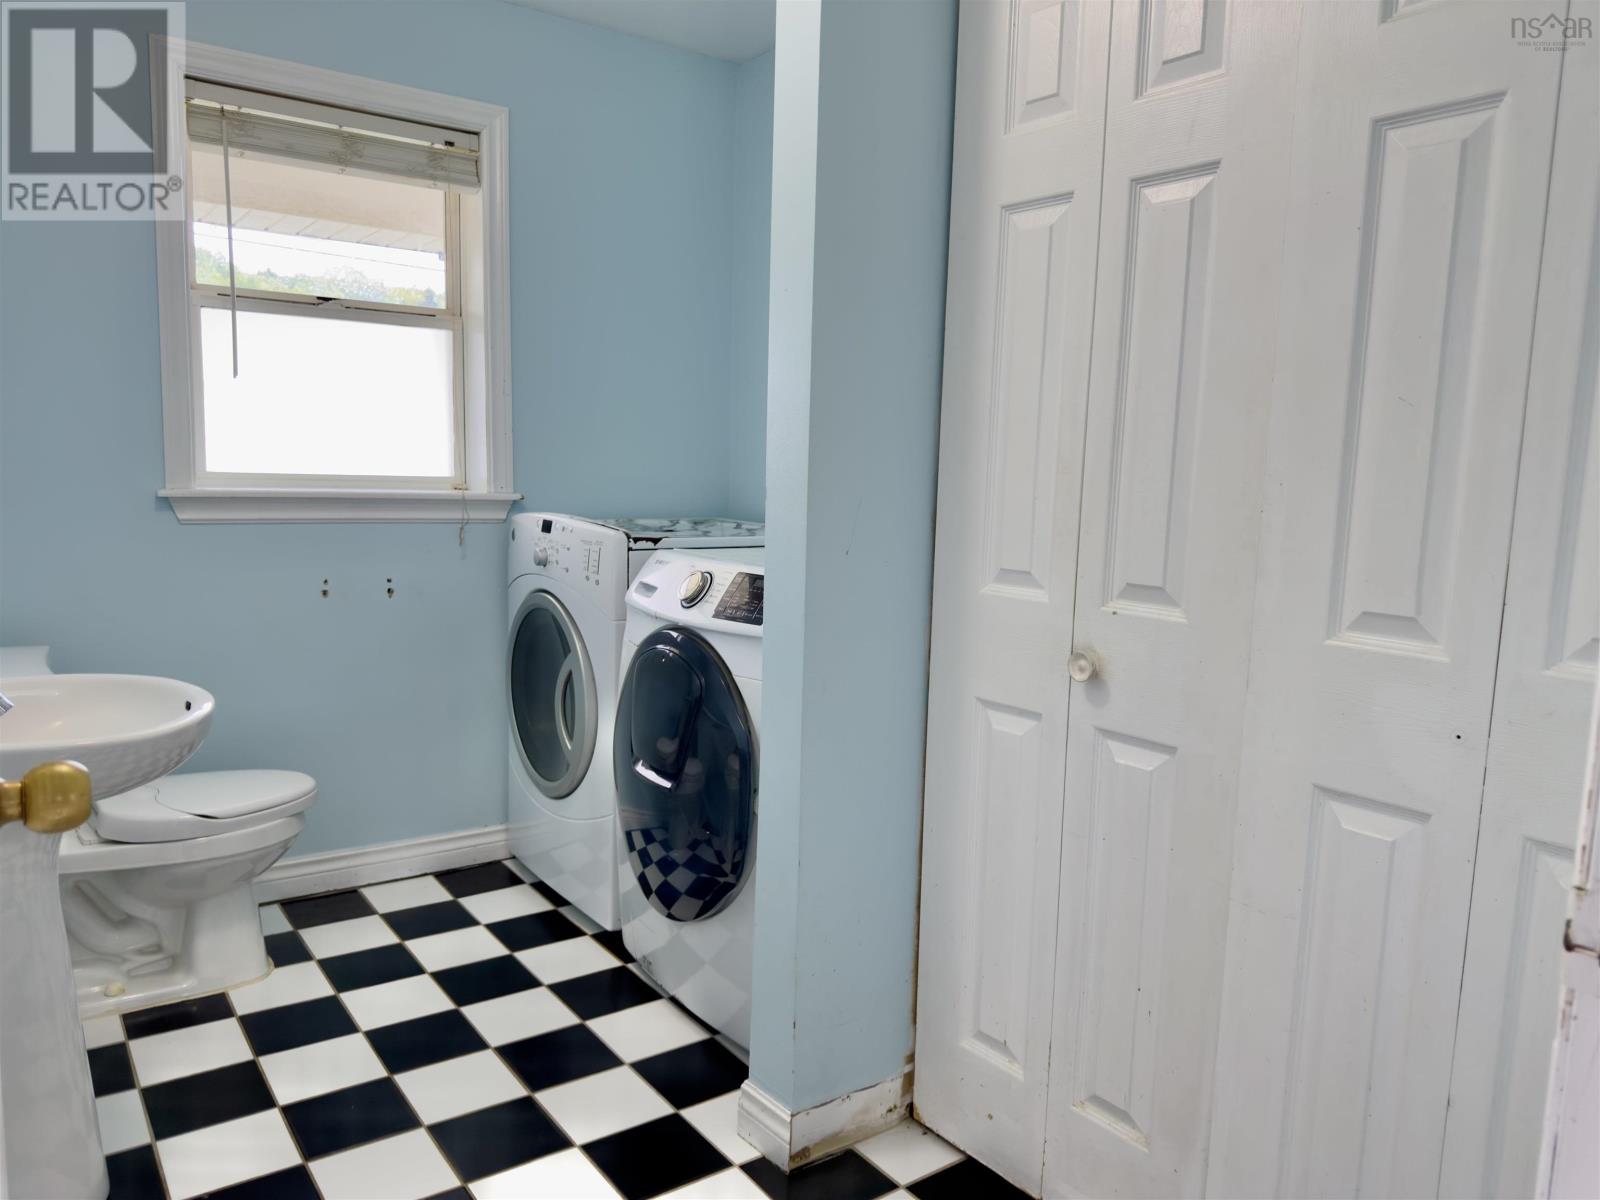
| Laundry / Bath | 6.11x9.6 | |
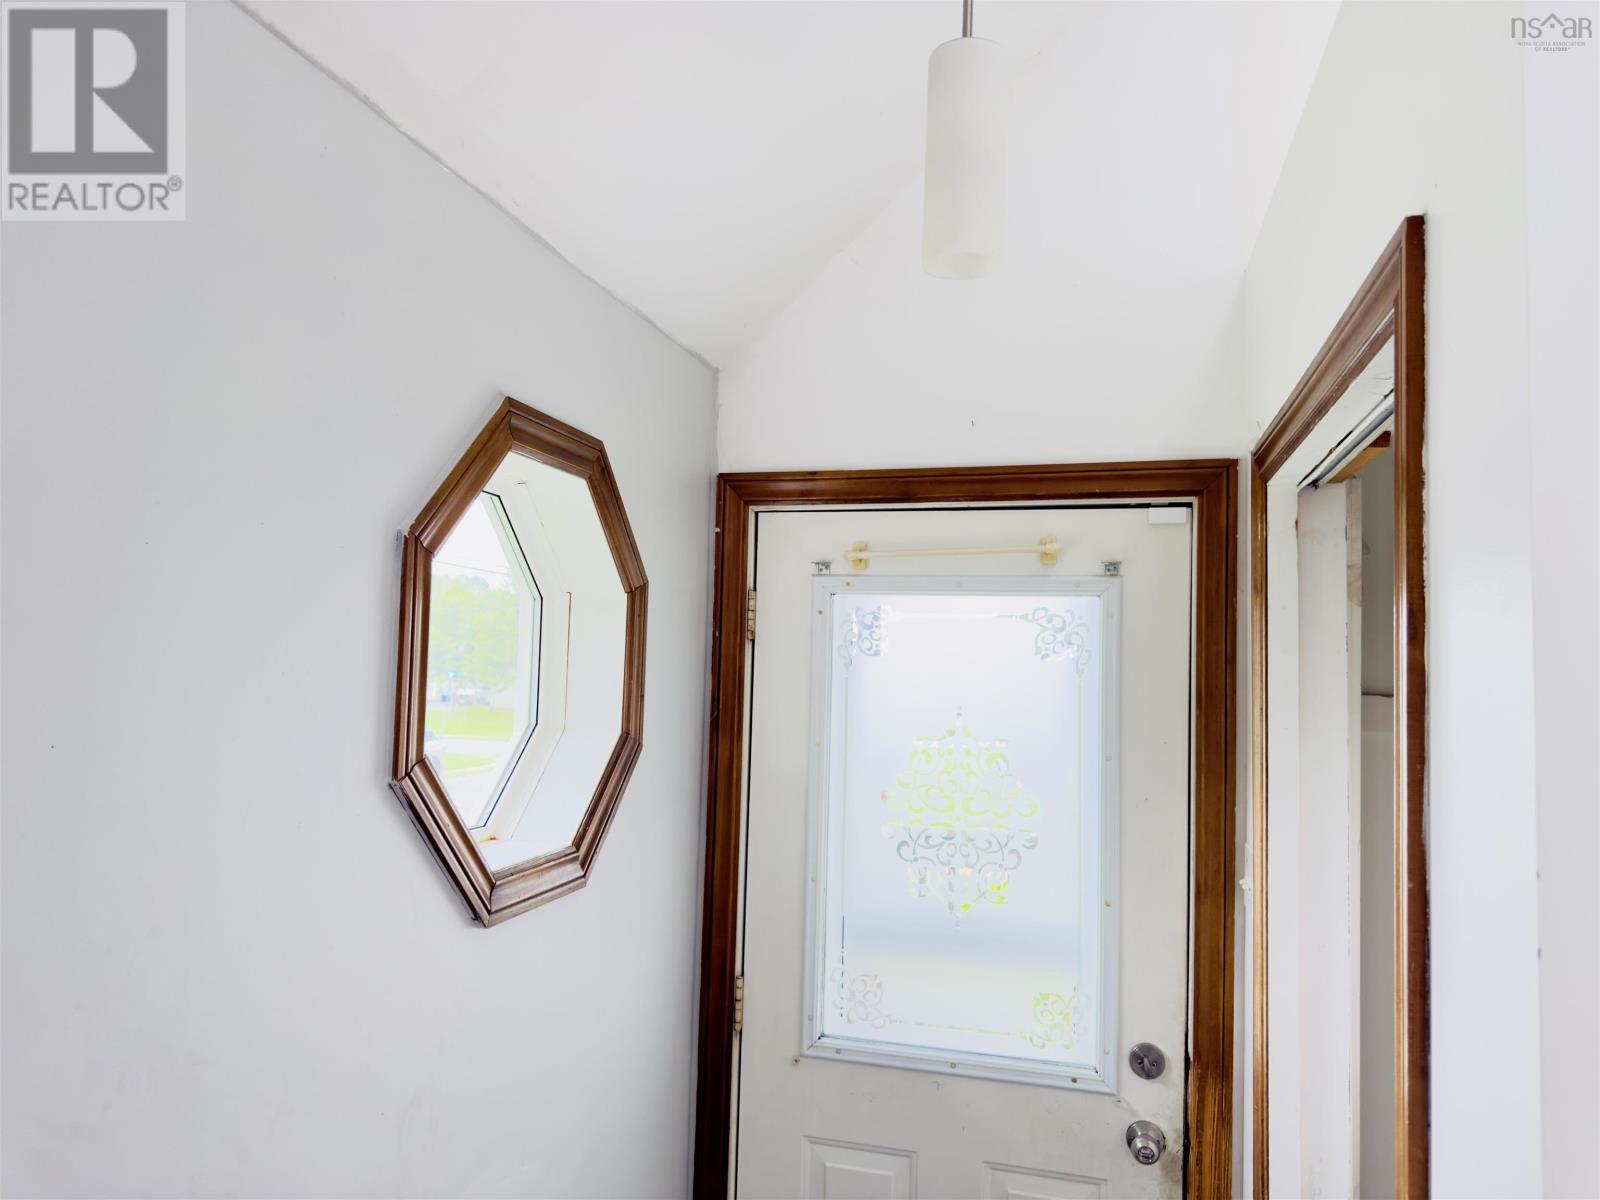
| Foyer | 4.1x3.5 |
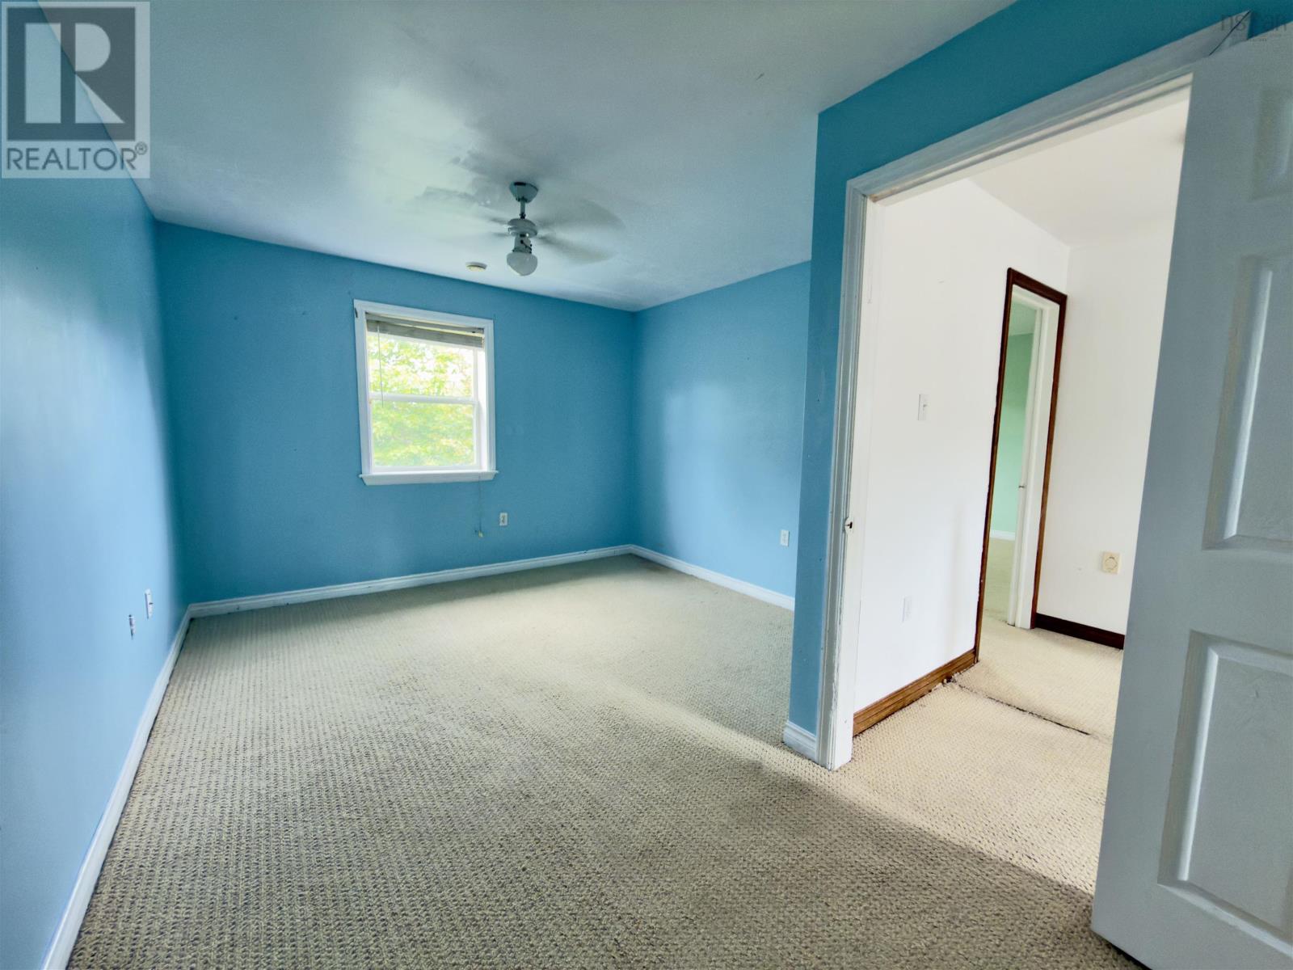
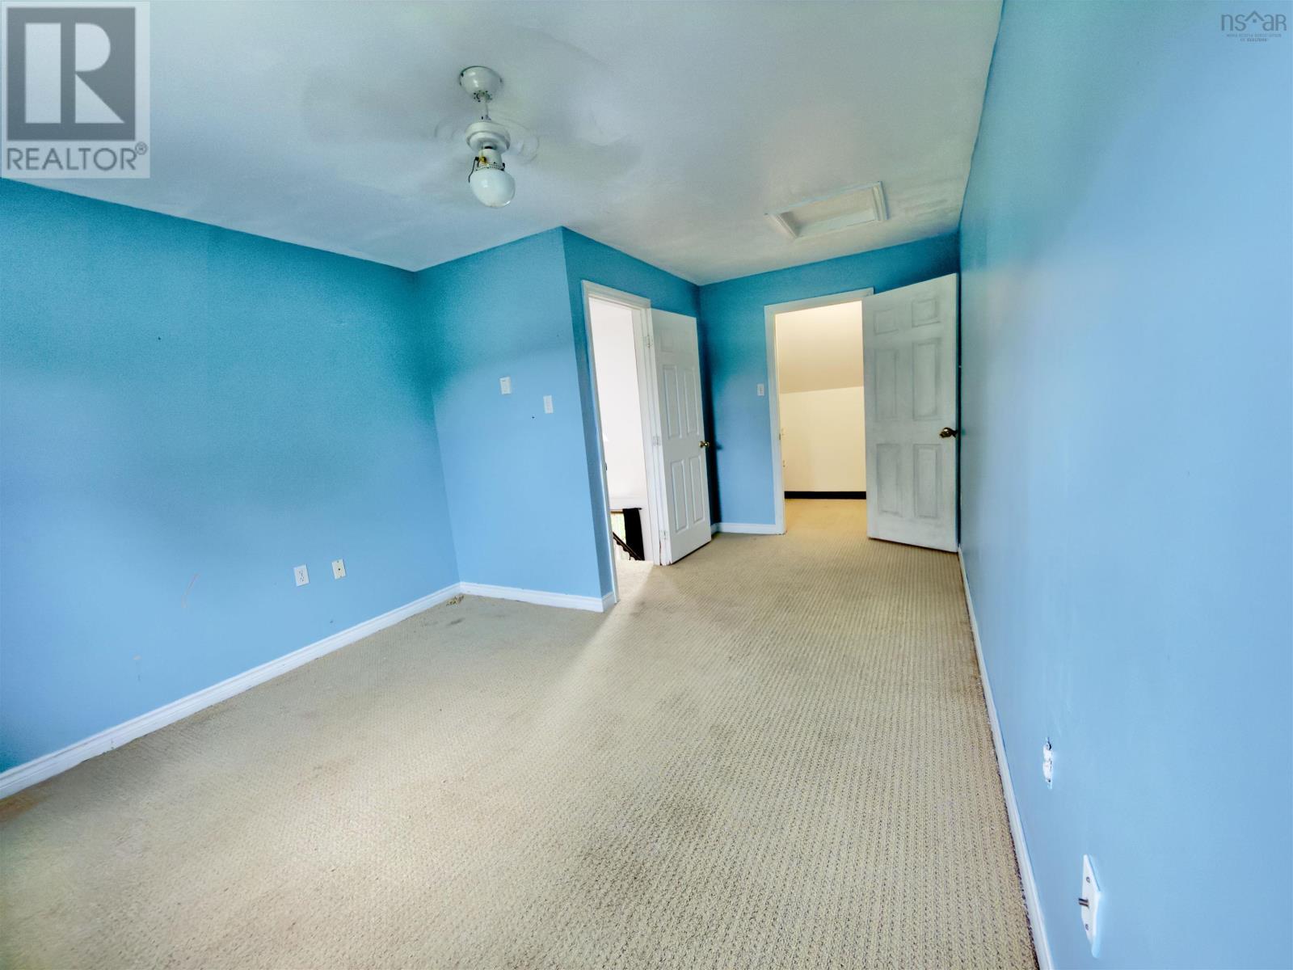
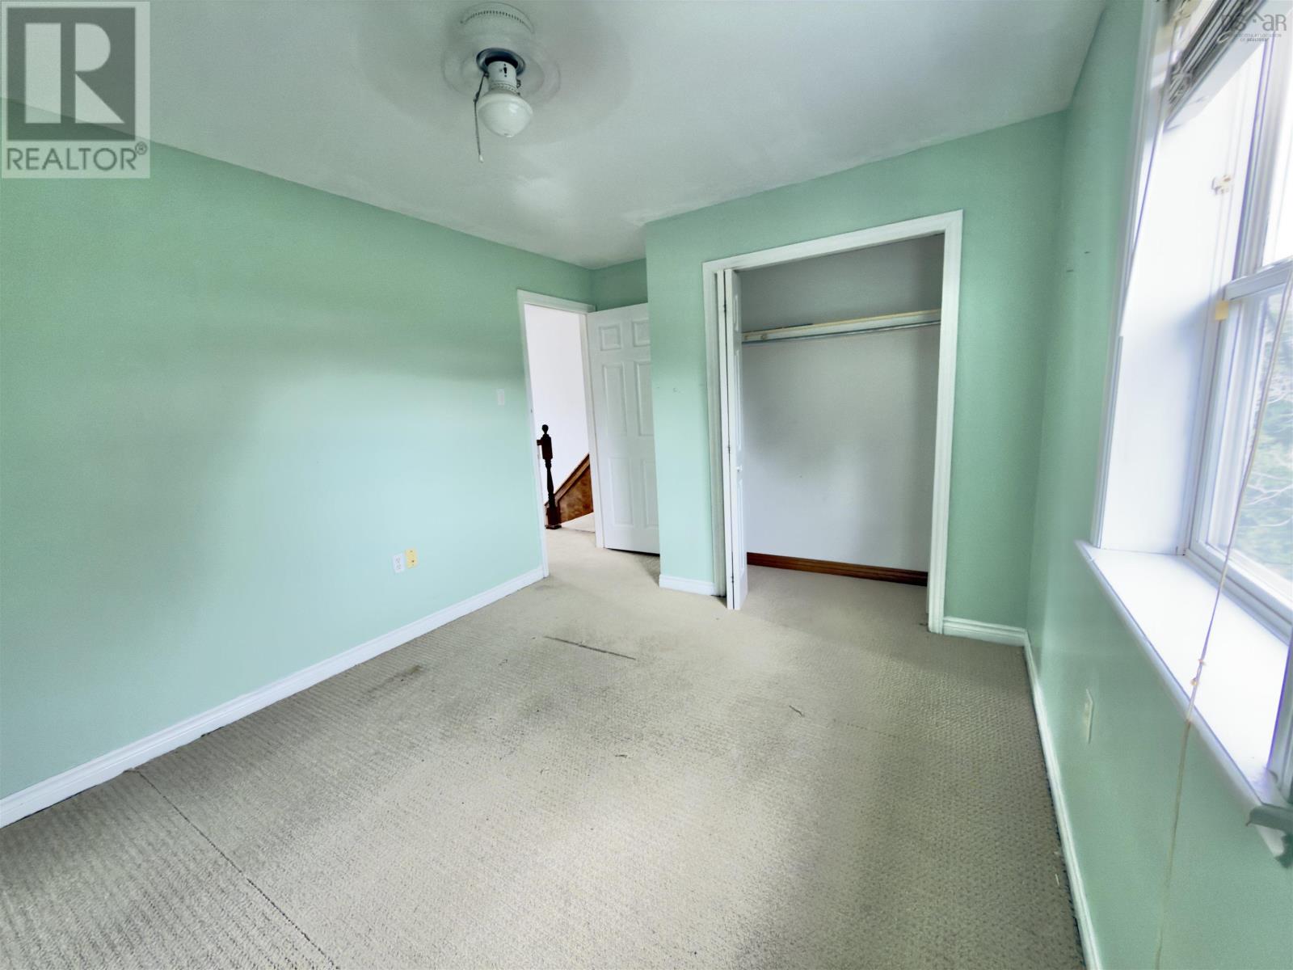
| Primary Bedroom | 11.4x10 + 6.711x7.3 | |
| Bedroom | 10.1x10 | |
| Storage | 6.11x5.6 | |
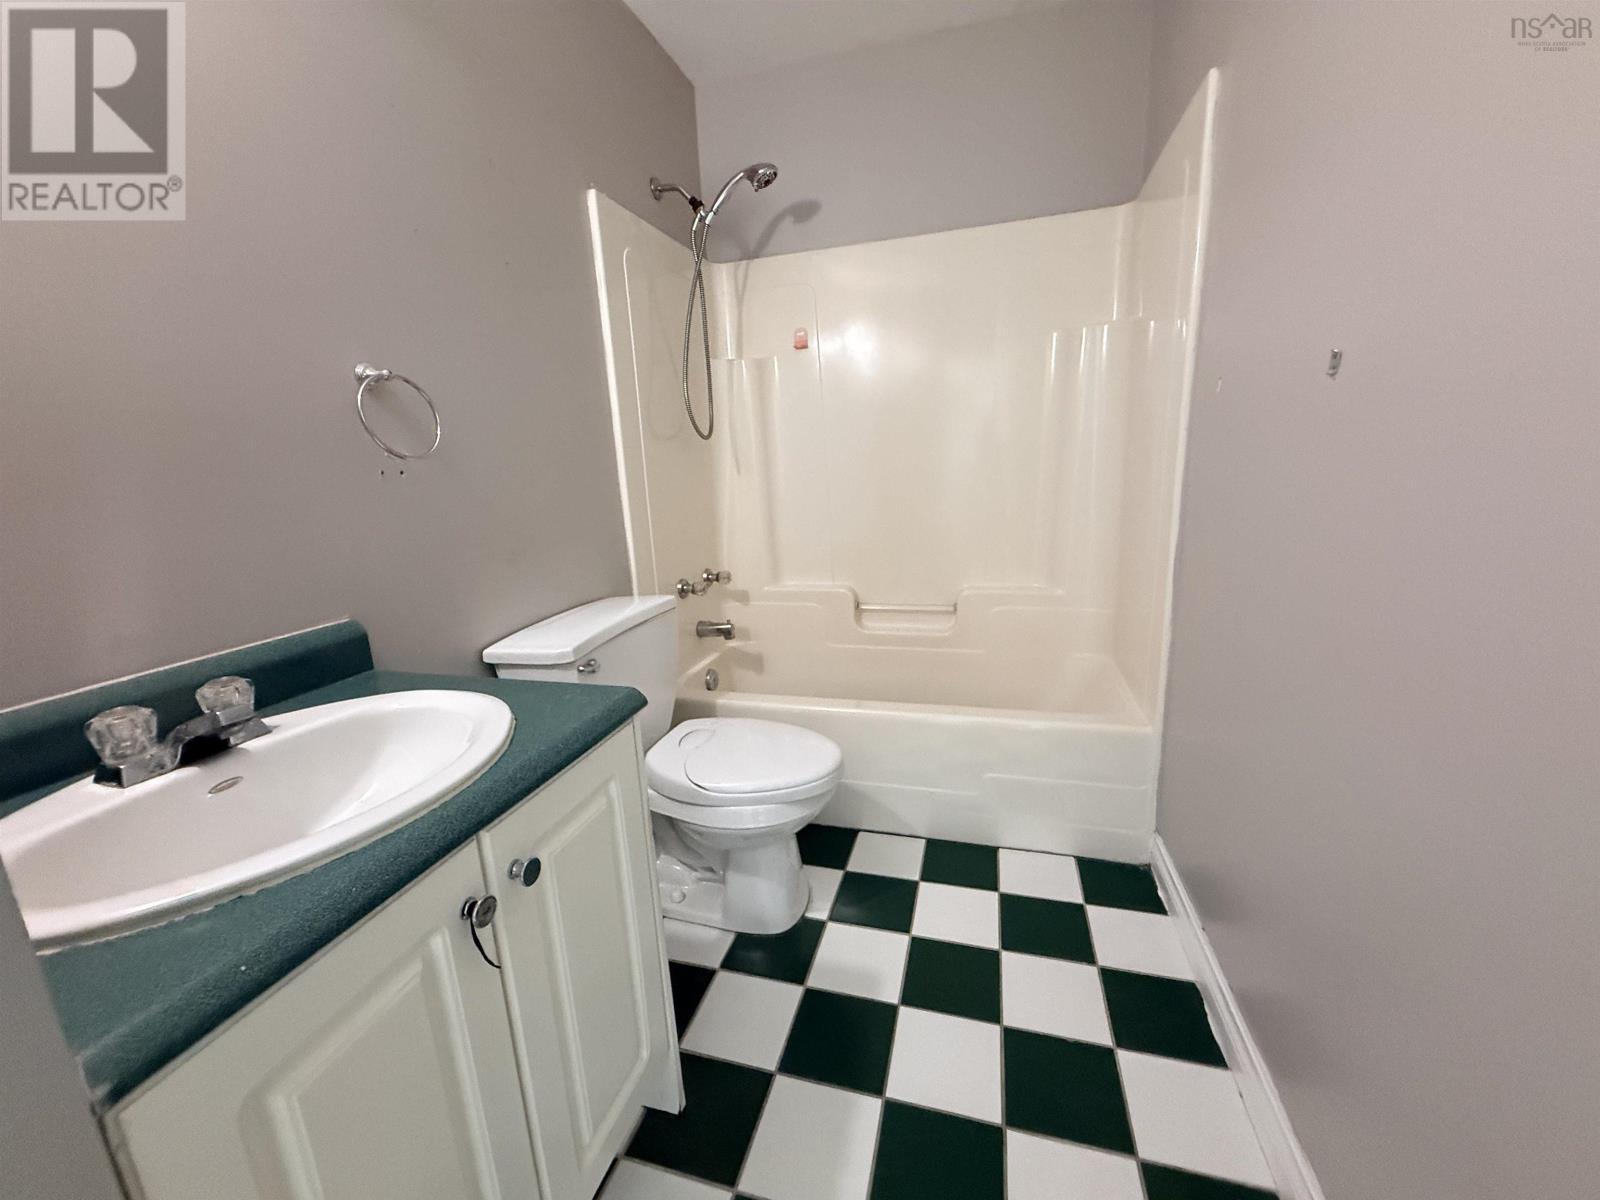
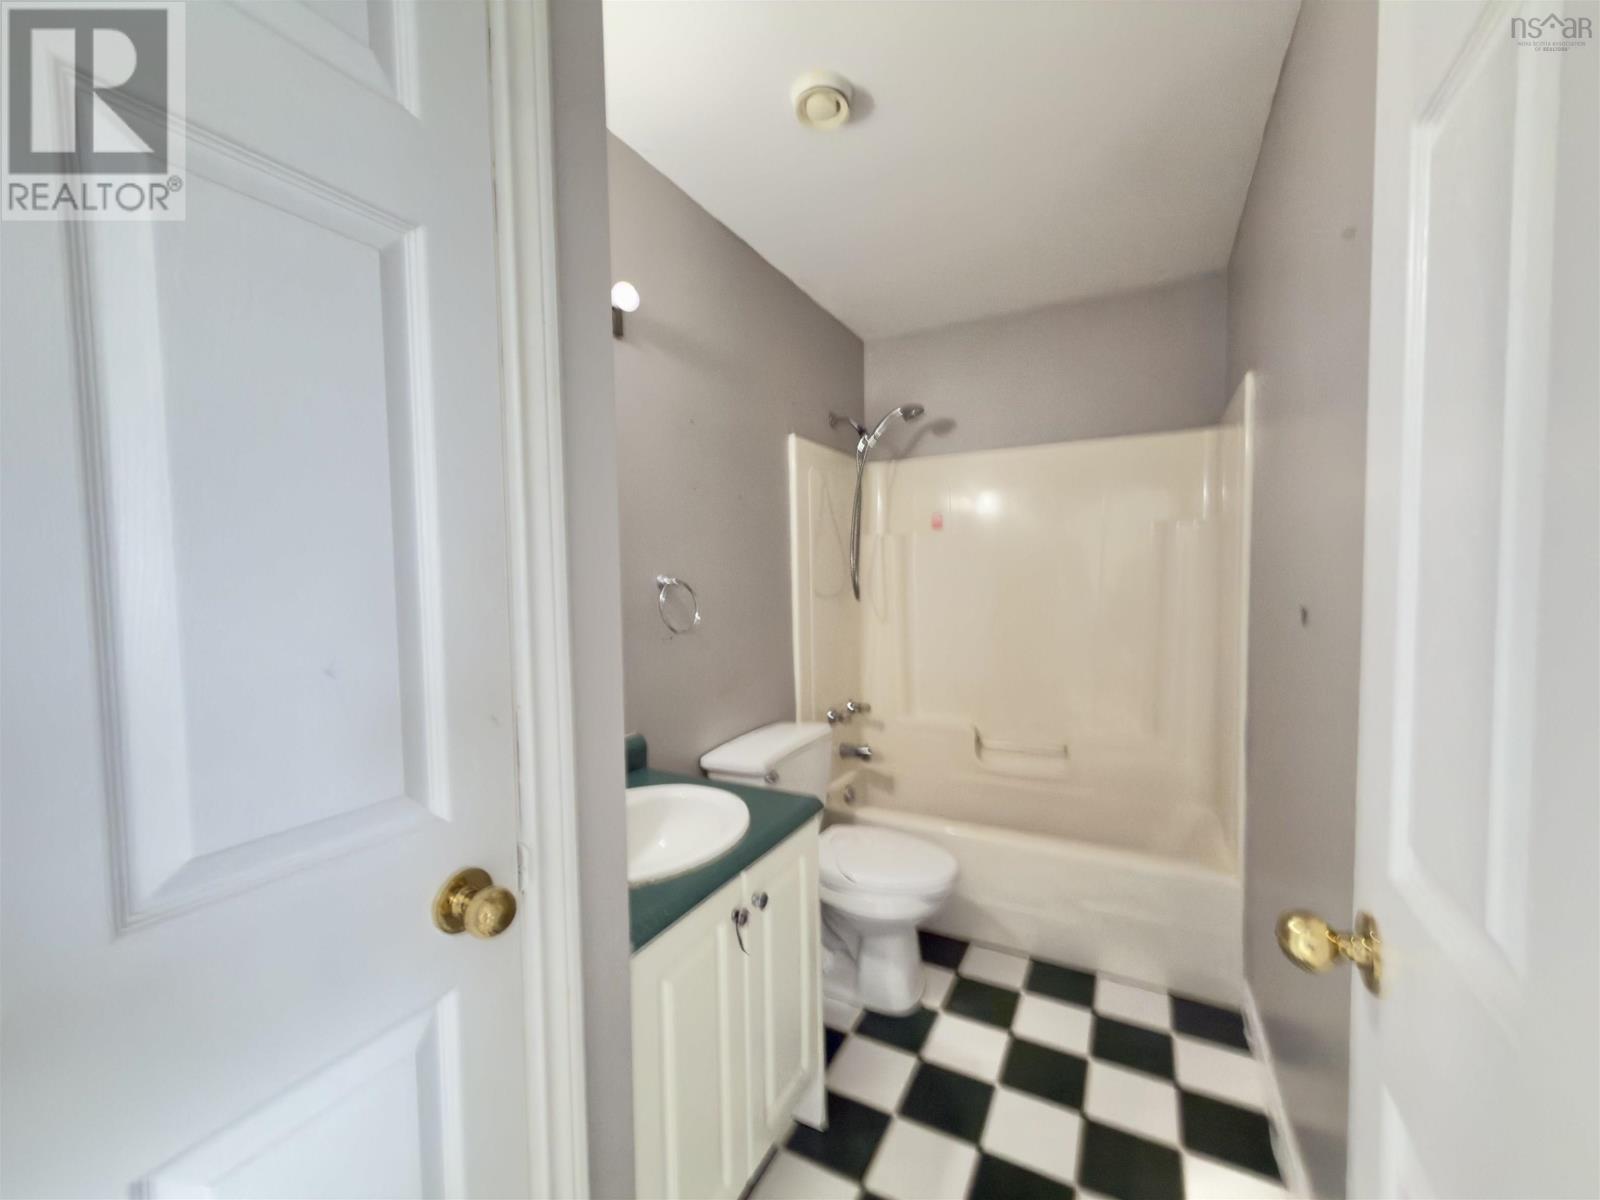
| 4pc Bathroom | 9.7x4.11 |
| Dining nook | 15.5x12.2 | |
| Bedroom | 7.6x12.2 | |
| Den | 9.8x10.4 | |
| 3pc Bathroom | 6.4x8.3 | |
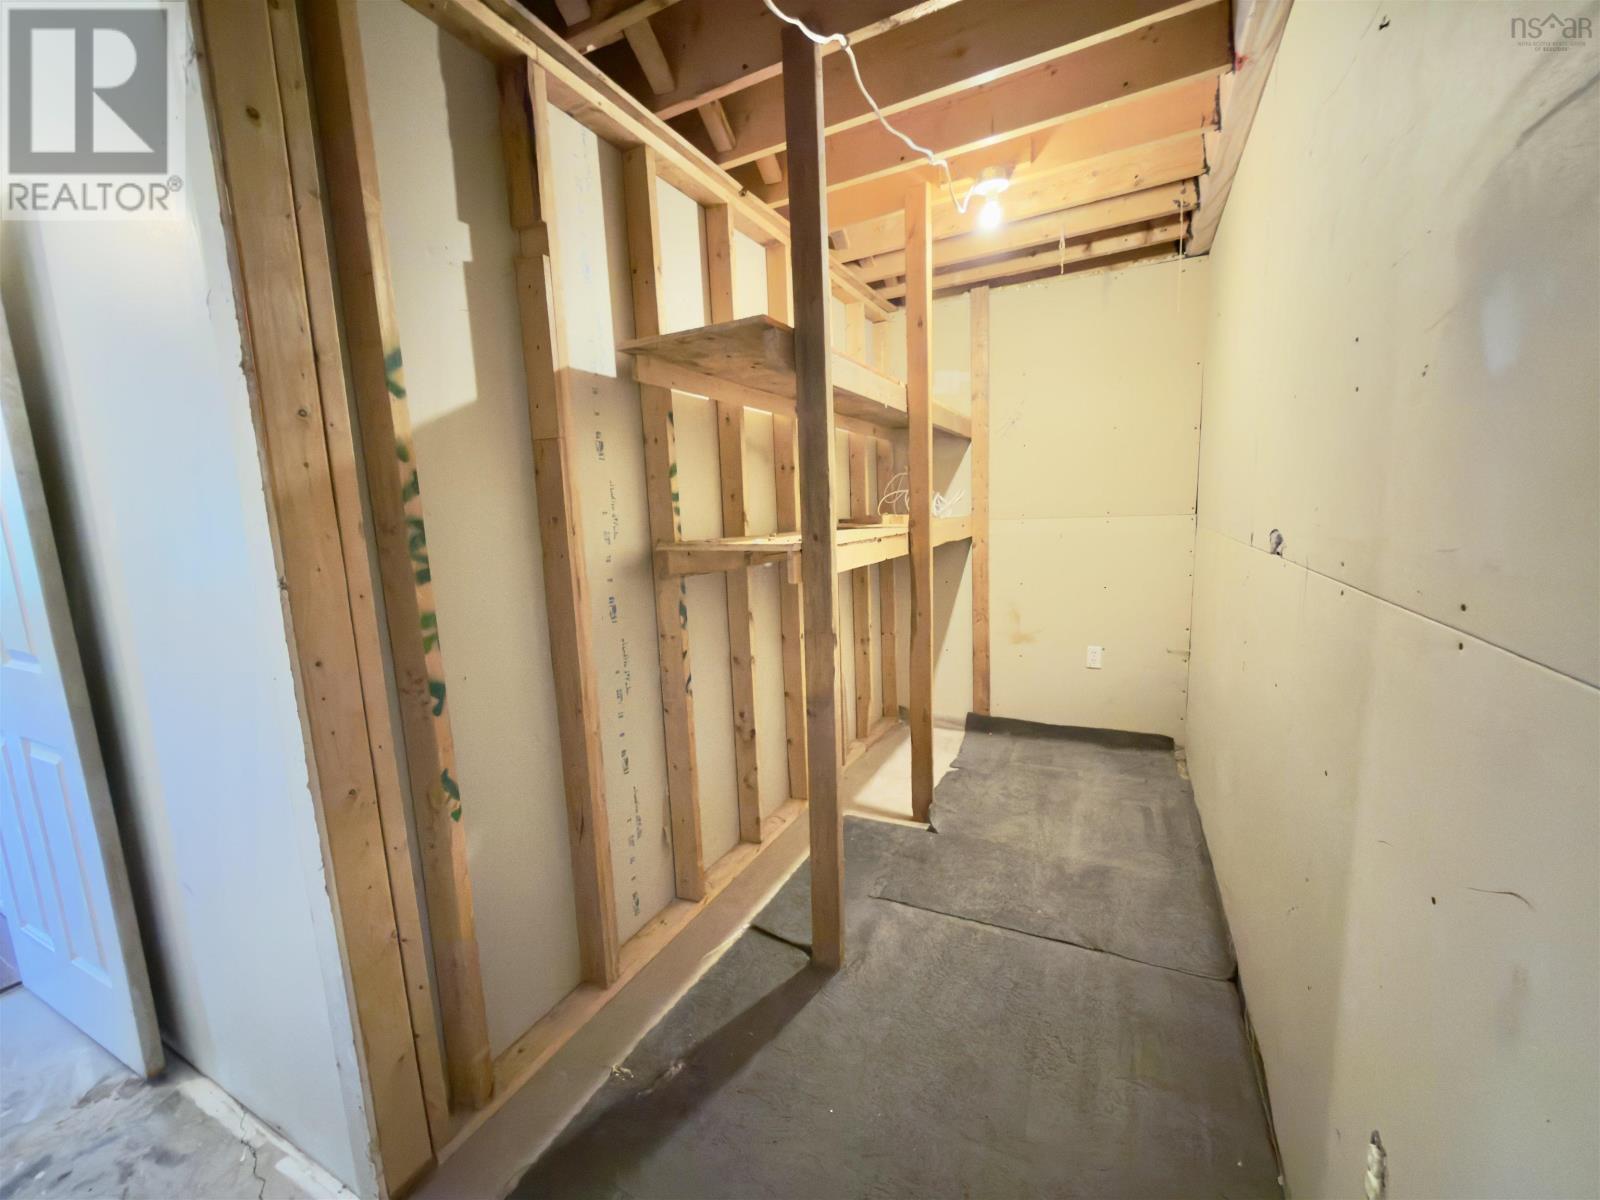
| Storage | 16.8x5 |
Inquire Today

Dawn Magee
 MLS® Listing data is provided by The Canadian Real Estate Association (CREA) and is deemed reliable but not guaranteed. The trademarks REALTOR®, REALTORS®, and the REALTOR® logo are controlled by CREA and identify real estate professionals who are members of CREA. The trademarks MLS®, Multiple Listing Service® and related logos are owned by CREA and identify the quality of services provided by real estate professionals who are members of CREA. Listing information is provided by participating real estate brokerages.