
Description
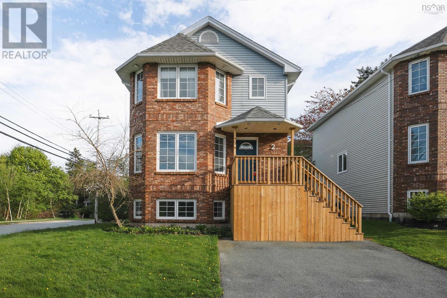
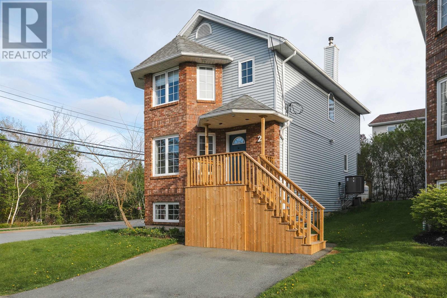
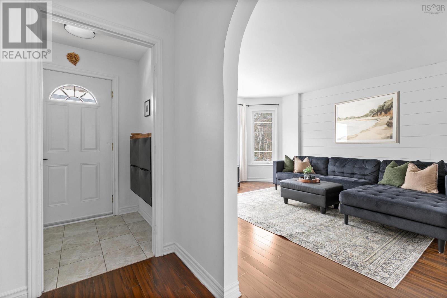
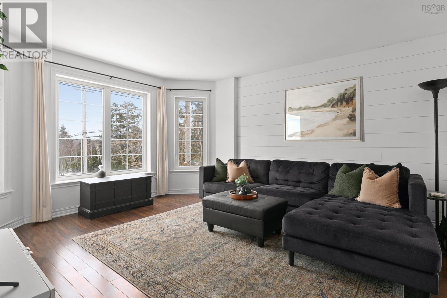
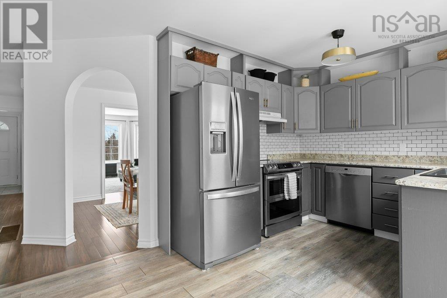
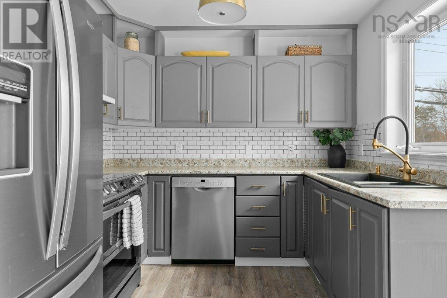
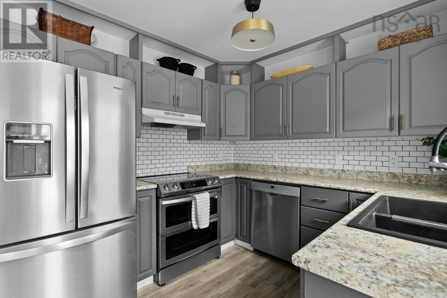
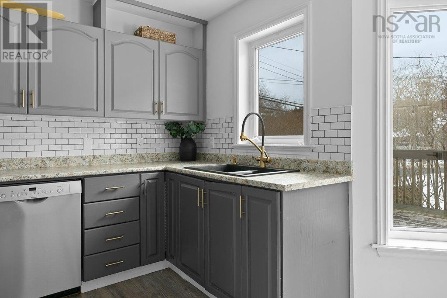
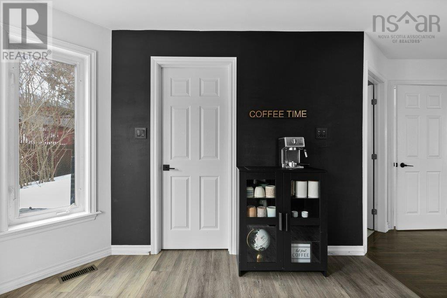
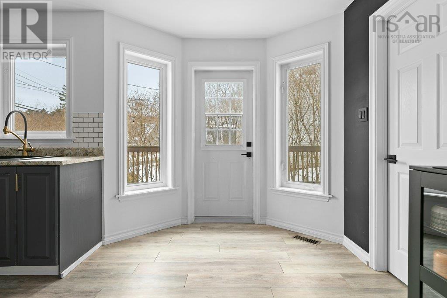
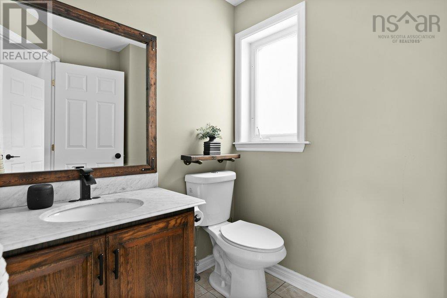
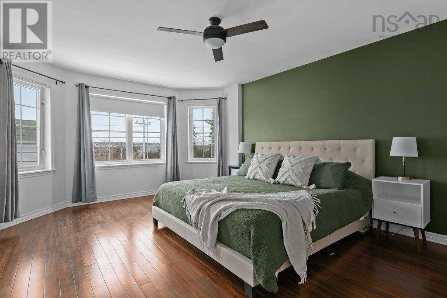
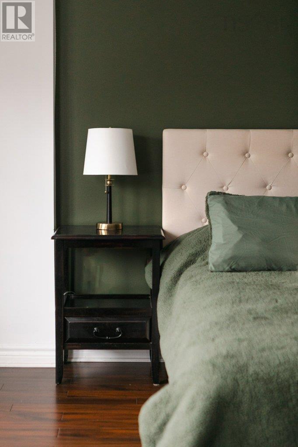
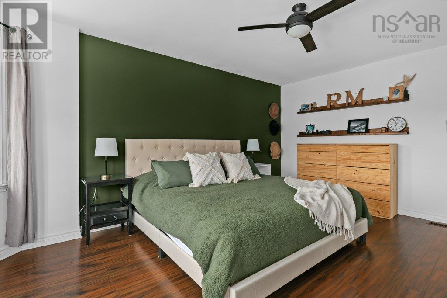
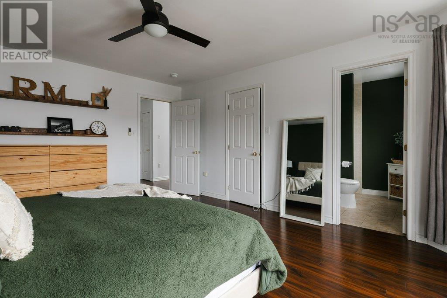
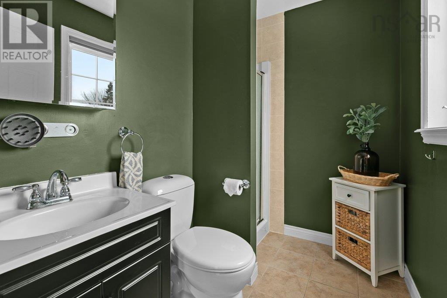
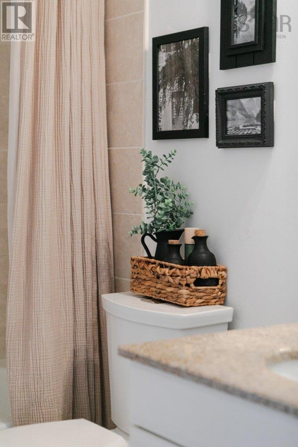
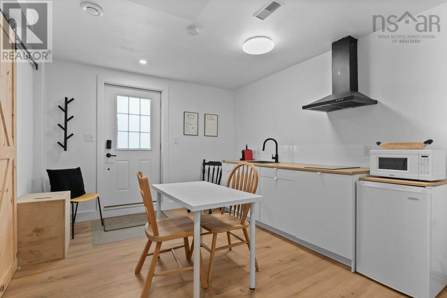
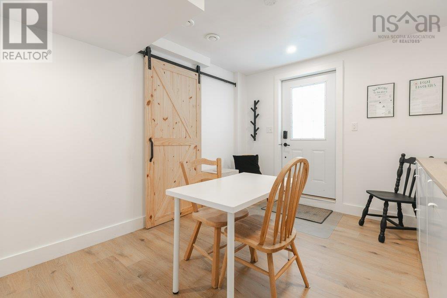
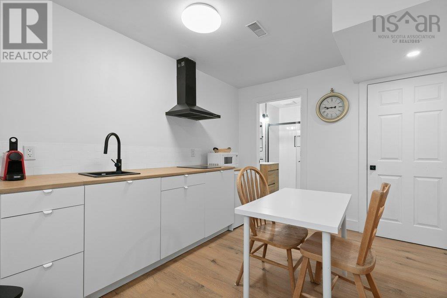
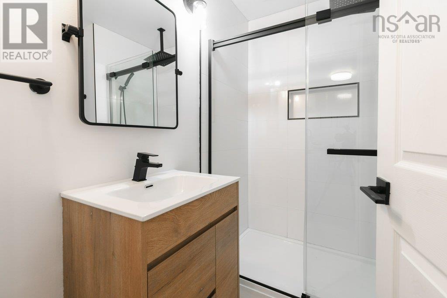
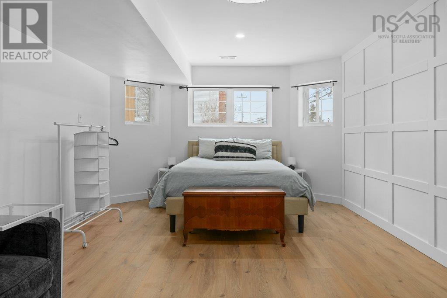
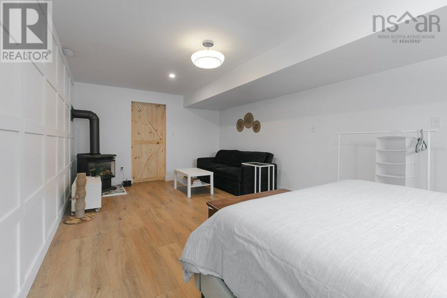
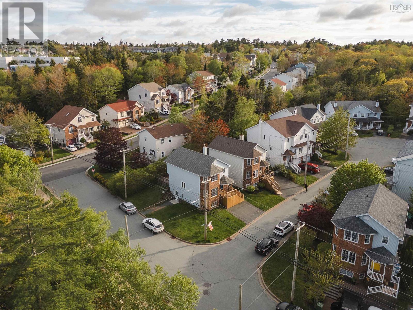
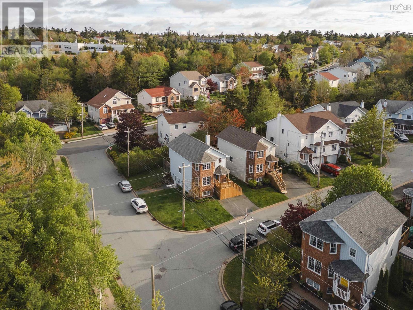
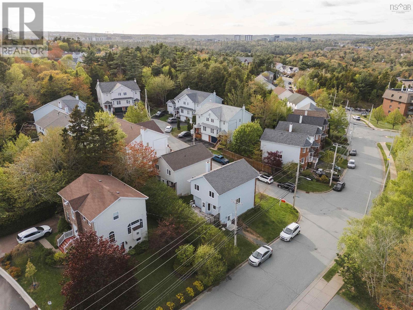
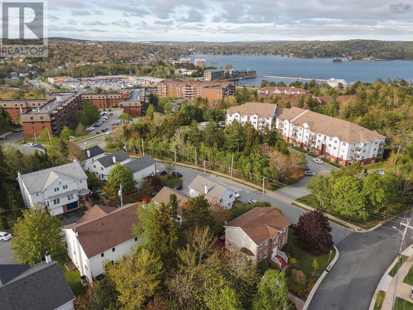
A Perfect Blend of Comfort, Convenience & Opportunity. Tucked away on a quiet cul-de-sac in the heart of Bedford South, this thoughtfully updated home strikes the perfect balance between style and function. Nestled in a highly sought-after school district and just minutes from everyday amenities, its also within walking distance of DeWolf Park and Paper Mill Lakeideal for those who enjoy an active lifestyle and peaceful surroundings. Step inside and discover a move-in-ready space filled with modern upgrades. The recently renovated kitchen, featuring new appliances, is both stylish and practicalperfect for cooking, gathering, and making memories. Just beyond, the generous walk-out deck extends your living space outdoors, providing an ideal setting for summer entertaining. The bright and spacious primary suite offers a true retreat, complete with a walk-in closet featuring custom built-ins and a private ensuite. Recent upgrades include an efficient ducted heat pump system for year-round comfort, panel upgrade, added EV charger, a brand-new front deck, almost all new appliances, new hot water heater, fresh paint throughout, and a roof replacement in 2020. But the standout feature? A self-contained lower-level in-law suite with the addition of its own private entrance and newly added bathroom - offering incredible flexibility for multi-generational living, guests and more. Every detail in this home has been carefully considered to offer comfort, convenience, and opportunity.
- ID:
- 202620102
- Category:
- Single Family
- Status:
- Active
- Living Area:
- 2068.0 square feet
- Stories:
- 2.00
- Bathrooms:
- 4
- Bathrooms (partial):
- 1
- Bedrooms:
- 4
- Lot:
- 0.0691 acres
- MLS® Number:
- 202620102
- Common Interest
- Freehold
- Parcel Number:
- 40671695
- Year Built:
- 1996
- Building Type:
- House
- Community Name:
- Bedford
- Days On Market:
- 64
- Washer
- Refrigerator
- Dishwasher
- Stove
- Dryer
- Wall unit
- Heat Pump
- Heat Pump
- Electric
- Propane
- Poured Concrete
- Brick
- Vinyl
- Hardwood
- Laminate
- Ceramic Tile
- Paved Yard
- House
- Municipal water
- Municipal sewage system
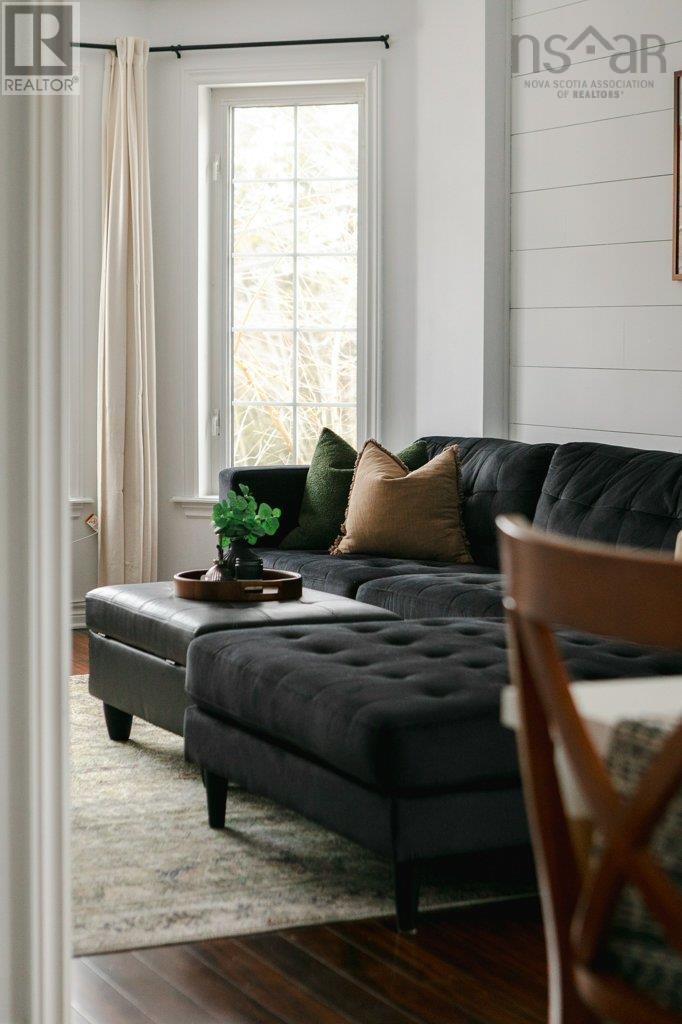
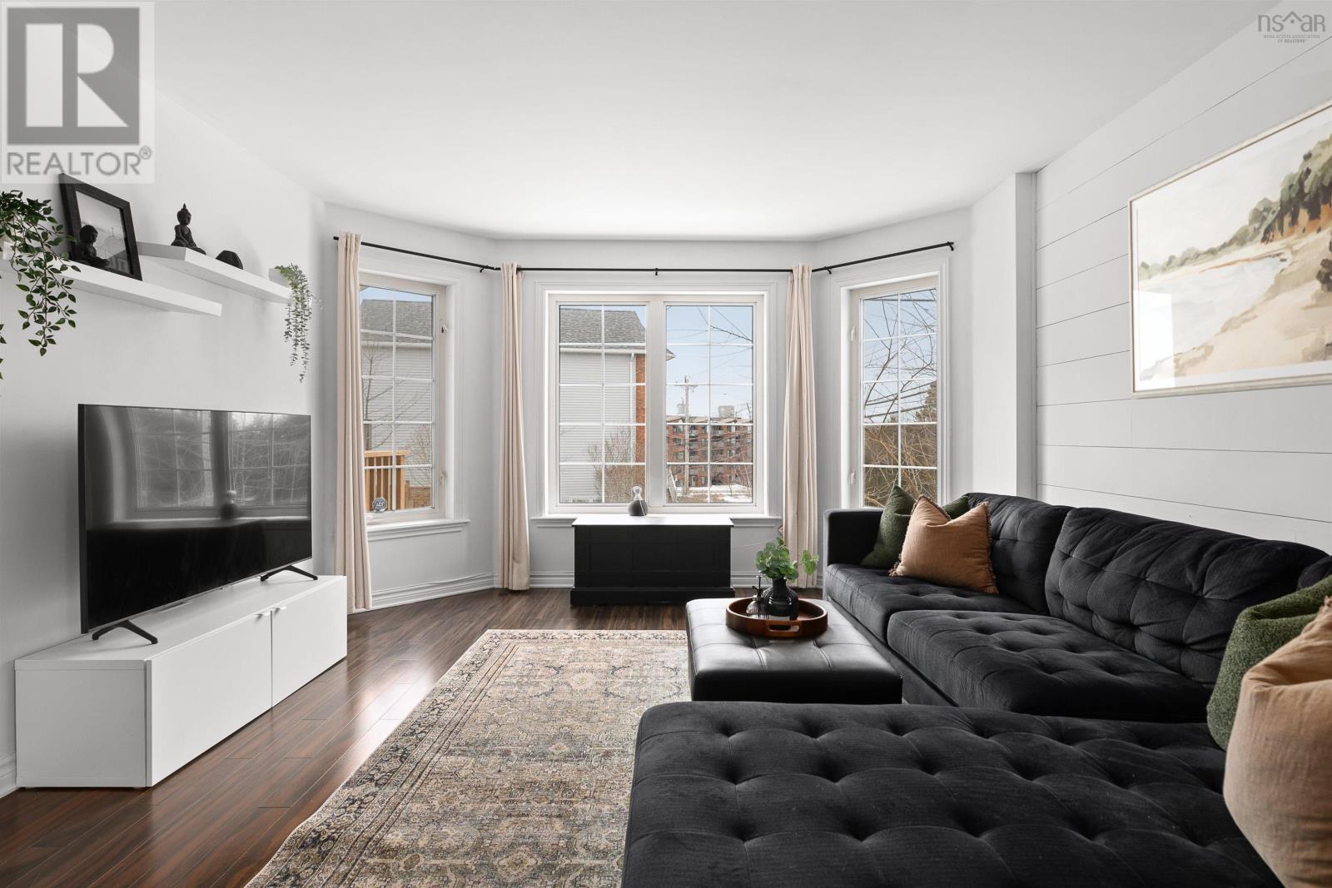
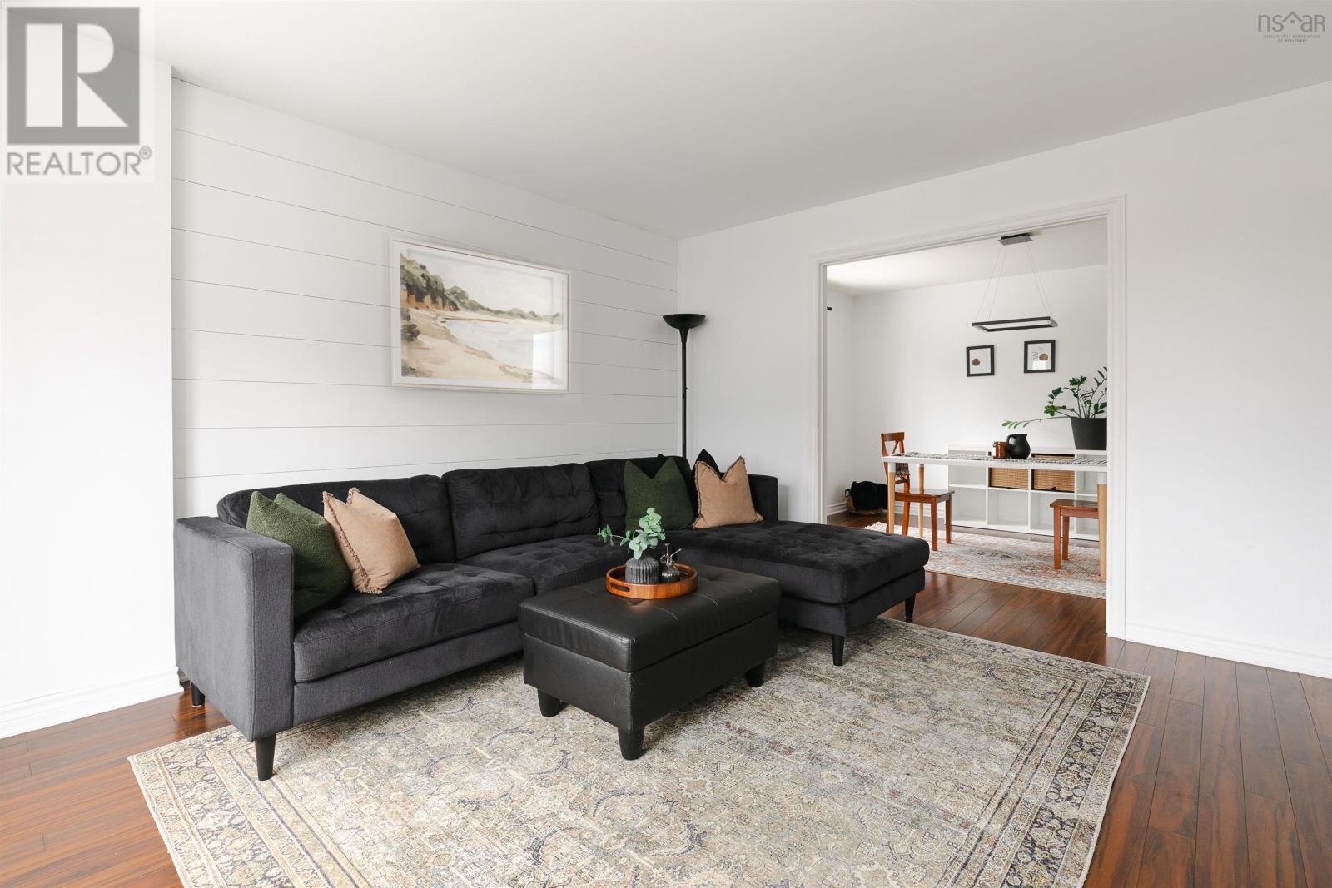
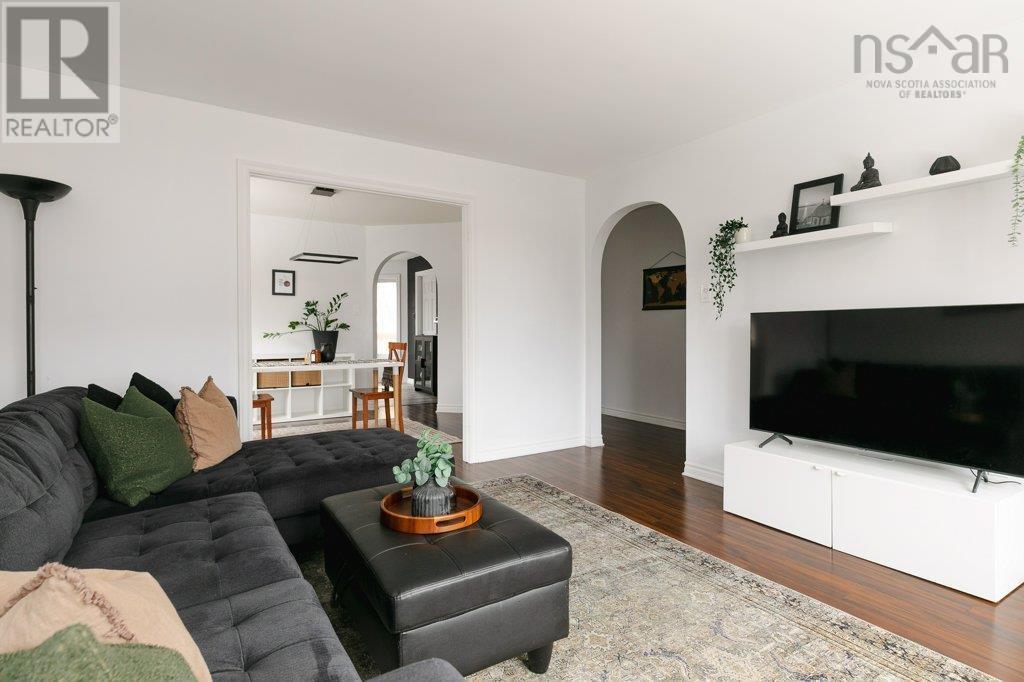
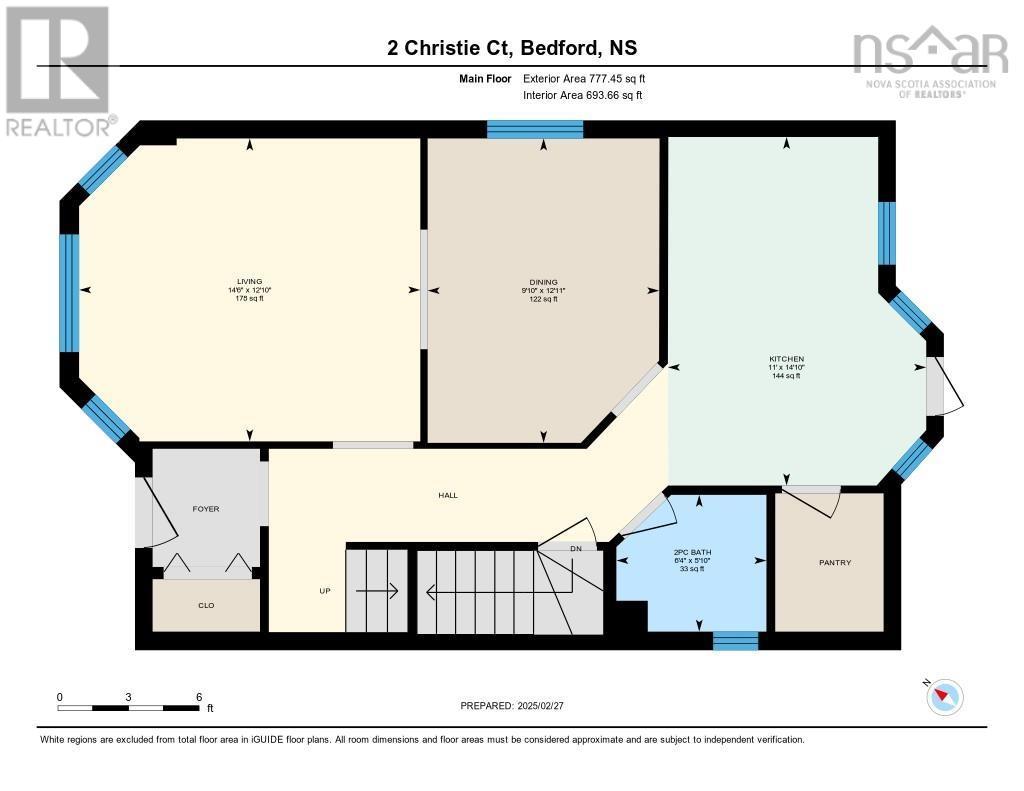
| Living room | 12.10 x 14.6 | |
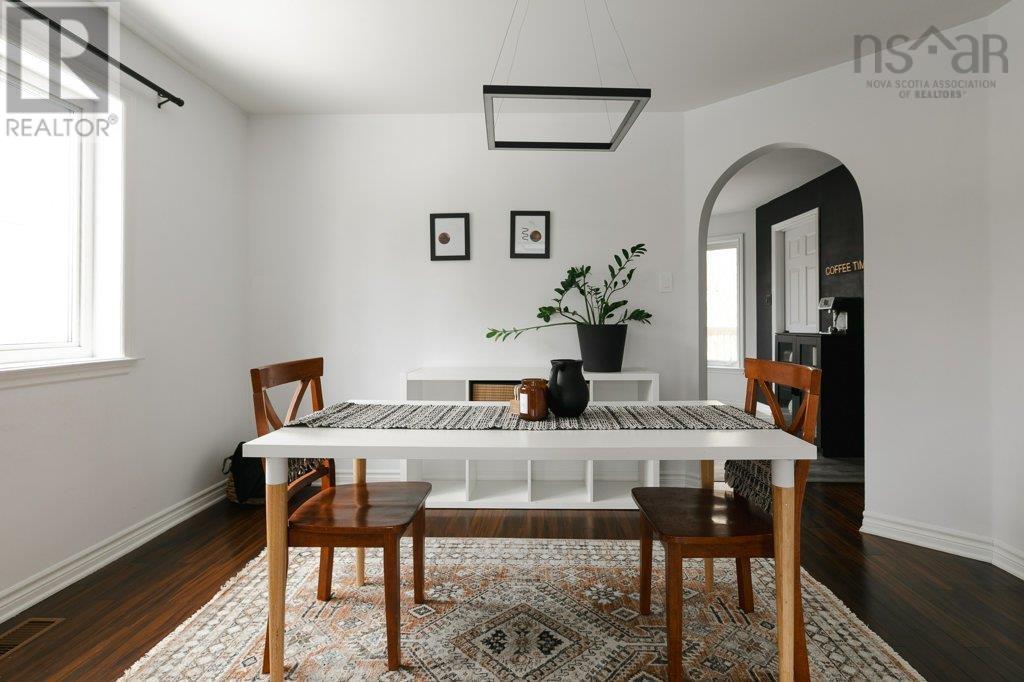
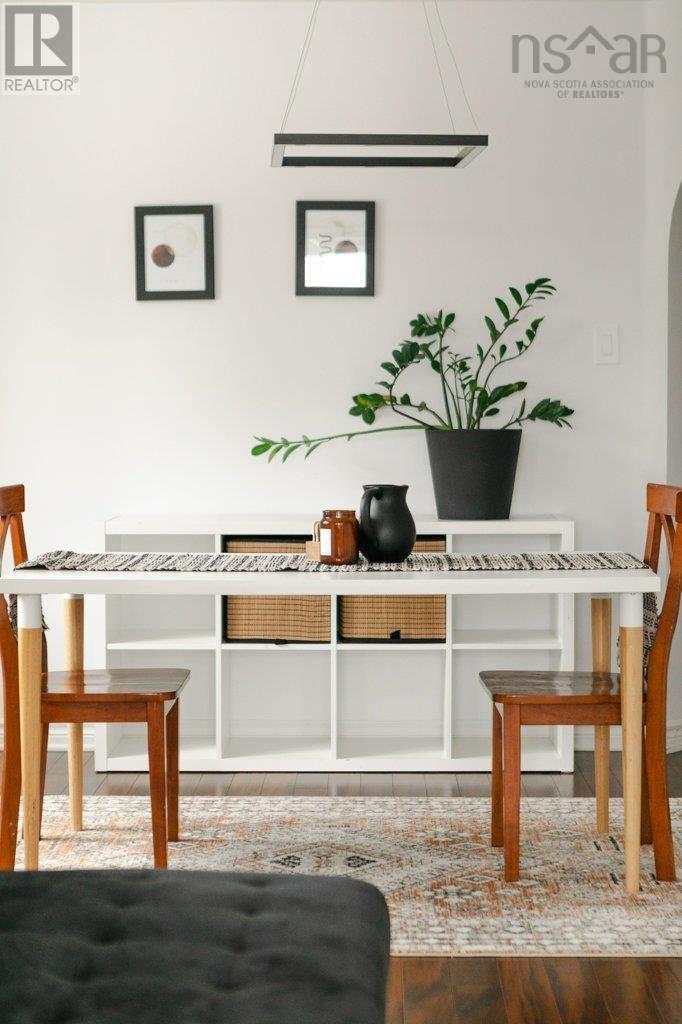
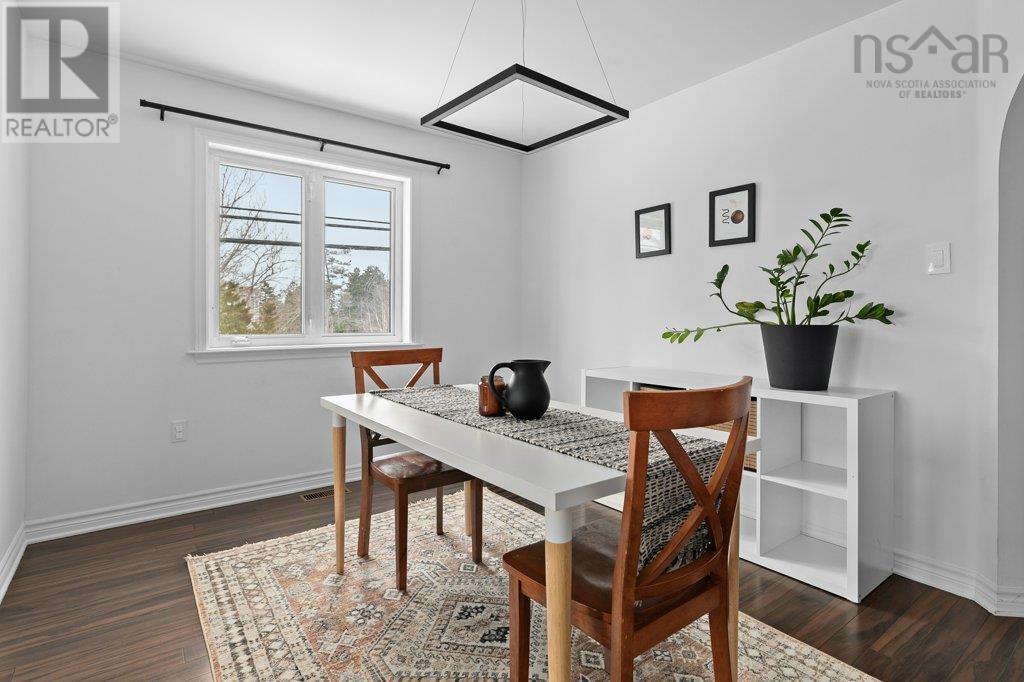
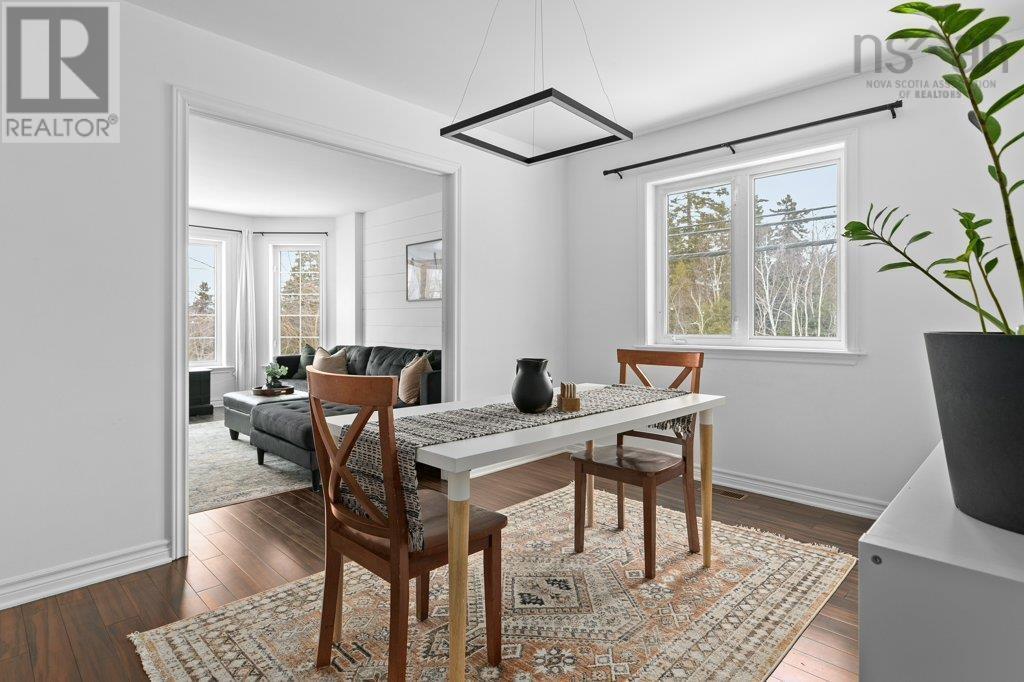
| Dining room | 12.11 x 9.10 | |
| Kitchen | 14.10 x 11 | |
| 2pc Bathroom | 5.10 x 6.4 |
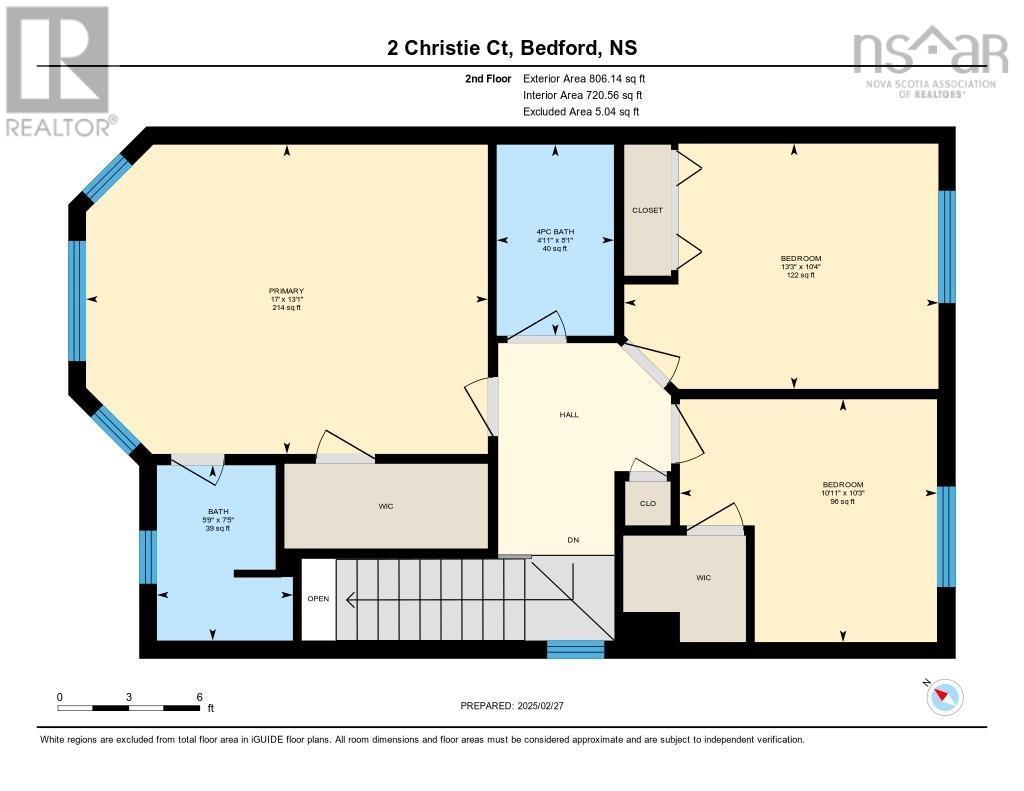
| Primary Bedroom | 13.1 x 17 | |
| 3pc Ensuite bath | 7.5 x 5.9 | |
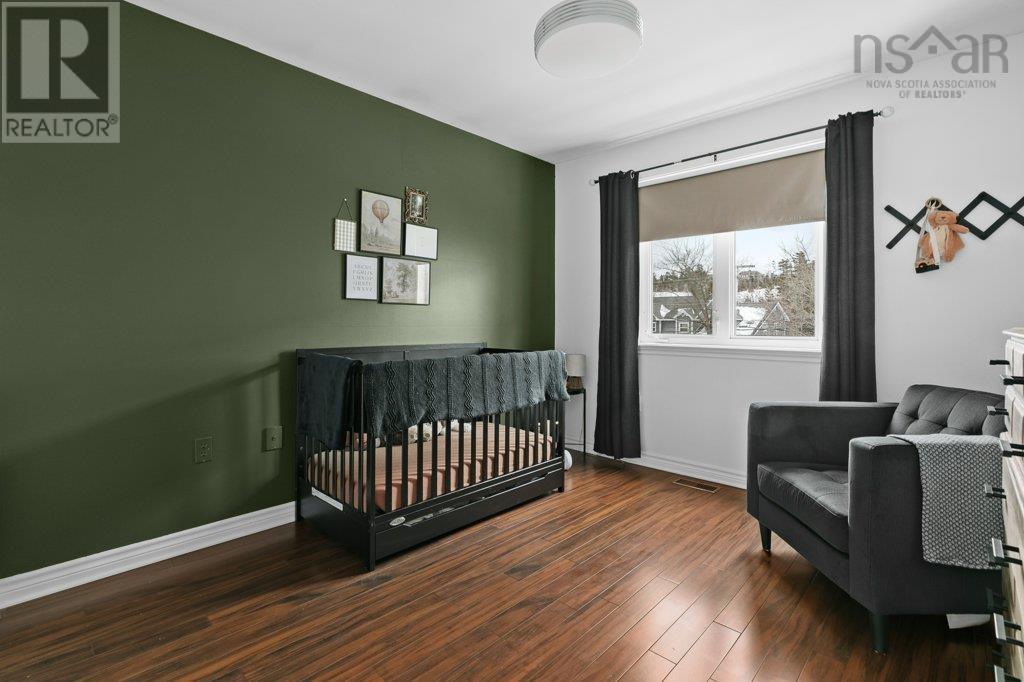
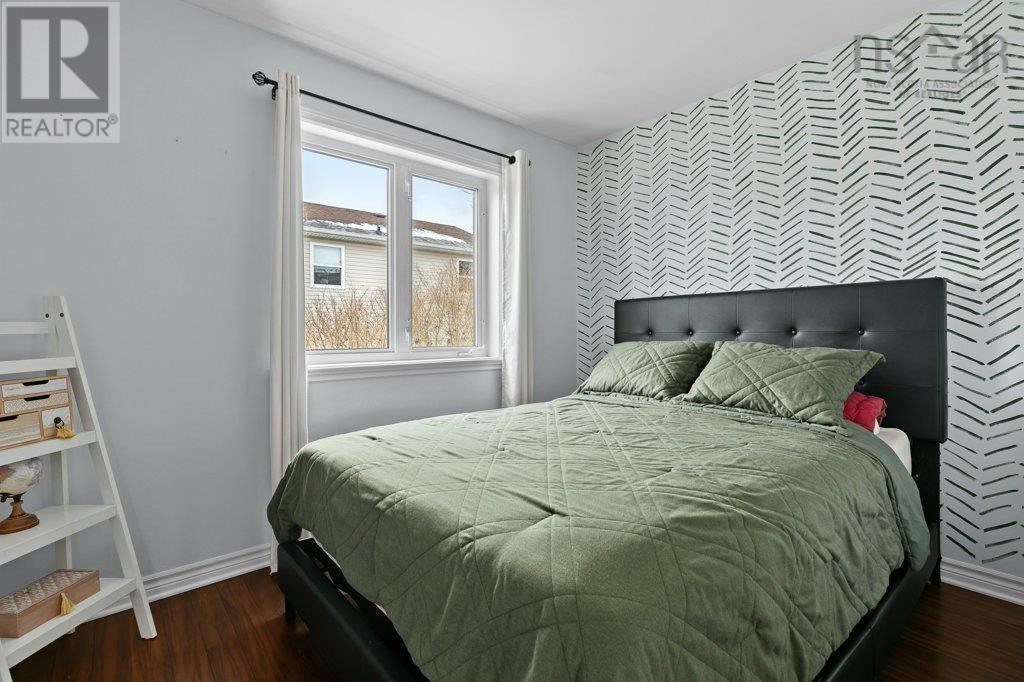
| Bedroom | 10.4 x 13.3 | |
| Bedroom | 10.2x10.11 | |
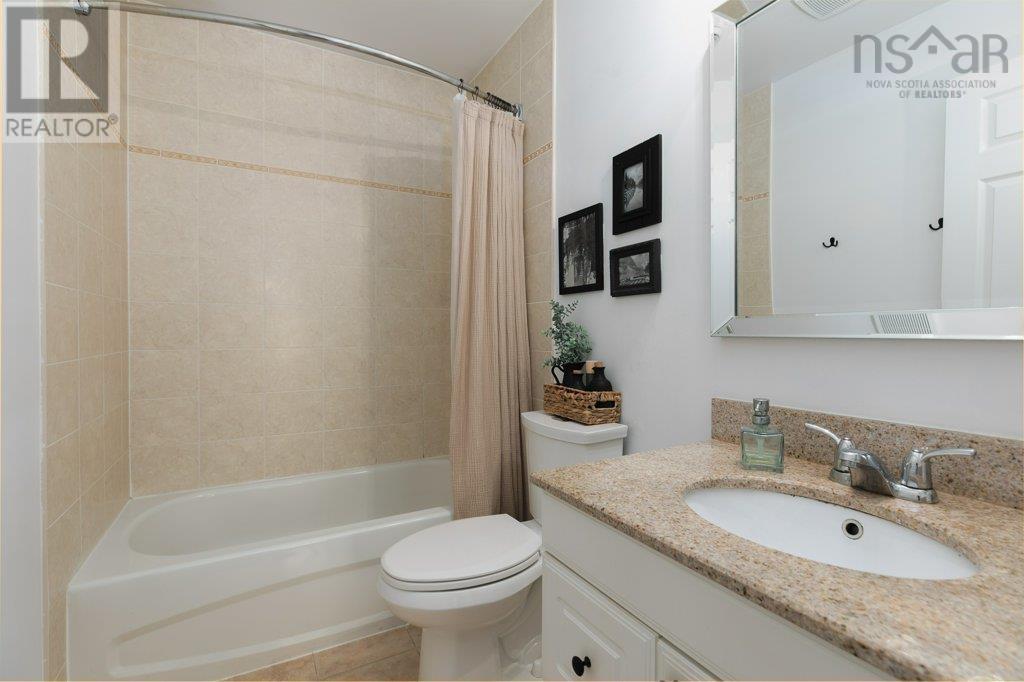
| 4pc Bathroom | 8.1 x 4.11 |
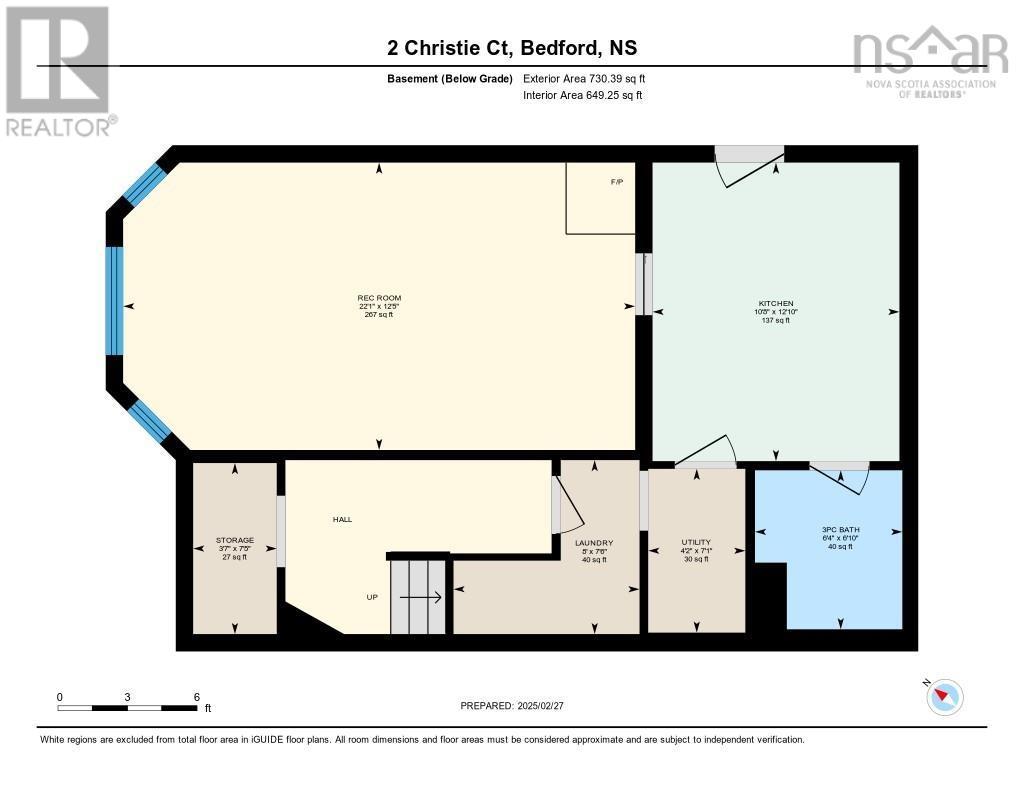
| Bedroom | /Rec Room 12.5 x 22.1 | |
| Kitchen | 12.10 x 10.8 | |
| Laundry room | 7.6 x 8 | |
| Storage | 7.5 x 3.7 | |
| Utility room | 7.1 x 4.2 | |
| 3pc Bathroom | 6.10 x 6.4 |
Inquire Today

Dawn Magee
 MLS® Listing data is provided by The Canadian Real Estate Association (CREA) and is deemed reliable but not guaranteed. The trademarks REALTOR®, REALTORS®, and the REALTOR® logo are controlled by CREA and identify real estate professionals who are members of CREA. The trademarks MLS®, Multiple Listing Service® and related logos are owned by CREA and identify the quality of services provided by real estate professionals who are members of CREA. Listing information is provided by participating real estate brokerages.