
Description
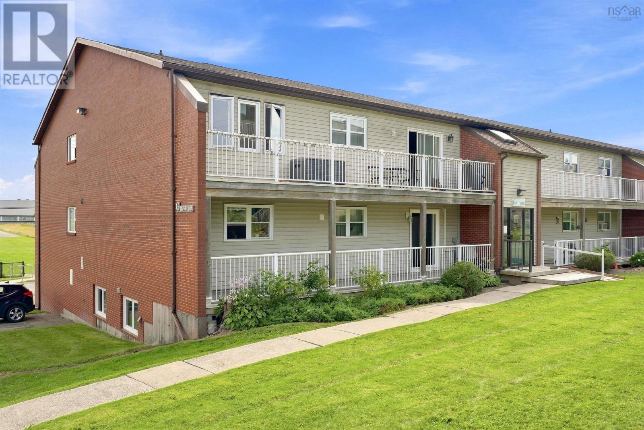
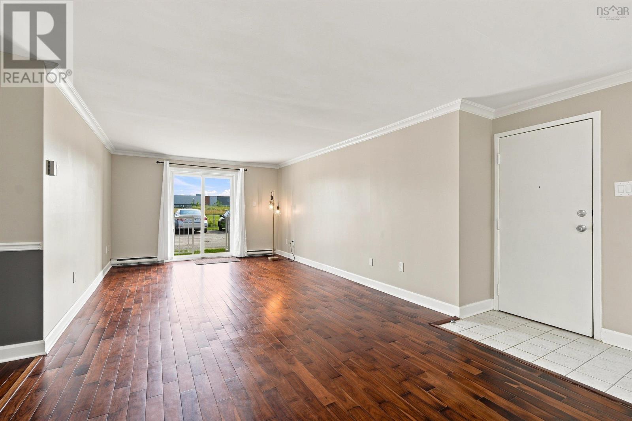
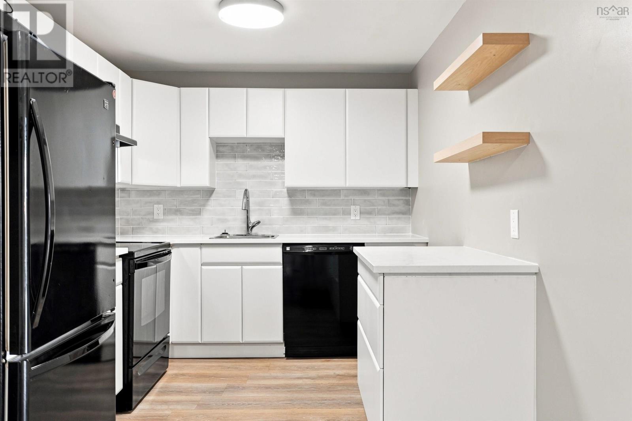
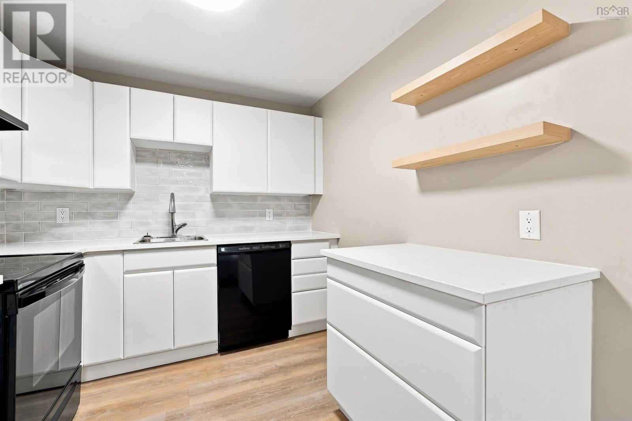
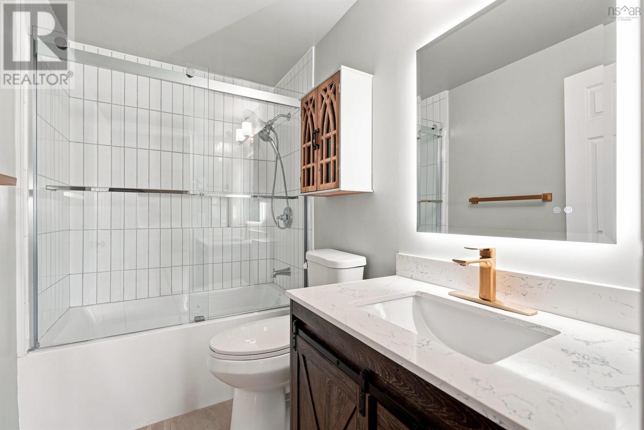
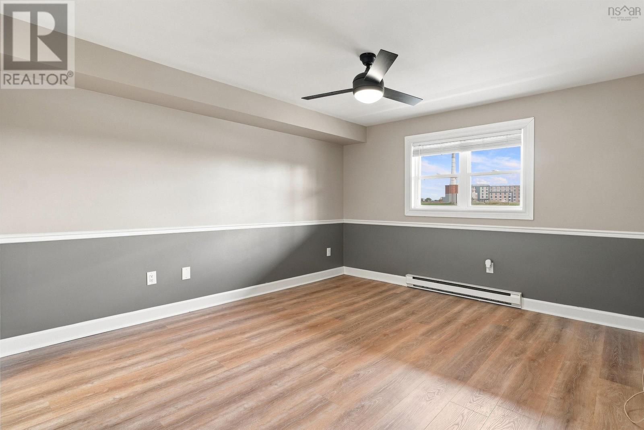
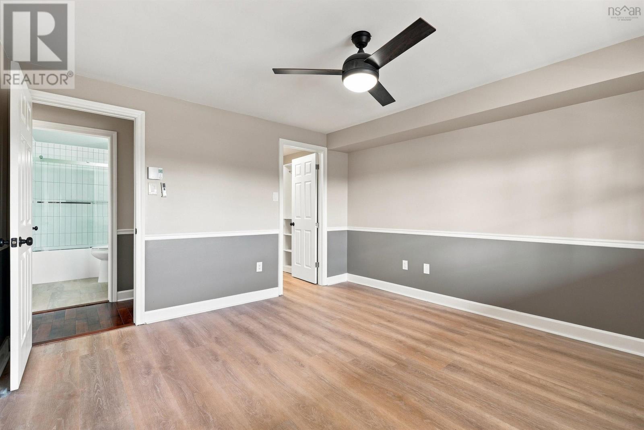
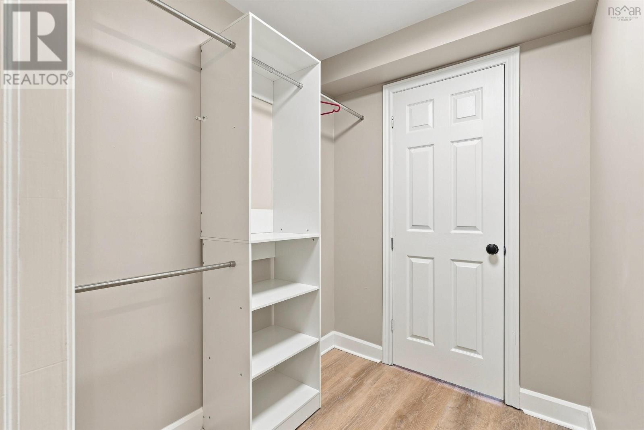
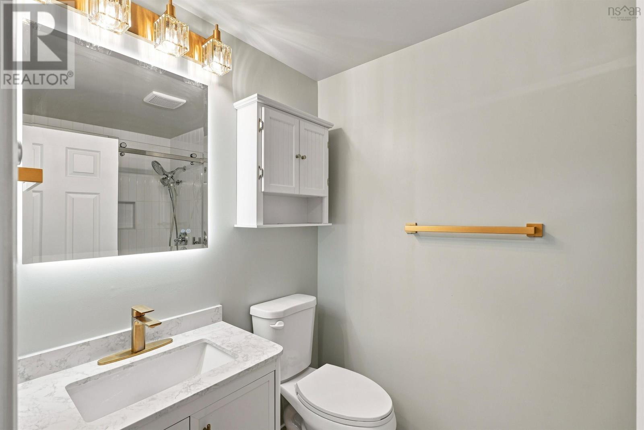
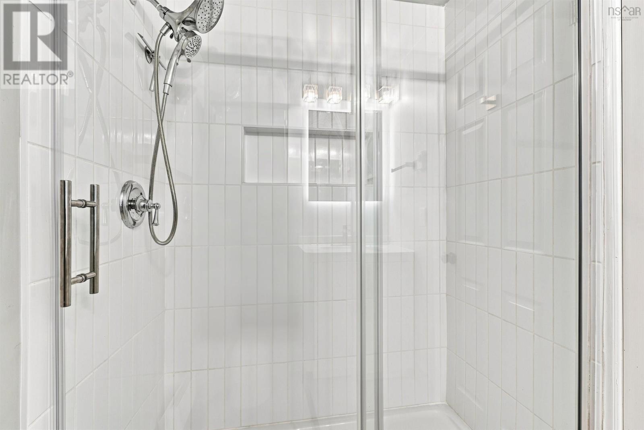
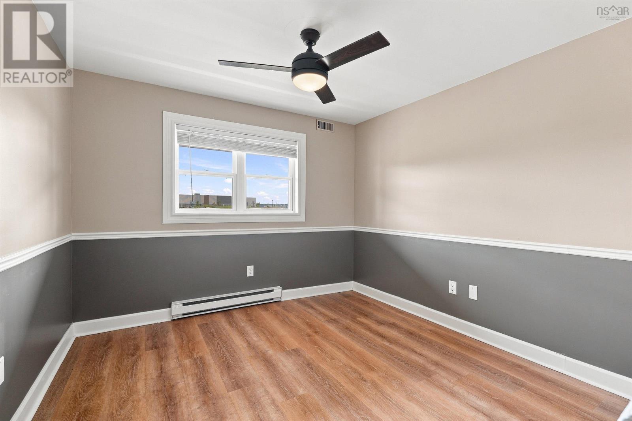
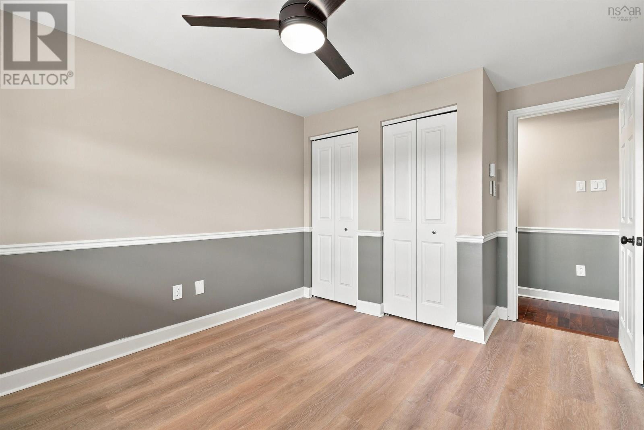
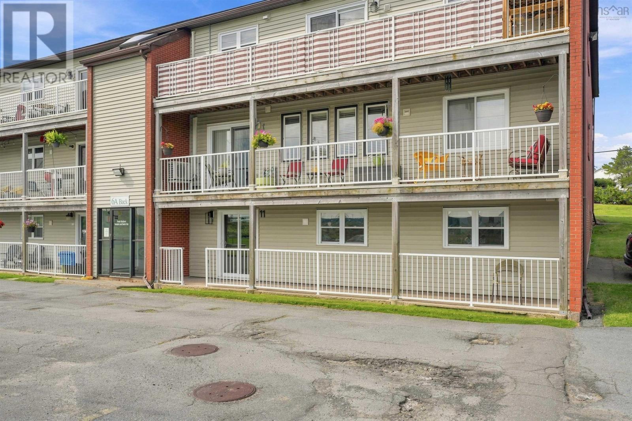
Welcome to 11 6A Rose Way - a bright and spacious 2-bedroom, 2-bath condo with a private ensuite, ideally located in one of Dartmouths most established and sought-after neighbourhoods, Manor Park. Thoughtfully updated throughout, this home offers a fresh, modern feel with extensive renovations completed in every room. The beautifully refreshed kitchen features new cabinet doors and hardware, quartz countertops, a new sink and plumbing, updated flooring, and a convenient kitchen table with additional storage. Both bathrooms have been extensively renovated, including new tub/shower and ensuite shower combinations with updated tile, glass doors and plumbing, new vanities and fixtures, toilets, tile flooring, baseboards, and more. The ground-level entry provides direct and convenient access to the unit, while the open layout and abundant natural light create a welcoming atmosphere throughout. Outside your door, enjoy the charm of Manor Park with parks and green spaces just steps away, perfect for morning walks or enjoying the neighbourhood. With shopping, public transit, amenities, and quick highway access all nearby, commuting throughout Dartmouth and Halifax is effortless. A move-in-ready condo offering modern updates, comfortable living, and an unbeatable location, perfect for first-time buyers, downsizers, or investors. (id:56844)
- ID:
- 202620080
- Category:
- Single Family
- Status:
- Active
- Living Area:
- 924.0 square feet
- Stories:
- 1.00
- Bathrooms:
- 2
- Bedrooms:
- 2
- MLS® Number:
- 202620080
- Common Interest
- Condo/Strata
- Parcel Number:
- 40549487
- Year Built:
- 1989
- Building Type:
- Apartment
- Community Name:
- Dartmouth
- Days On Market:
- 17
- Balcony
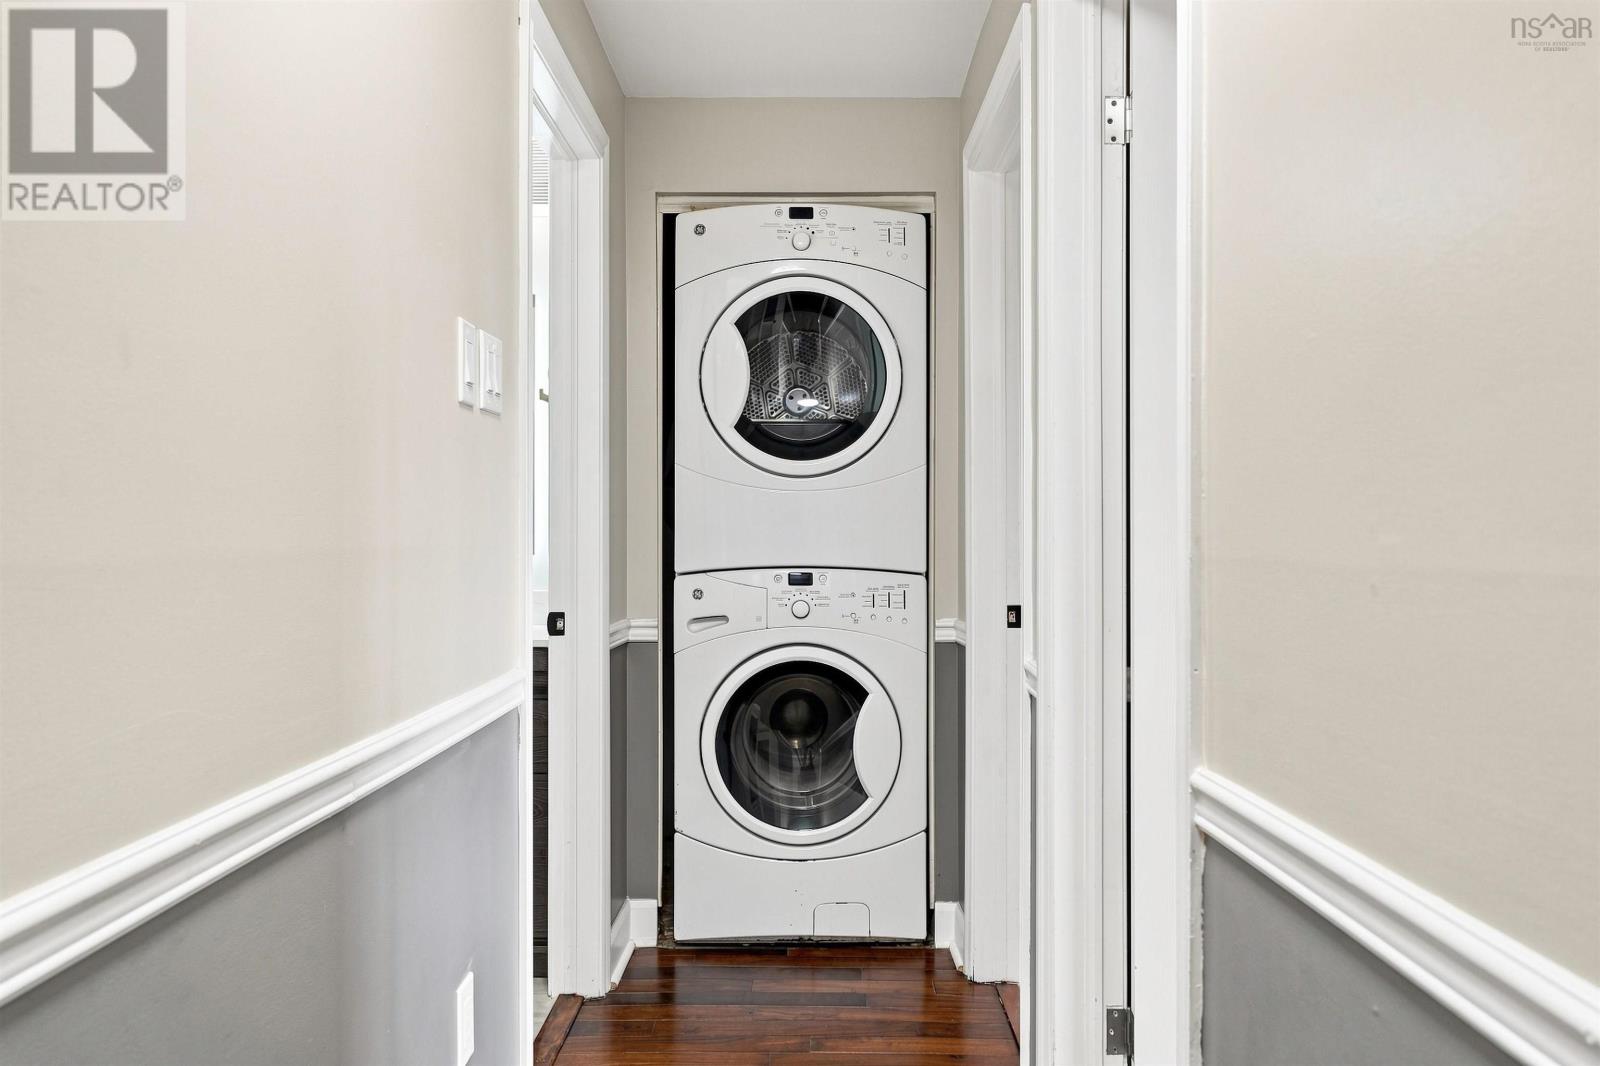
- Washer
- Refrigerator
- Dishwasher
- Stove
- Dryer
Condo
- Association Fee:
- $395
- Fee Frequency:
- Monthly
- Association Name:
- Condo Corp # 78
- Common Area Maintenance
- Baseboard heaters
- Electric
- Poured Concrete
- None
- Brick
- Vinyl
- Engineered hardwood
- Ceramic Tile
- Vinyl Plank
- Paved Yard
- Parking Space(s)
- Apartment
- Municipal water
- Municipal sewage system
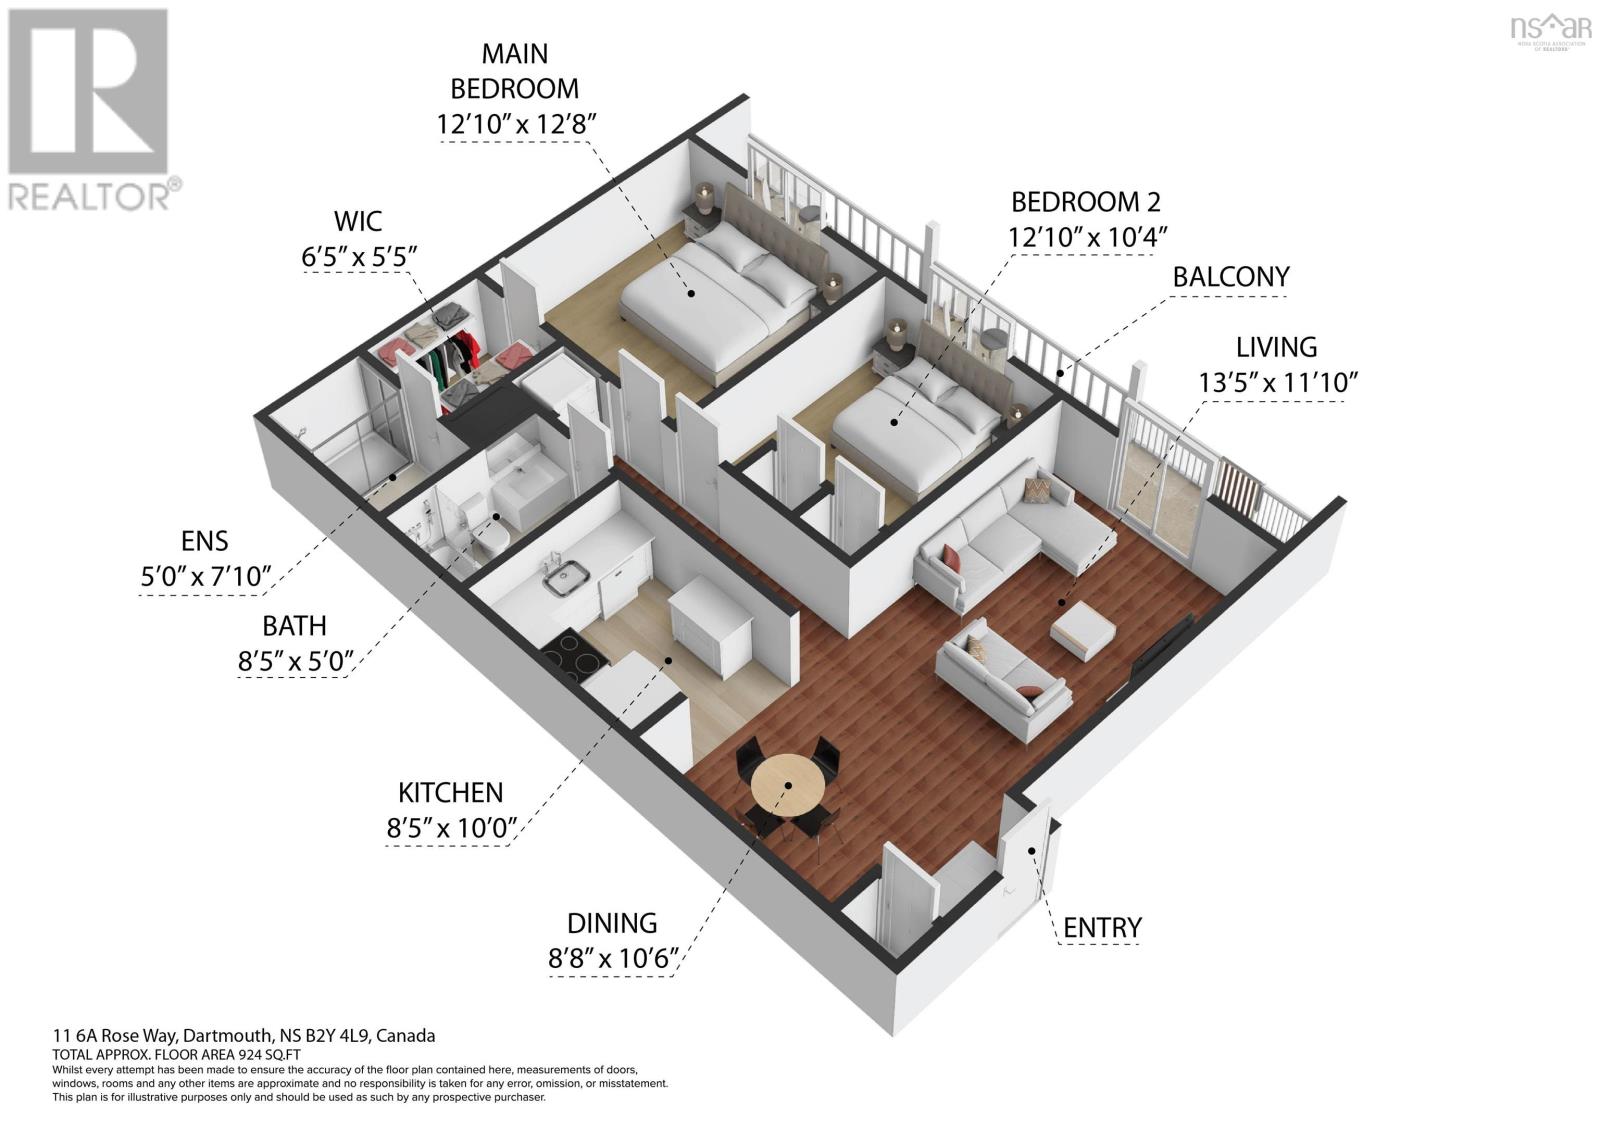
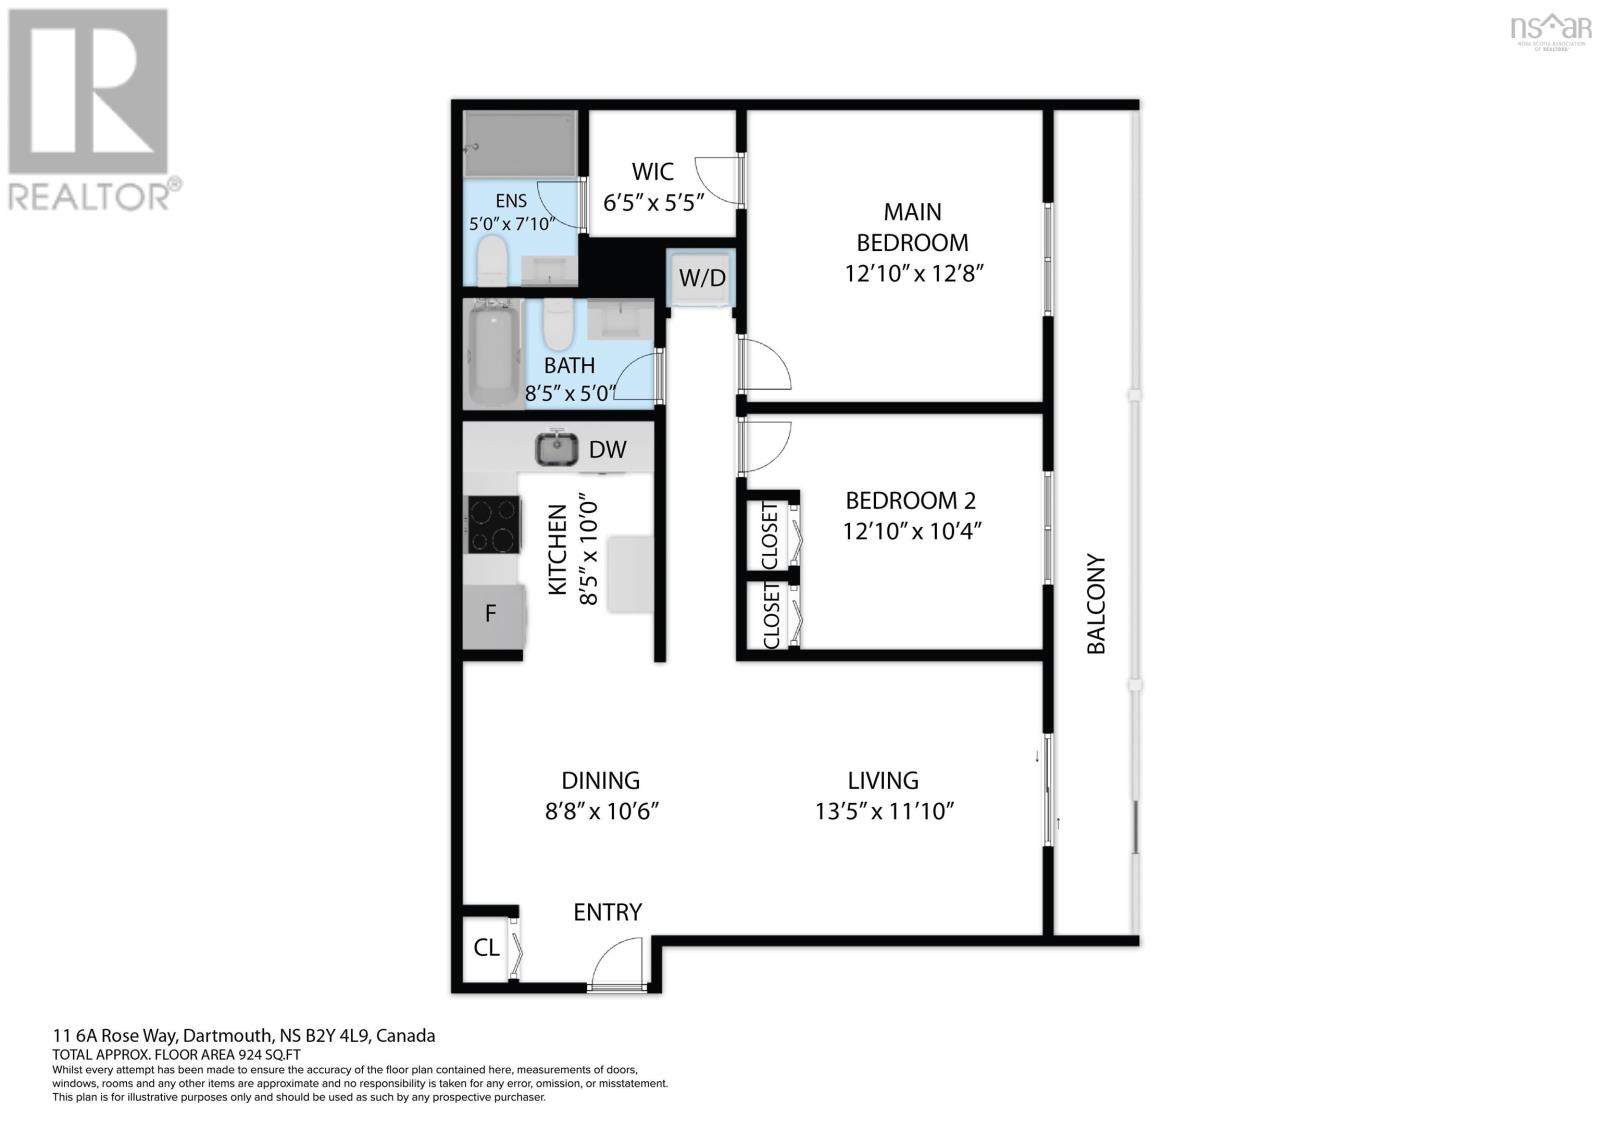
| Living room | 13.5 x 11.10 | |
| Dining room | 8.8 x 10.6 | |
| Kitchen | 8.5 x 10 | |
| Primary Bedroom | 12.10 x 12.8 | |
| 4pc Ensuite bath | 5 x 7.10 | |
| Bedroom | 12.10 x 10.4 | |
| 4pc Bathroom | 8.5 x 5 |
Inquire Today

Dawn Magee
 MLS® Listing data is provided by The Canadian Real Estate Association (CREA) and is deemed reliable but not guaranteed. The trademarks REALTOR®, REALTORS®, and the REALTOR® logo are controlled by CREA and identify real estate professionals who are members of CREA. The trademarks MLS®, Multiple Listing Service® and related logos are owned by CREA and identify the quality of services provided by real estate professionals who are members of CREA. Listing information is provided by participating real estate brokerages.