
Description
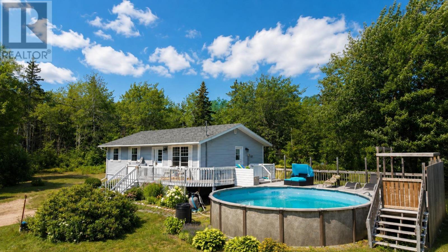
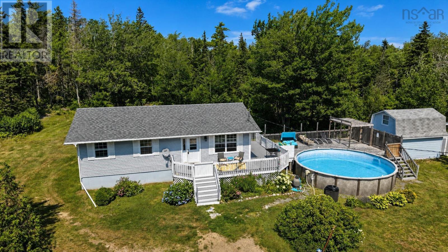
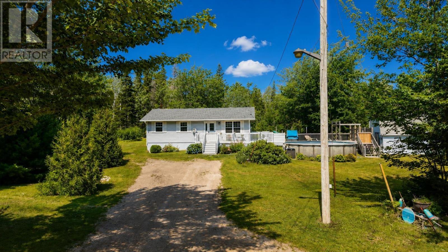
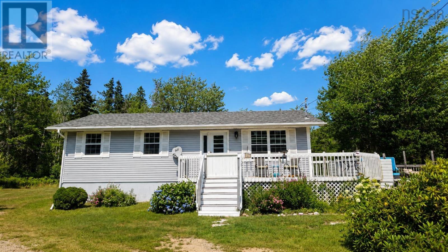
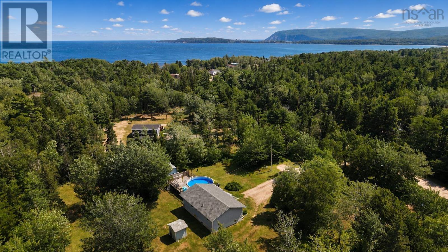
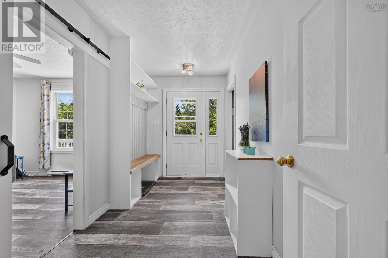
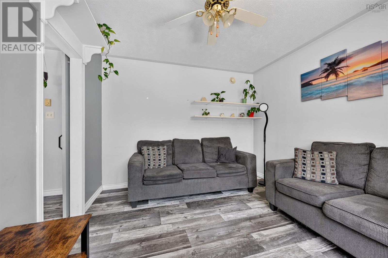
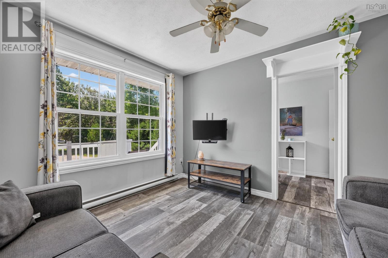
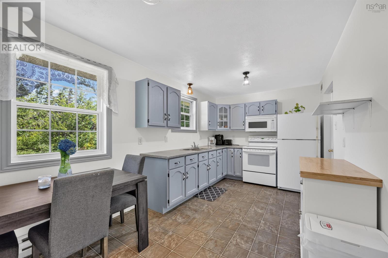
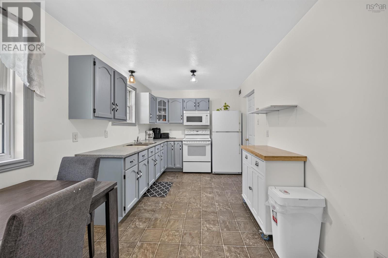
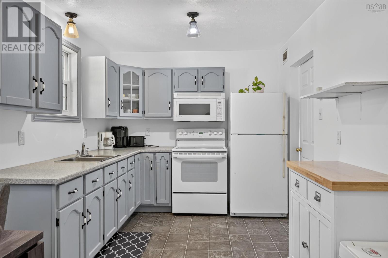
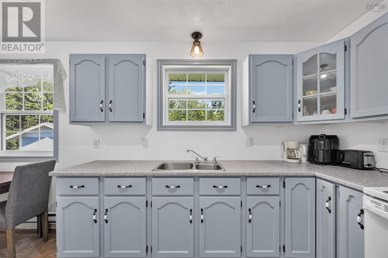
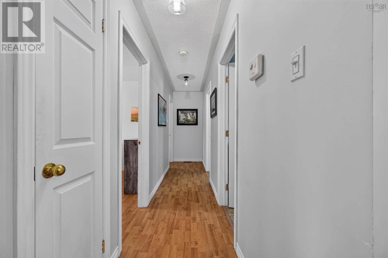
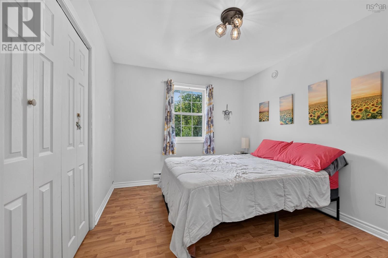
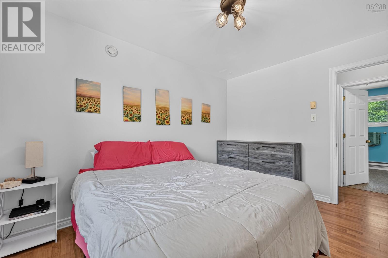
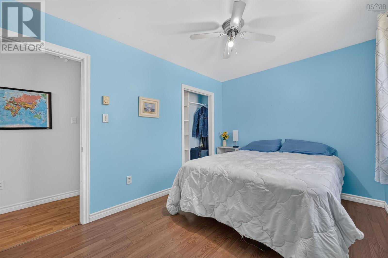
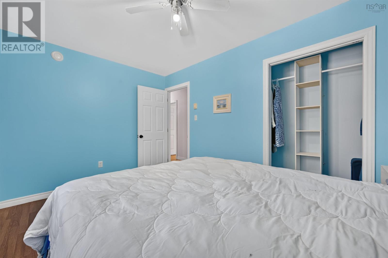
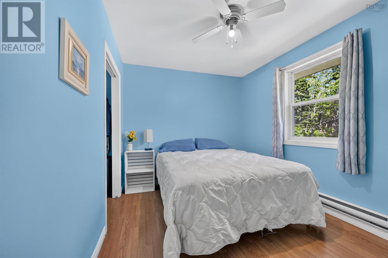
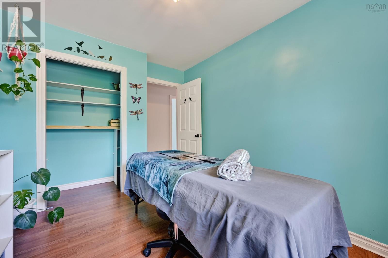
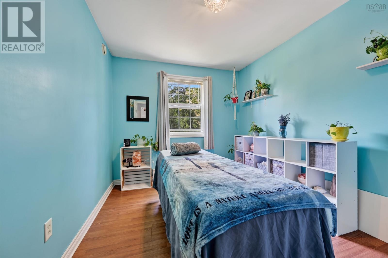
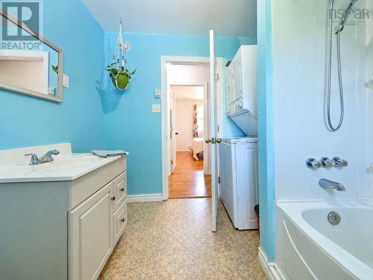
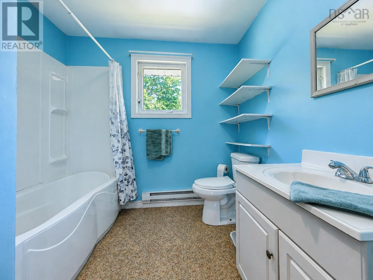
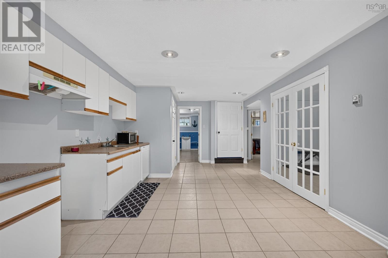
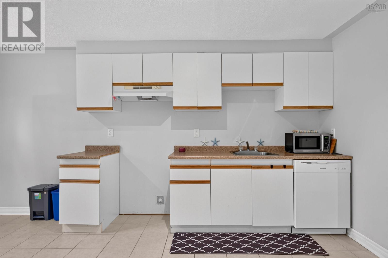
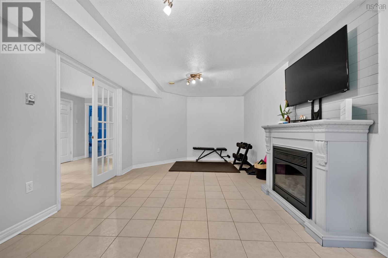
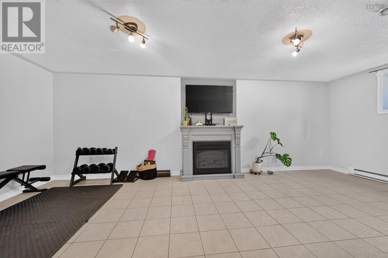
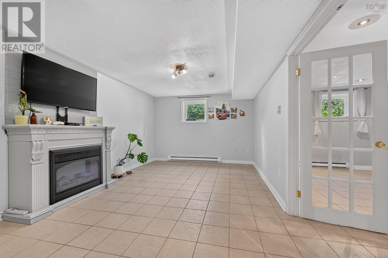
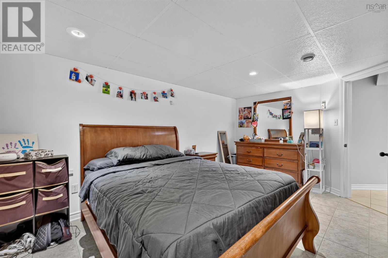
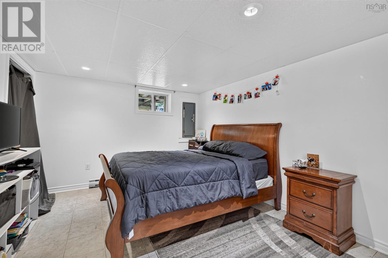
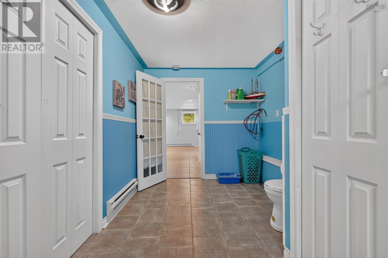
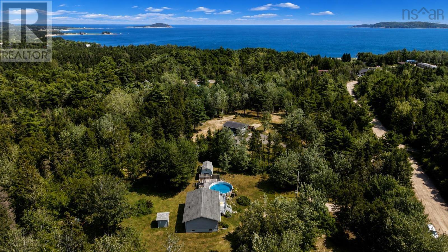
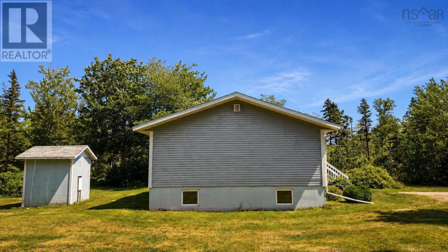
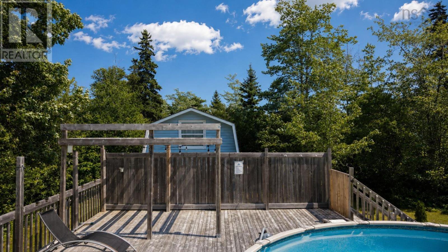
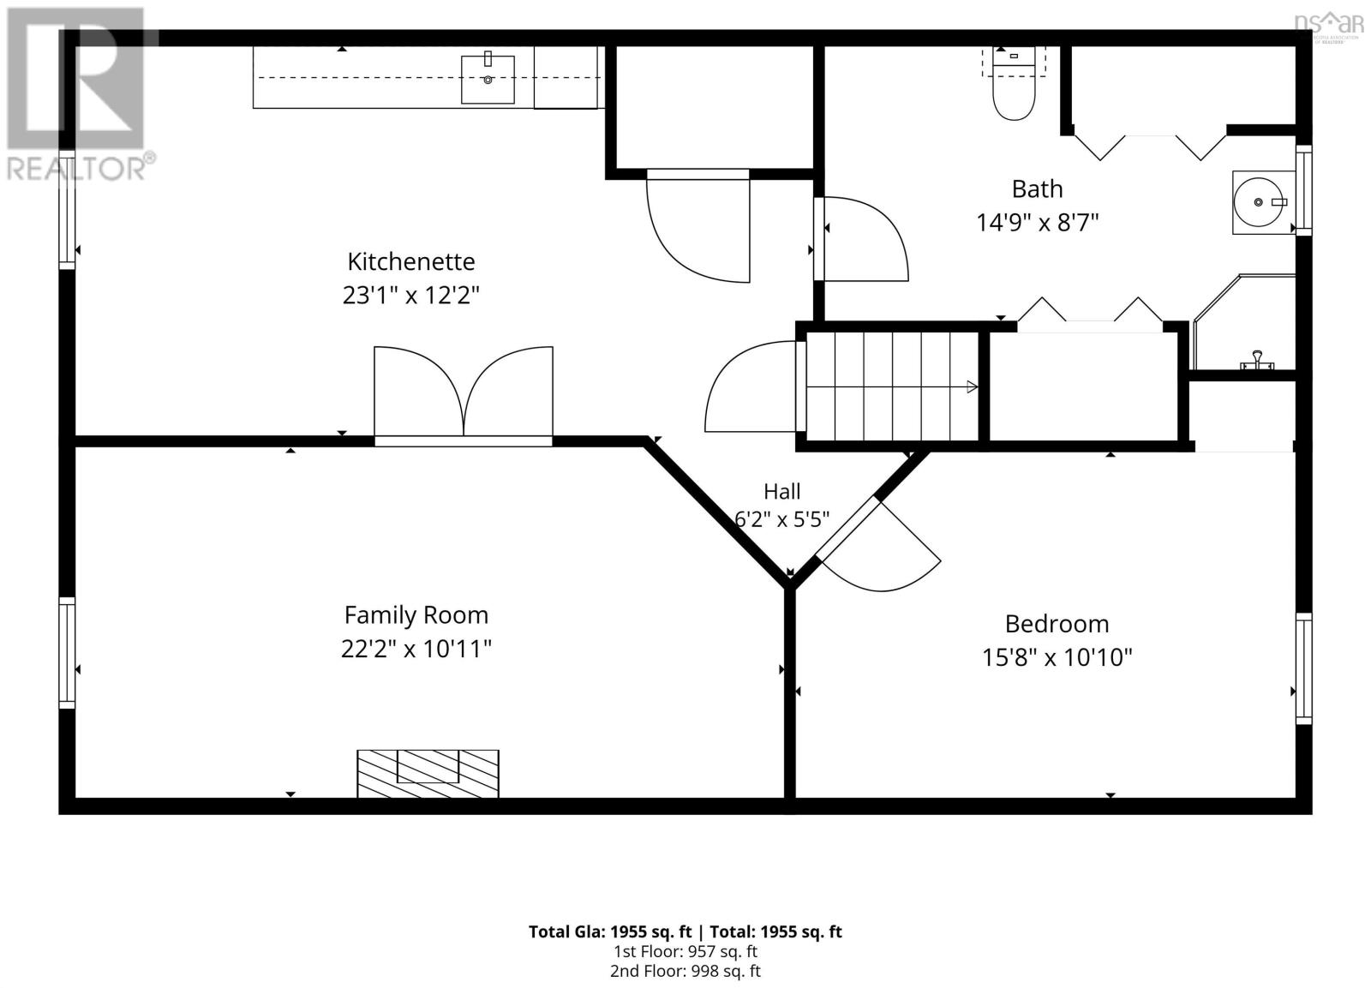
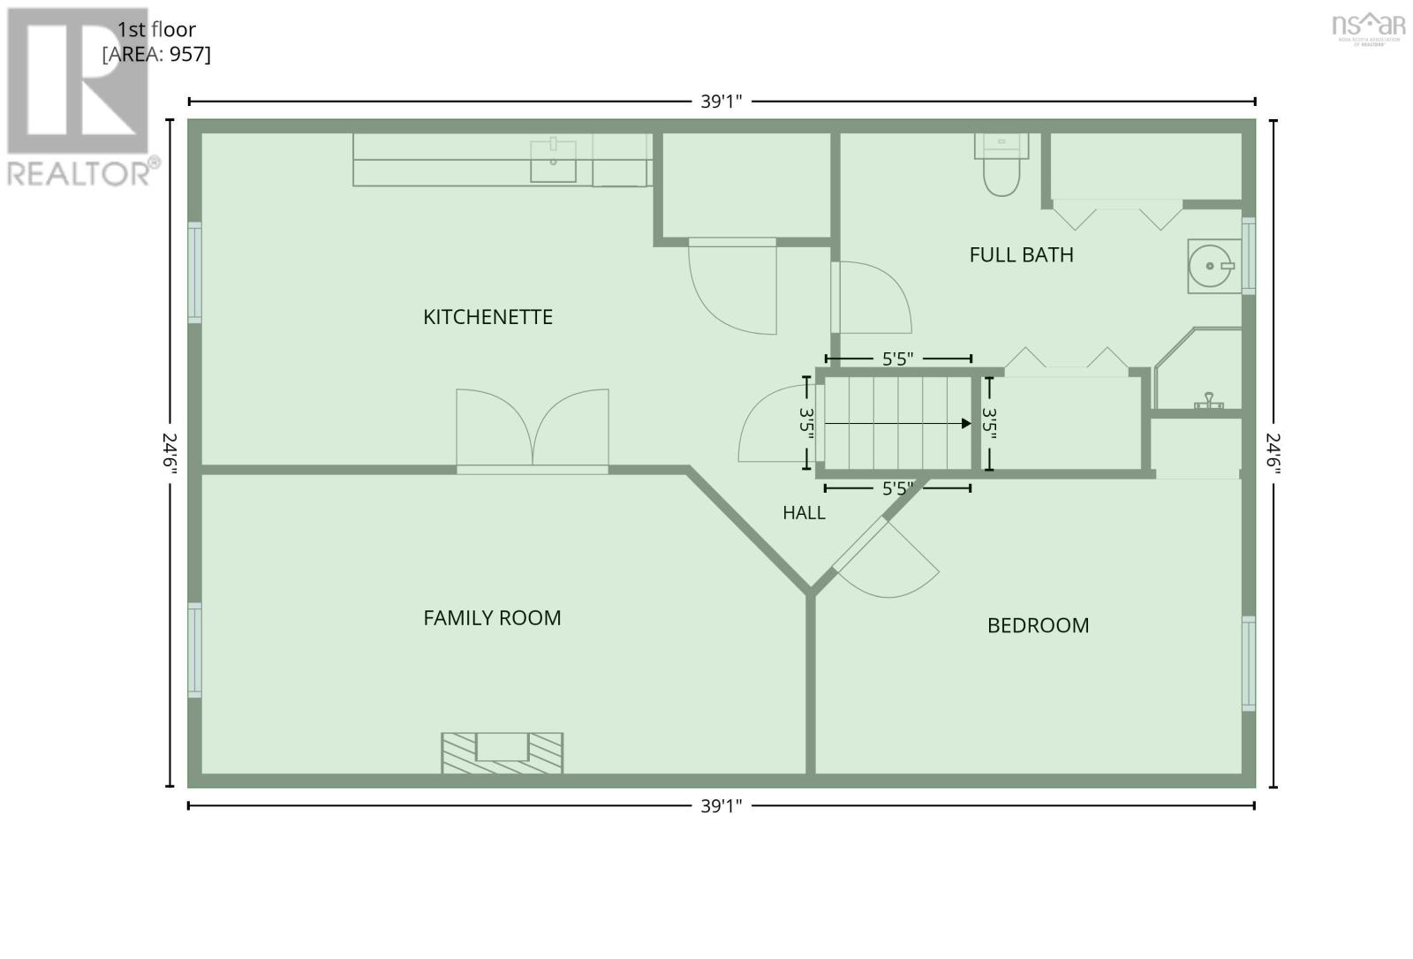
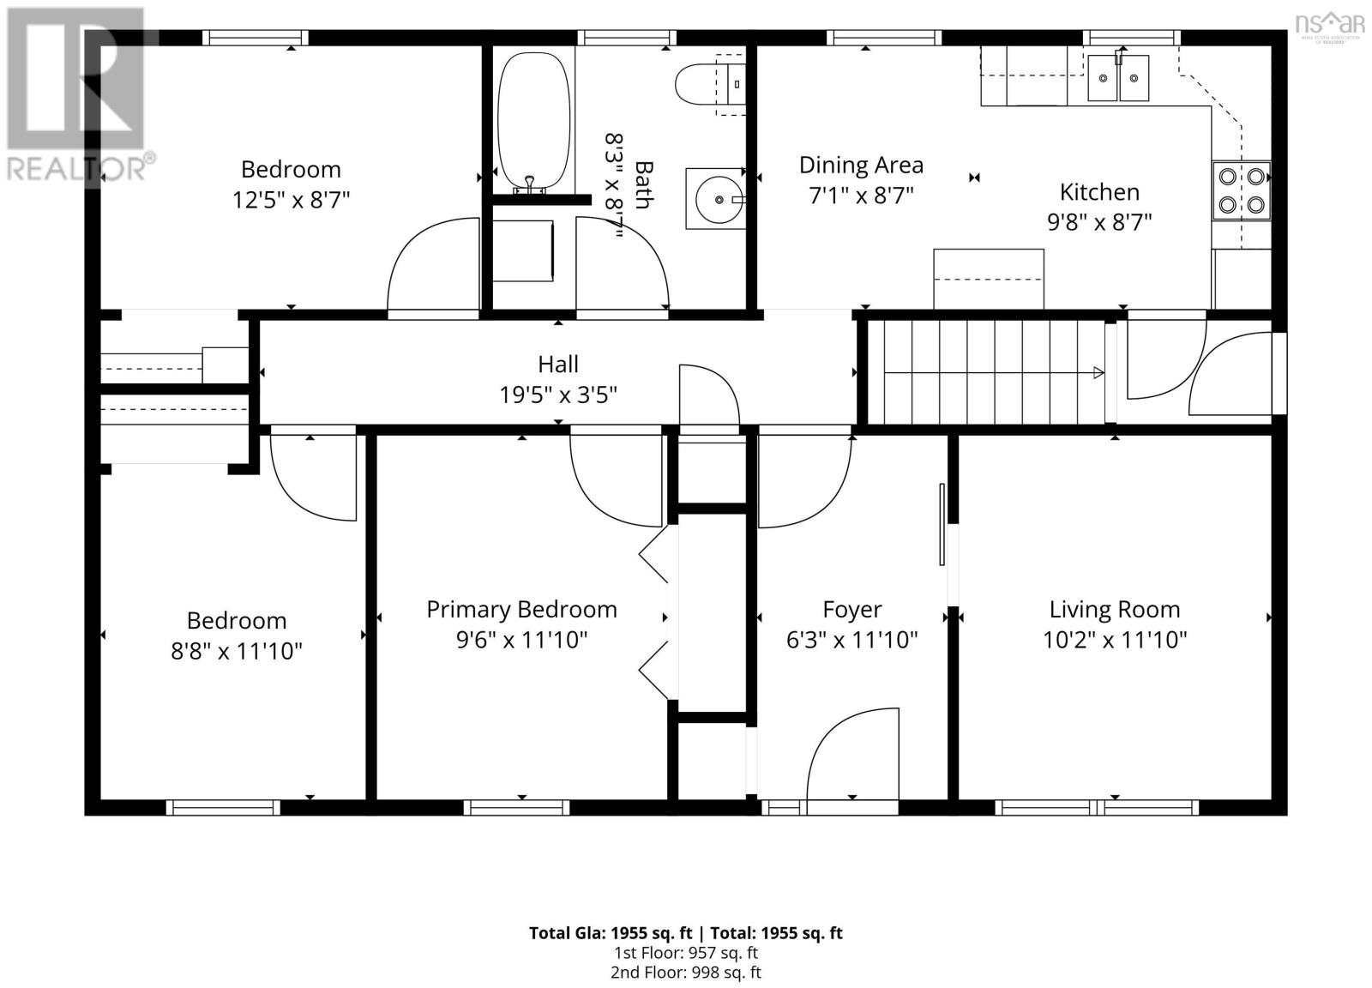
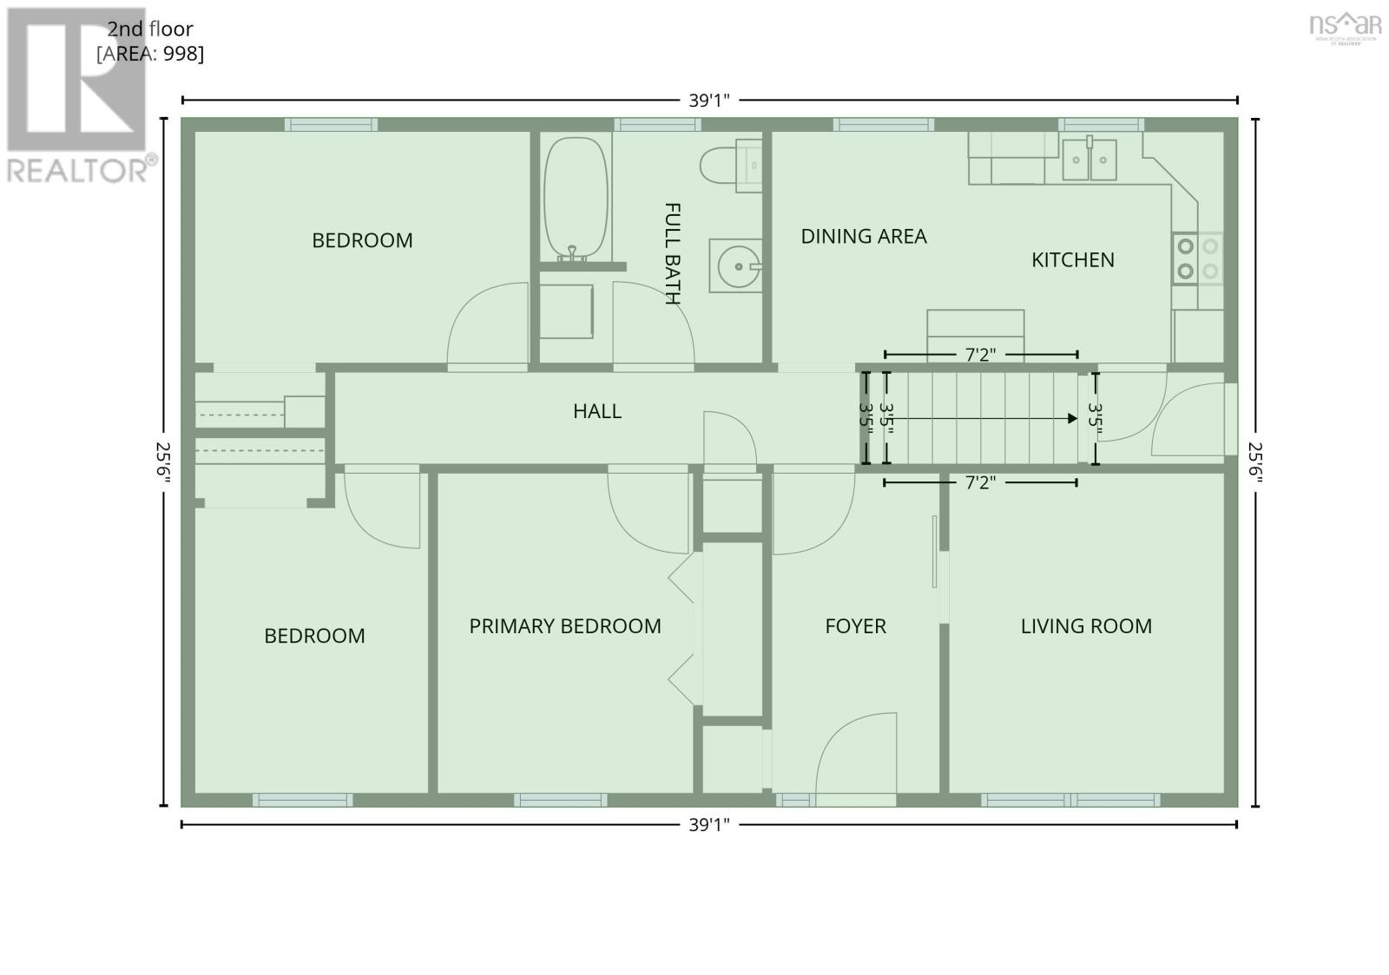
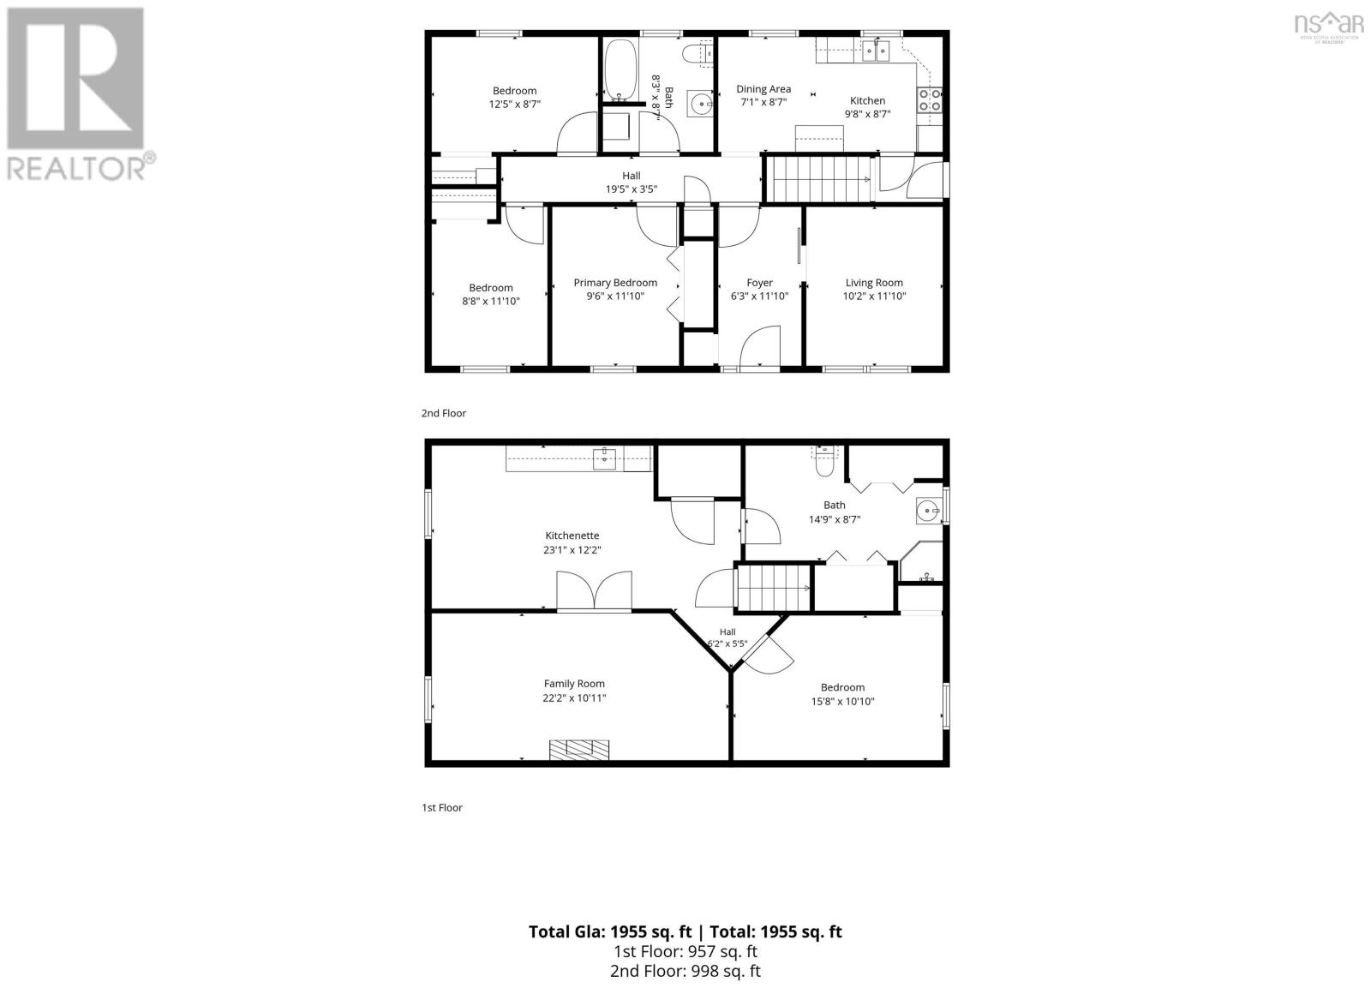
Welcome to your new family home, centrally located in Ingonish! Built in 2004, this well-maintained property sits on 1.5 PRIVATE acres, tucked back off a private laneway for the ultimate peace and quiet. With a NEW ROOF in 2022, this big-ticket item is already taken care of for you! Step inside through a large mudroom with a coat closet and plenty of room for boots and gear! From there, flow into a bright living room or head forward to the kitchen. This main level offers three bedrooms and a full bathroom, plus the convenience of laundry on the main floor. But theres SO much more to this home! The fully finished lower level is currently set up as an in-law suite, complete with its own kitchen and bathroom, tile floors, a spacious open living area, and a room currently used as a bedroom (buyers should confirm egress requirements, as this room does likely meet egress). With potential for a separate entrance, this level offers fantastic flexibility, think extended family living or rental income potential down the road! Outside, enjoy a large deck for entertaining, plus a pool (just needs a new liner, or turn that space into something else entirely!). Youll also find a storage shed, along with a second shed previously used as a bunkie/rental unit; it has a loft space for a bed and previously had plumbing roughed in for a shower and bathroom, offering exciting potential for guest space or a rental unit of your own! Water and sewer are taken care of with a drilled well and septic system. This is a REALLY well cared for home in a fantastic Ingonish location, dont miss your chance to see it! (id:56844)
- ID:
- 202620072
- Category:
- Single Family
- Status:
- Active
- Living Area:
- 2080.0 square feet
- Stories:
- 1.00
- Bathrooms:
- 2
- Bedrooms:
- 4
- Lot:
- 1.5411 acres
- MLS® Number:
- 202620072
- Common Interest
- Freehold
- Parcel Number:
- 85130920
- Year Built:
- 2004
- Building Type:
- House
- Community Name:
- Ingonish
- Days On Market:
- 17
- Level
- School Bus
- Washer
- Refrigerator
- Stove
- Dryer
- Bungalow
- Baseboard heaters
- Electric
- Poured Concrete
- Finished
- Full
- Vinyl
- Tile
- Laminate
- Vinyl
- Parking Space(s)
- Gravel
- House
- Drilled Well
- Septic System
| Bedroom | 9 x 11 | |
| Bedroom | 12.9 x 8.10 | |
| 4pc Bathroom | 9 x 8.1 | |
| Bedroom | 12 x 9.7 | |
| Kitchen | 17.4 x 8.11 |
| Kitchen | 22.9 x 12 | |
| Living room | 11.3 x 22 | |
| Bedroom | 11 x 15.4 | |
| 3pc Bathroom | 14.6 x 5.8 |
Inquire Today

Dawn Magee
 MLS® Listing data is provided by The Canadian Real Estate Association (CREA) and is deemed reliable but not guaranteed. The trademarks REALTOR®, REALTORS®, and the REALTOR® logo are controlled by CREA and identify real estate professionals who are members of CREA. The trademarks MLS®, Multiple Listing Service® and related logos are owned by CREA and identify the quality of services provided by real estate professionals who are members of CREA. Listing information is provided by participating real estate brokerages.